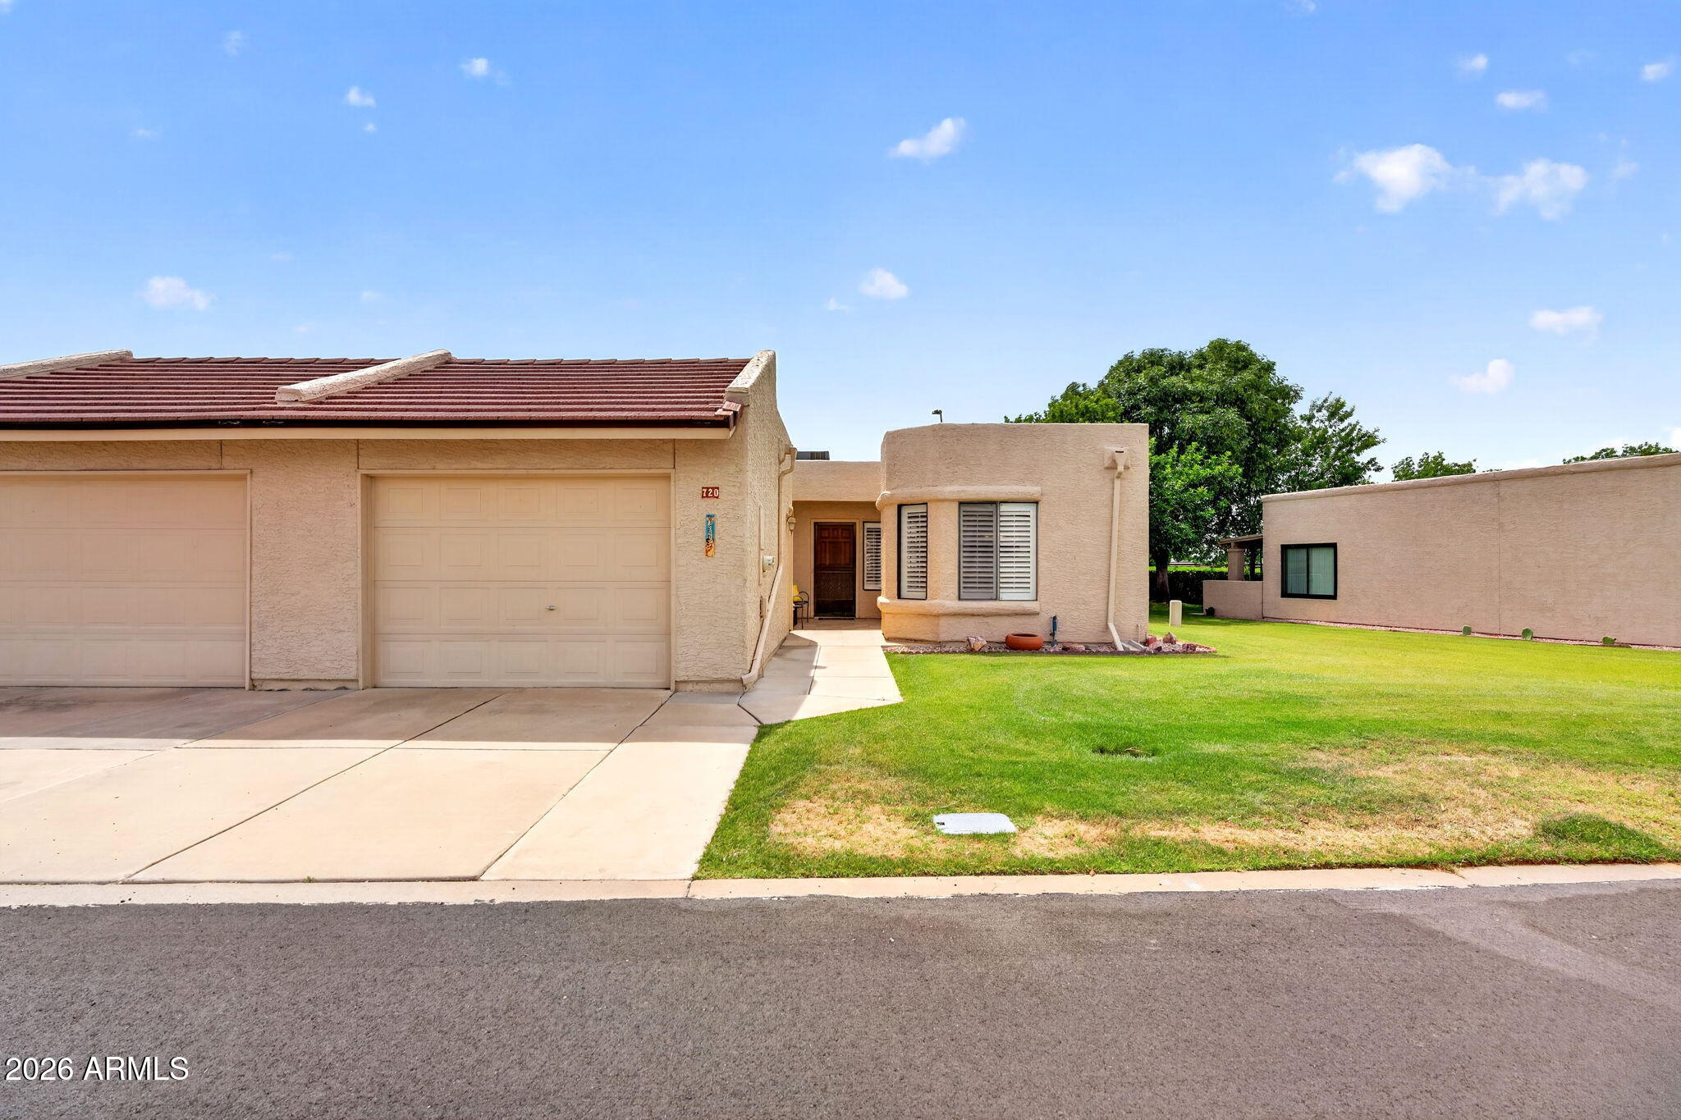
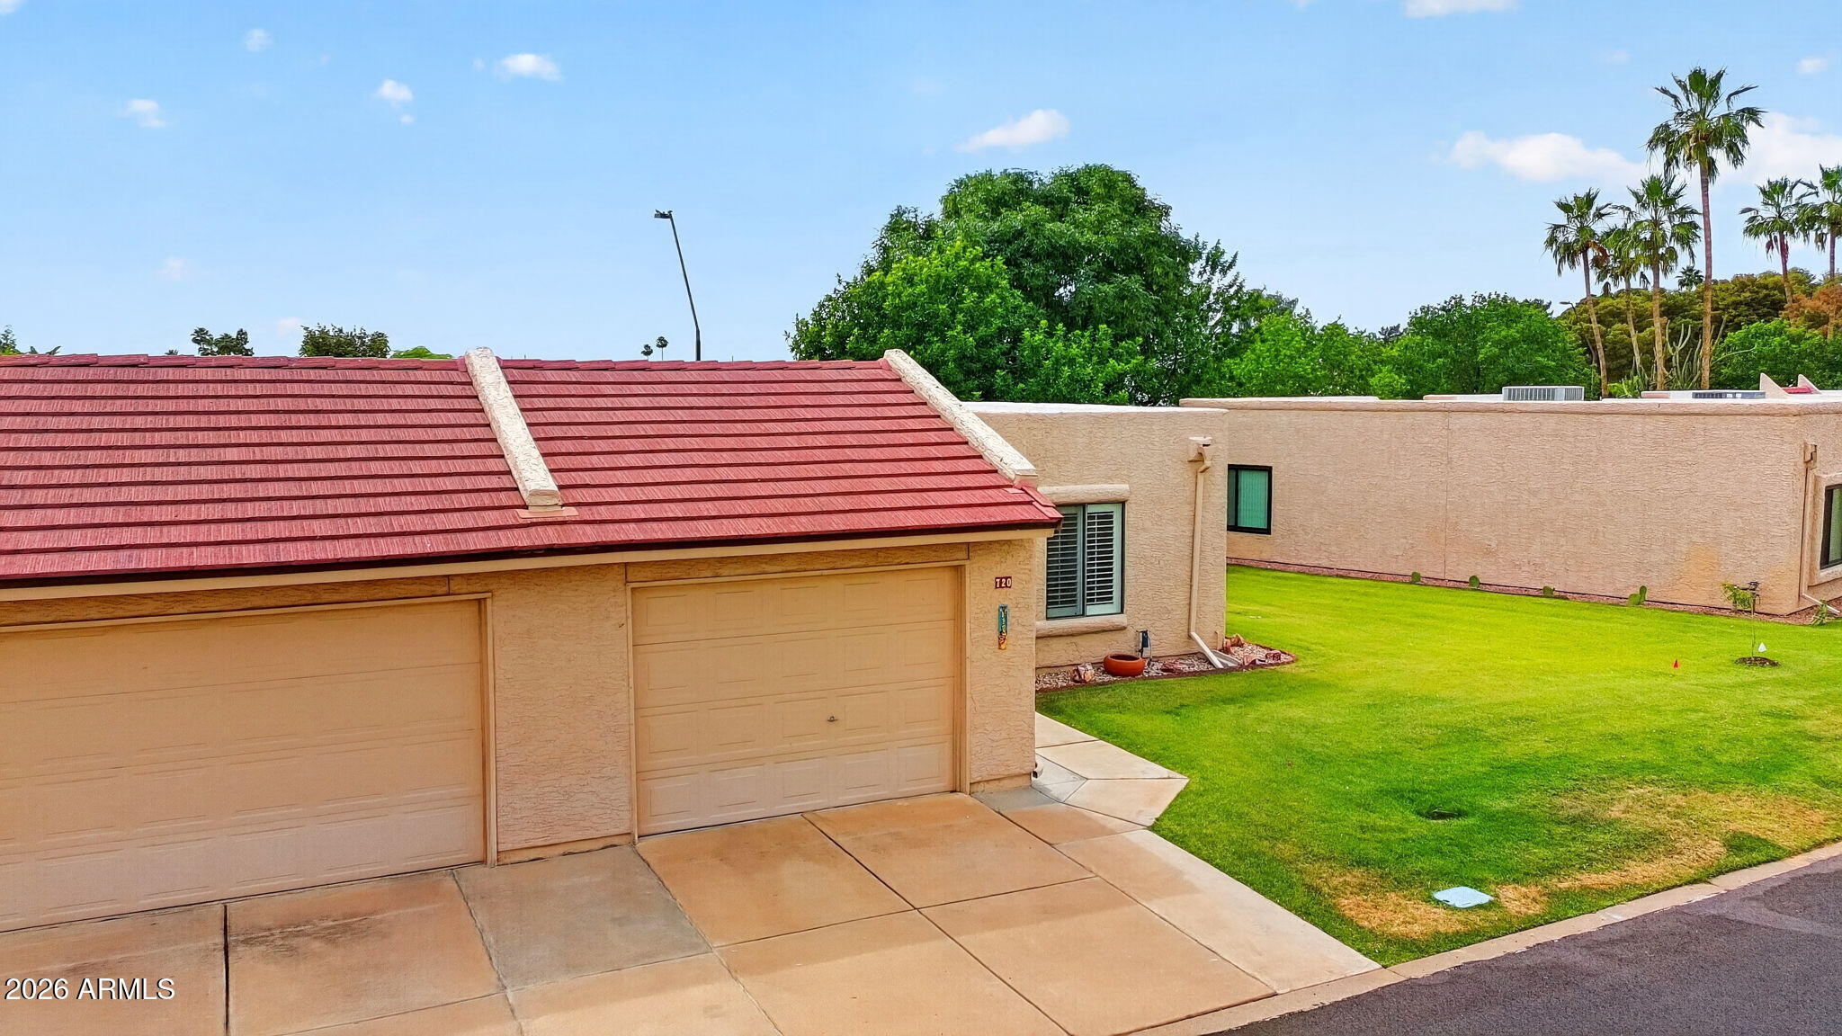

Single-story stucco home with a red tile roof, two-car garage, and green front lawn.
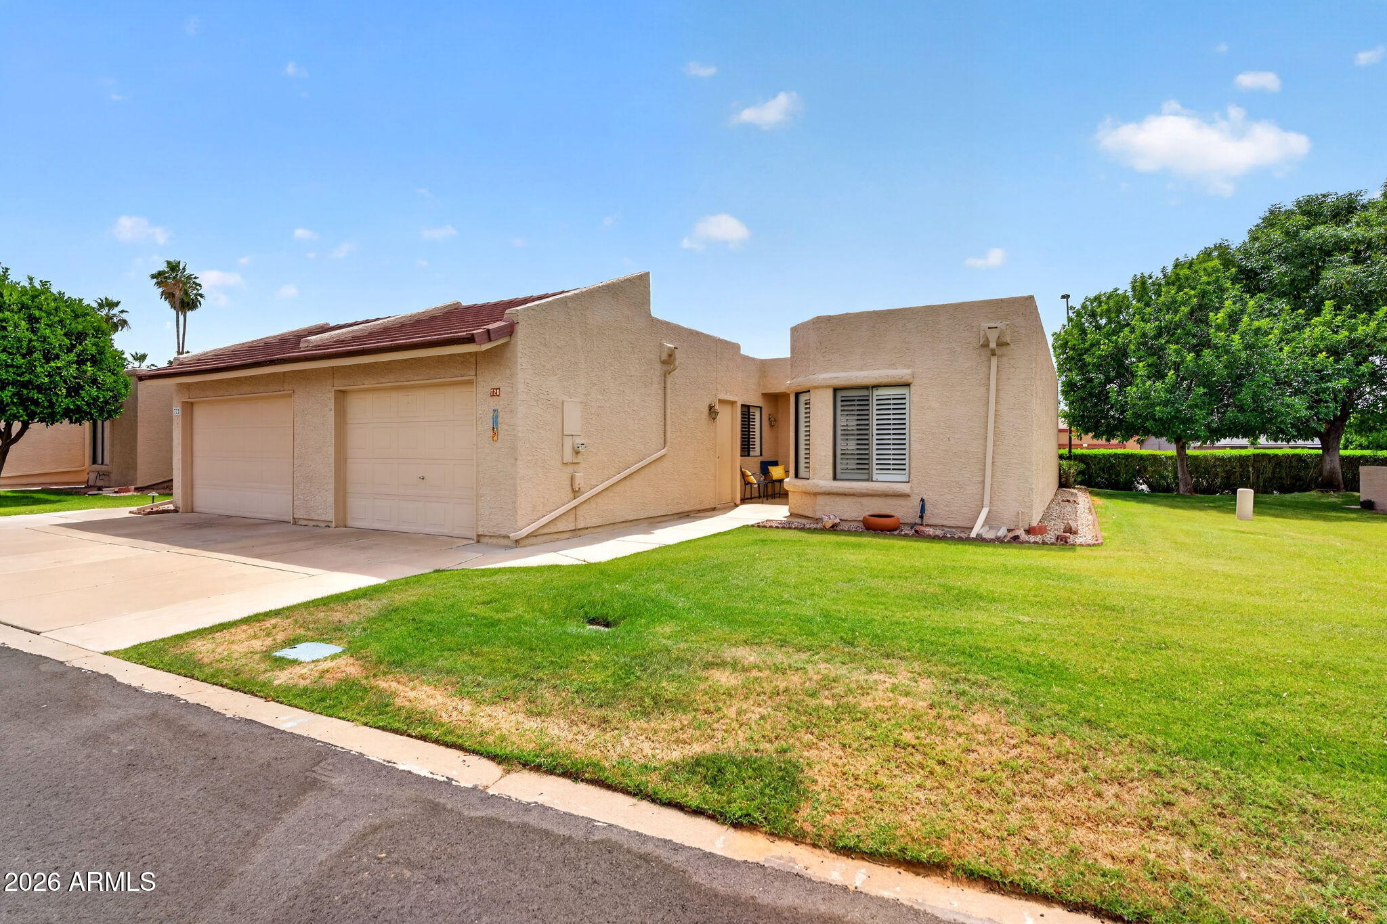
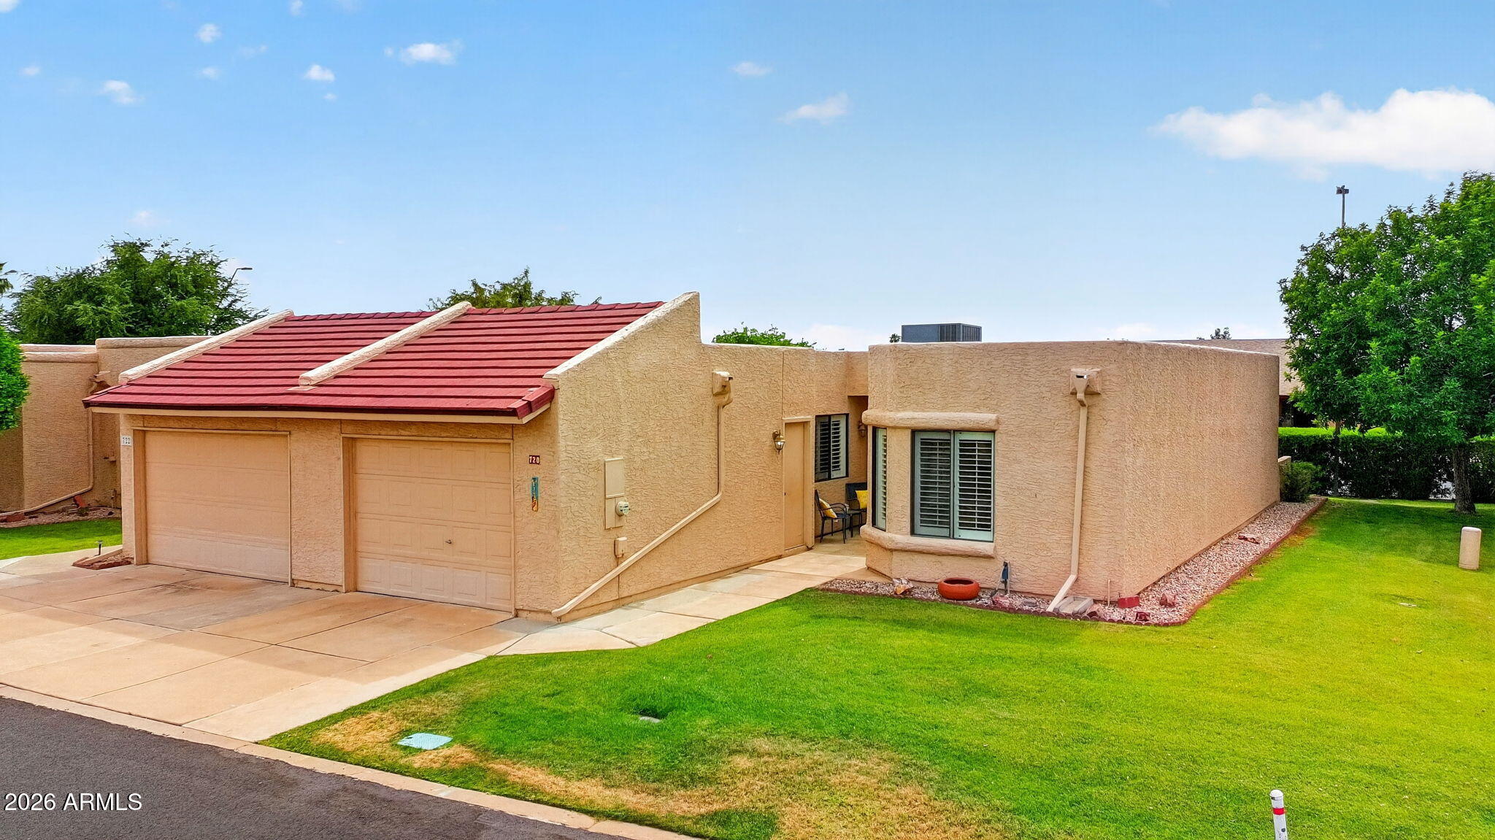
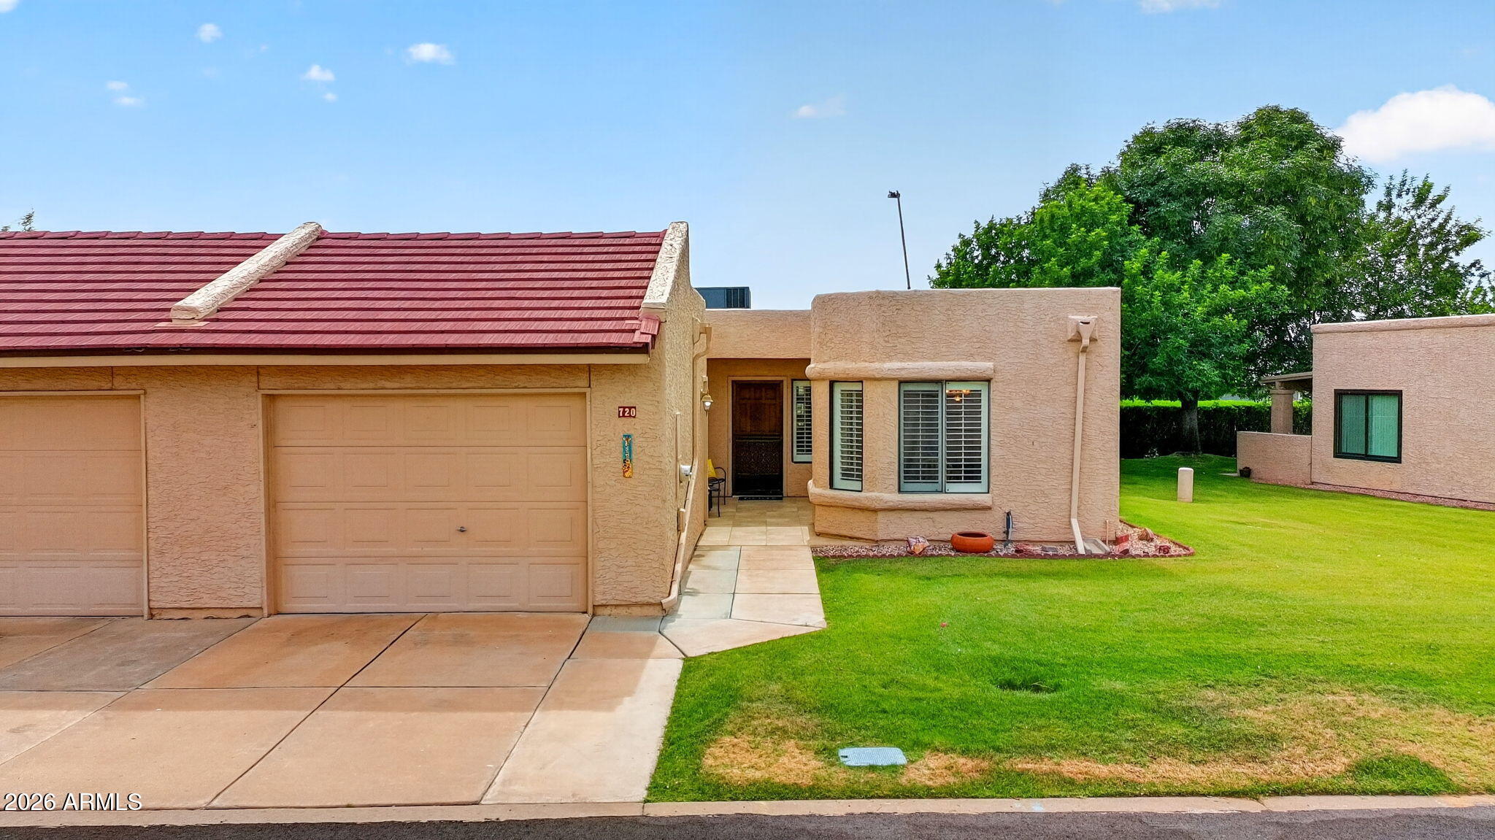
Beige stucco home with a two-car garage, red tile roof, and green front lawn.
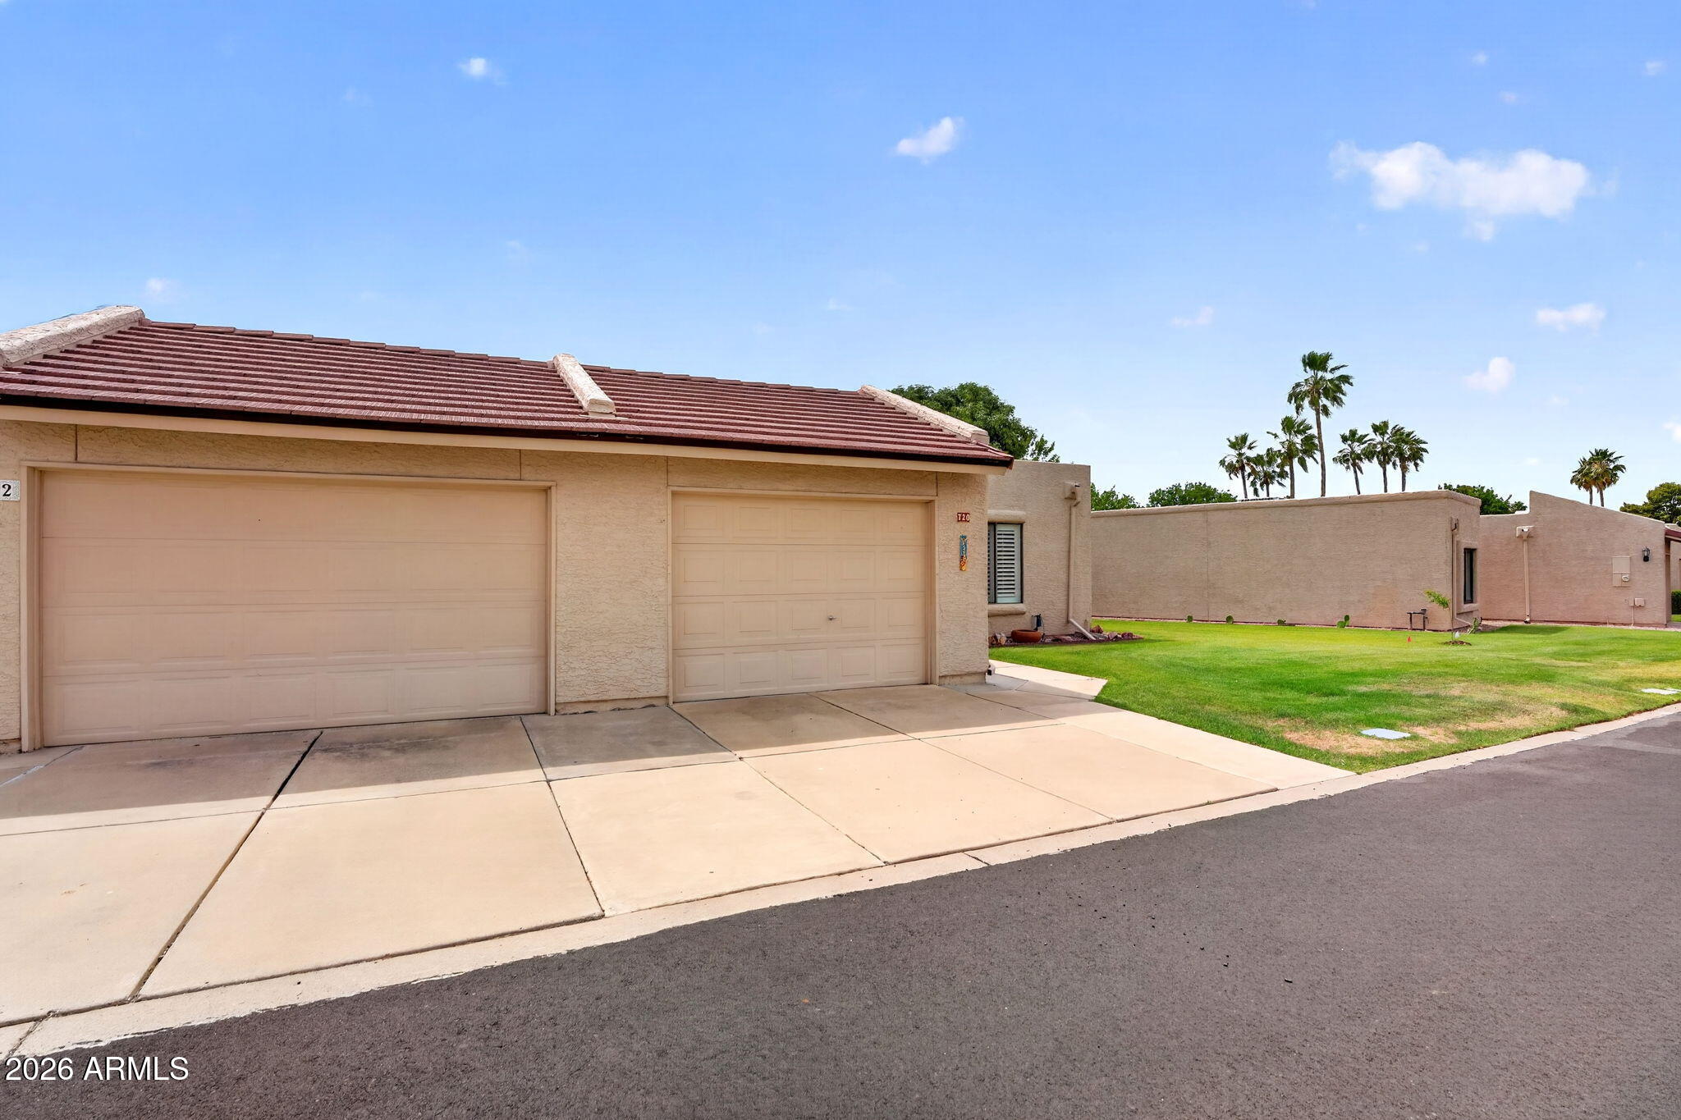
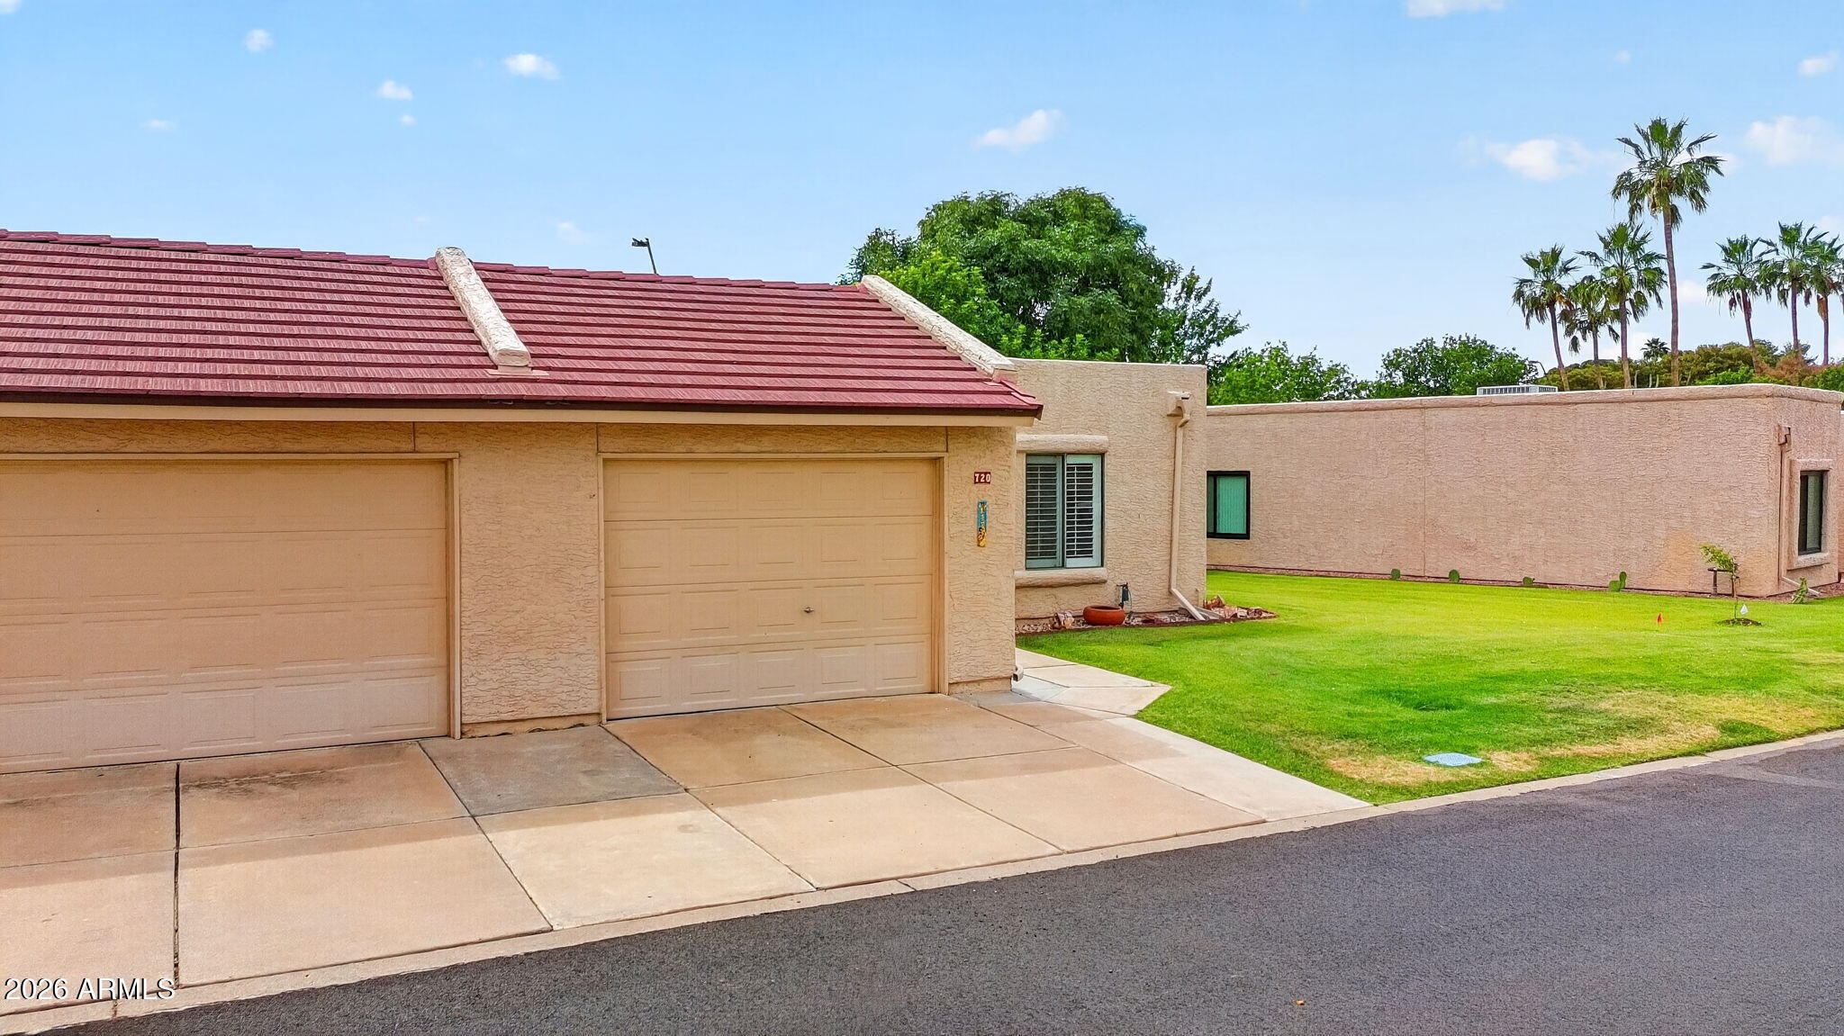
Beige single-story home with two garage doors, a wide driveway, and a green lawn beneath palm trees.
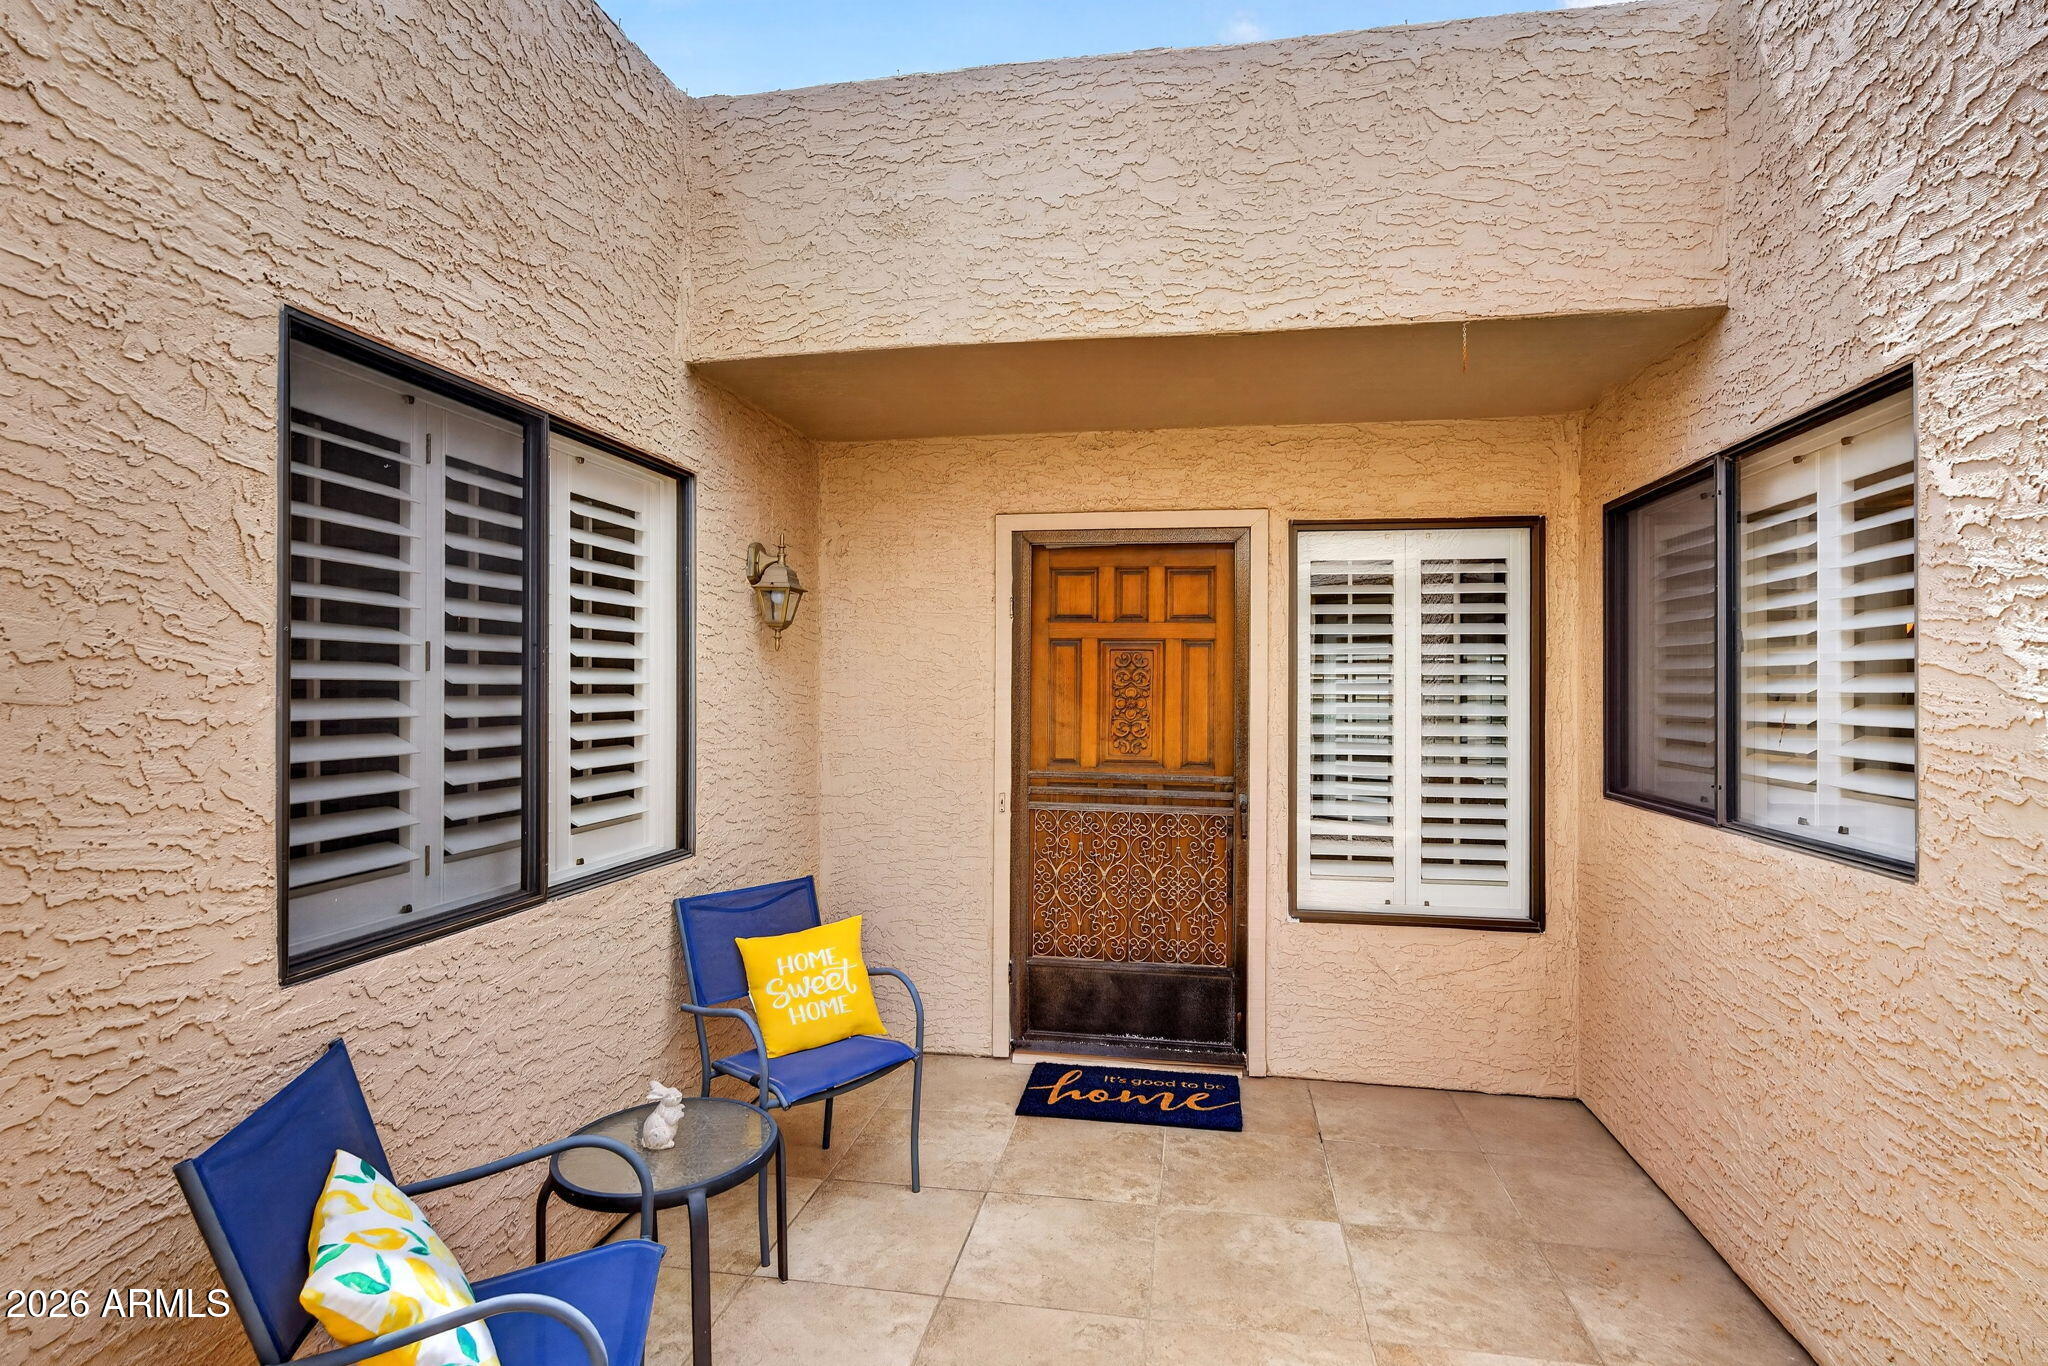
Covered home entry porch with carved wooden door, shuttered windows, and blue chairs.
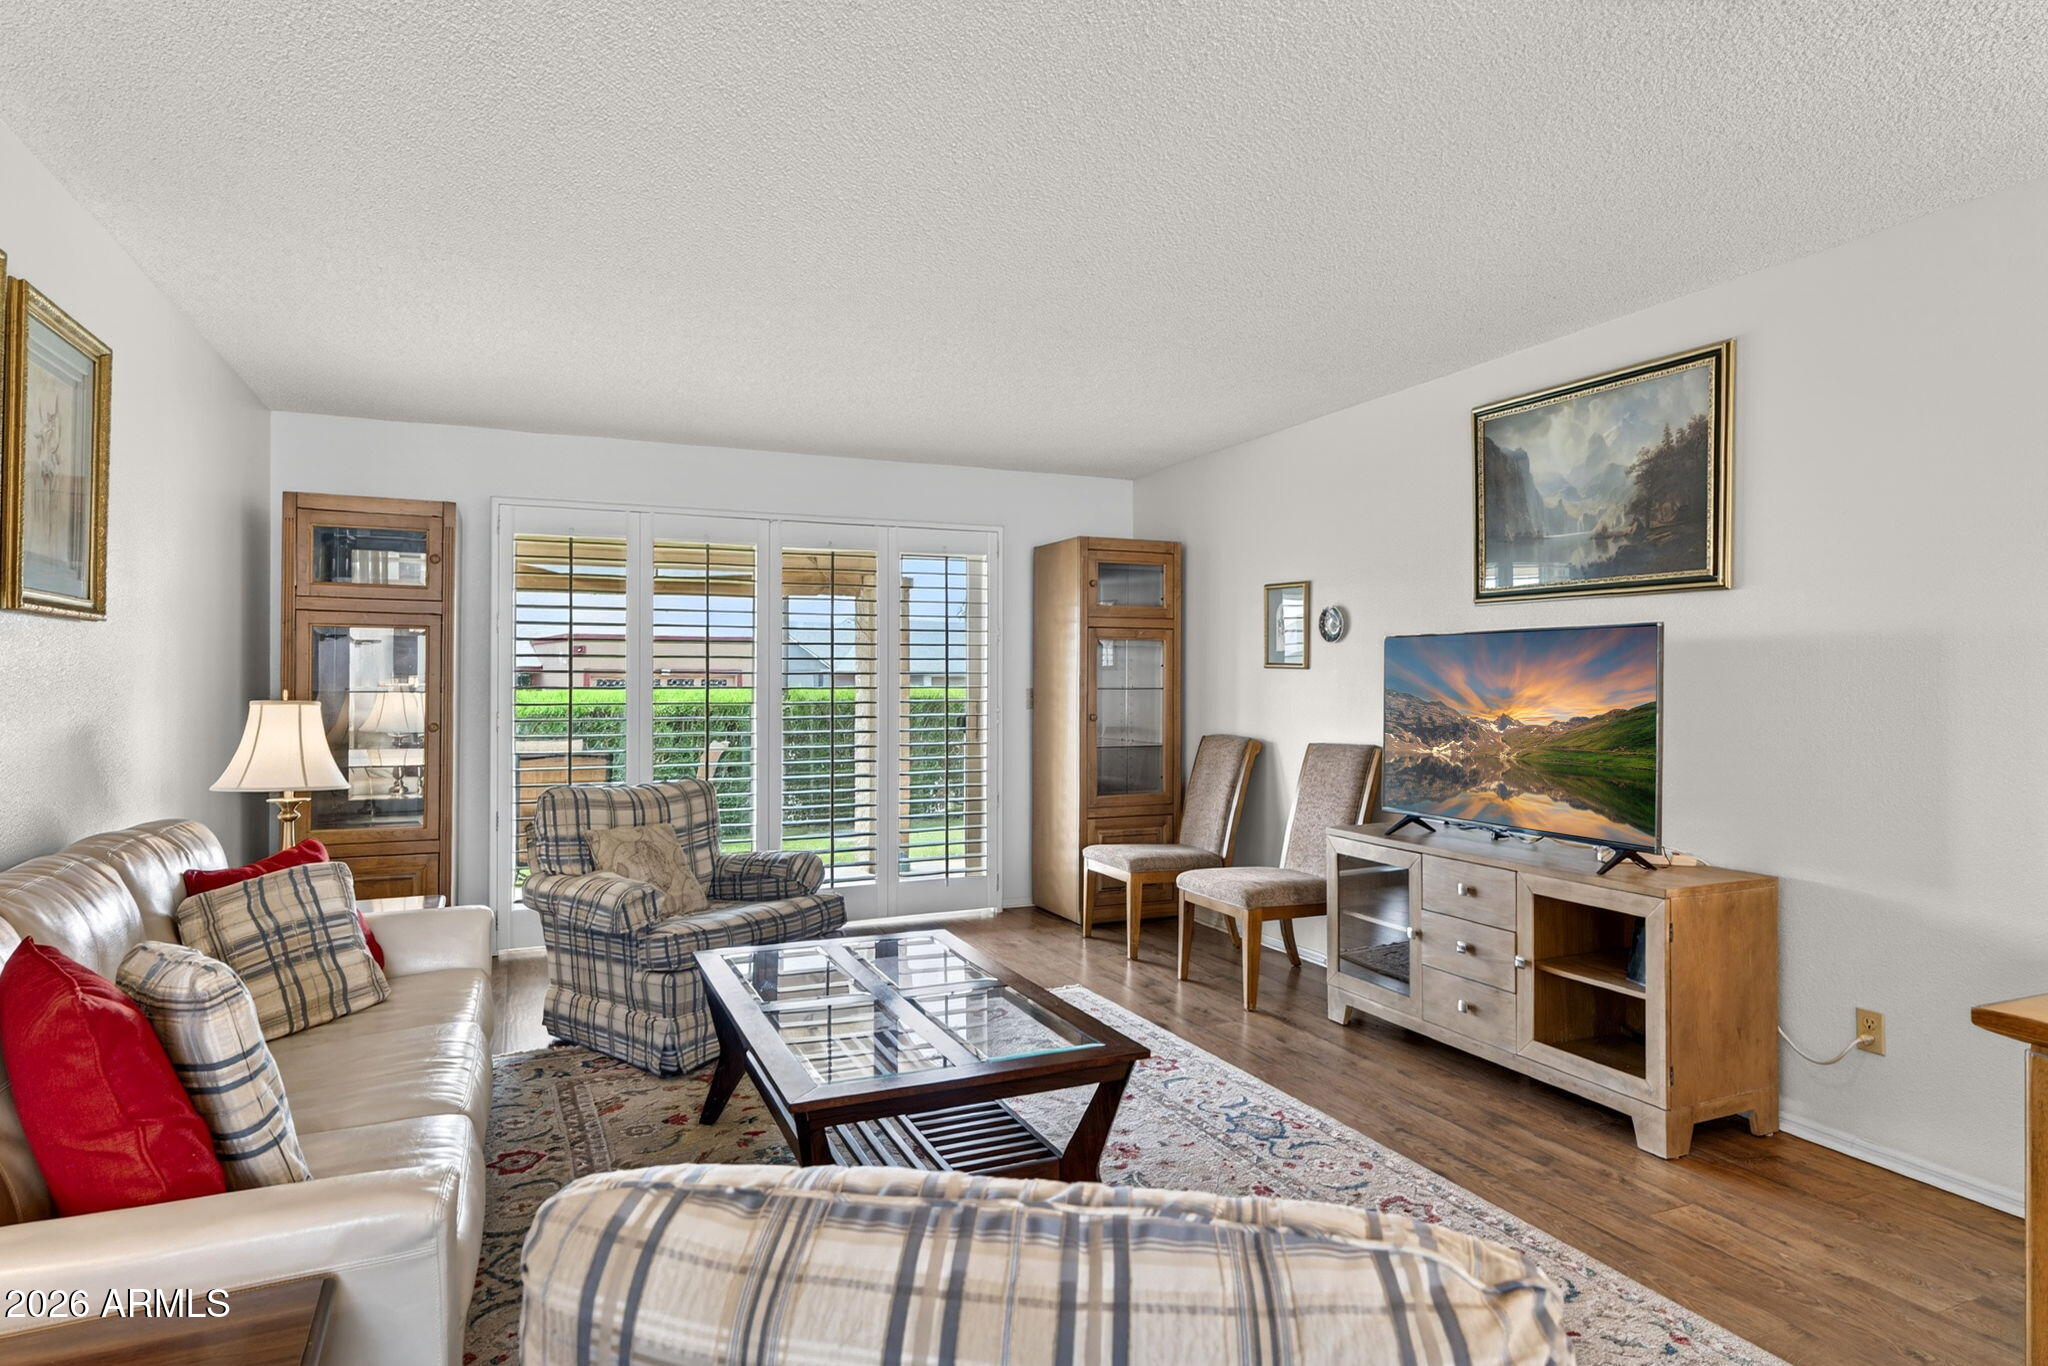
Furnished living room with plaid seating, plantation shutters, and a television on a wooden console.
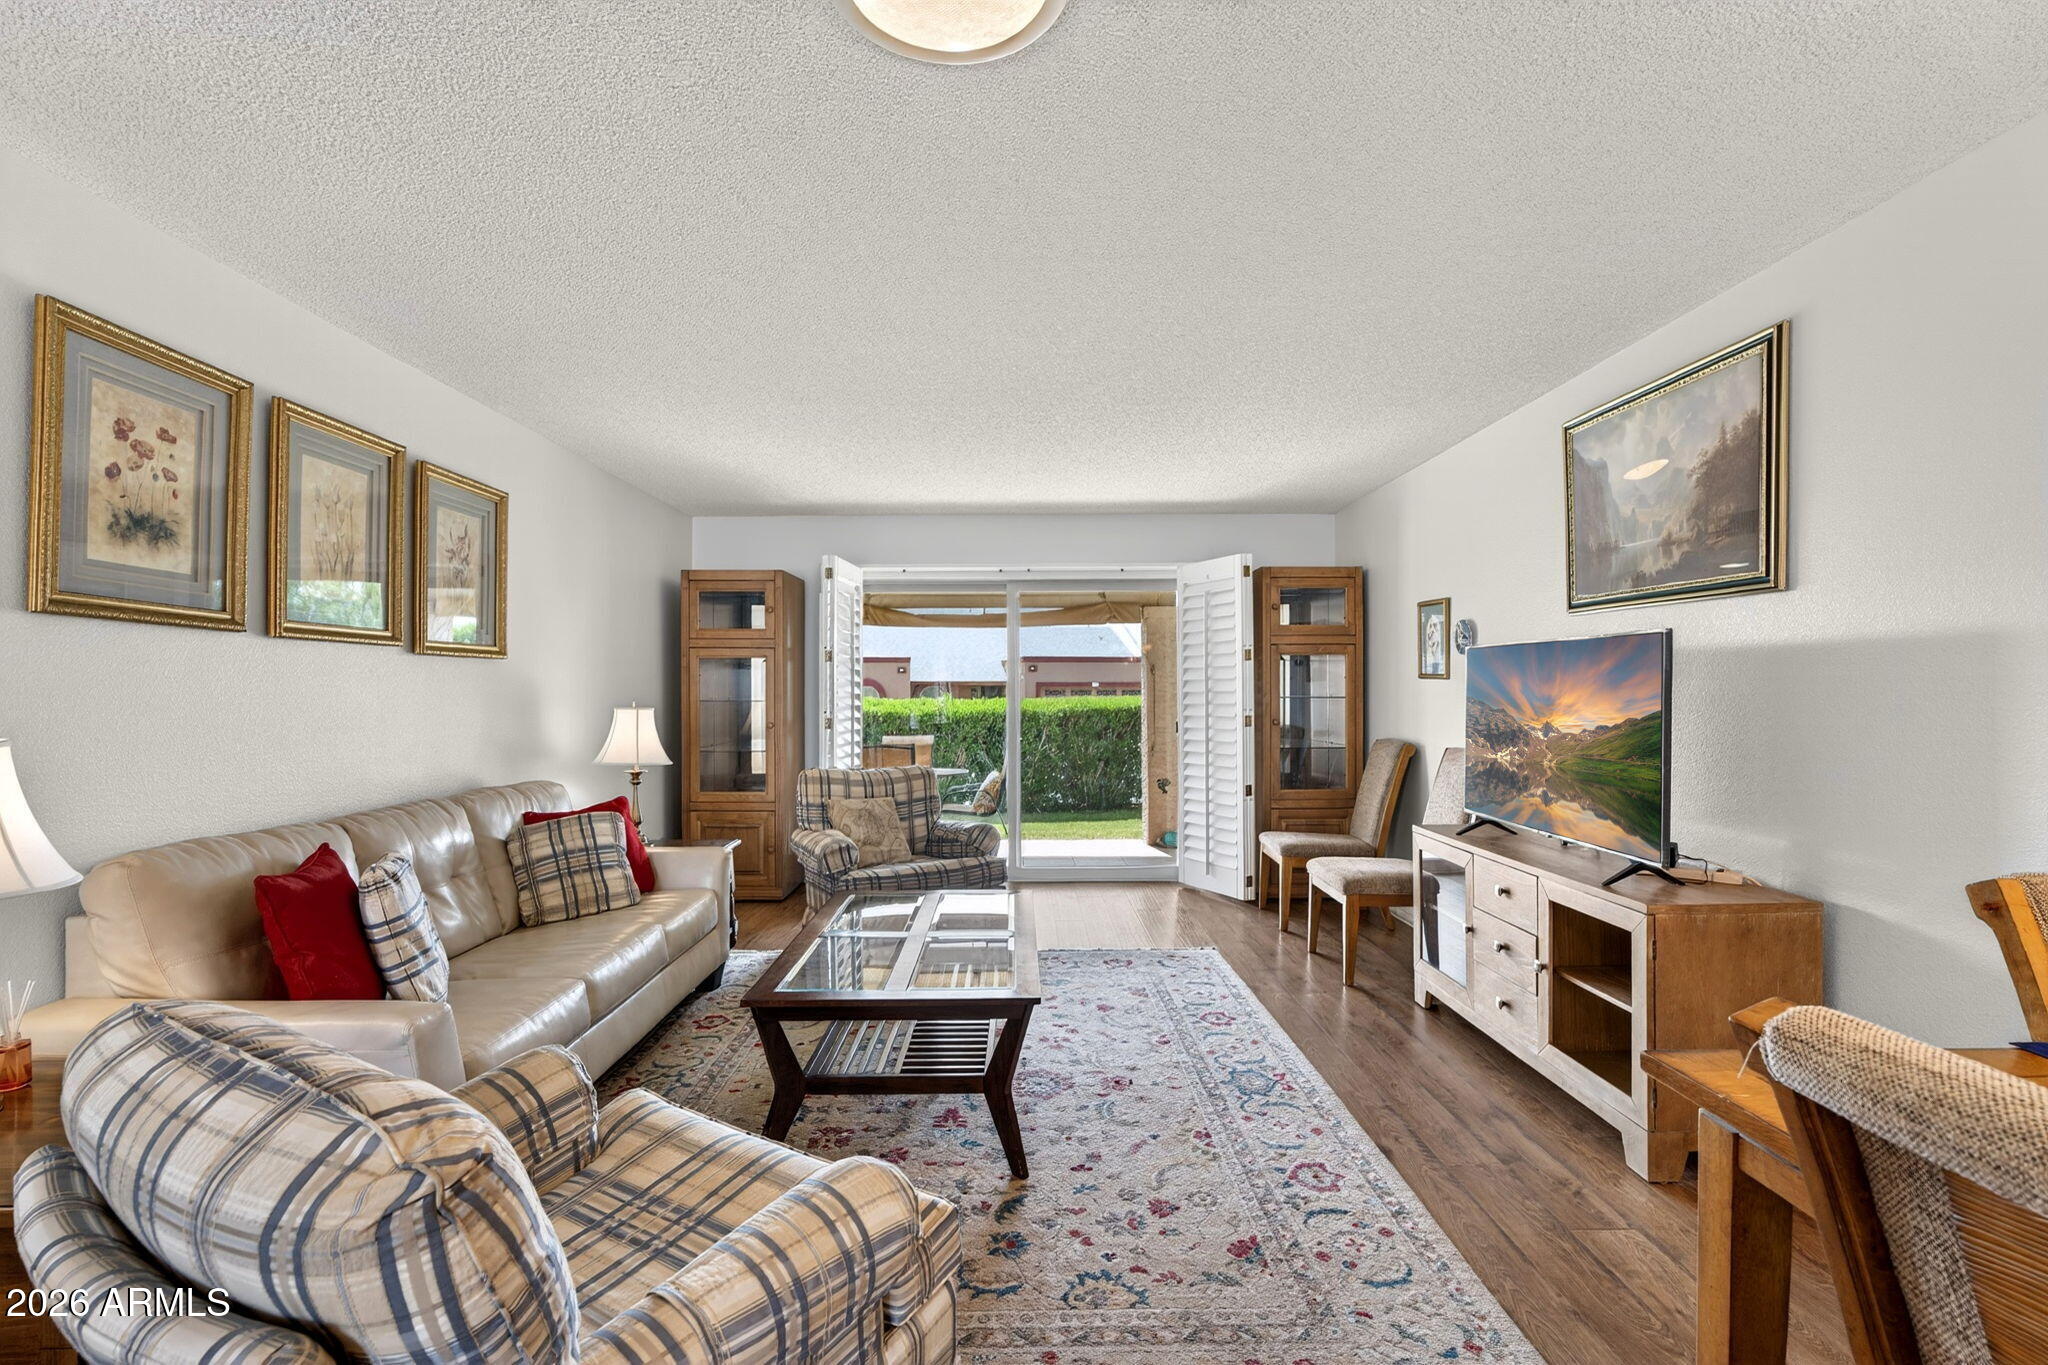
Furnished living room with plaid armchairs, a glass-top coffee table, and open doors to the lawn.
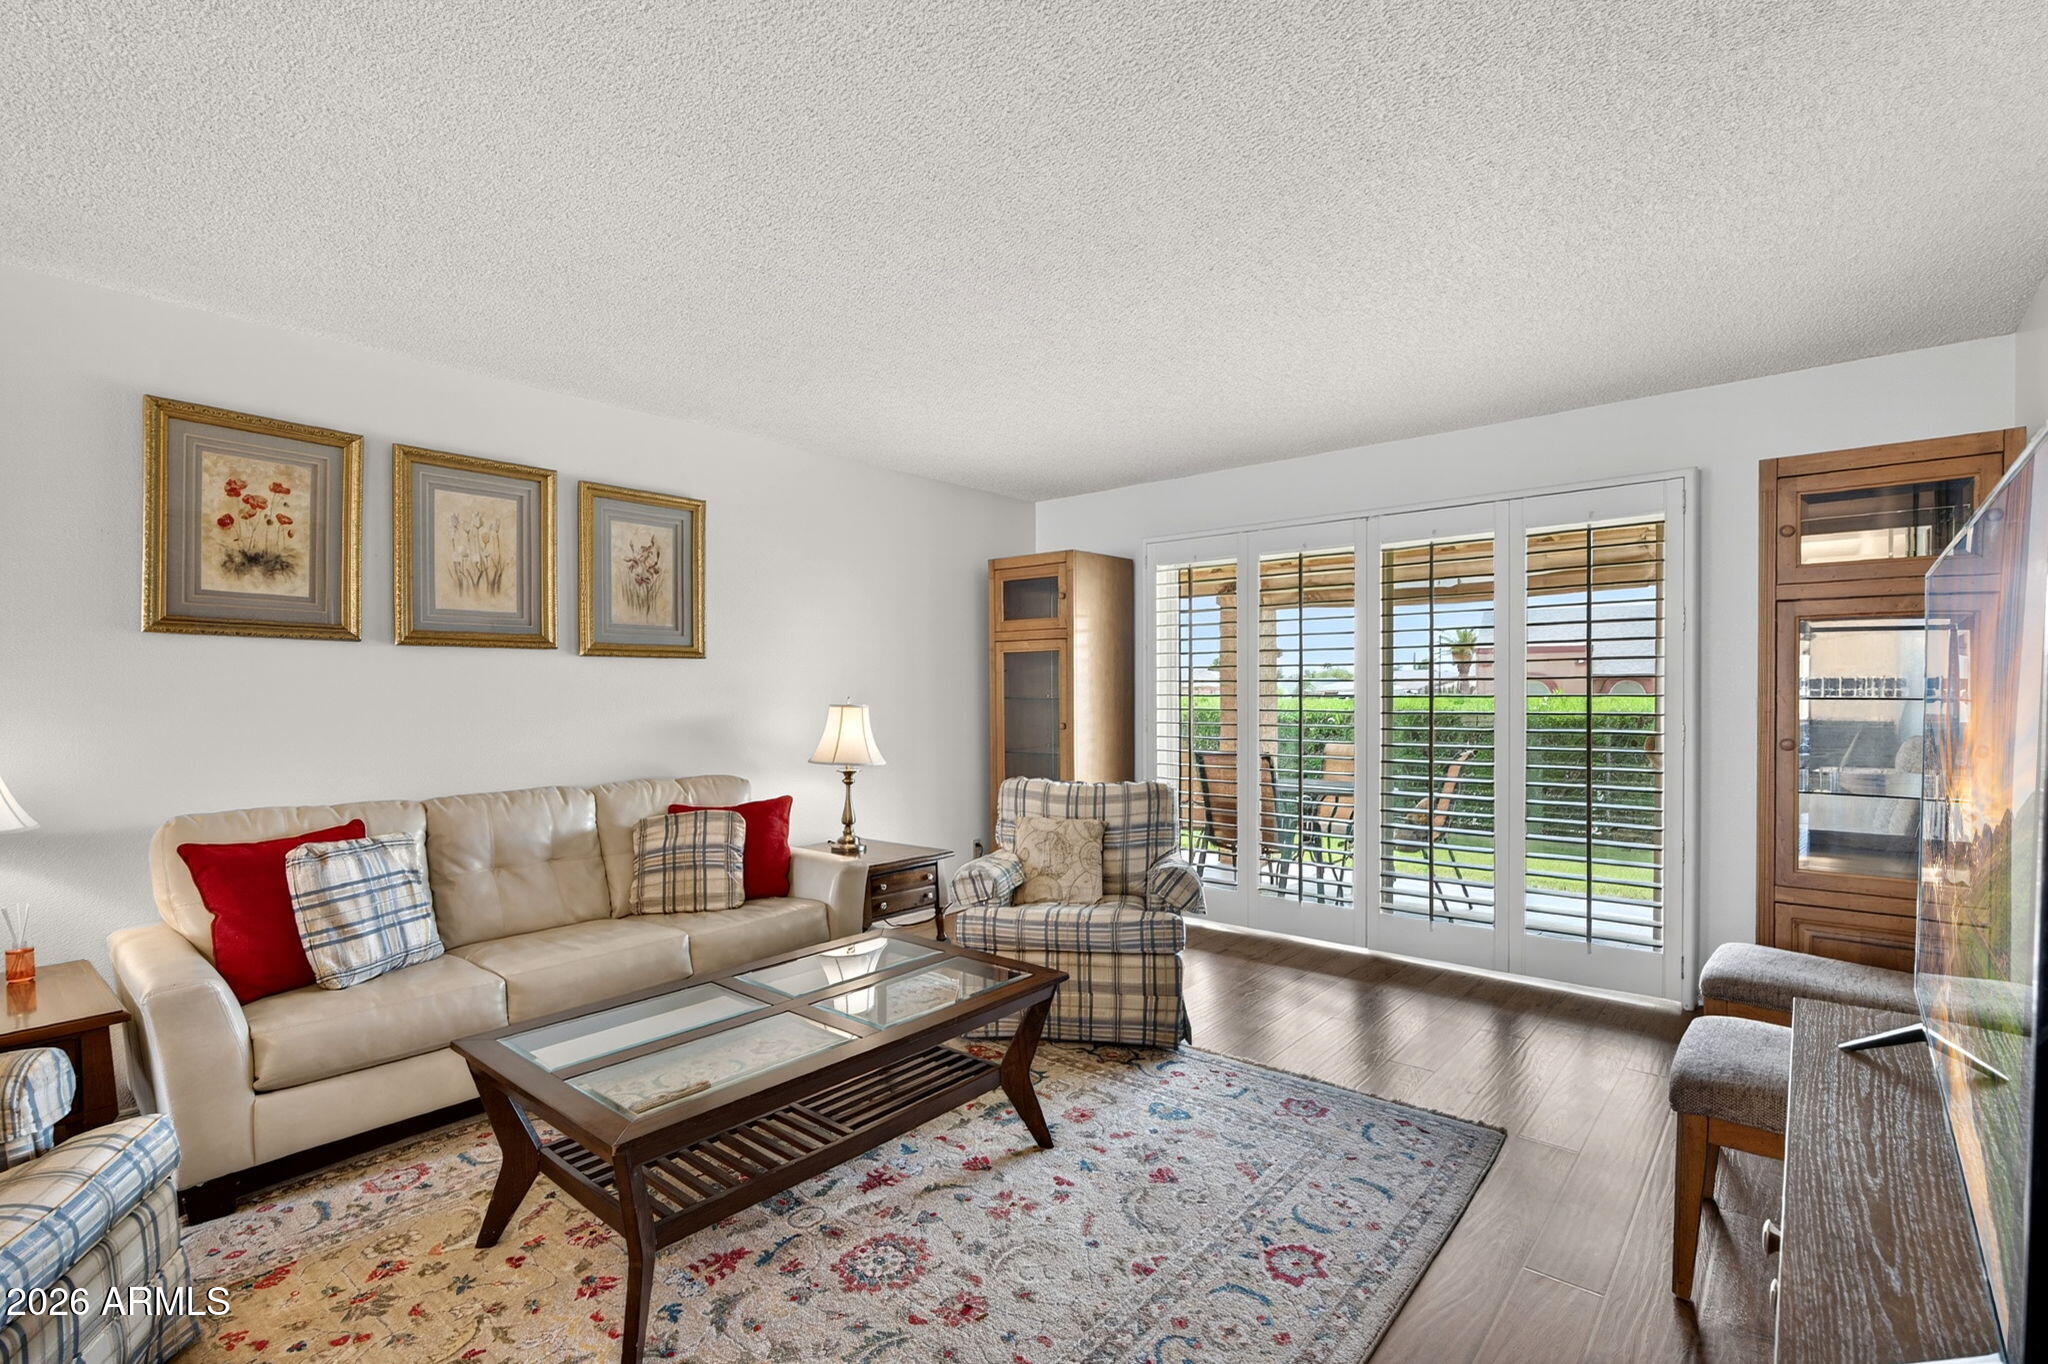
Living room with a cream sofa, plaid armchairs, and plantation shutters overlooking a green yard.
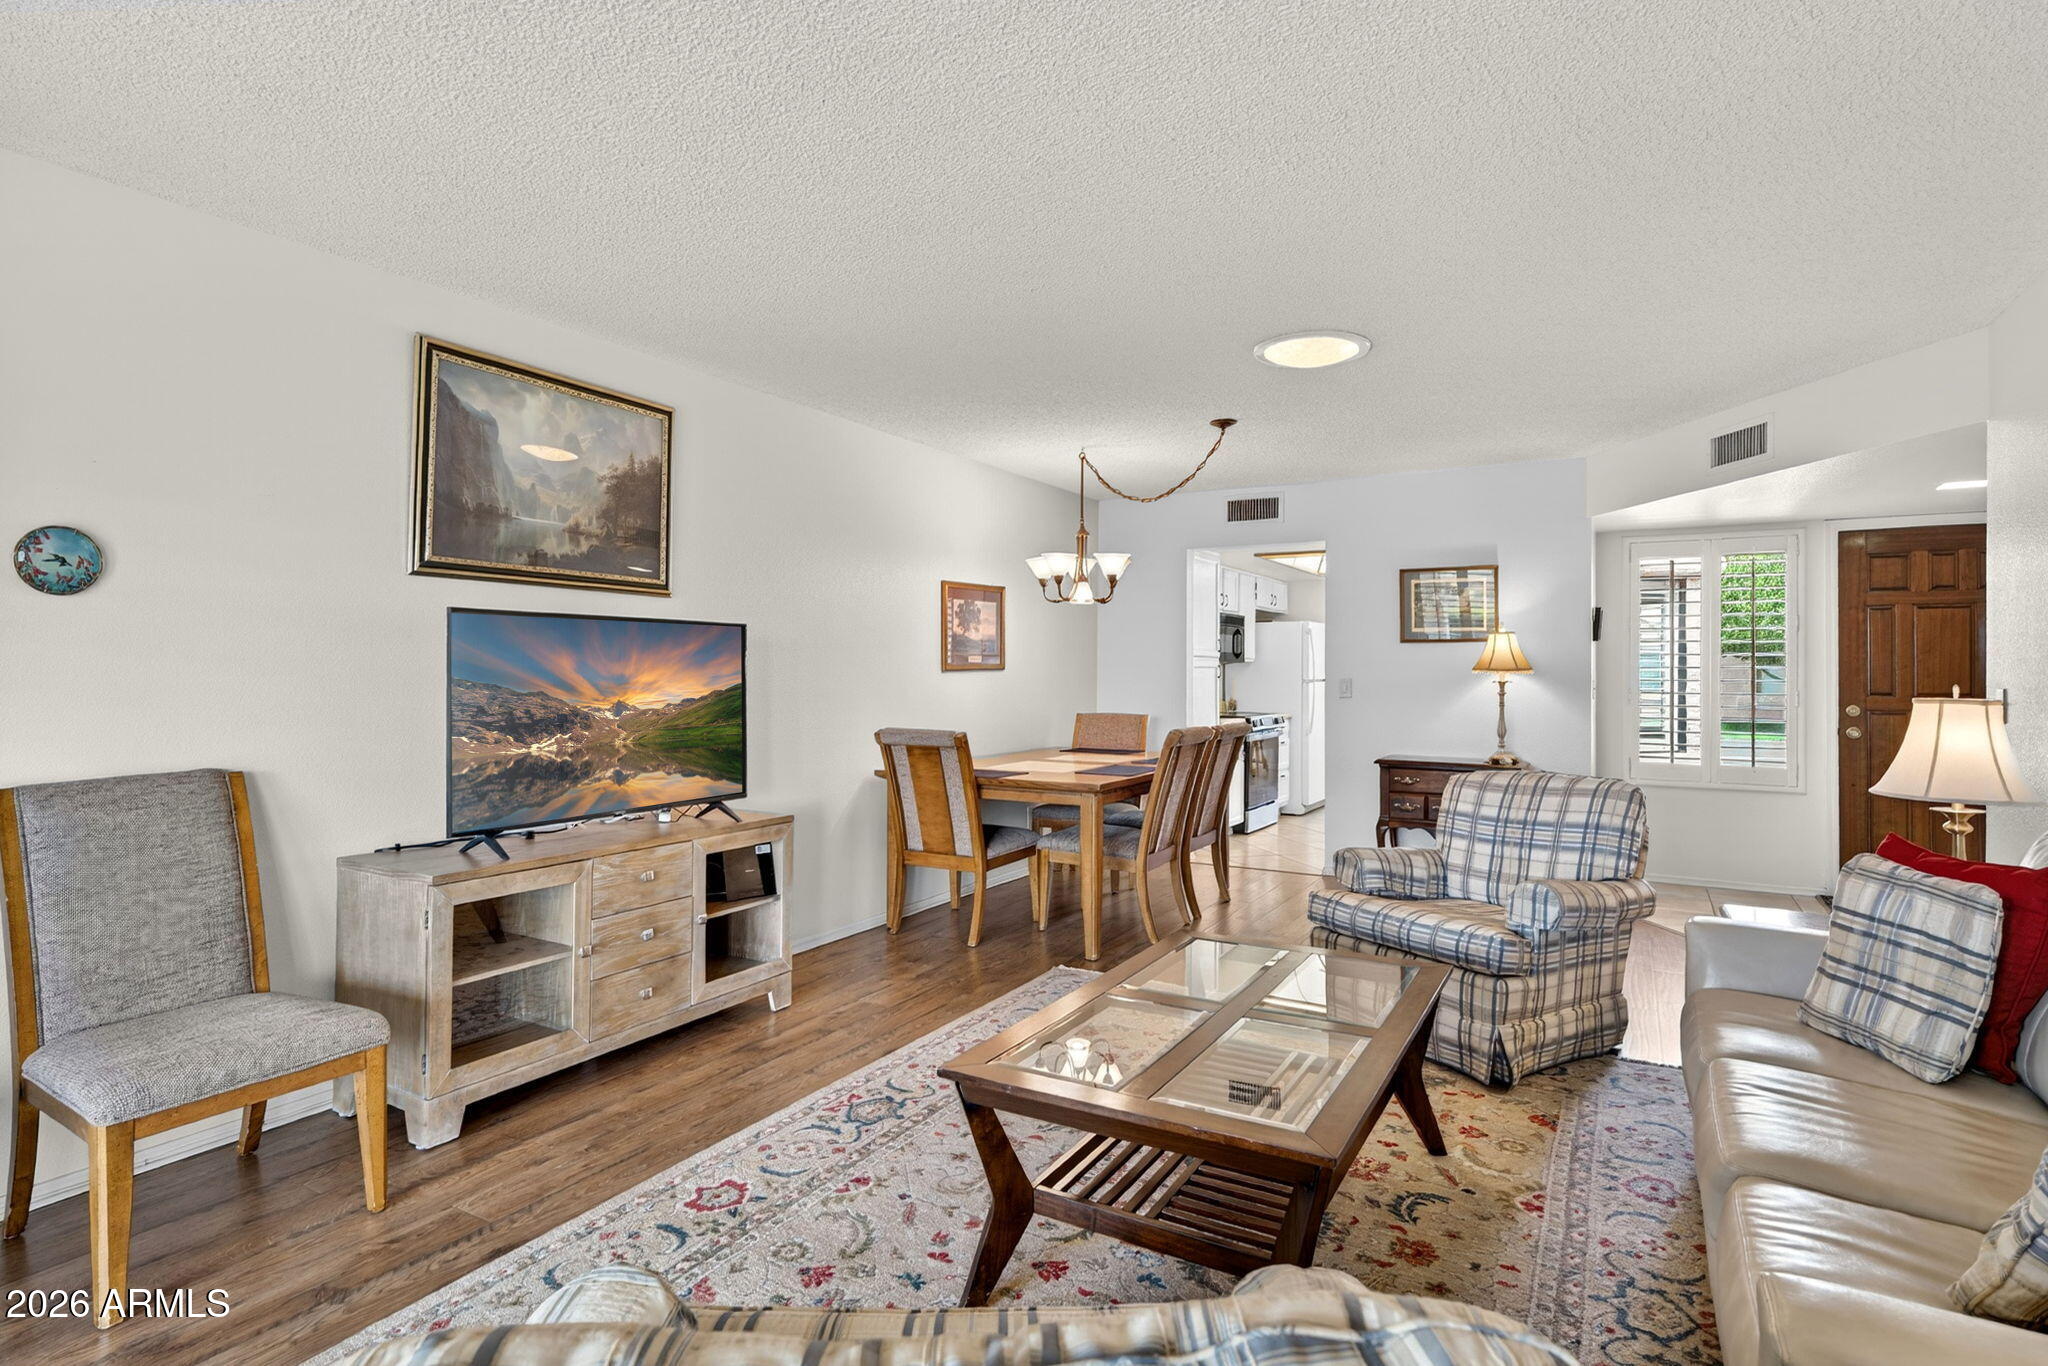
Furnished living room with plaid seating, glass-top coffee table, and dining area opening to the kitchen.
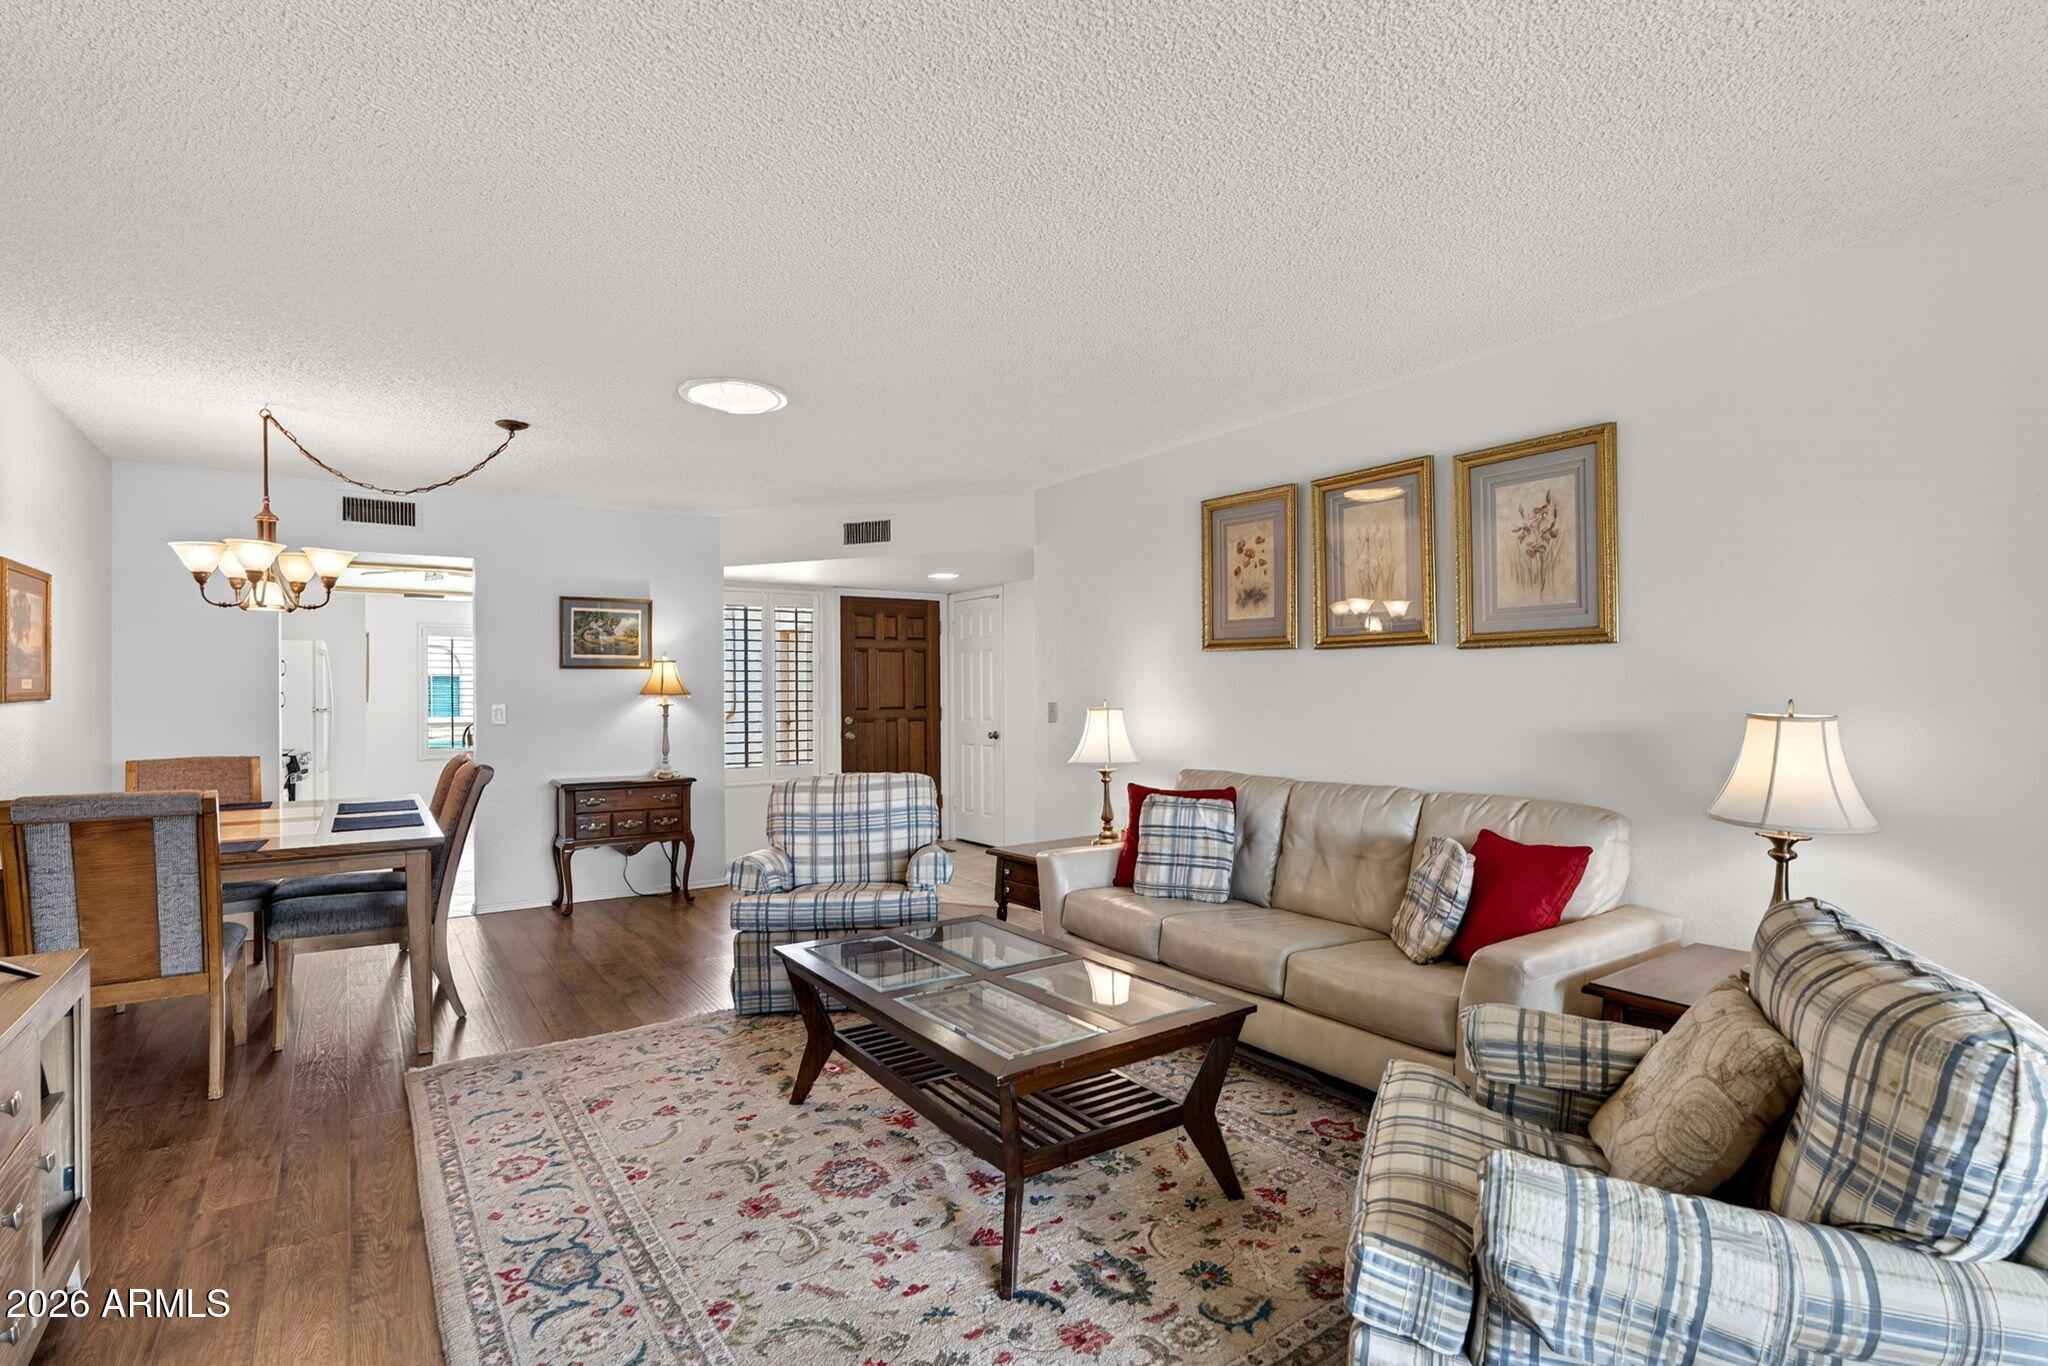
Furnished living room with a beige leather sofa, plaid armchairs, and an open dining area.
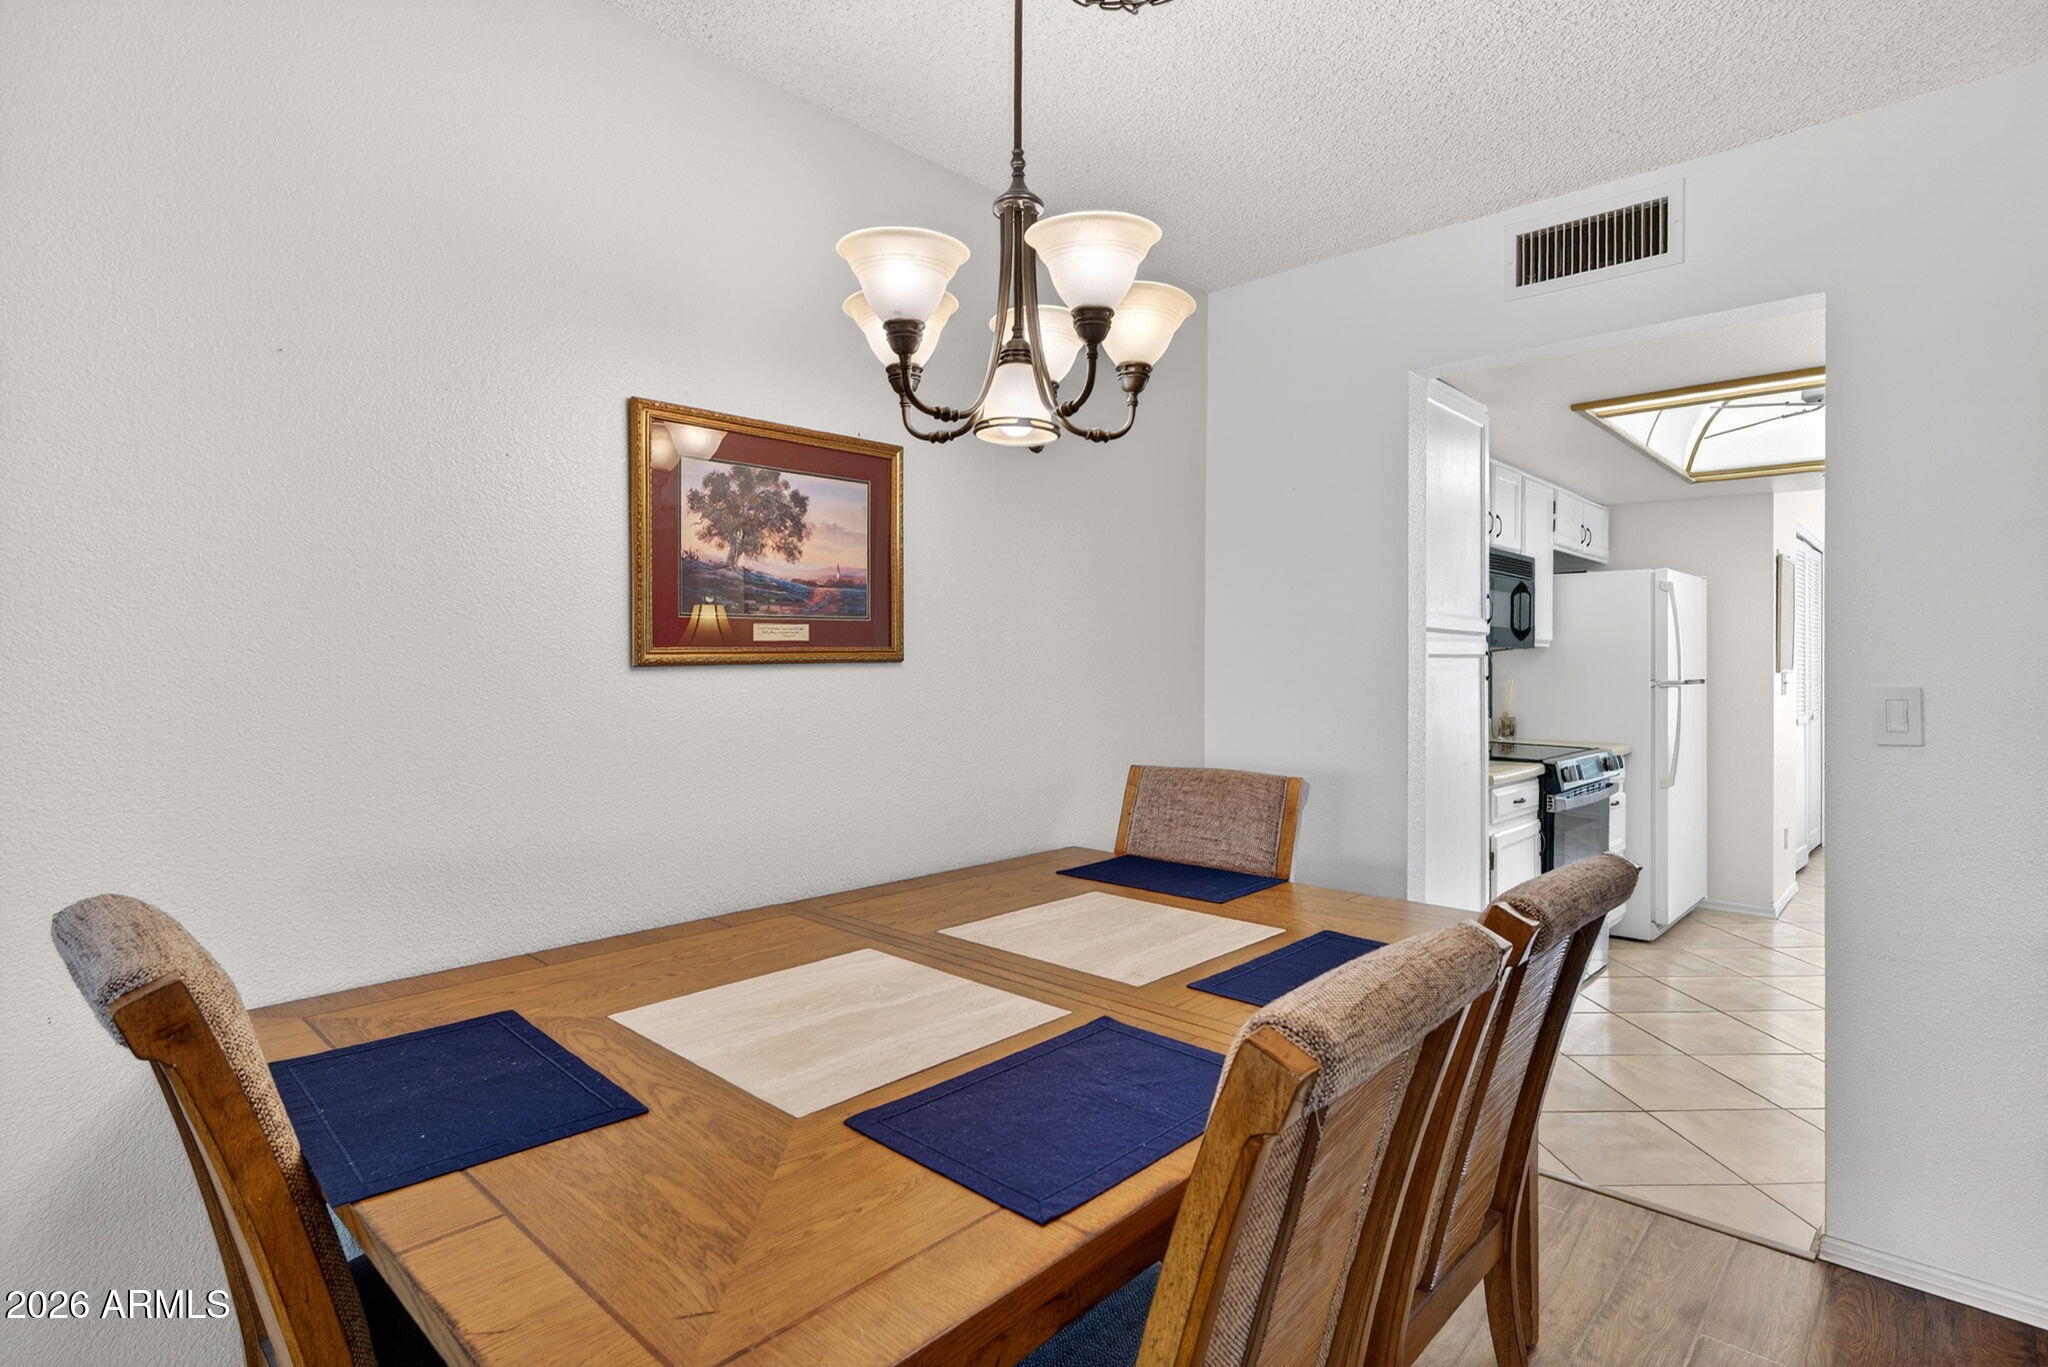
Dining room with a wooden table and chandelier opening onto a bright white kitchen.
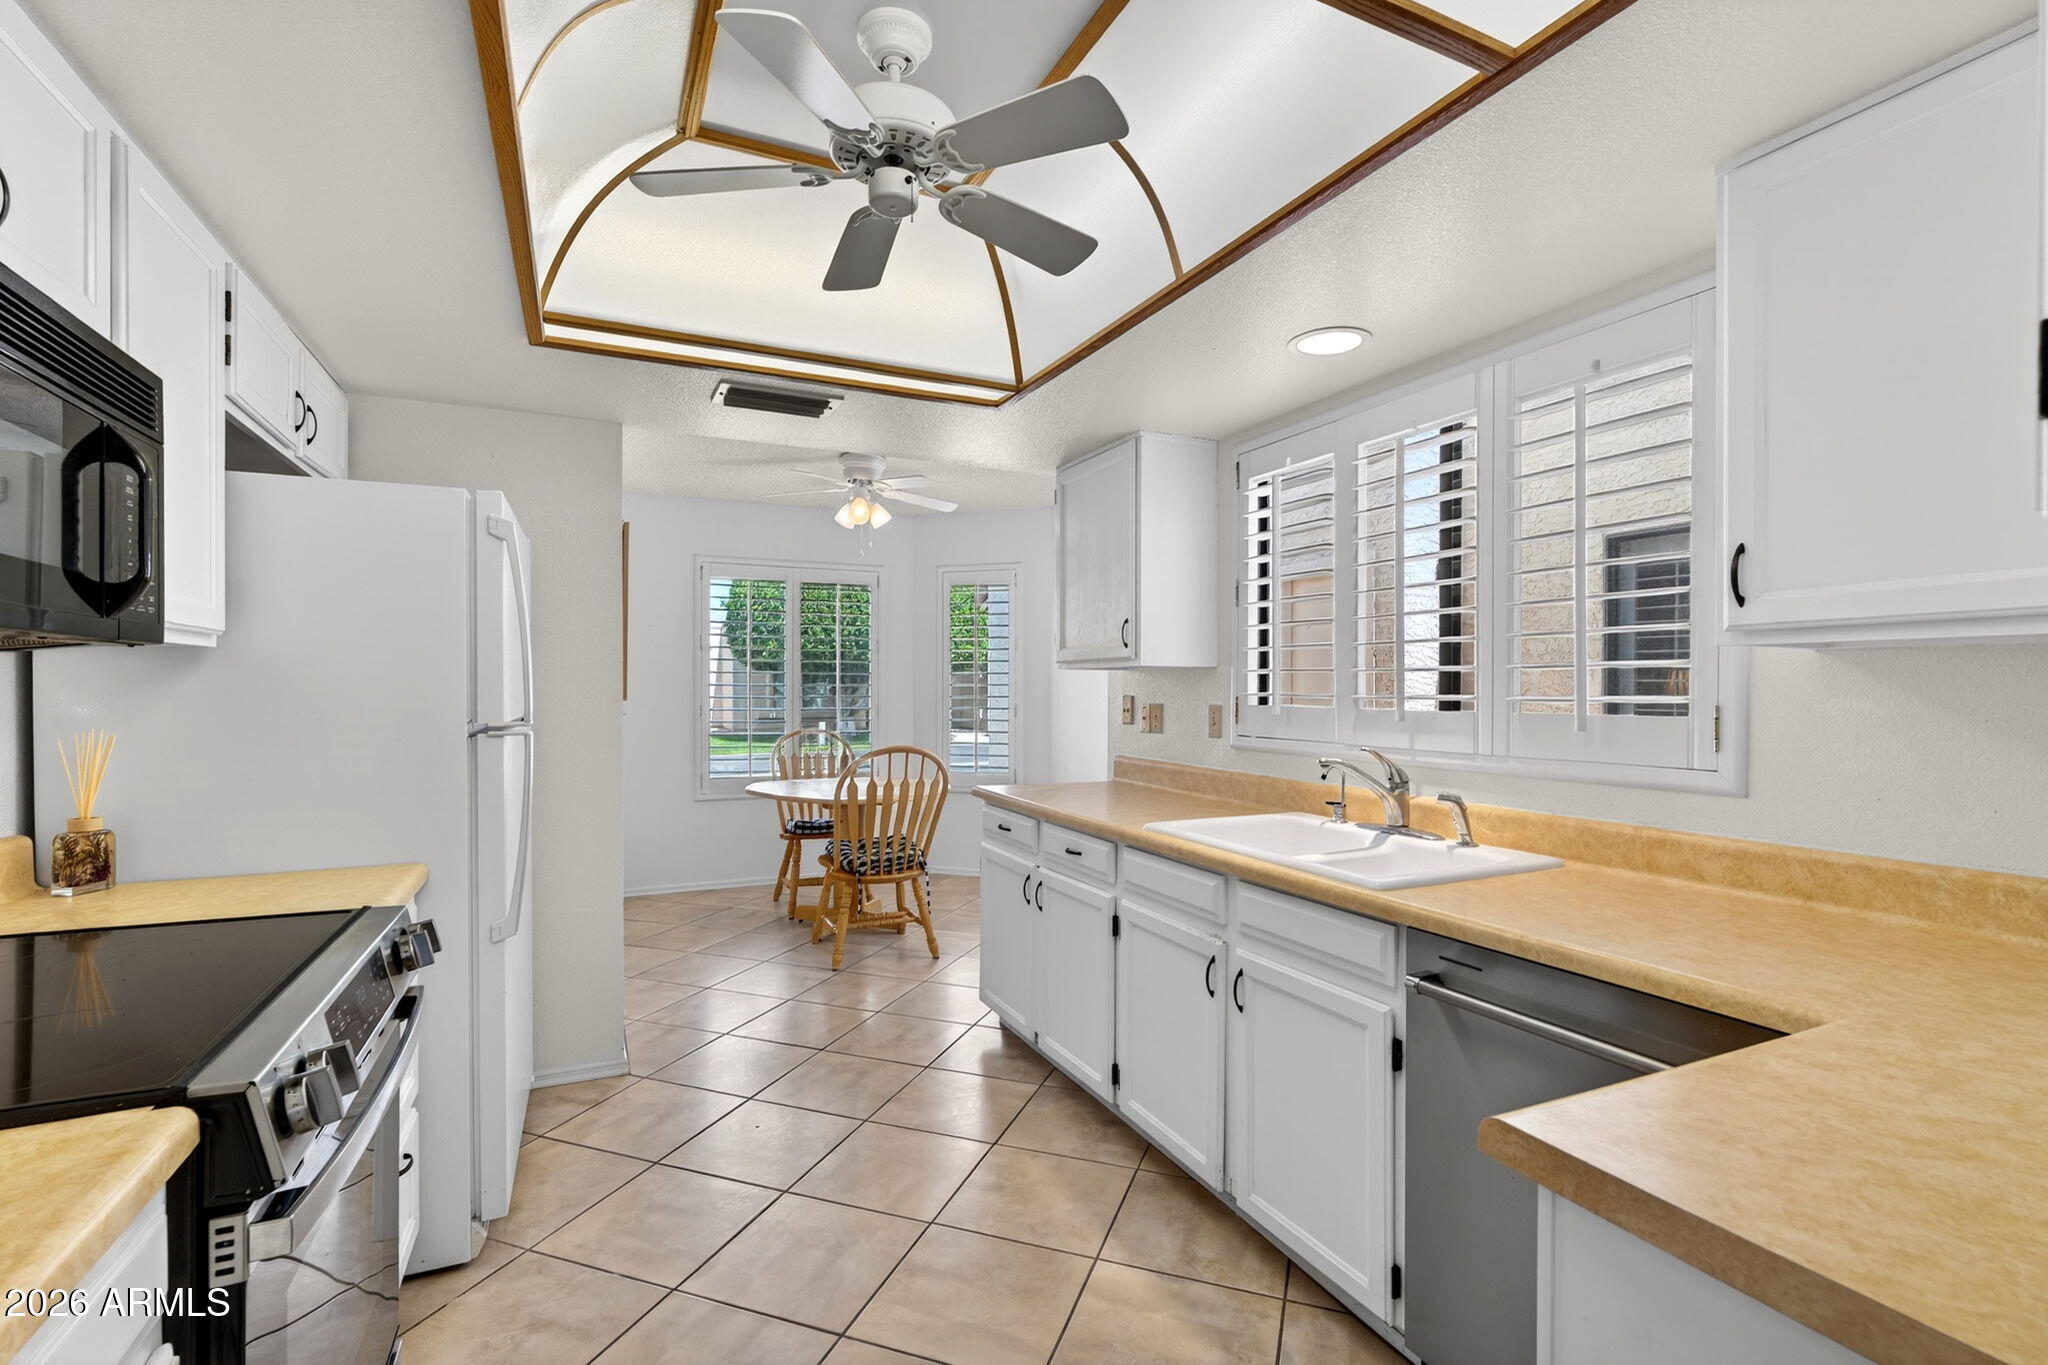
Kitchen with white cabinets, tan counters, shuttered windows, and a wood-trimmed ceiling fan.
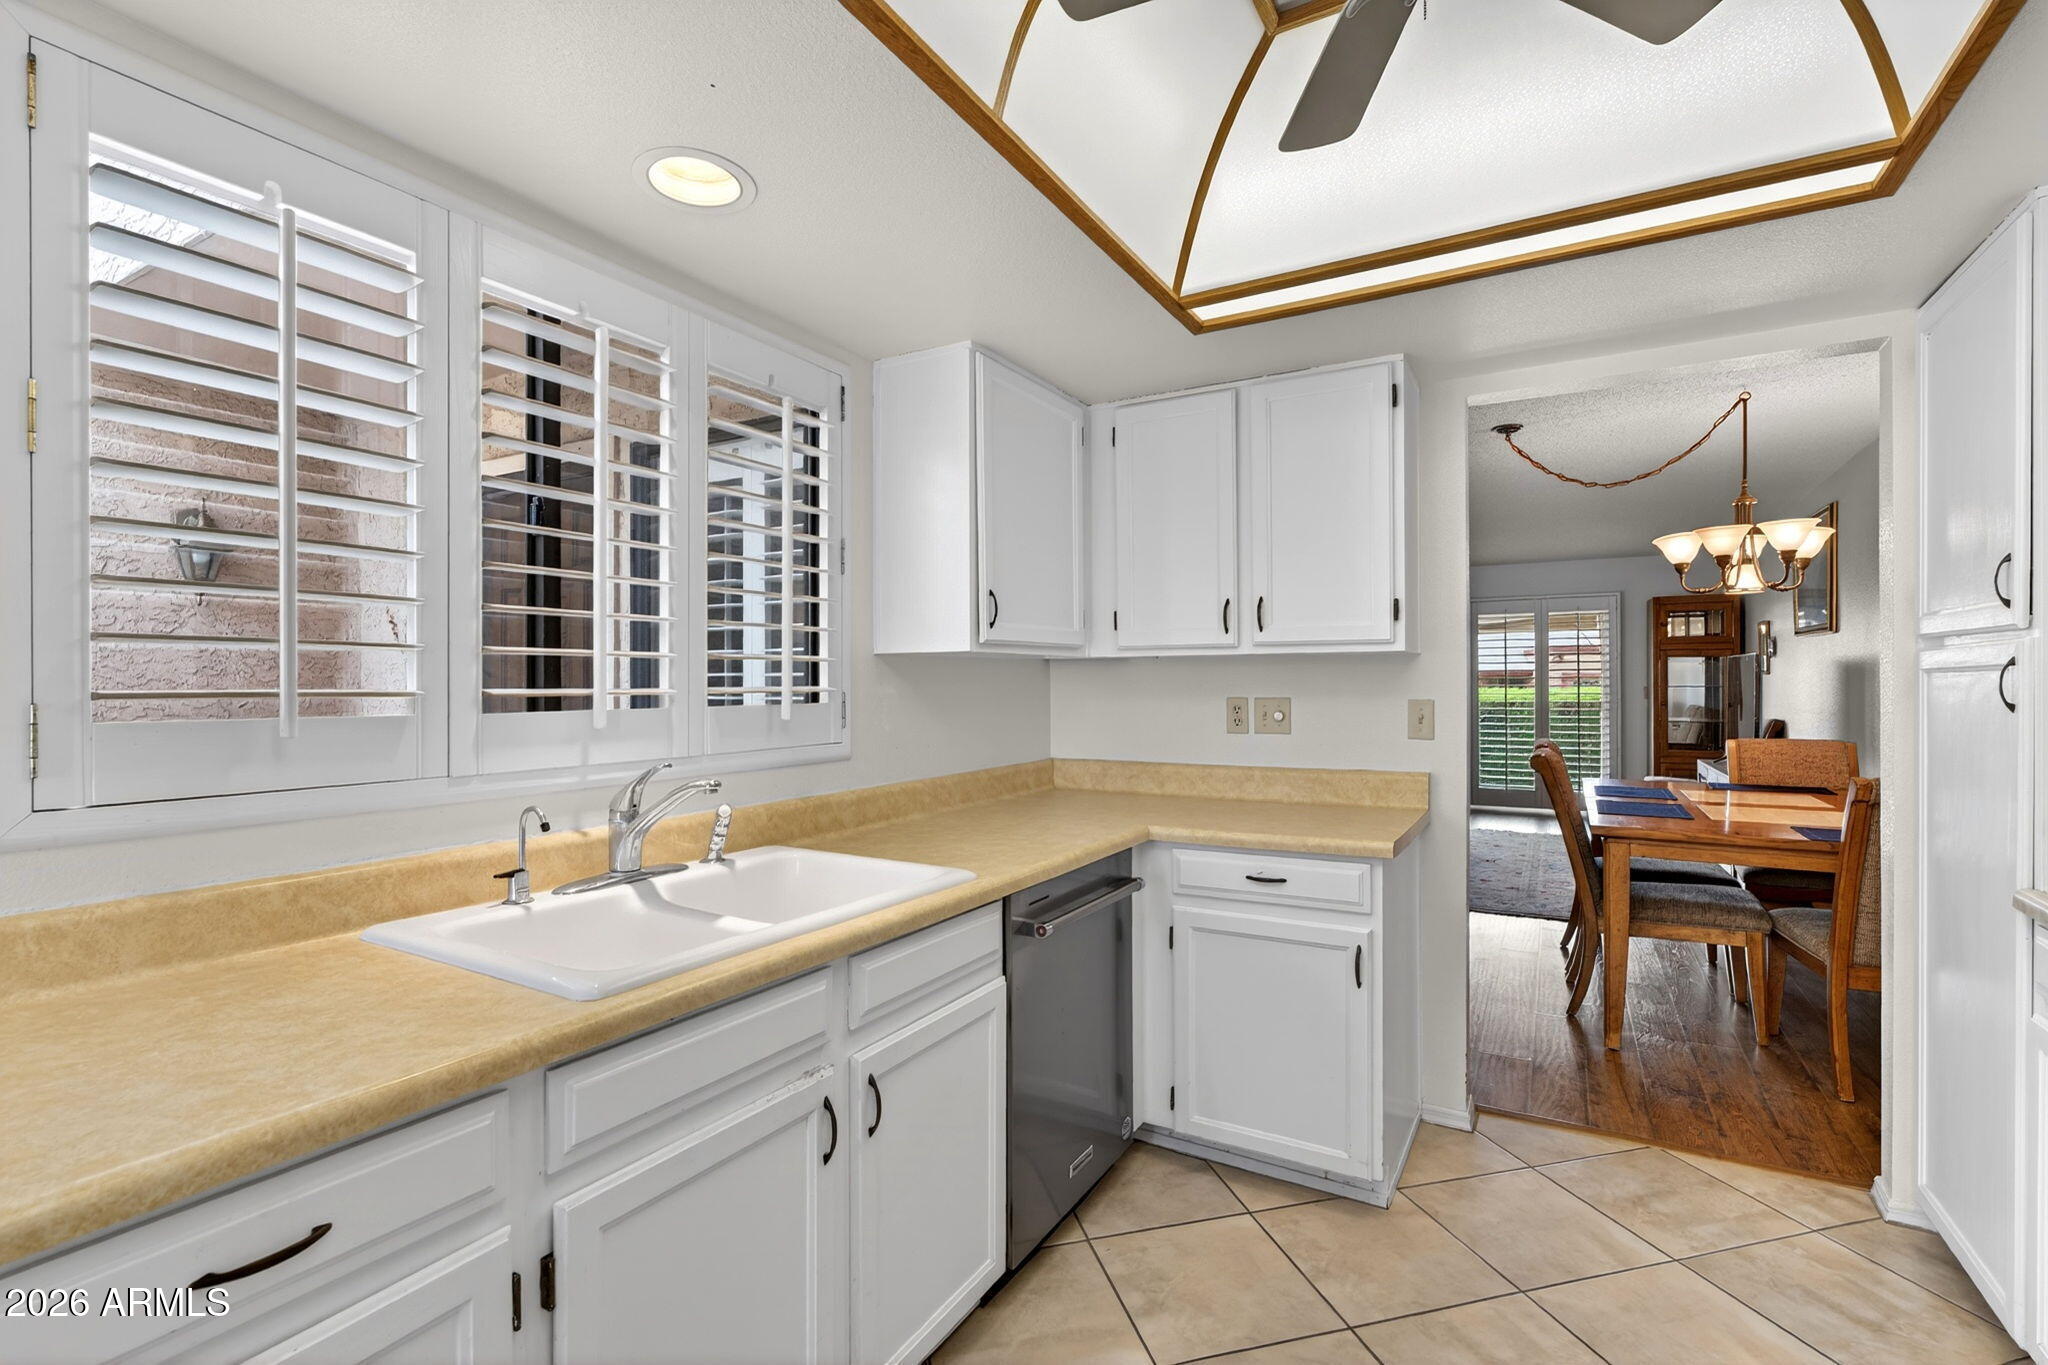
Kitchen with white cabinets, tan counters, shuttered windows, and a view into the adjoining dining room.
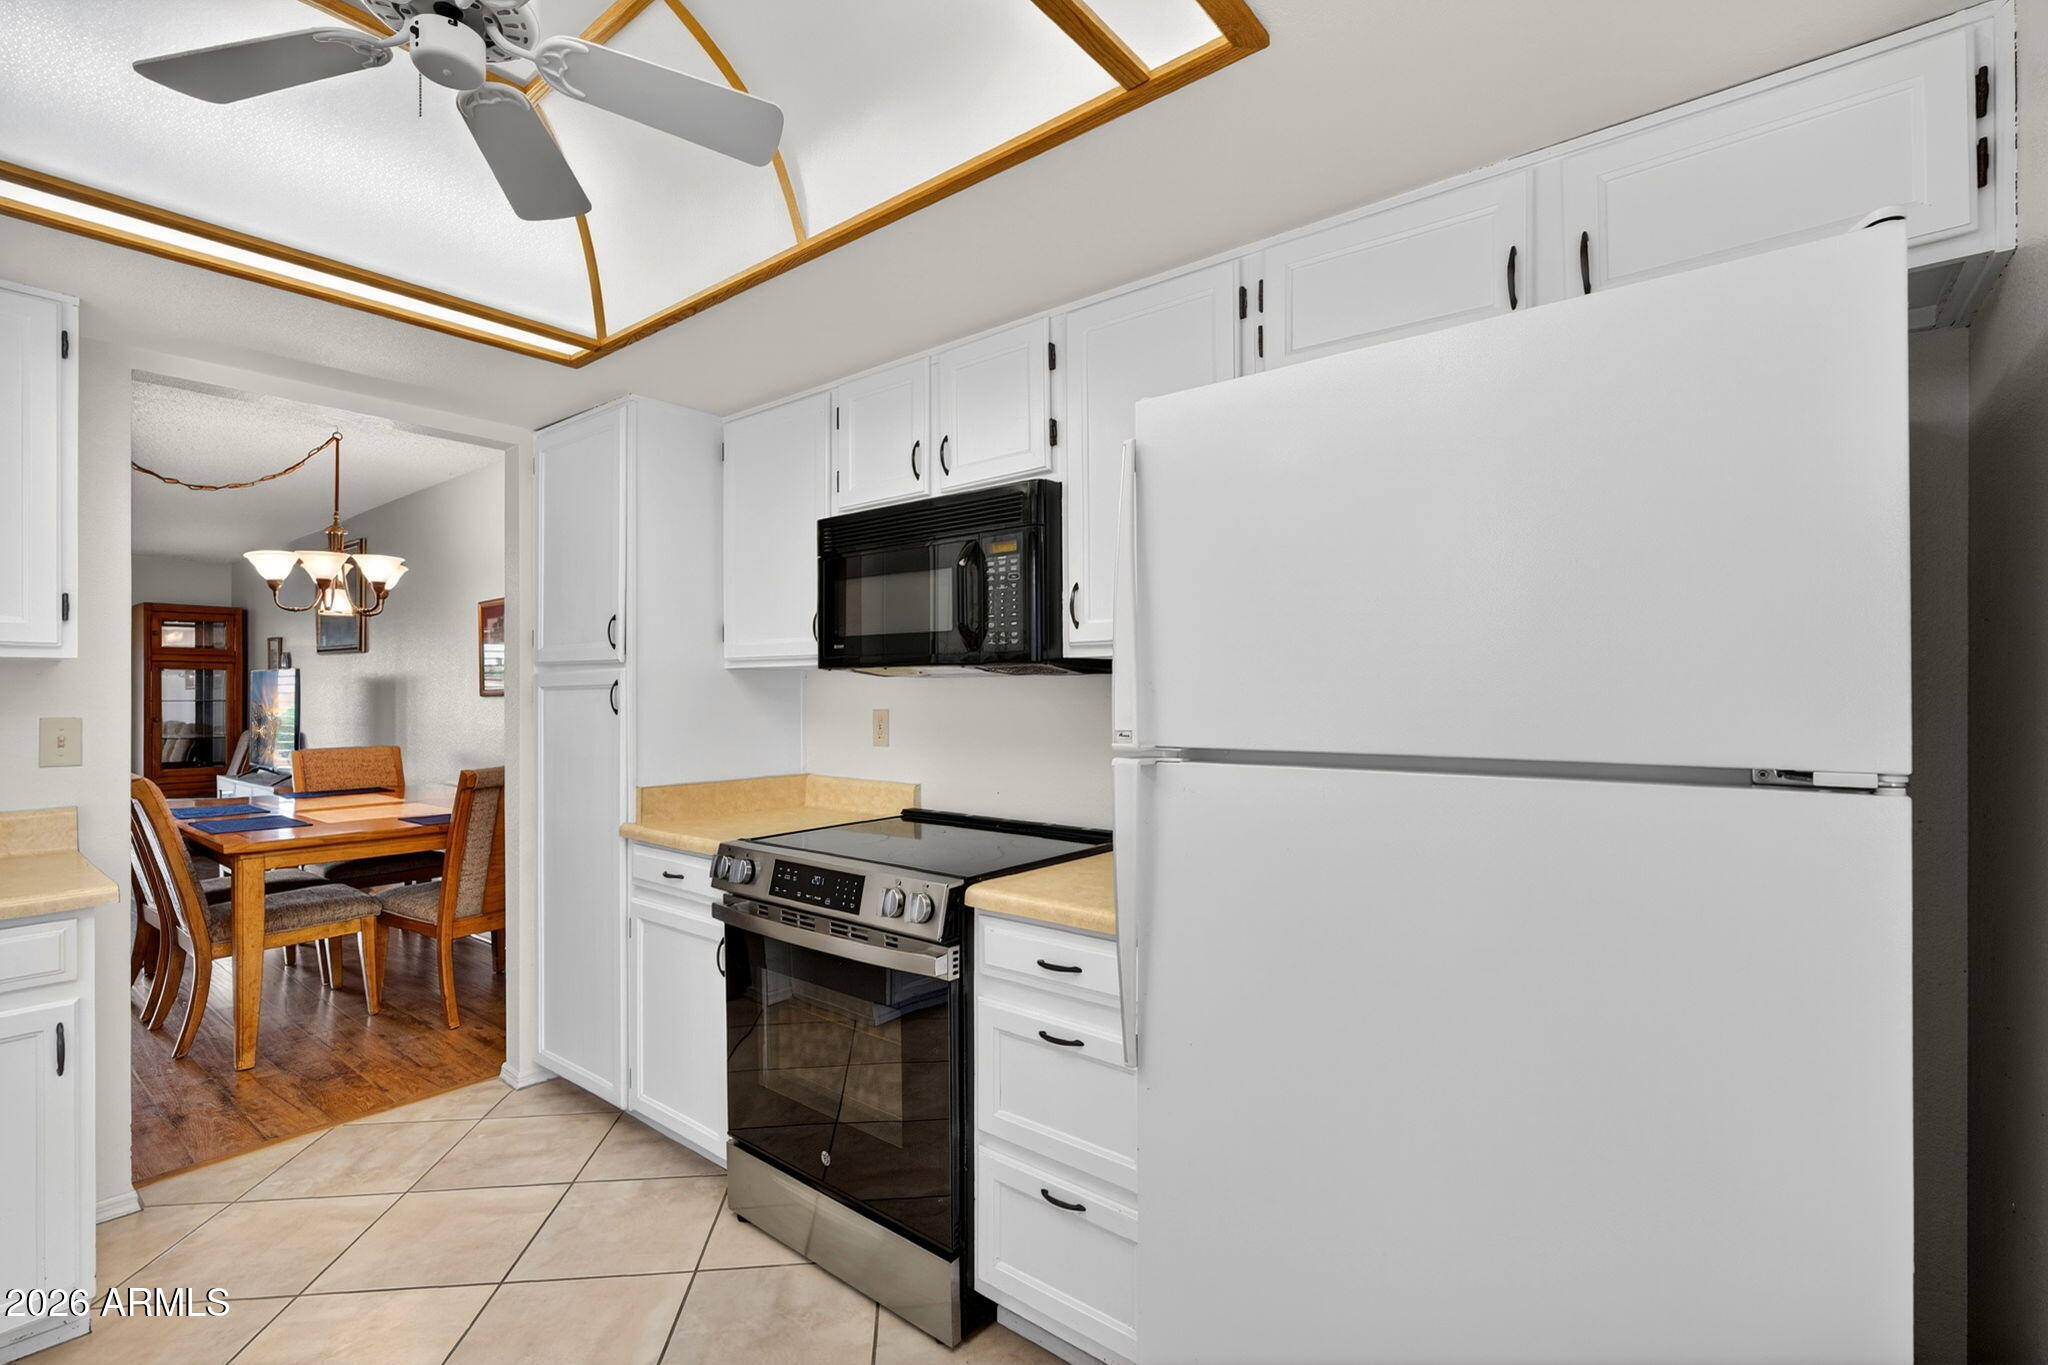
Kitchen with white cabinetry, a large refrigerator, and an adjoining dining area with a wood table.
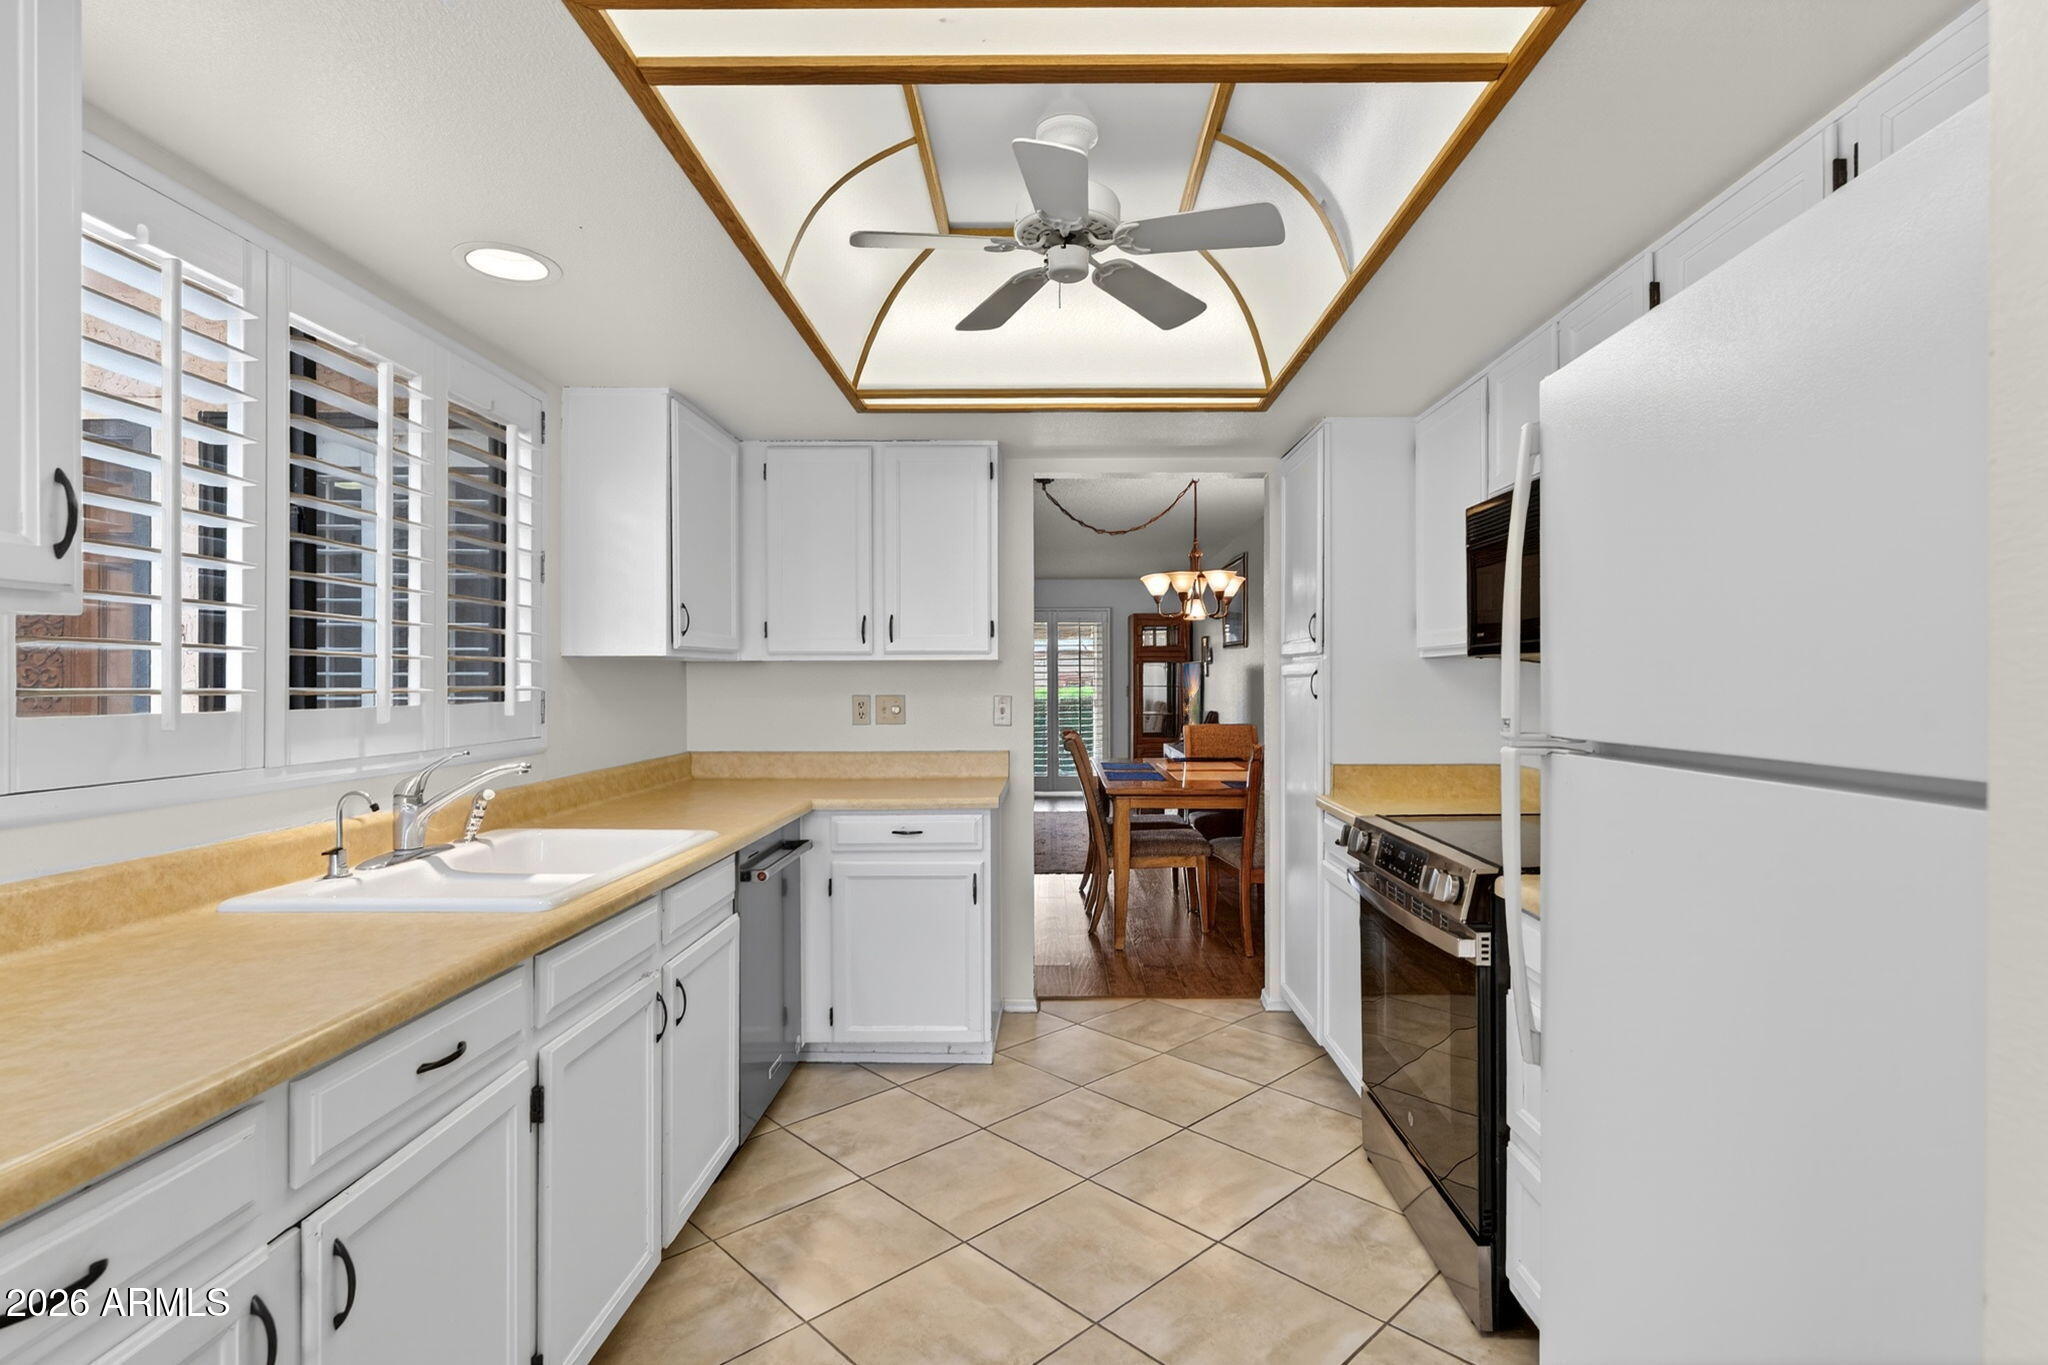
Kitchen with white cabinetry, tan countertops, plantation shutters, and a raised wood-trimmed ceiling.
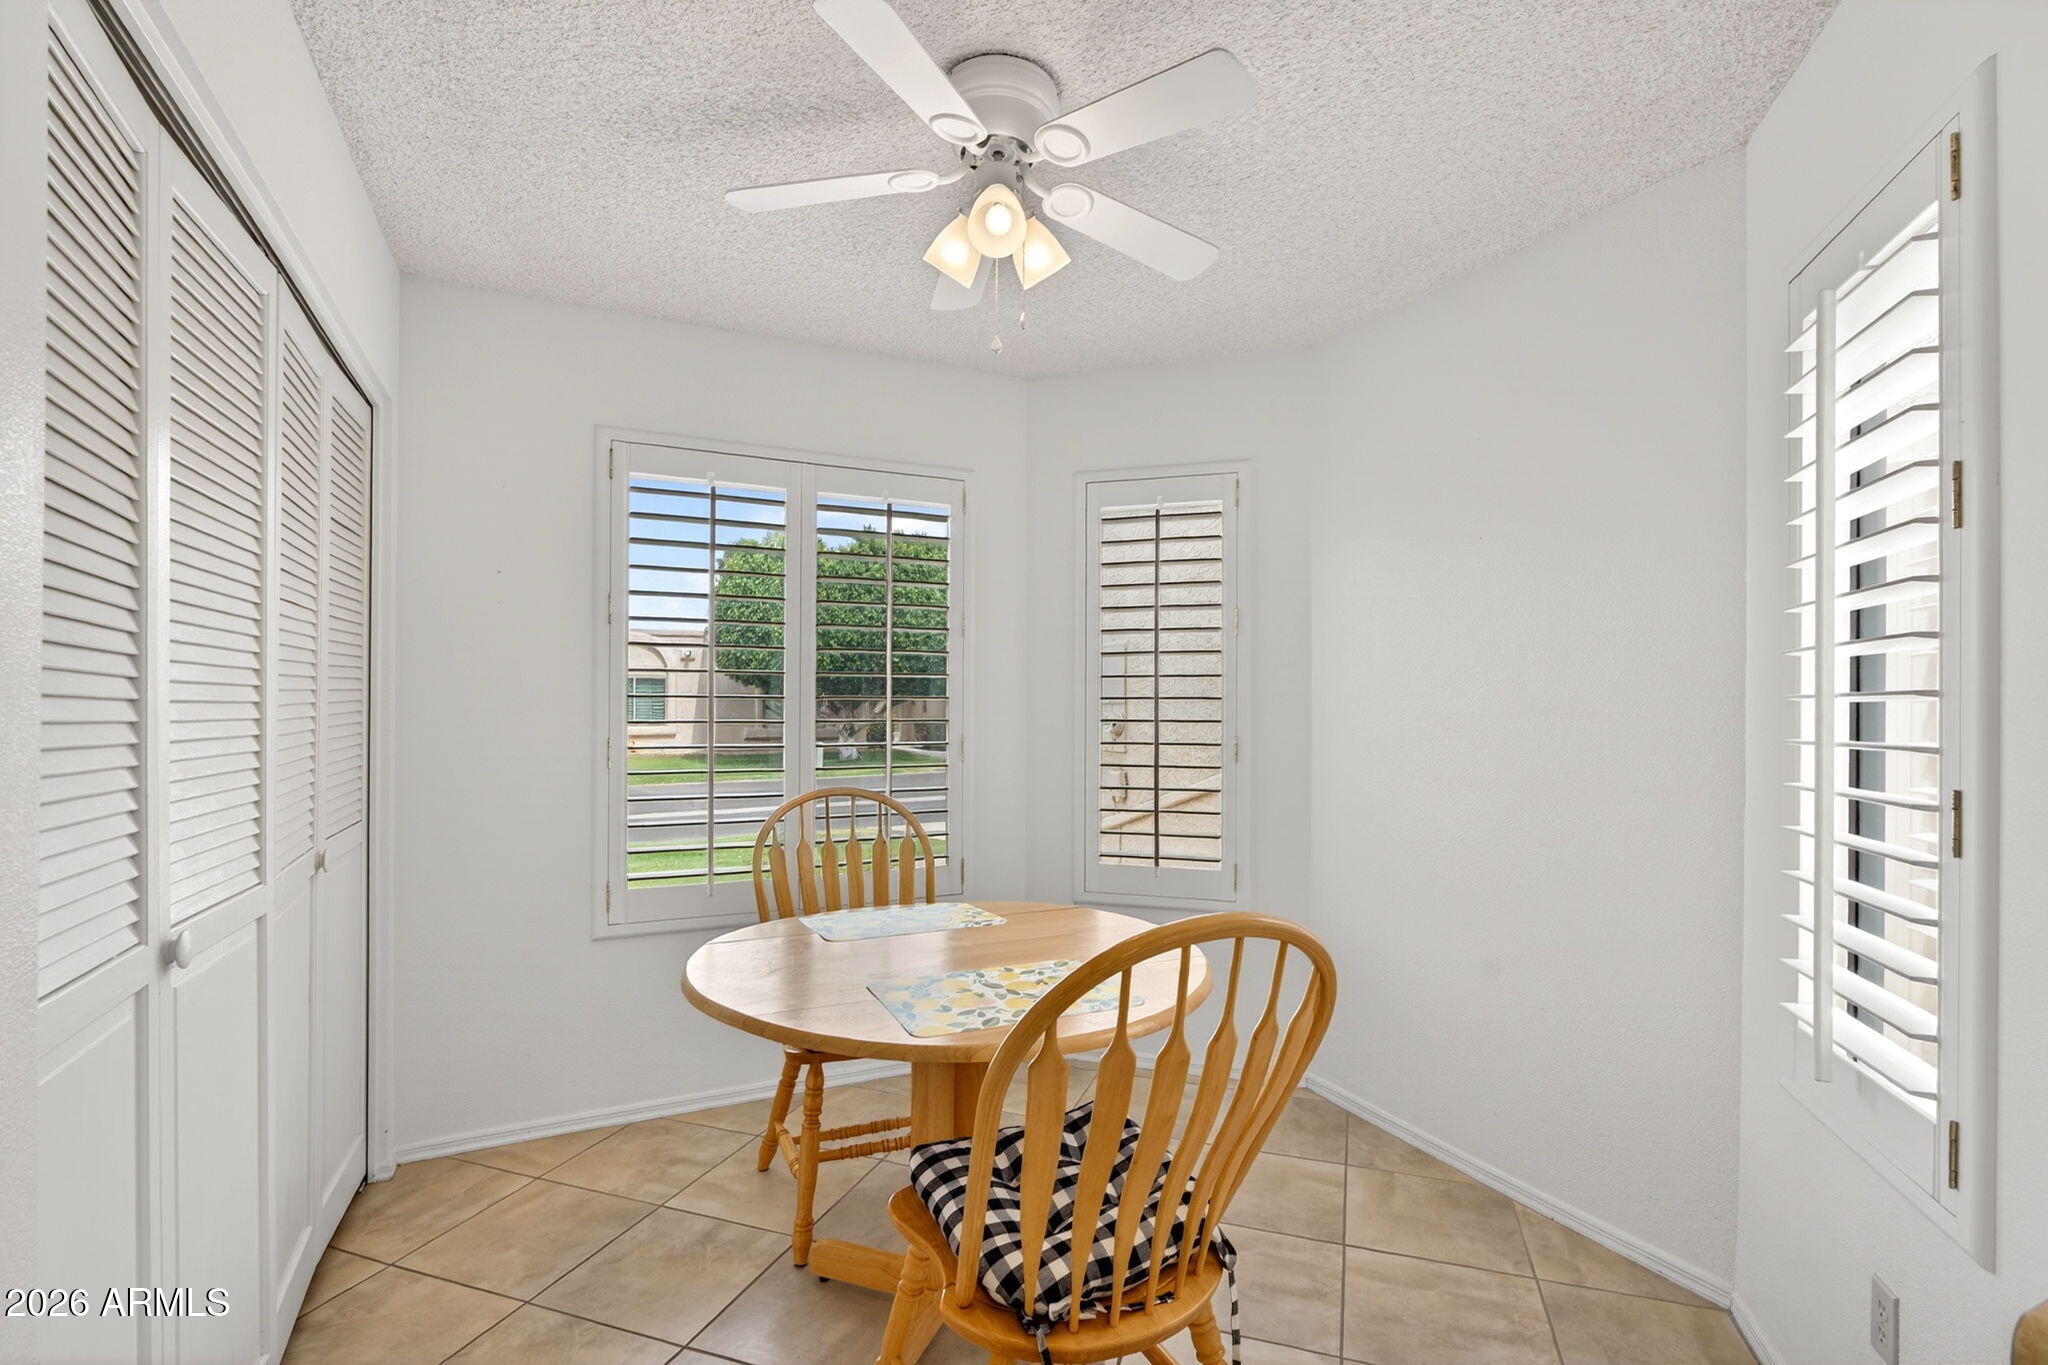
Dining nook with a wooden table and chairs, tile floor, plantation shutters, and ceiling fan.
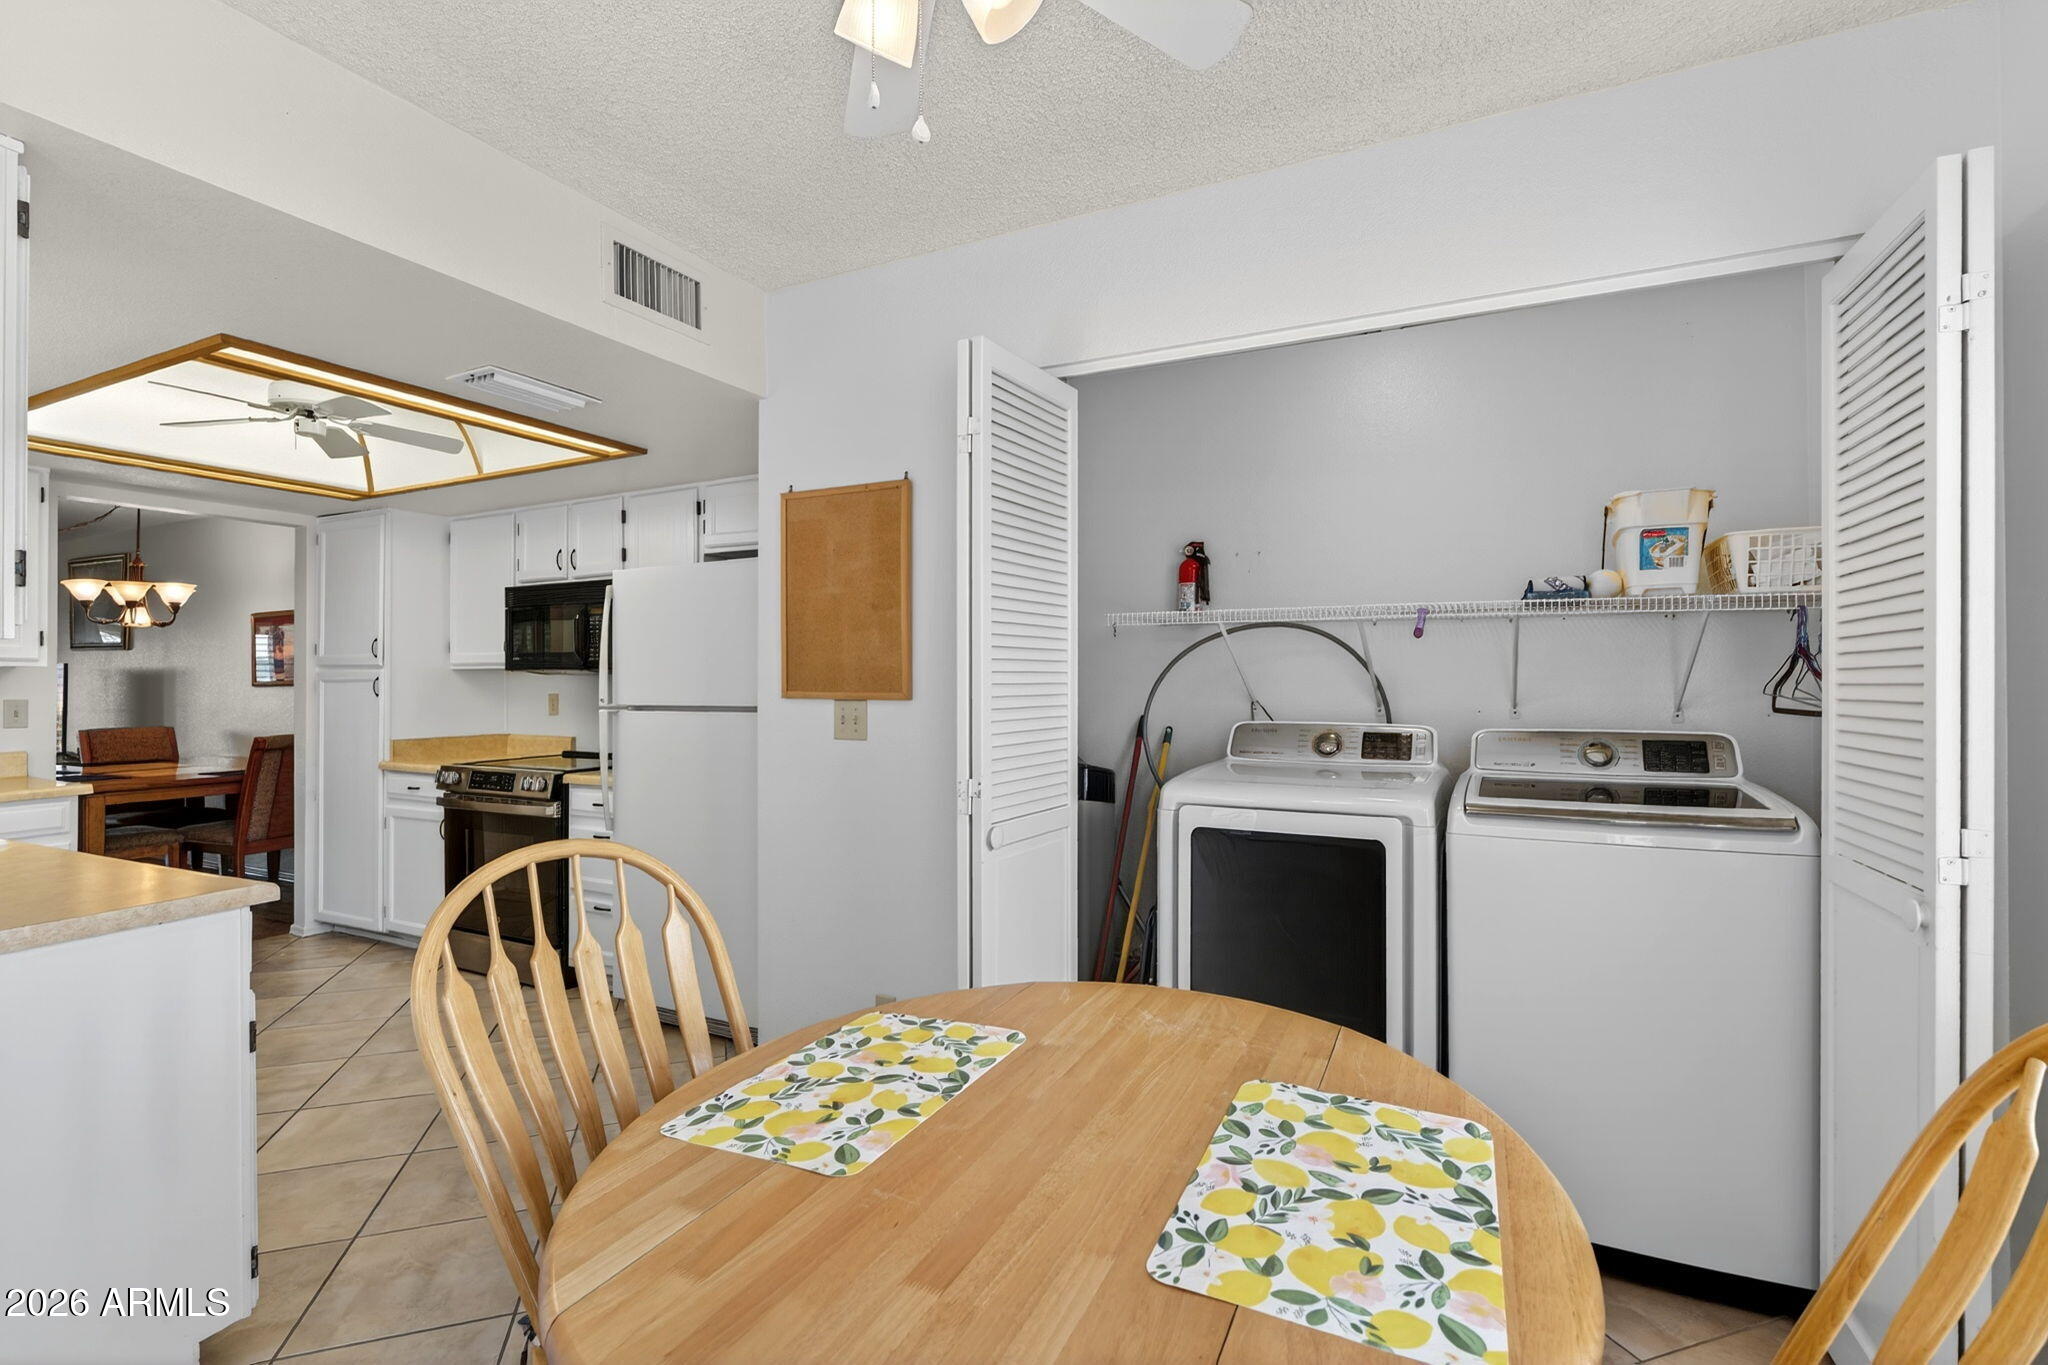
Laundry area with washer and dryer beside a white kitchen and round wooden dining table.
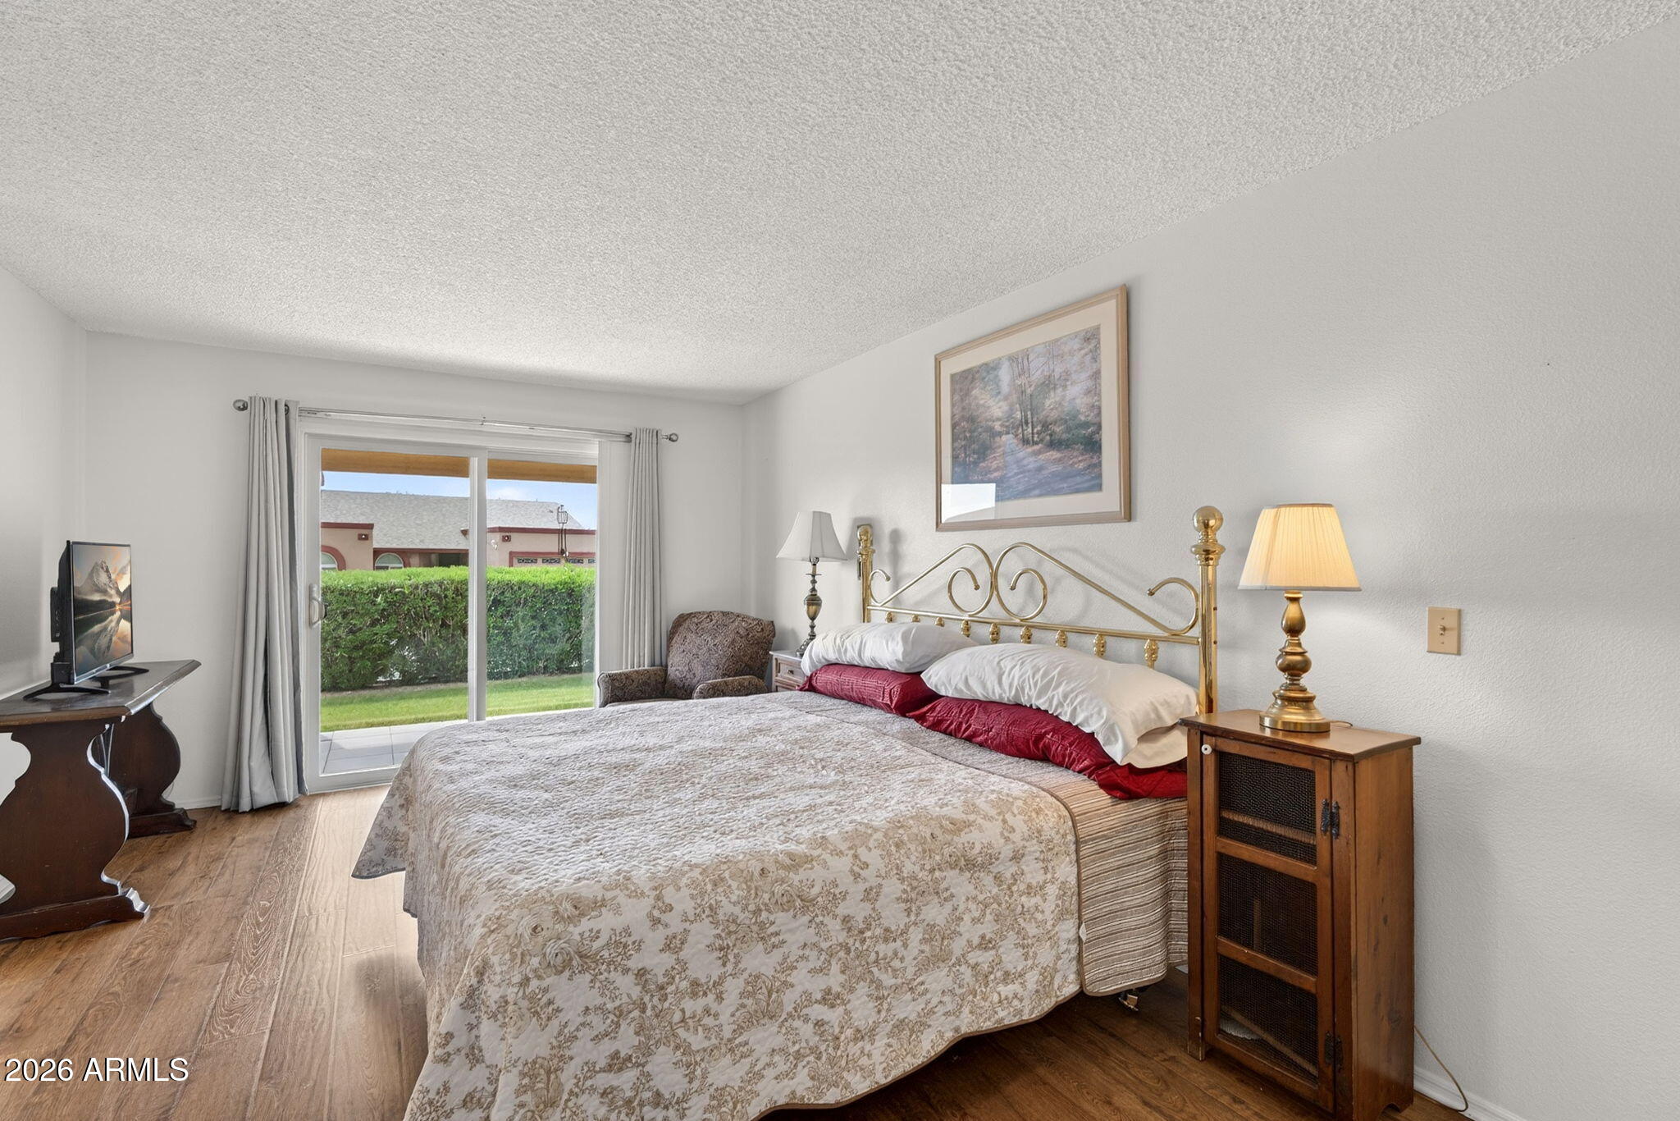
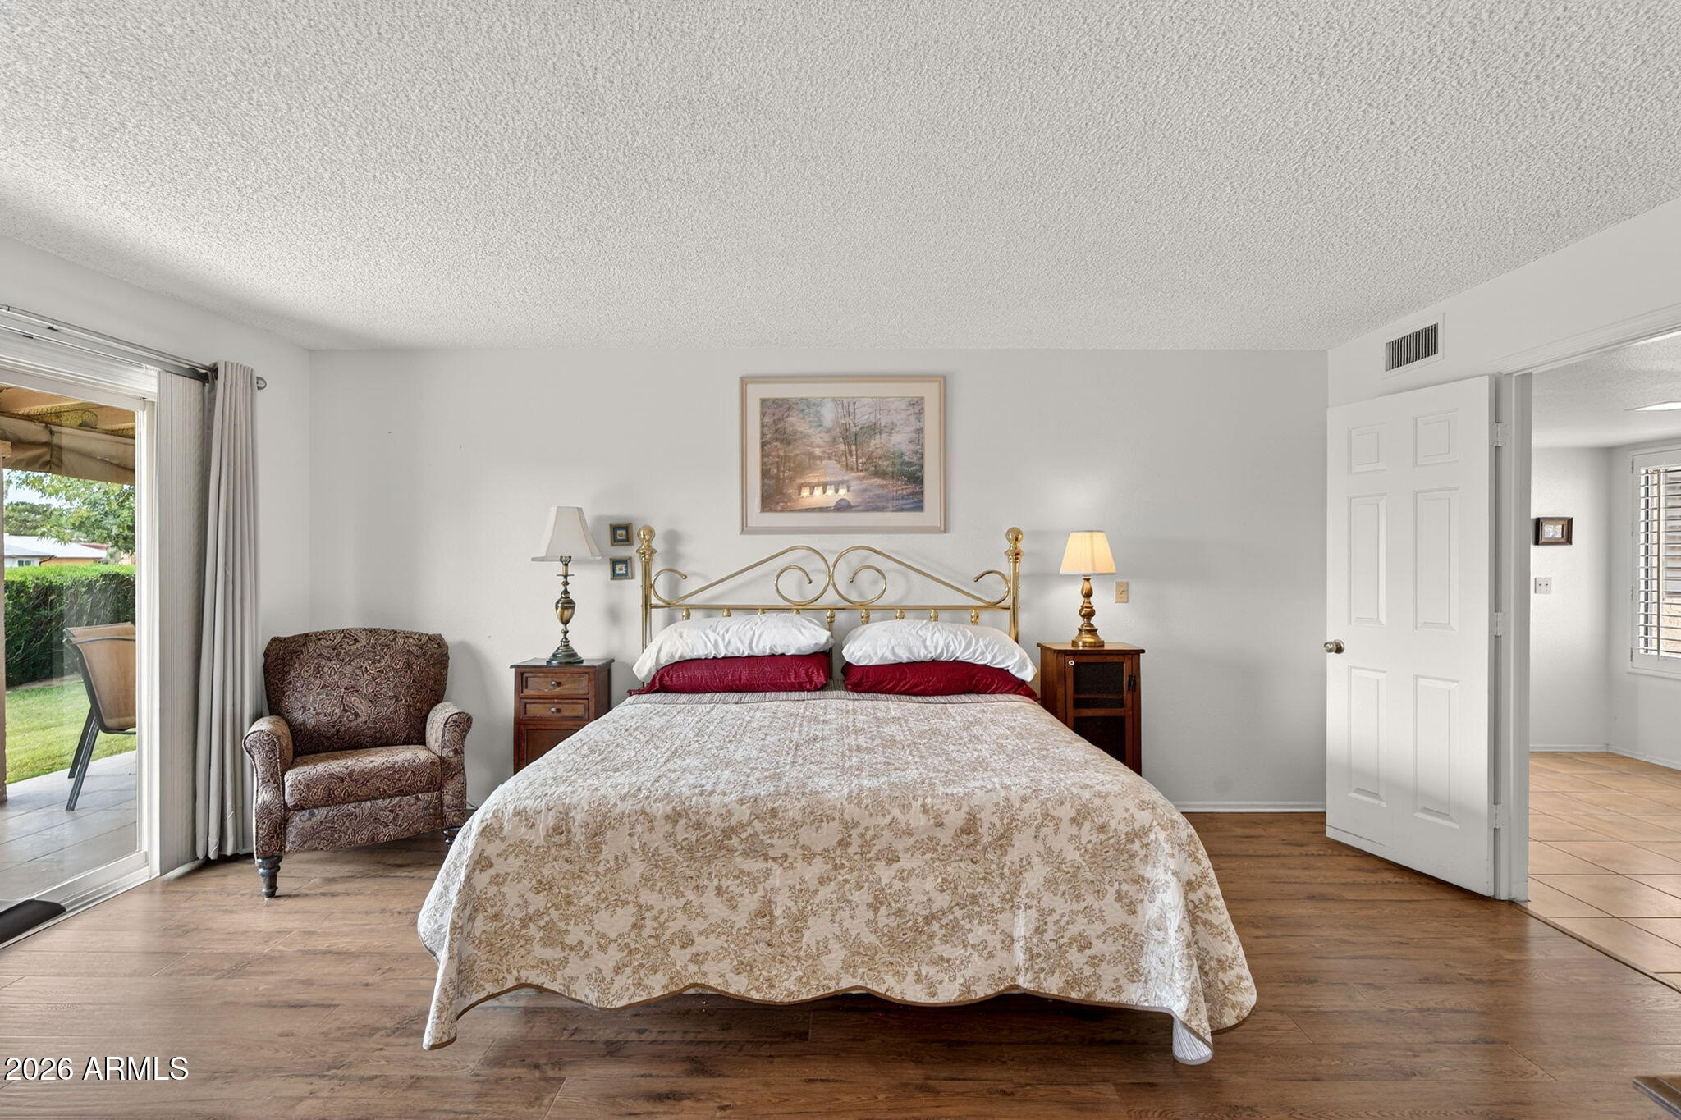
Bedroom with a floral bed, brass headboard, and sliding glass door to a patio.
Bedroom with a large bed, hardwood floors, and sliding glass doors opening to a hedge-lined yard.
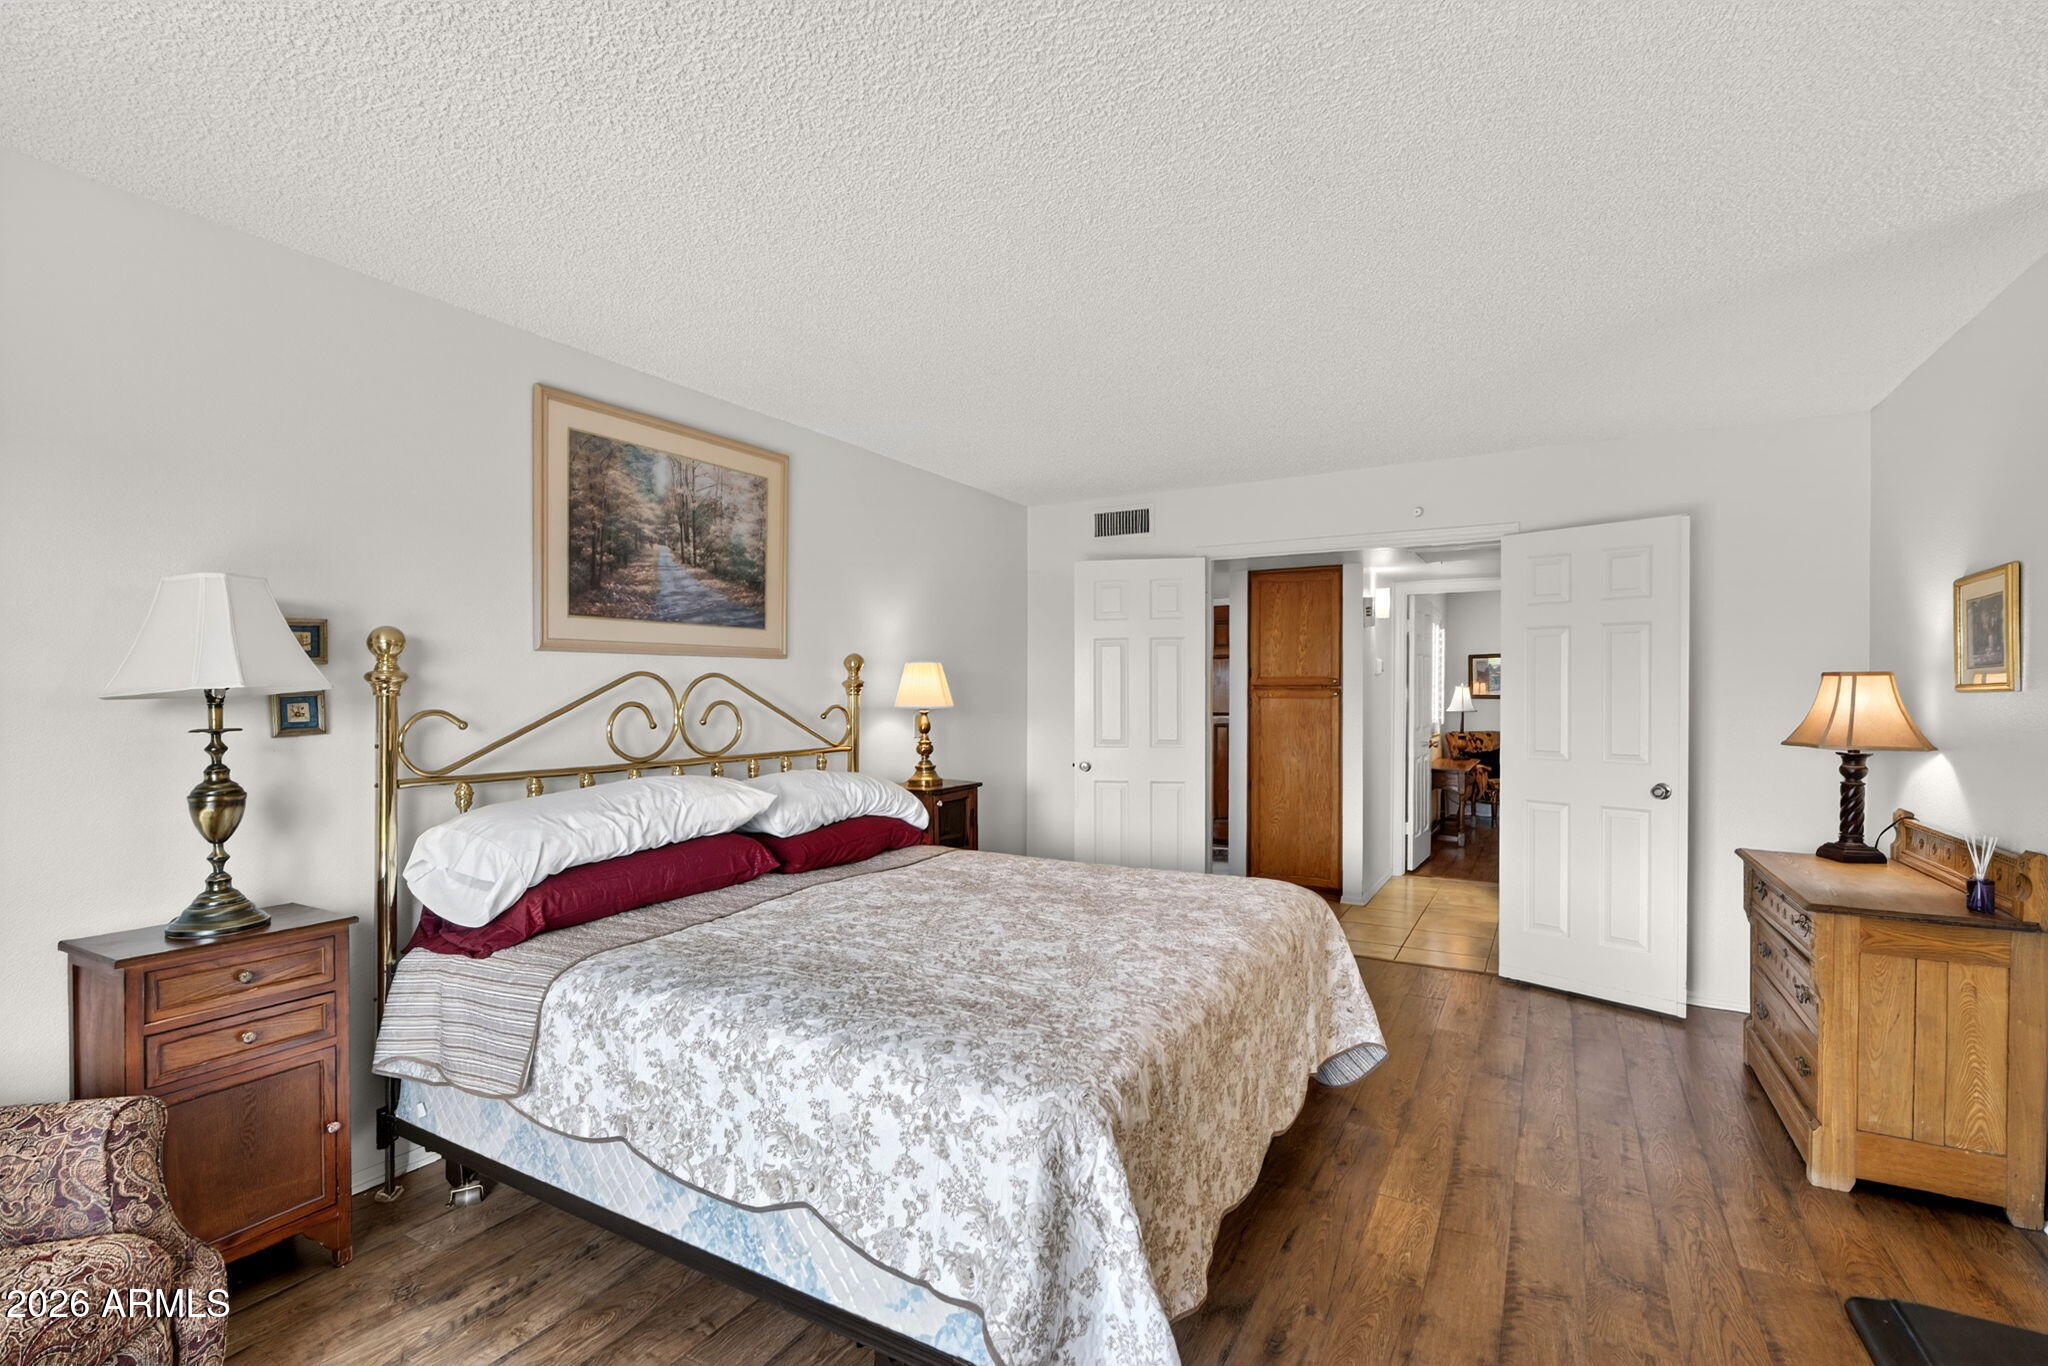
Furnished bedroom with a brass bed frame, patterned bedding, and wood furniture.
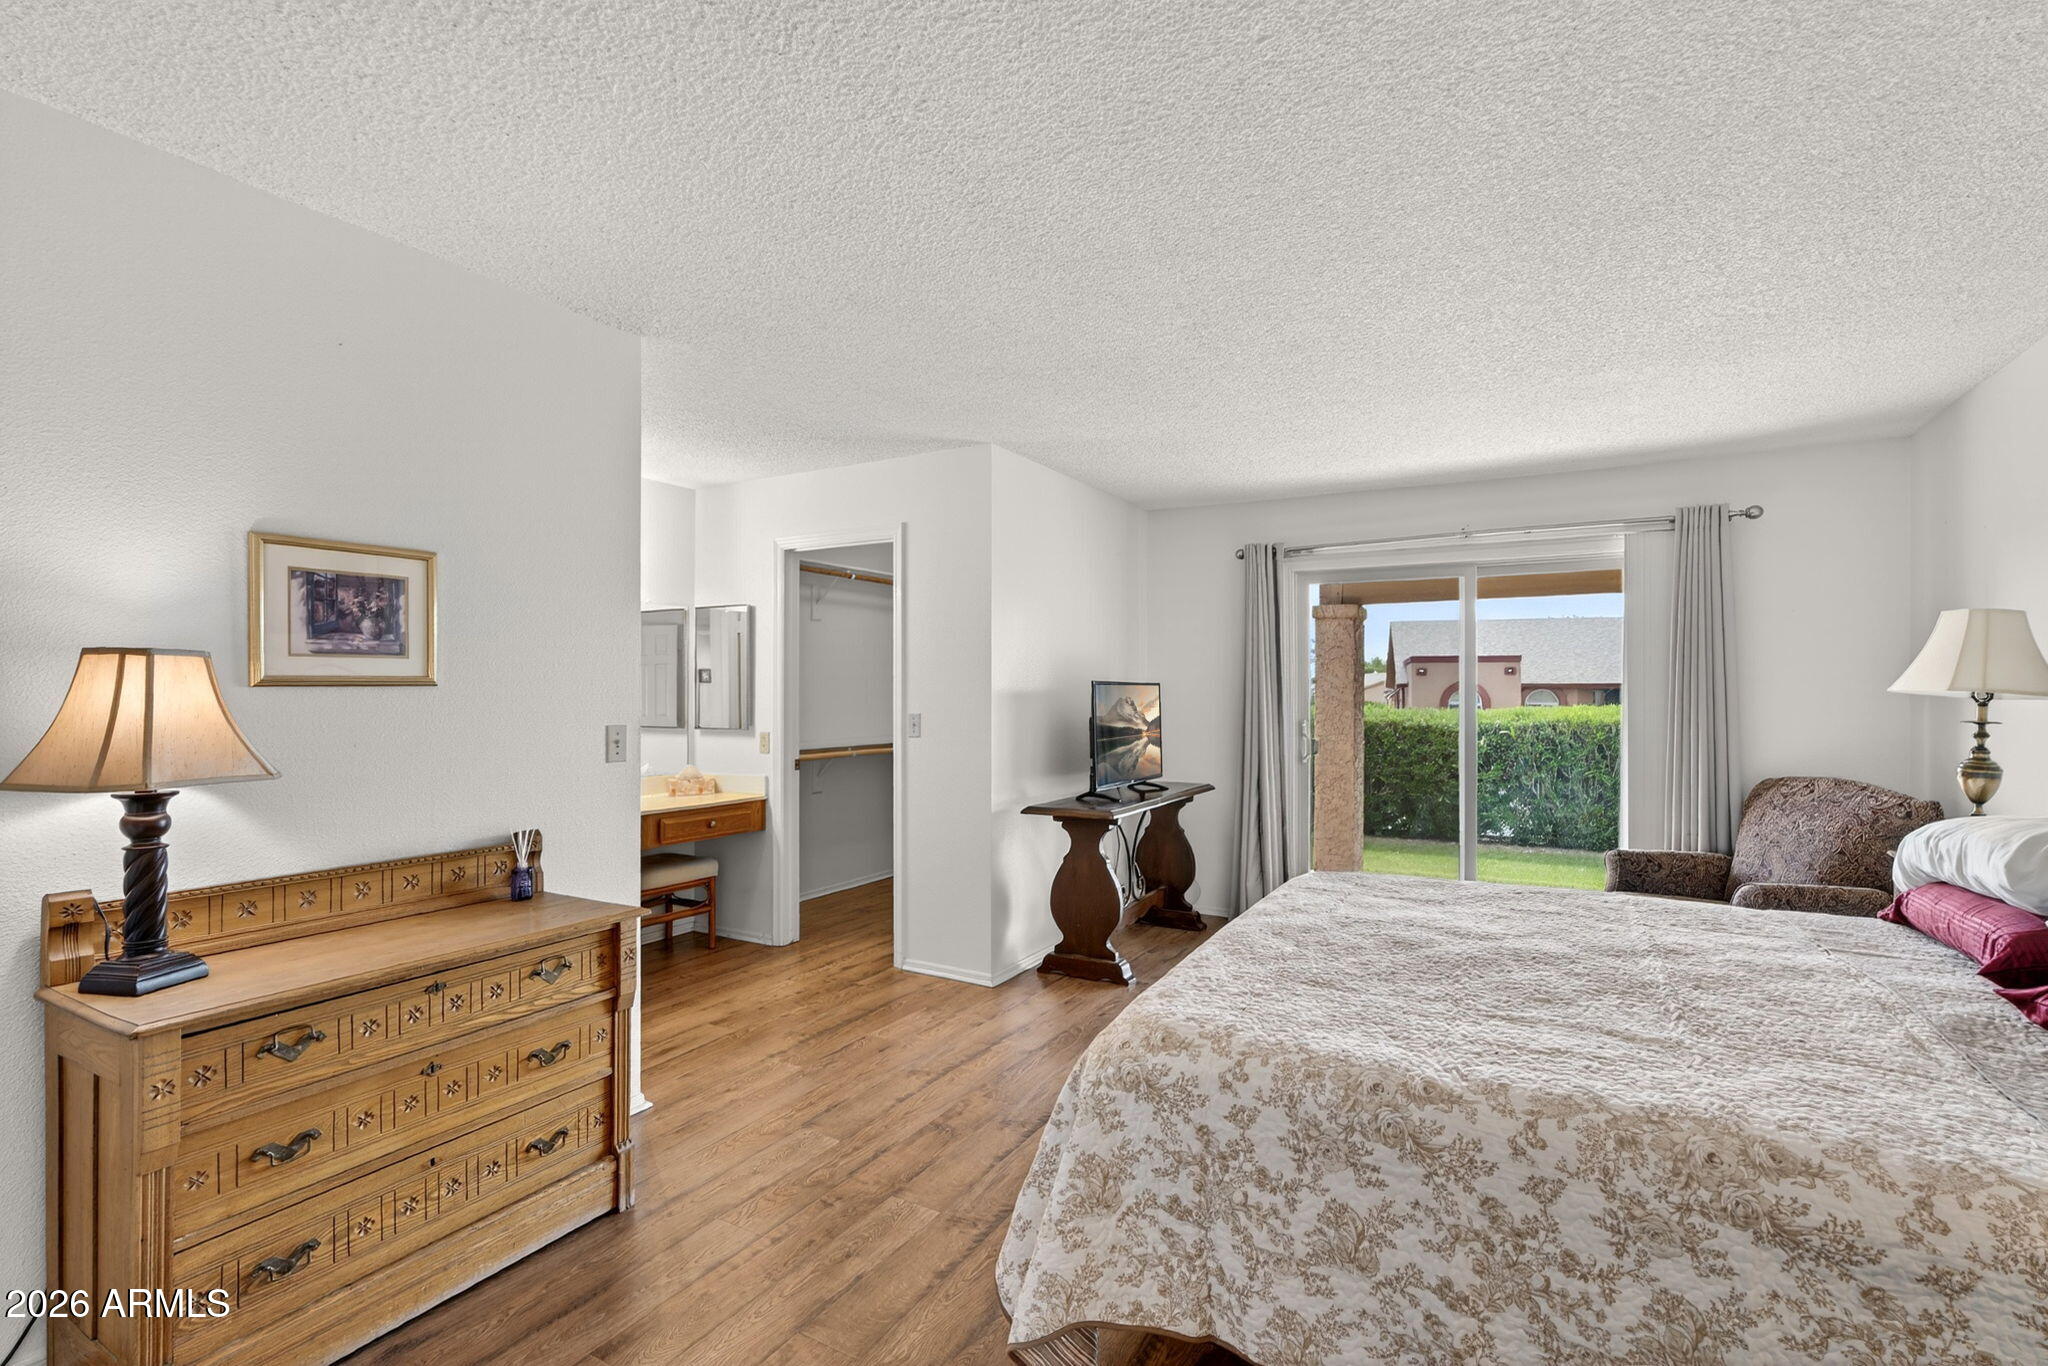
Bedroom with a large bed, wood flooring, and an adjoining bathroom with a long vanity.
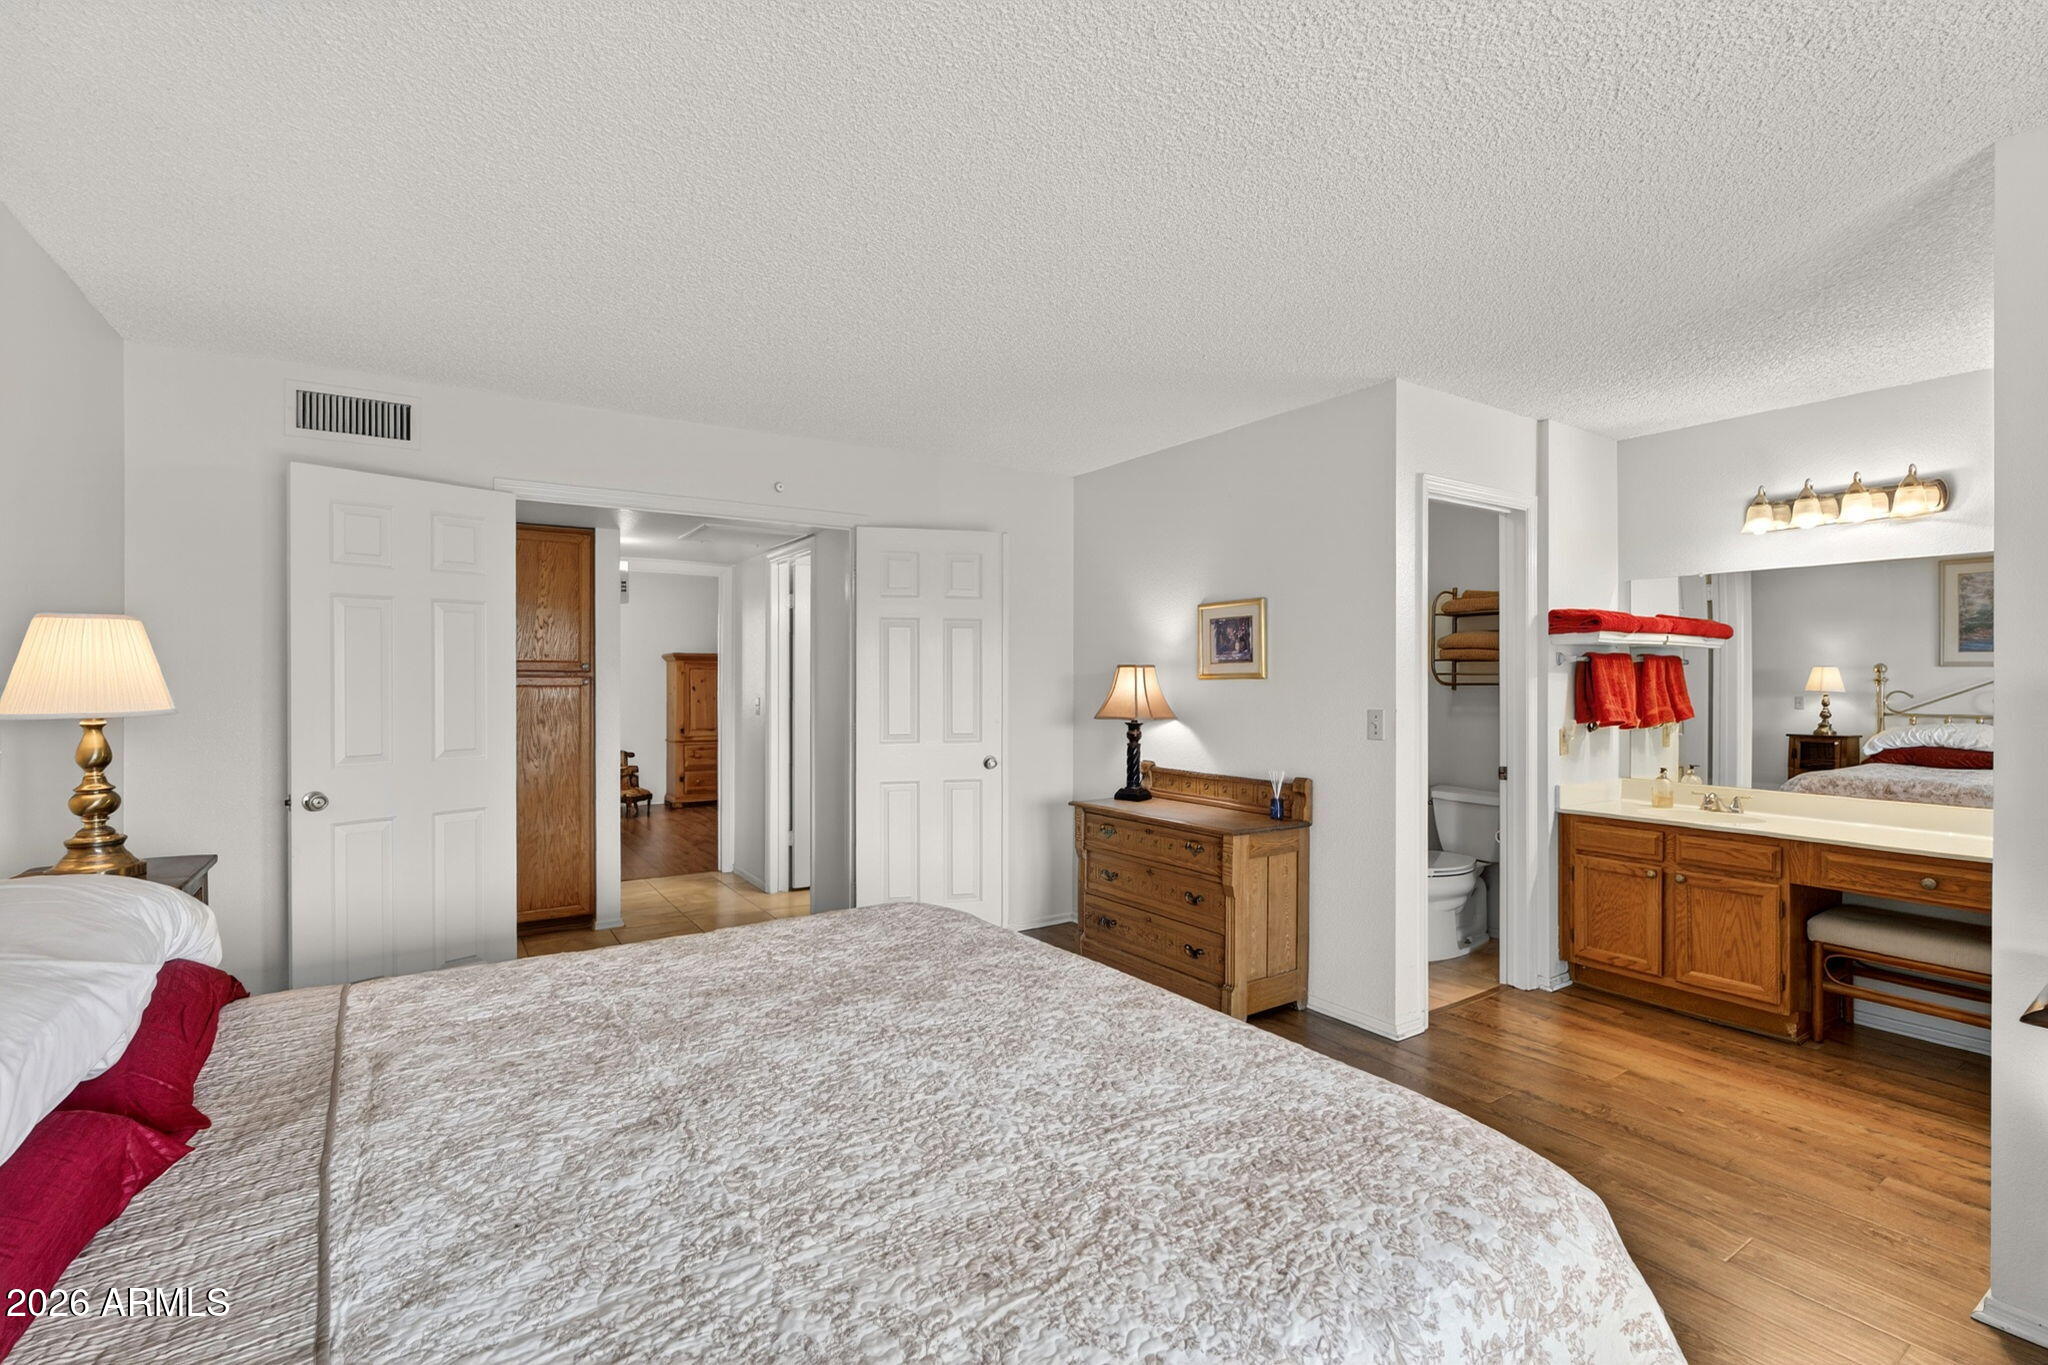
Furnished bedroom with a brass bed, patterned bedspread, armchair, and sliding glass door to a patio.
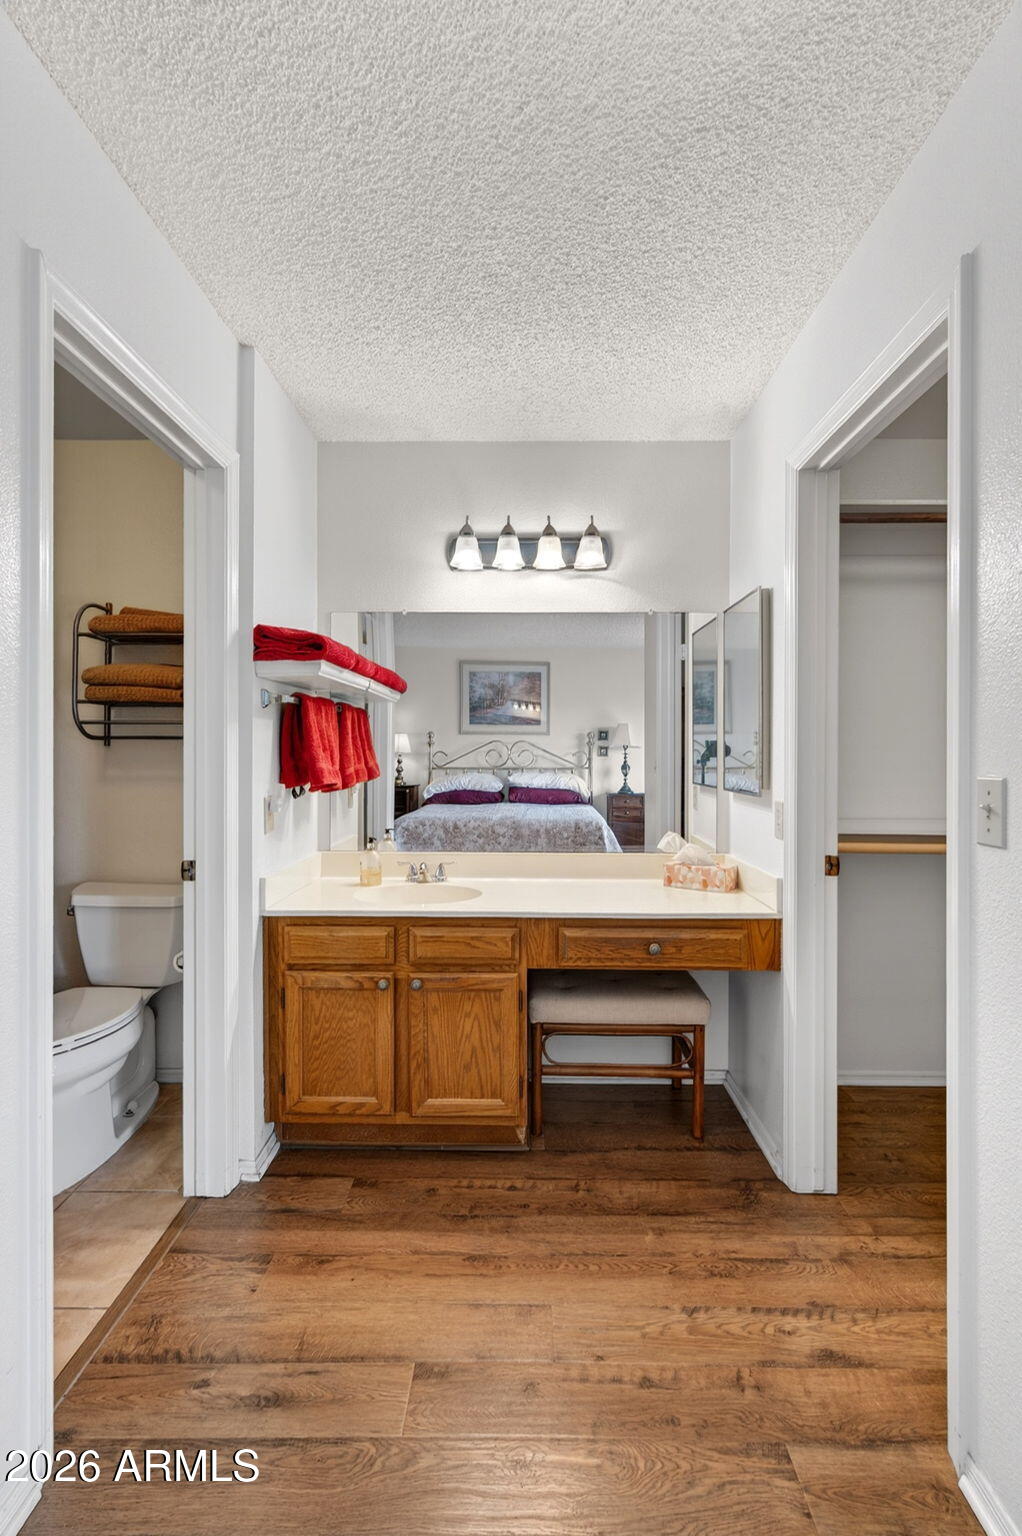
Bathroom vanity with wood cabinets, red towels, and a mirror reflecting the bedroom.
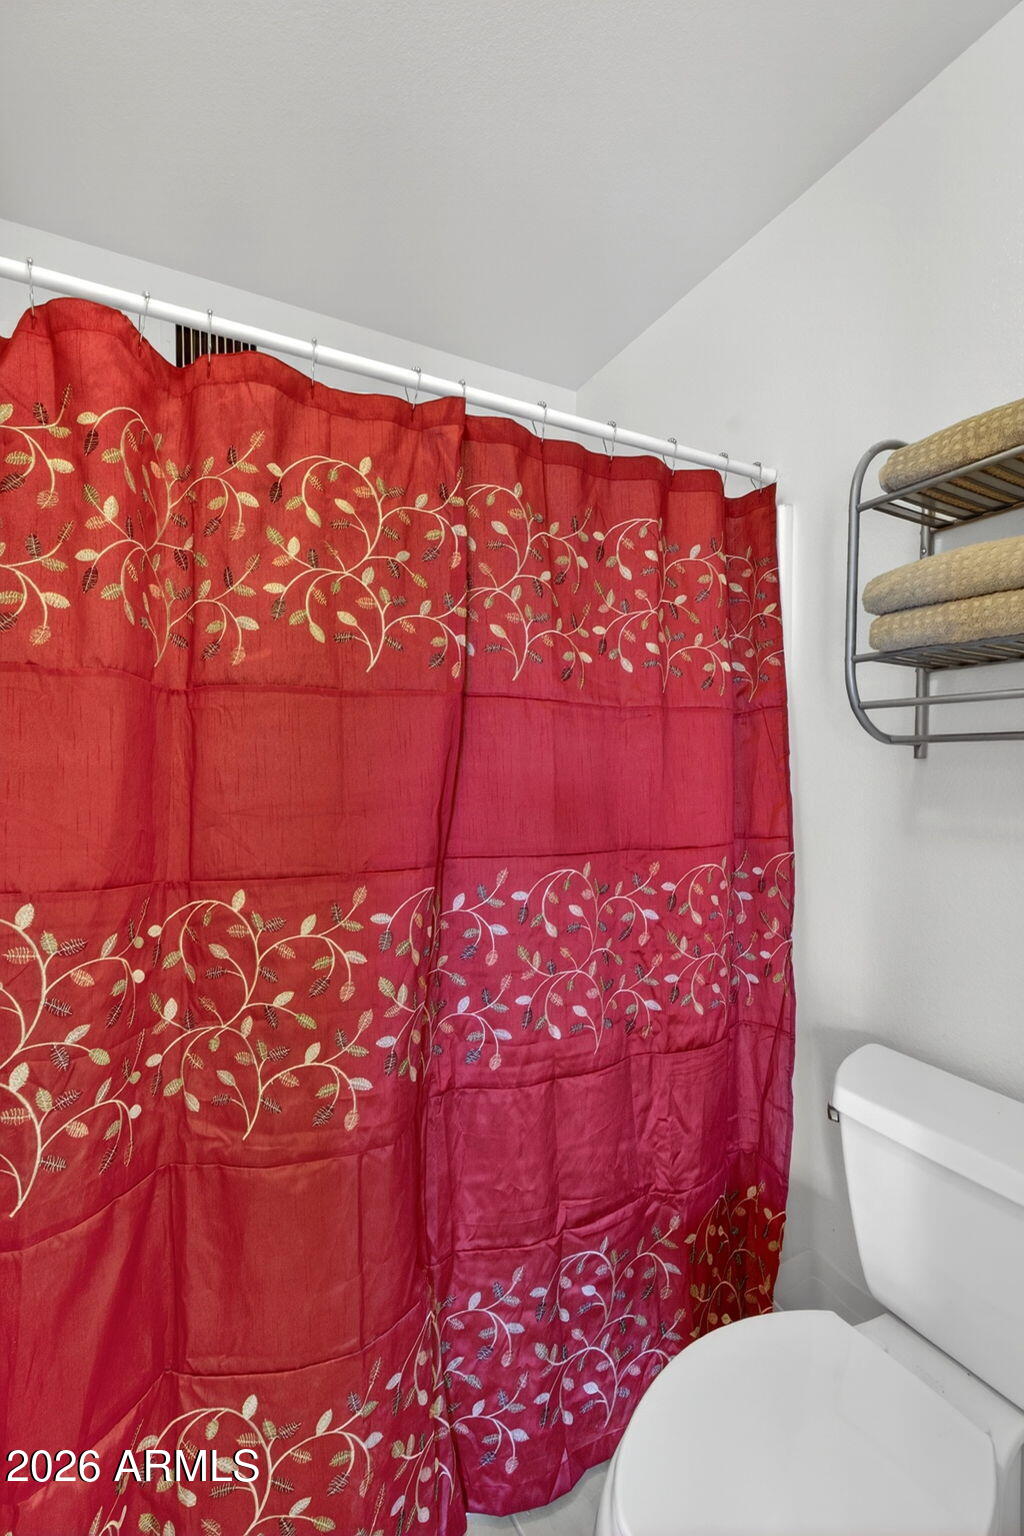
Bathroom with a red floral shower curtain, white toilet, and wall-mounted towel rack.
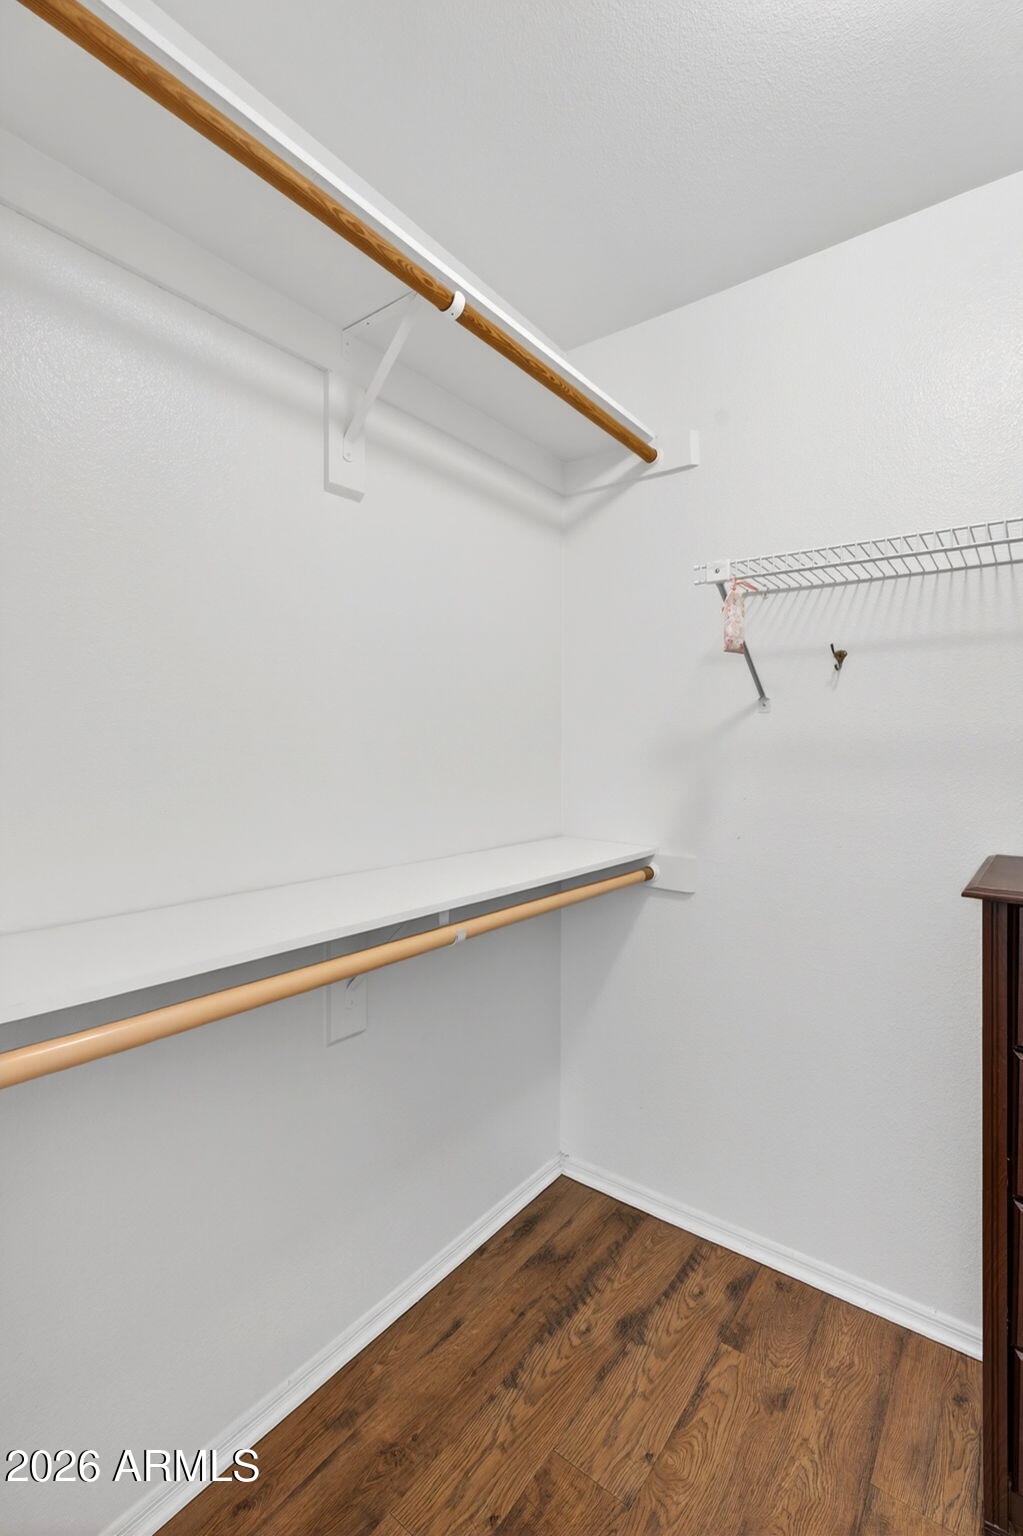
Empty walk-in closet with wooden hanging rods, a wire shelf, and wood-look flooring.
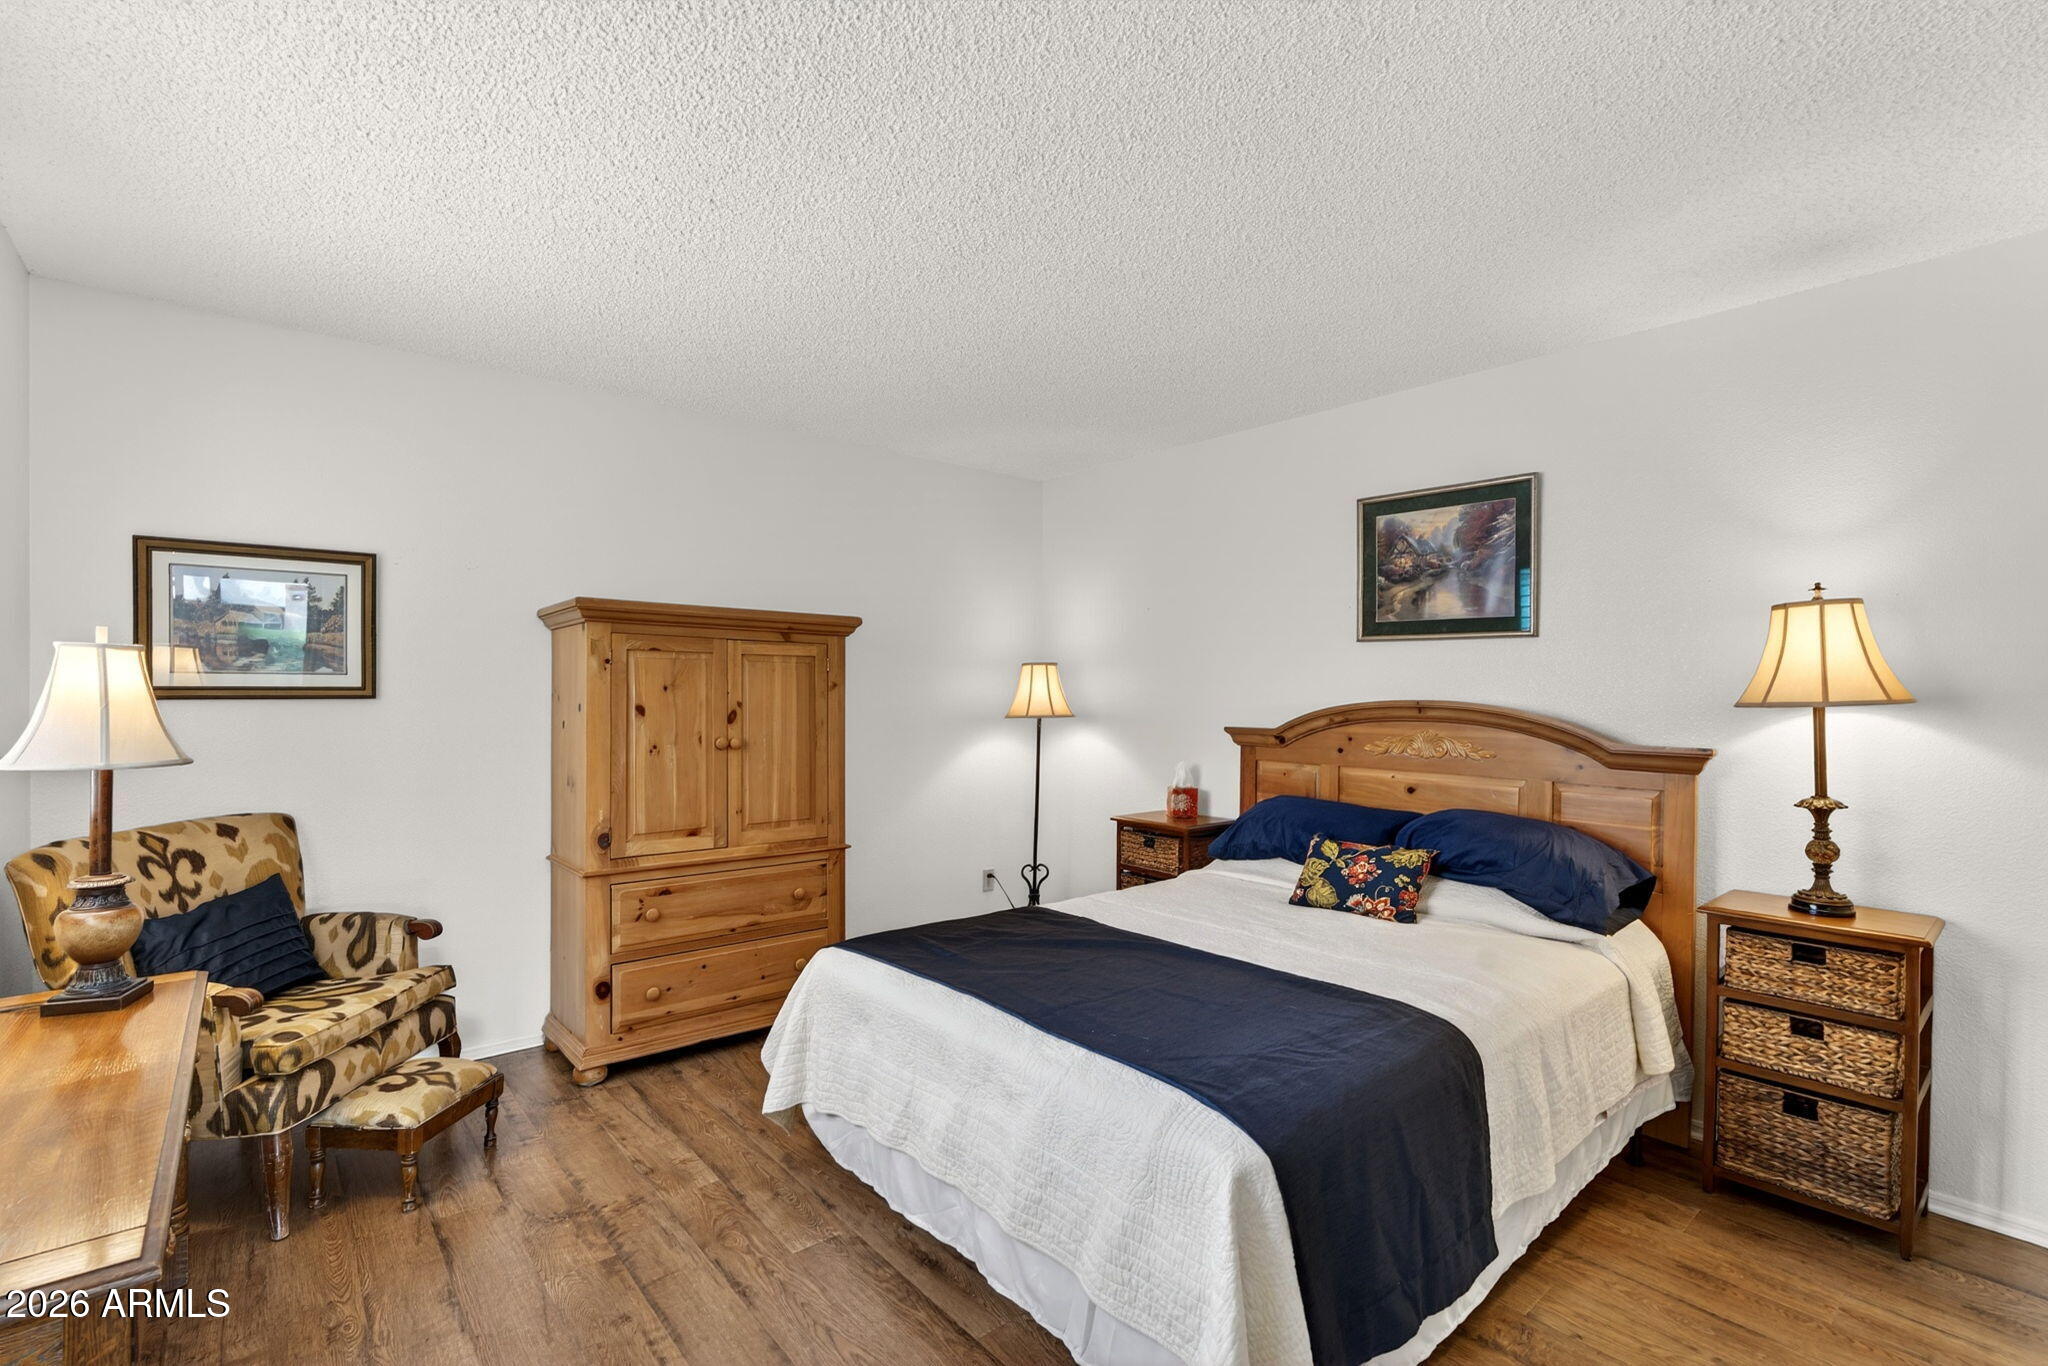
Furnished bedroom with a wooden bed, navy-and-white bedding, pine wardrobe, and patterned armchair.
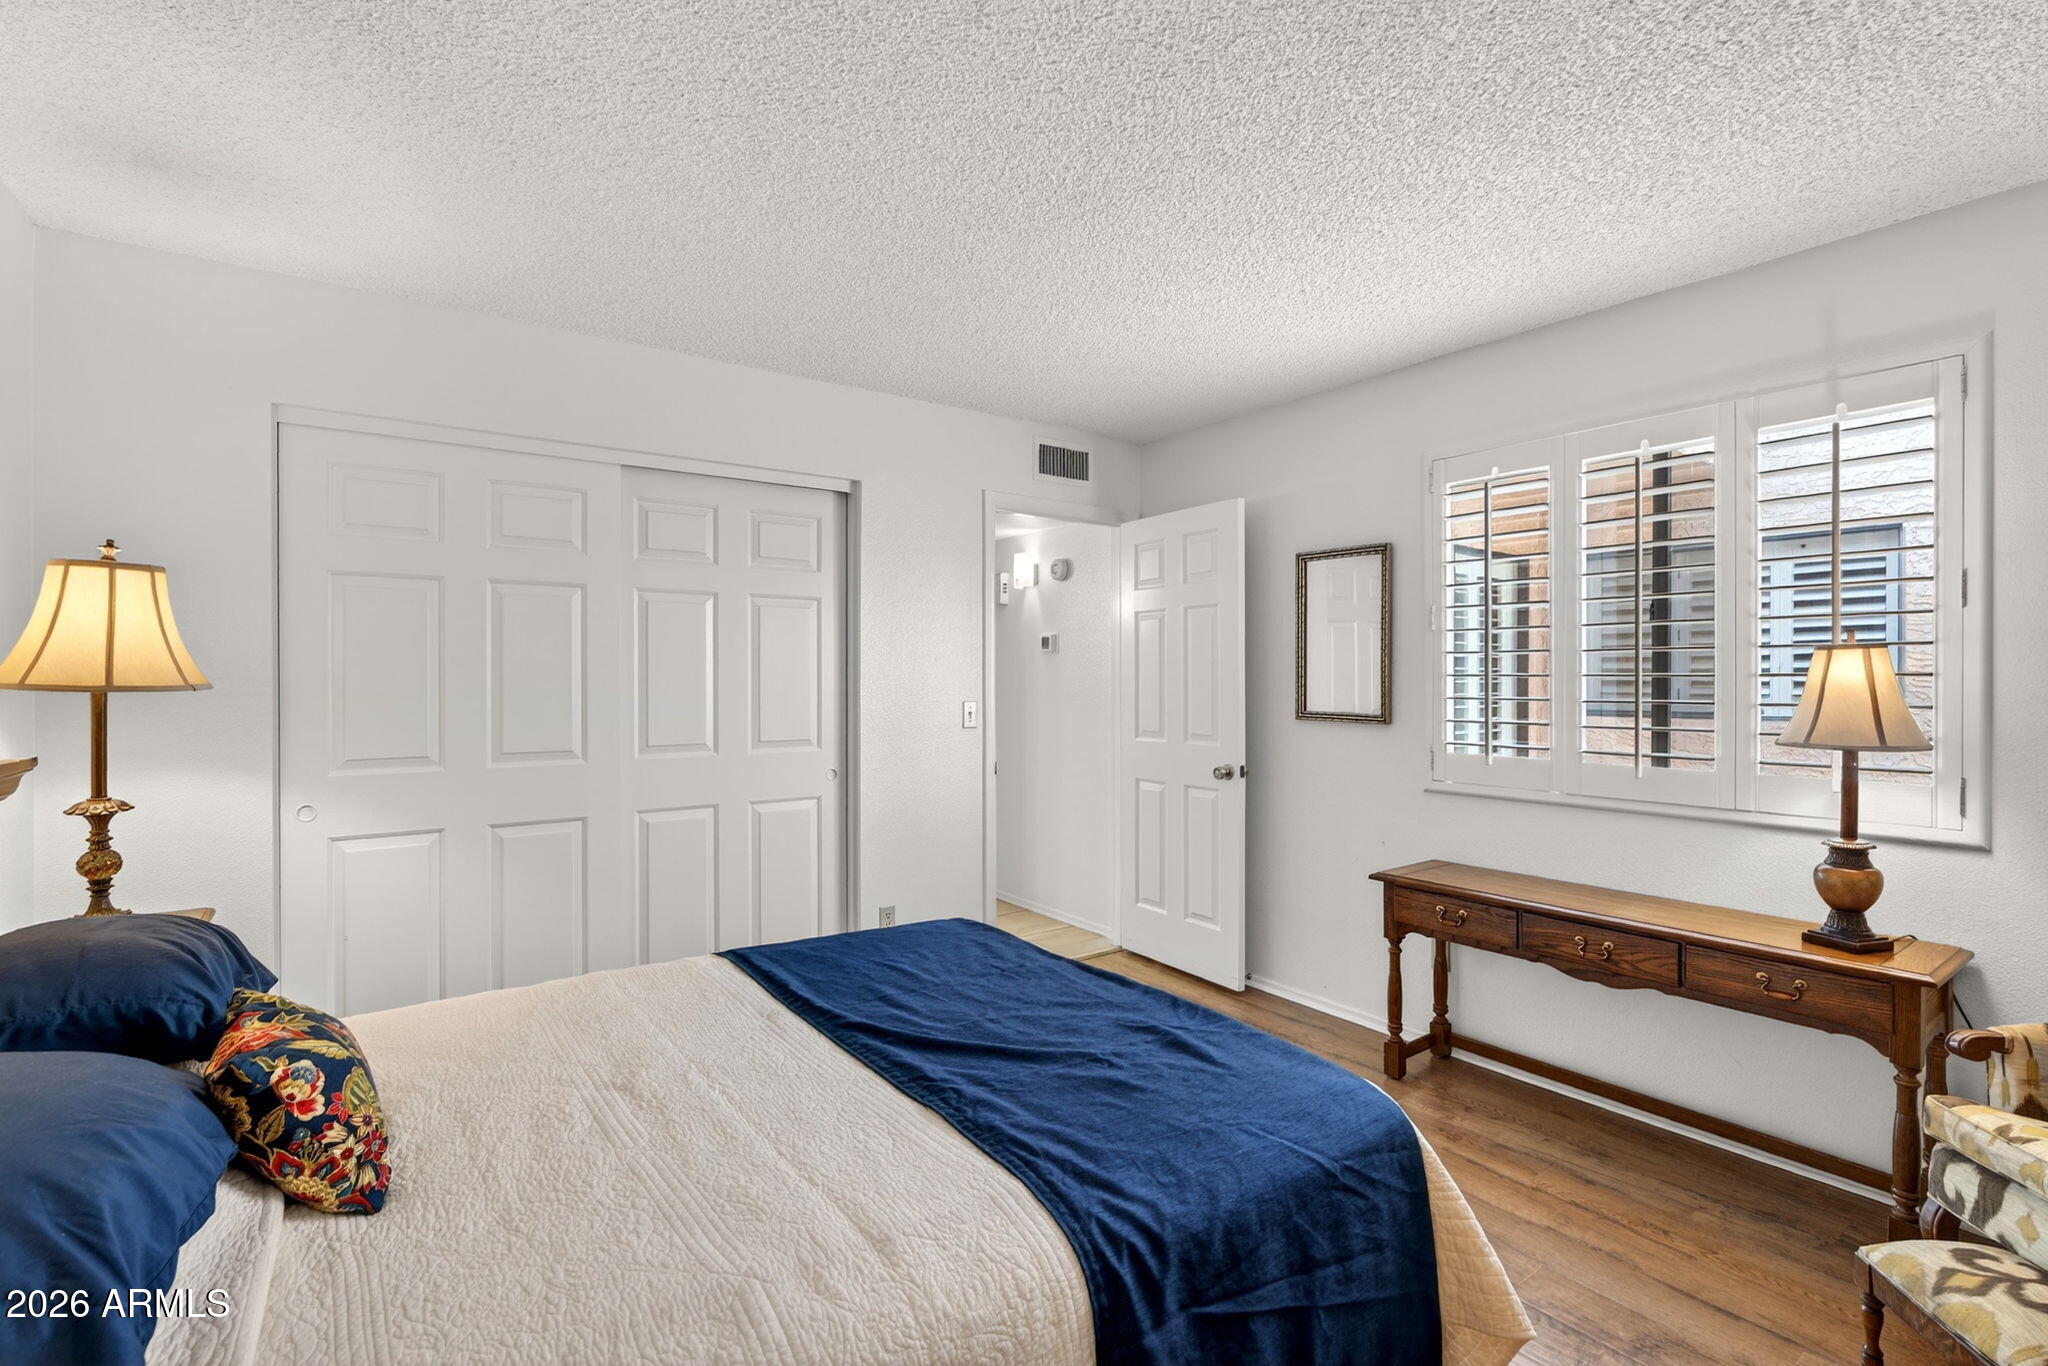
Bedroom with navy and white bedding, hardwood floors, and shuttered windows.
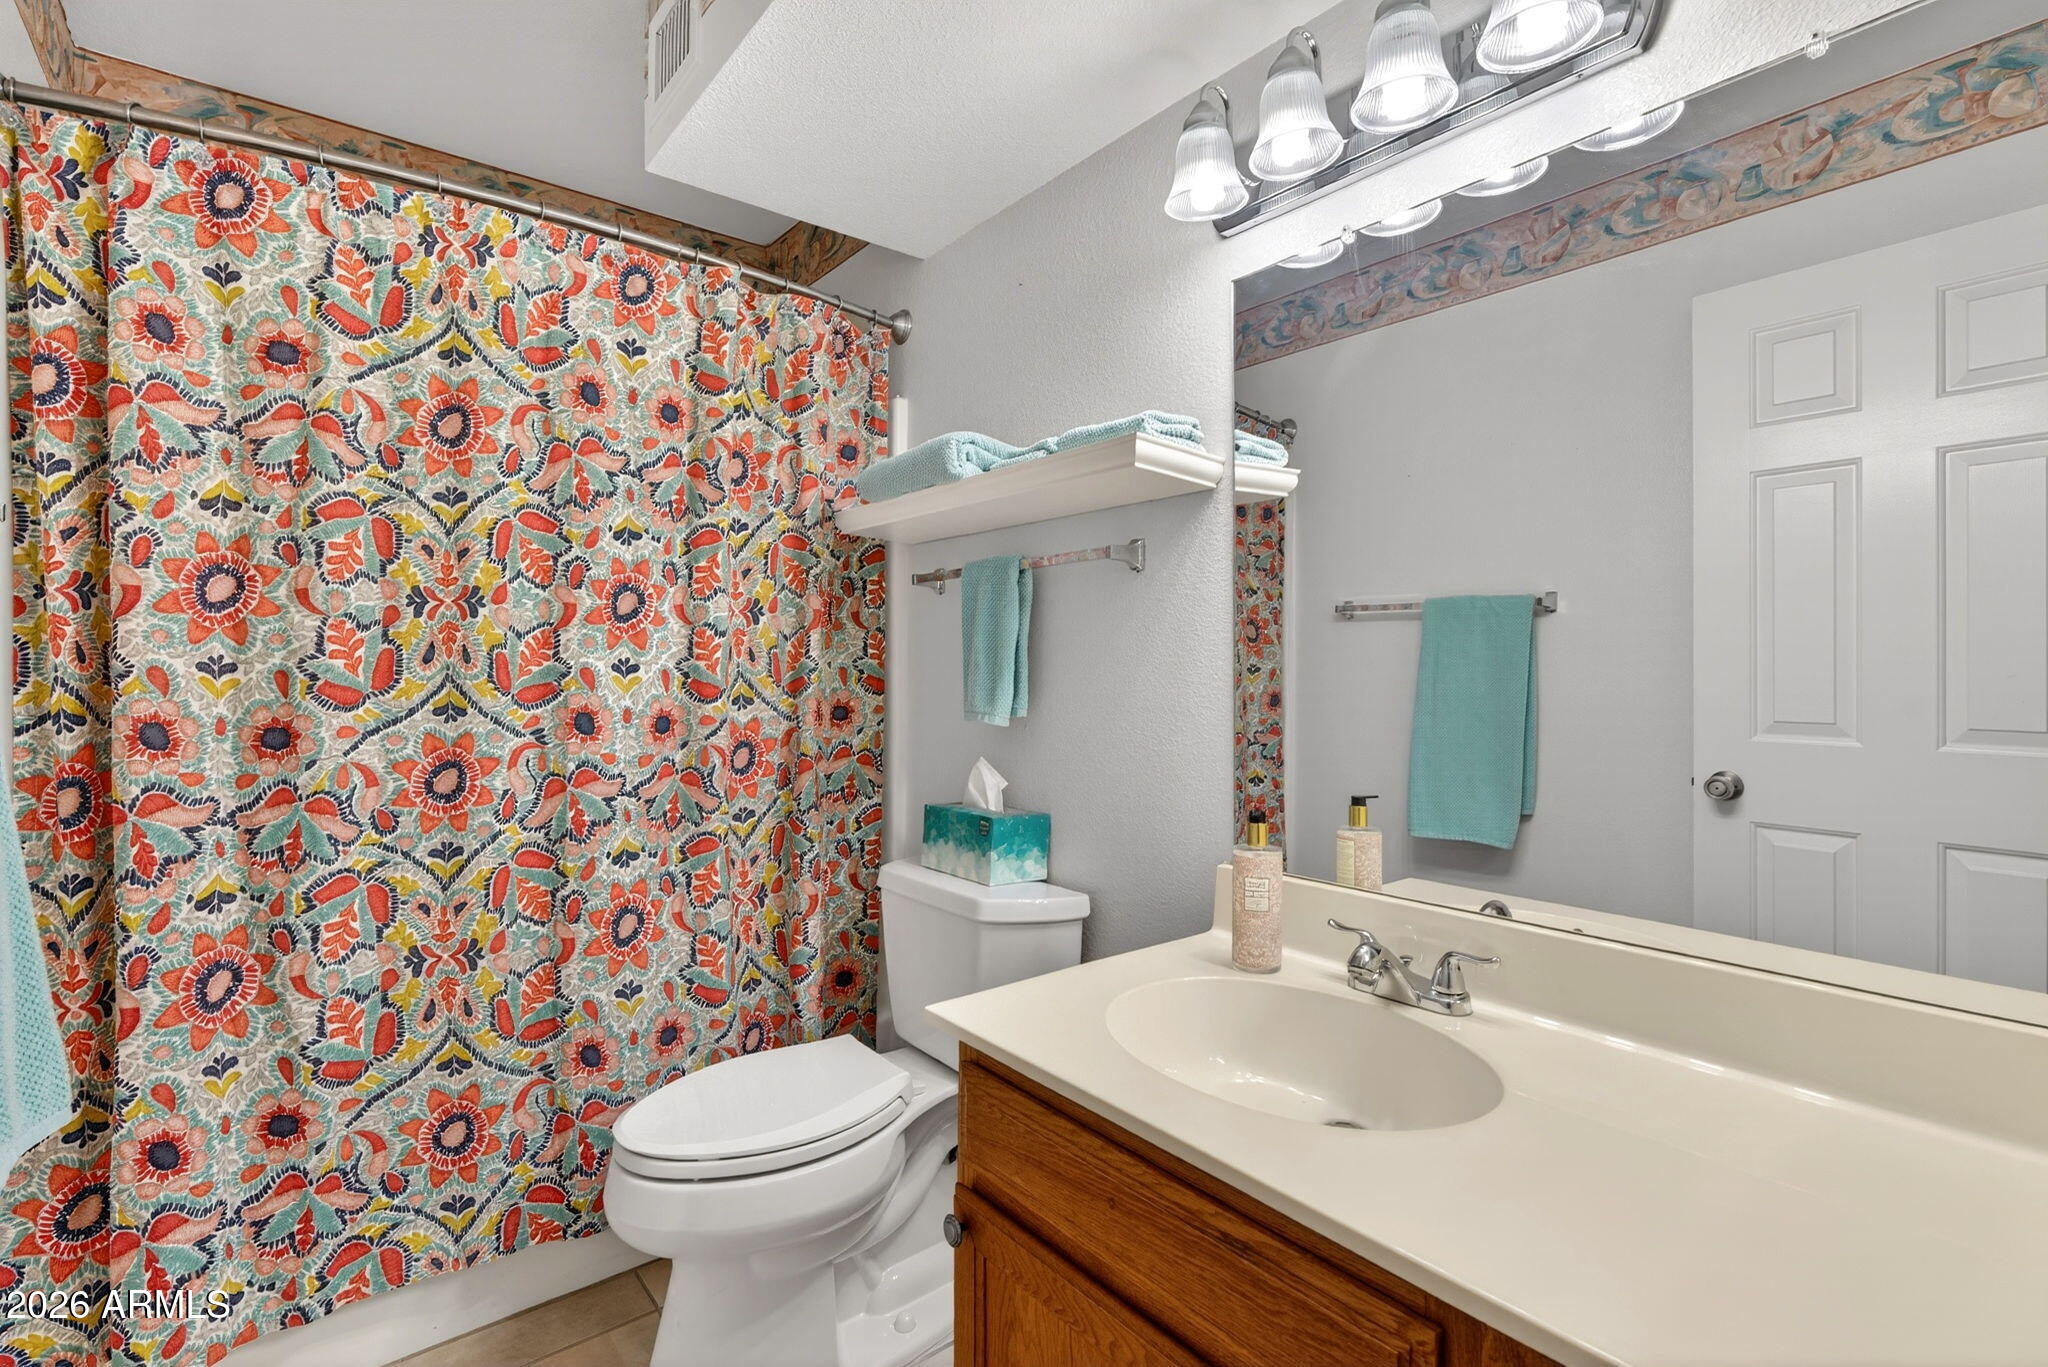
Bathroom with a colorful floral shower curtain, wood vanity, and turquoise towels.
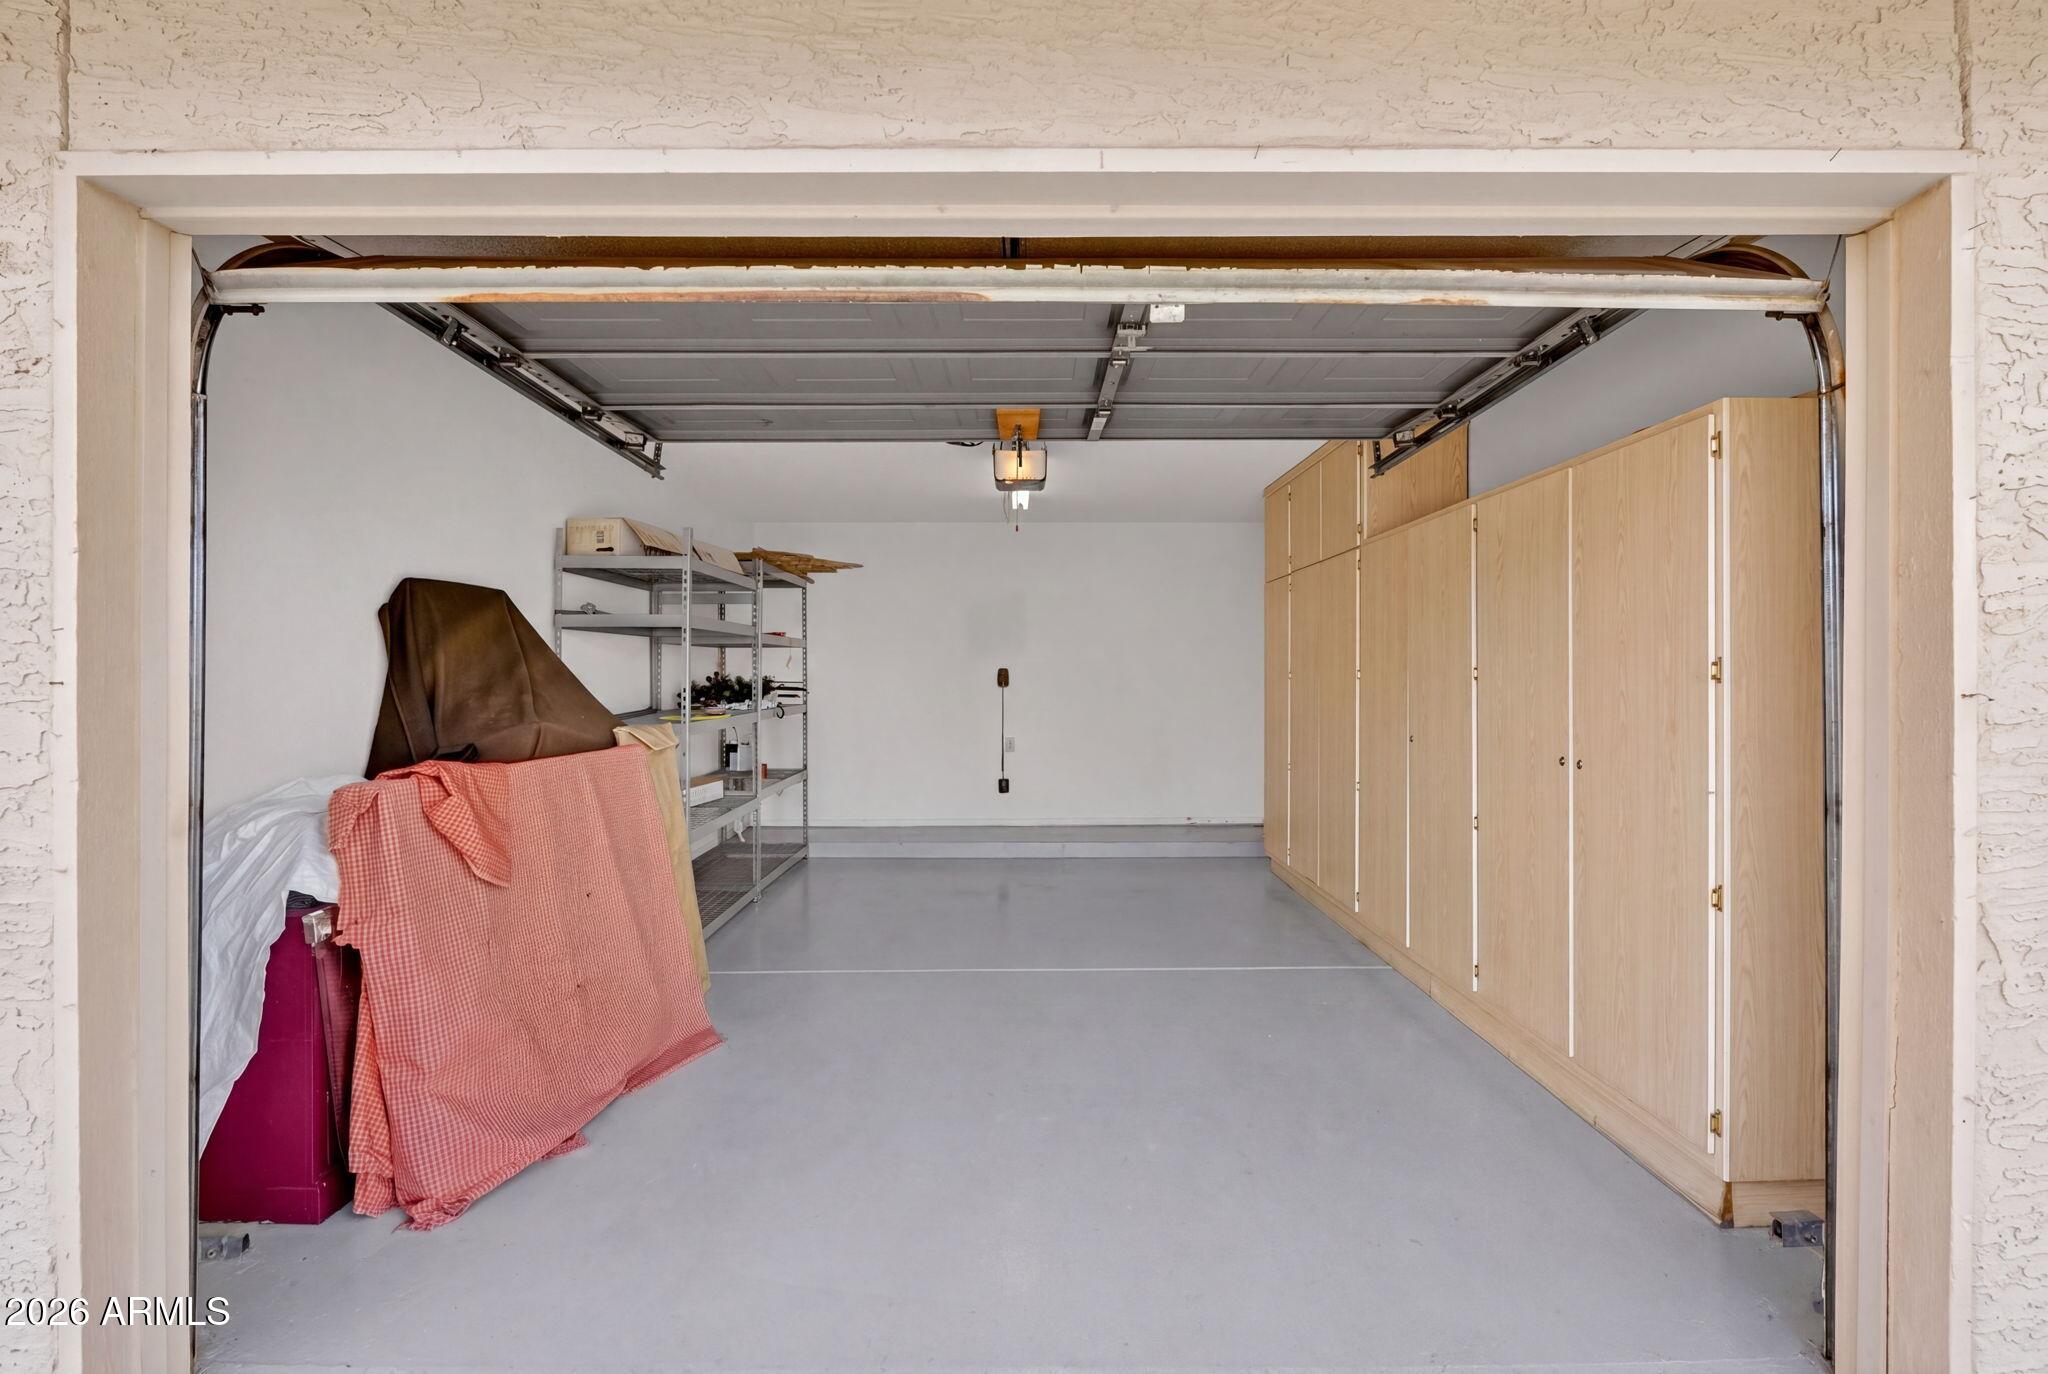
Garage with light wood cabinets along one wall and shelving and covered items on the other.
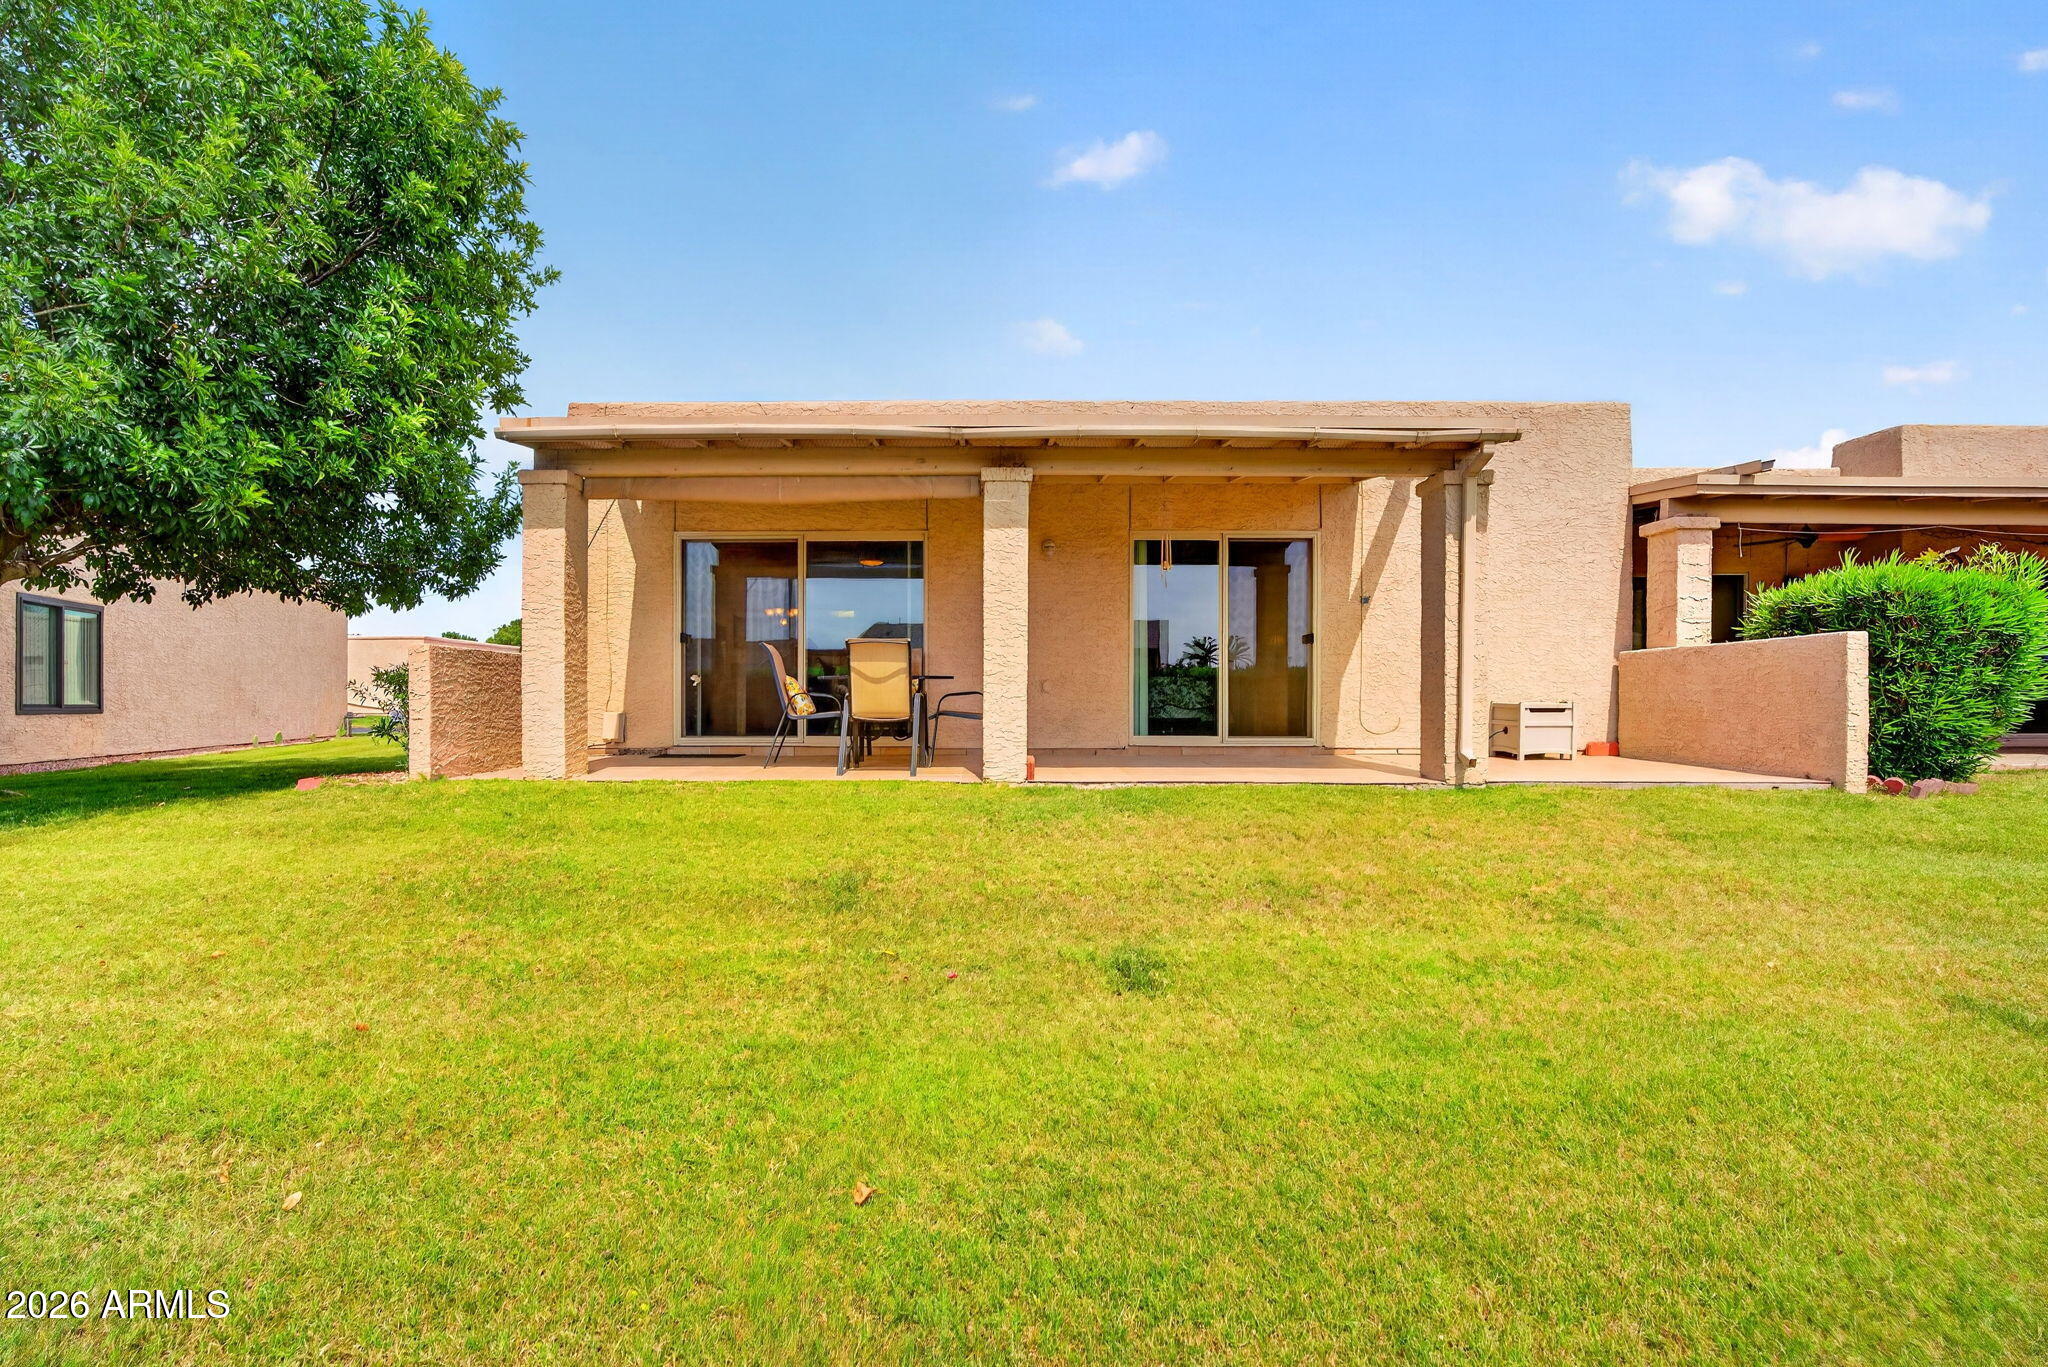
Home’s rear patio with outdoor seating, sliding glass doors, and a wide green lawn.
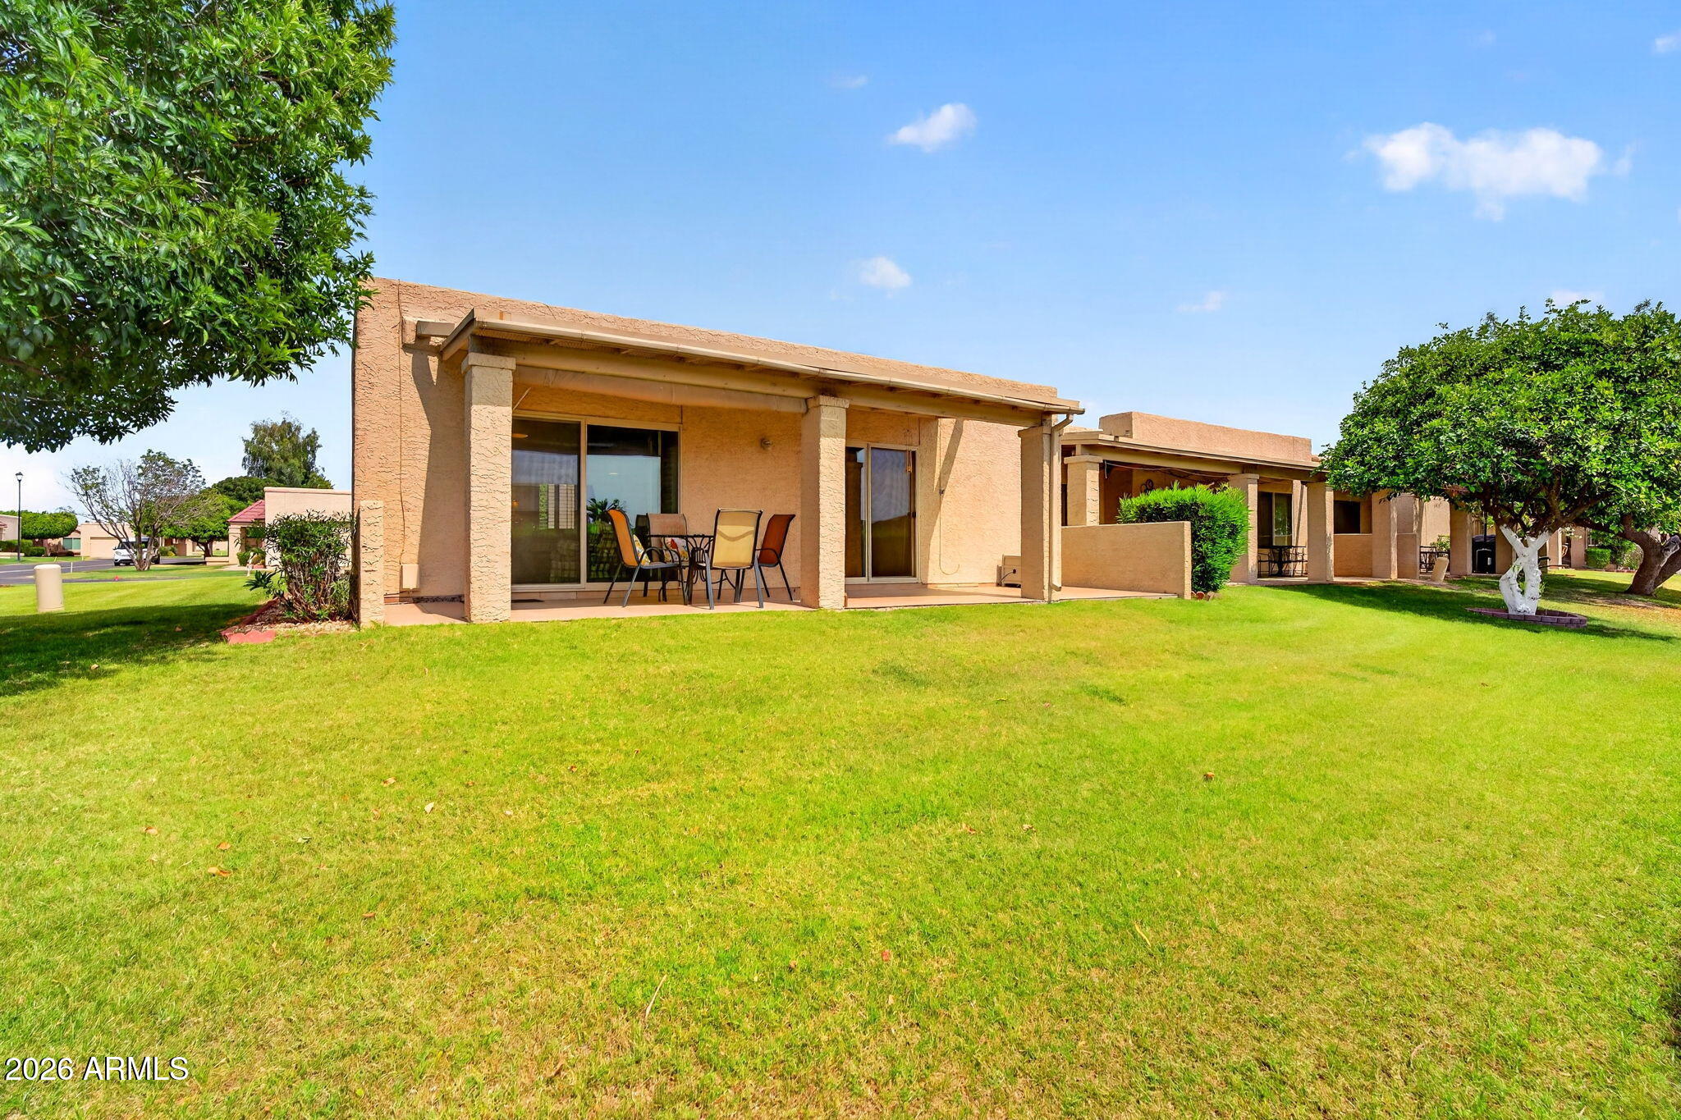
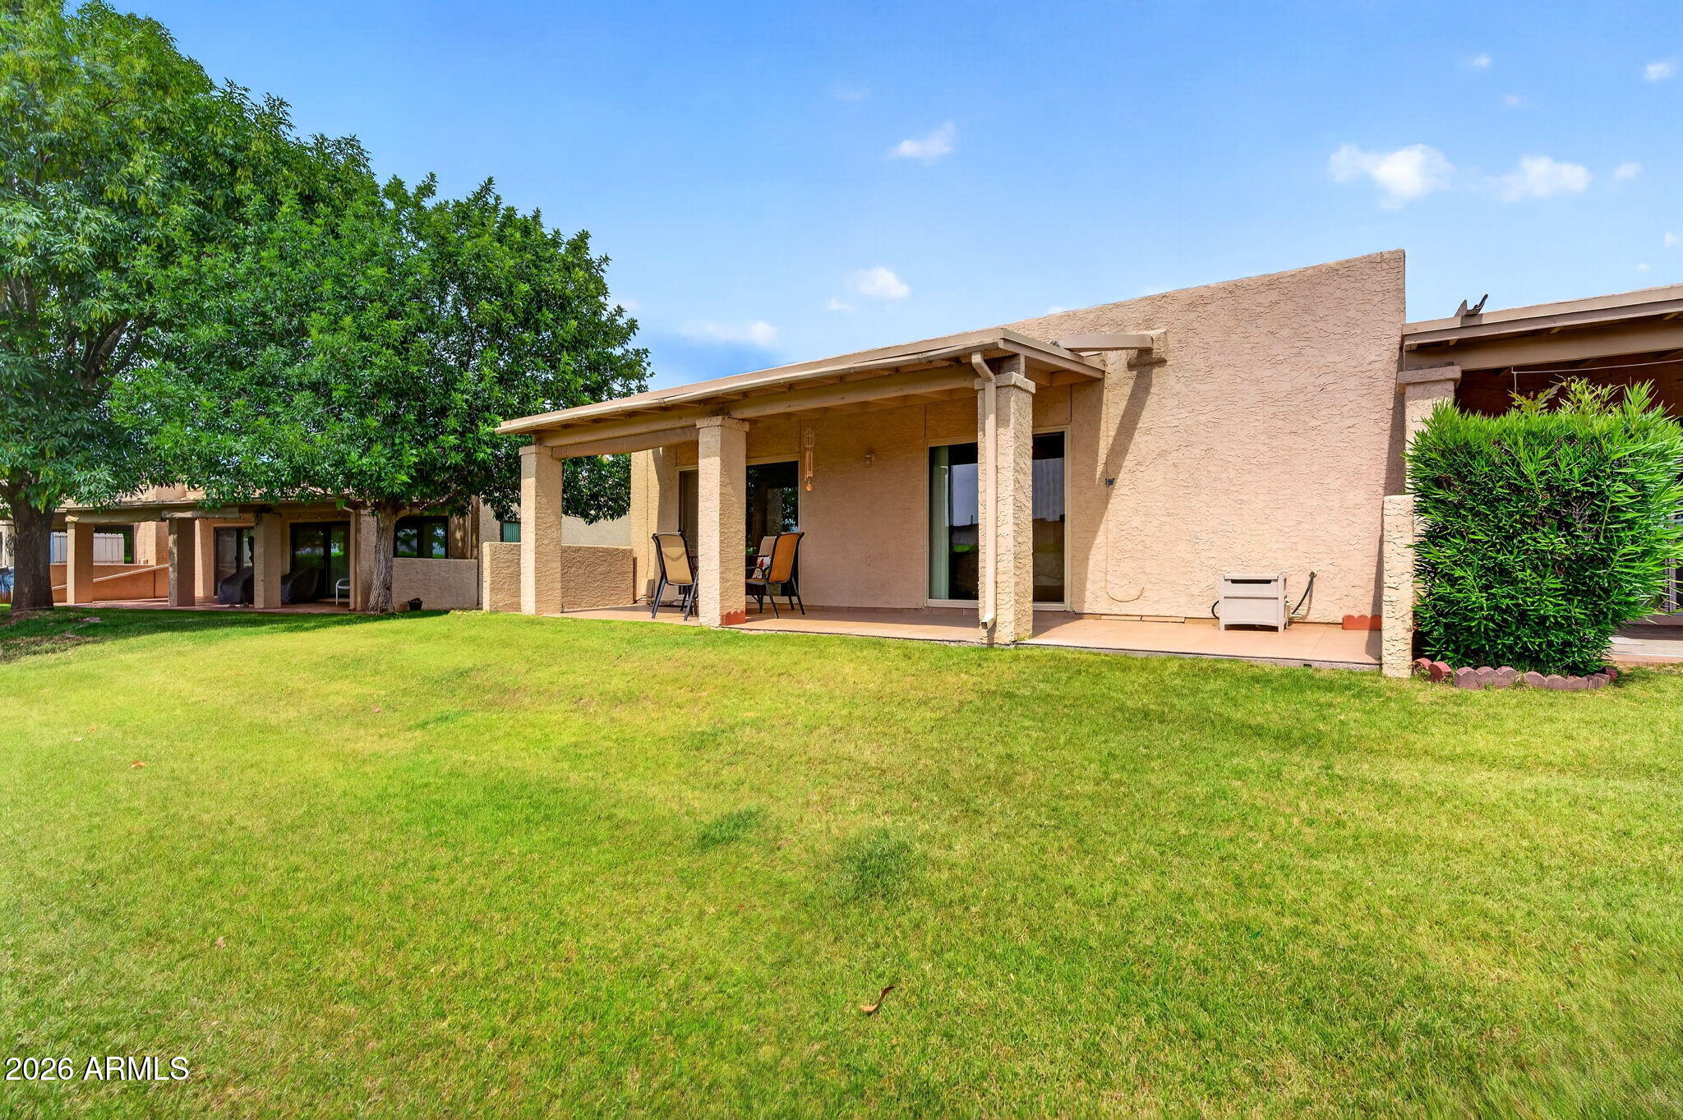
Single-story stucco home with a covered patio and outdoor dining set beside a broad green lawn.
Tan stucco home with a covered patio and sliding doors overlooking a broad green lawn.
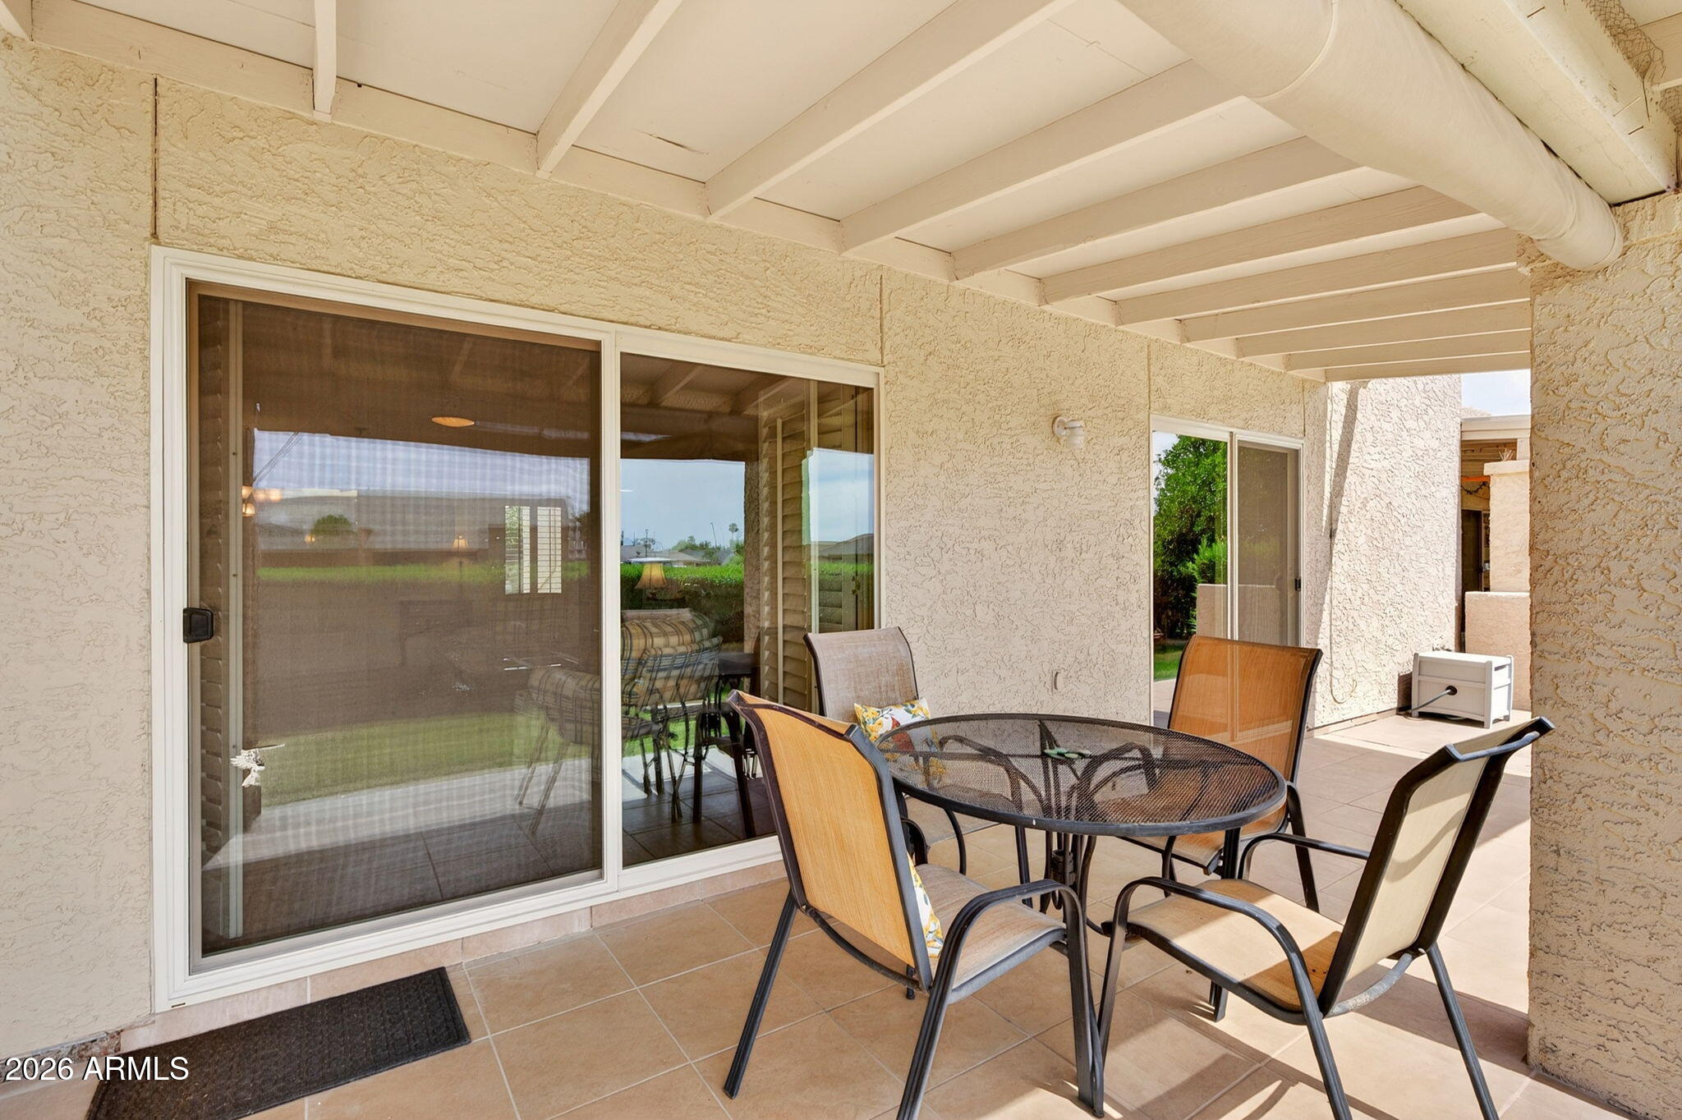
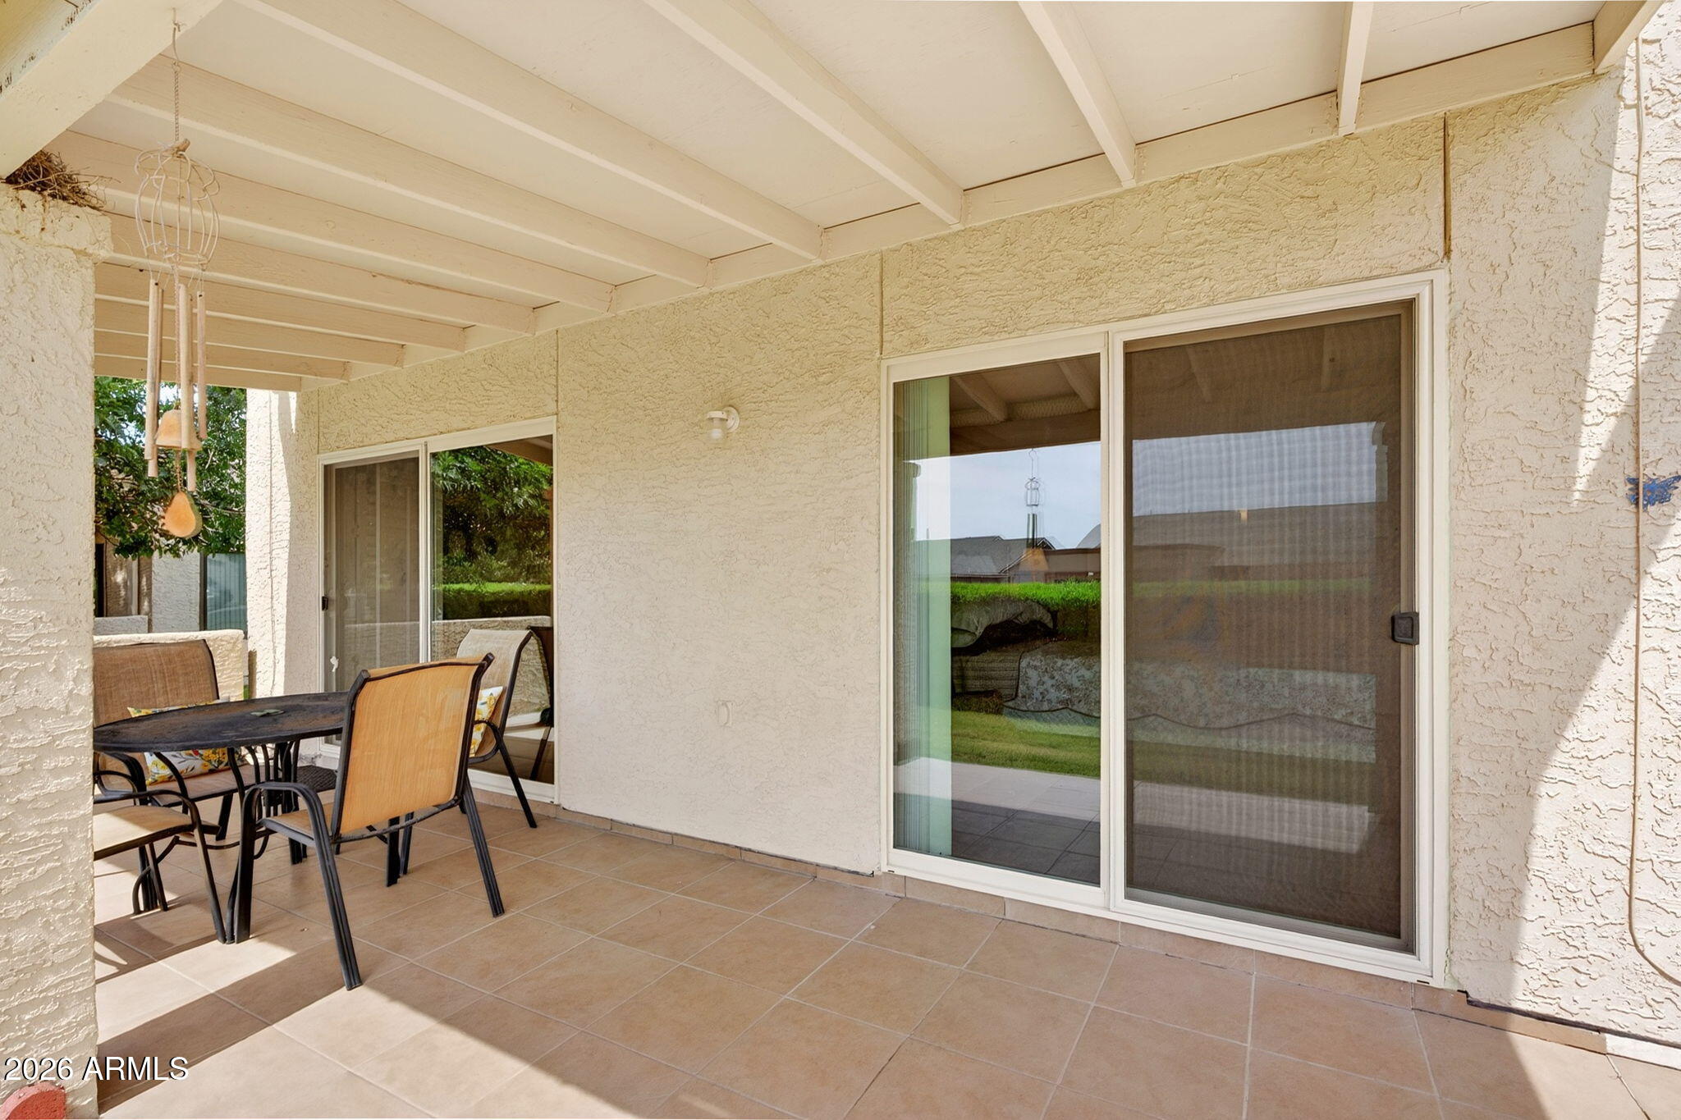
Covered patio with a mesh dining table and chairs beside sliding glass doors.
Covered patio with tiled flooring, outdoor dining furniture, and a sliding glass door.
Tan stucco home with a red tile roof, two-car garage, and broad green lawn.
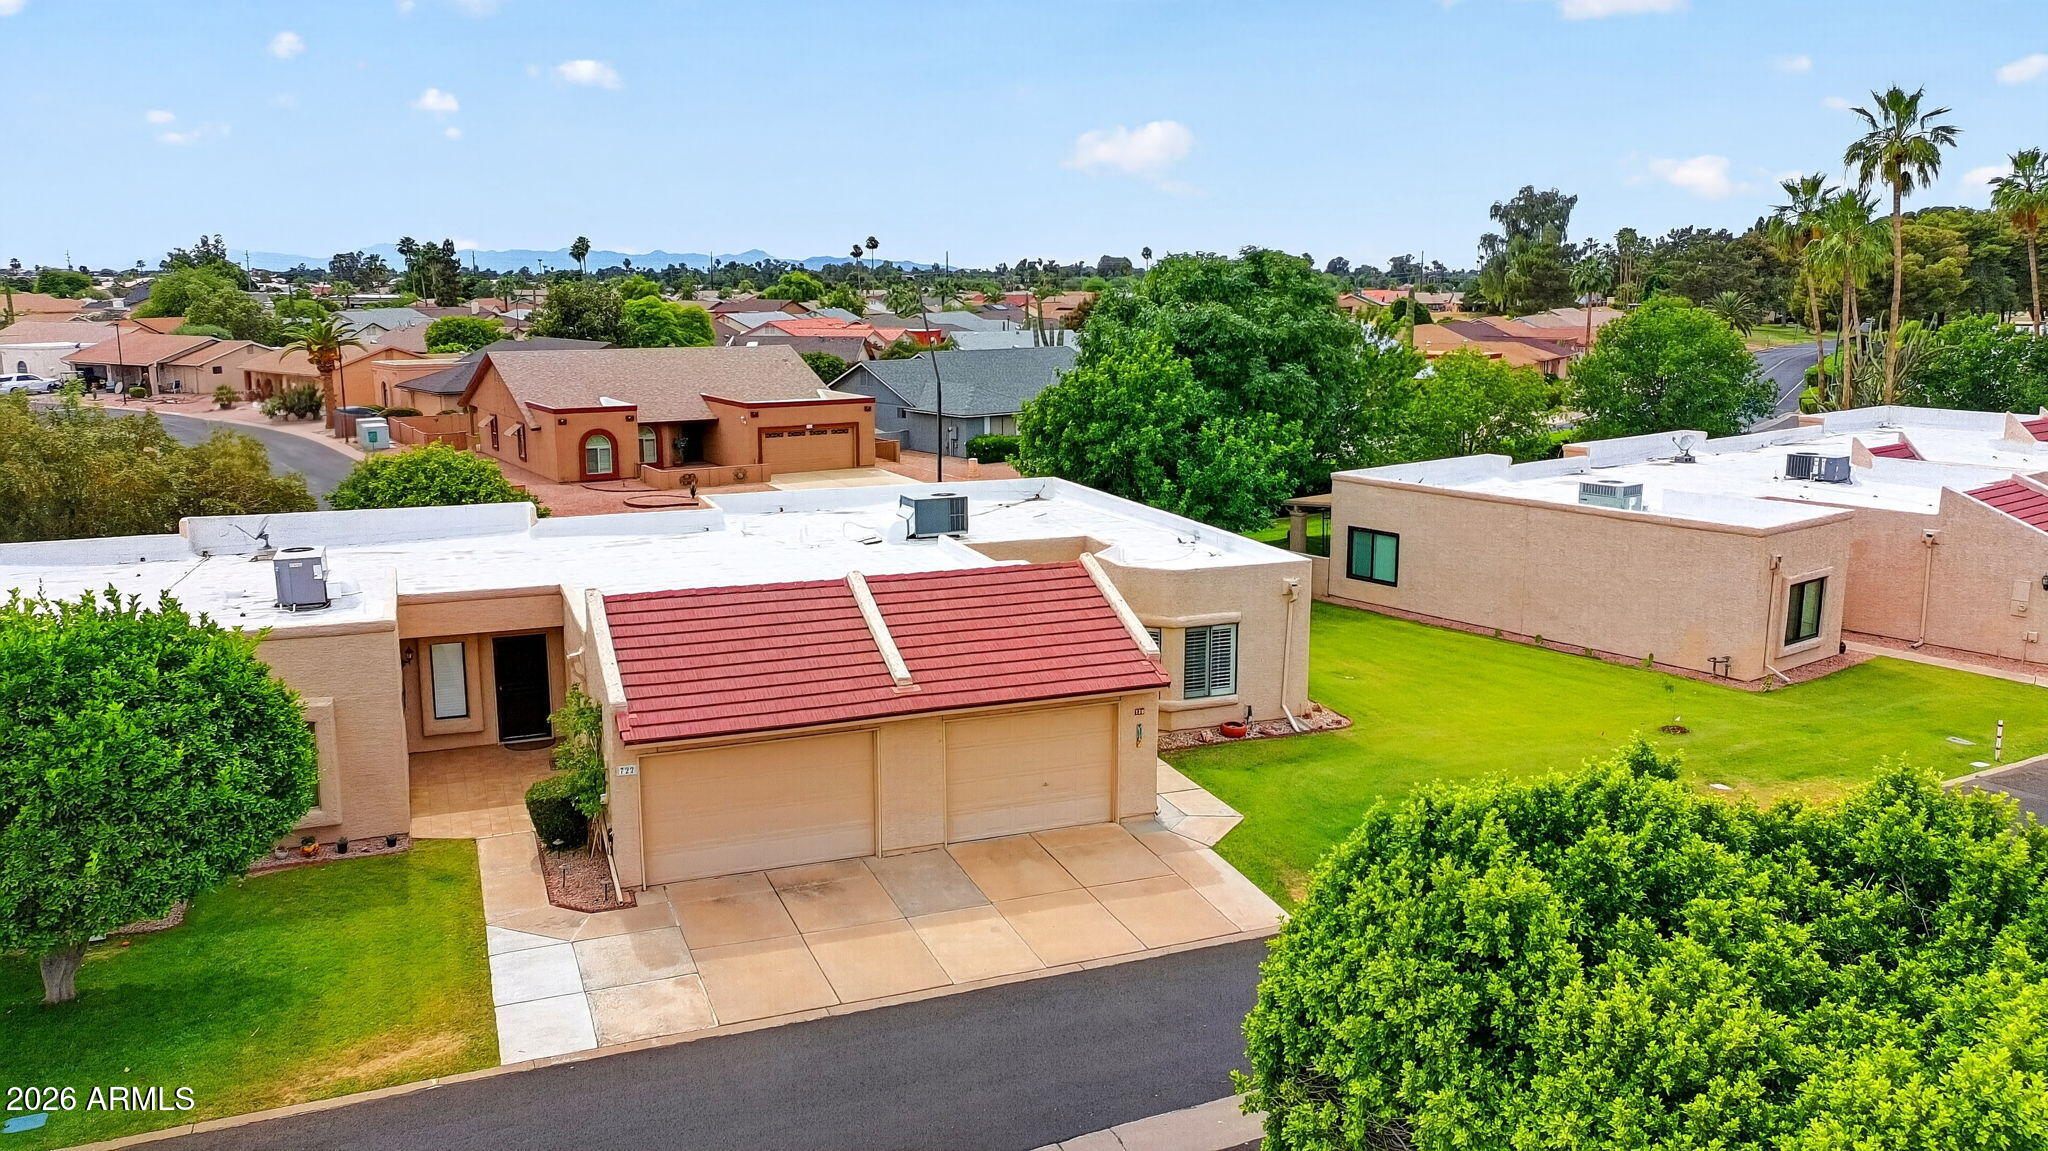
Stucco home with red tile roof, two-car garage, covered entry, and green front lawn.
Tan stucco home with a red tile roof, two-car garage, and palm trees behind the lawn.
Tan stucco home with a red tile roof, two-car garage, and green lawn.
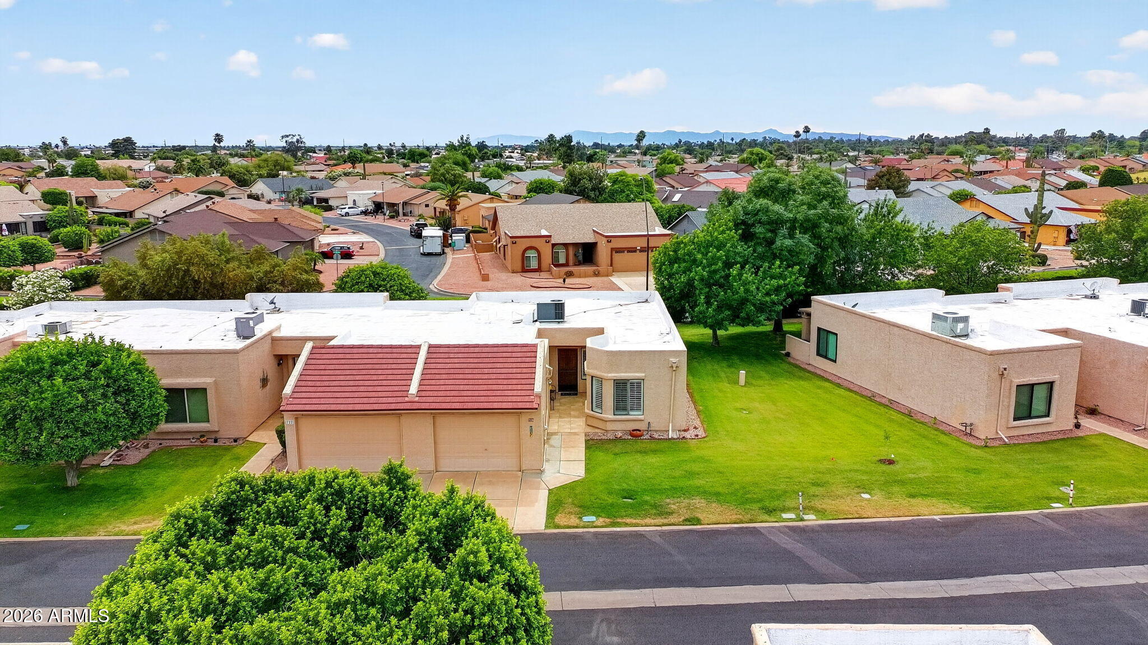
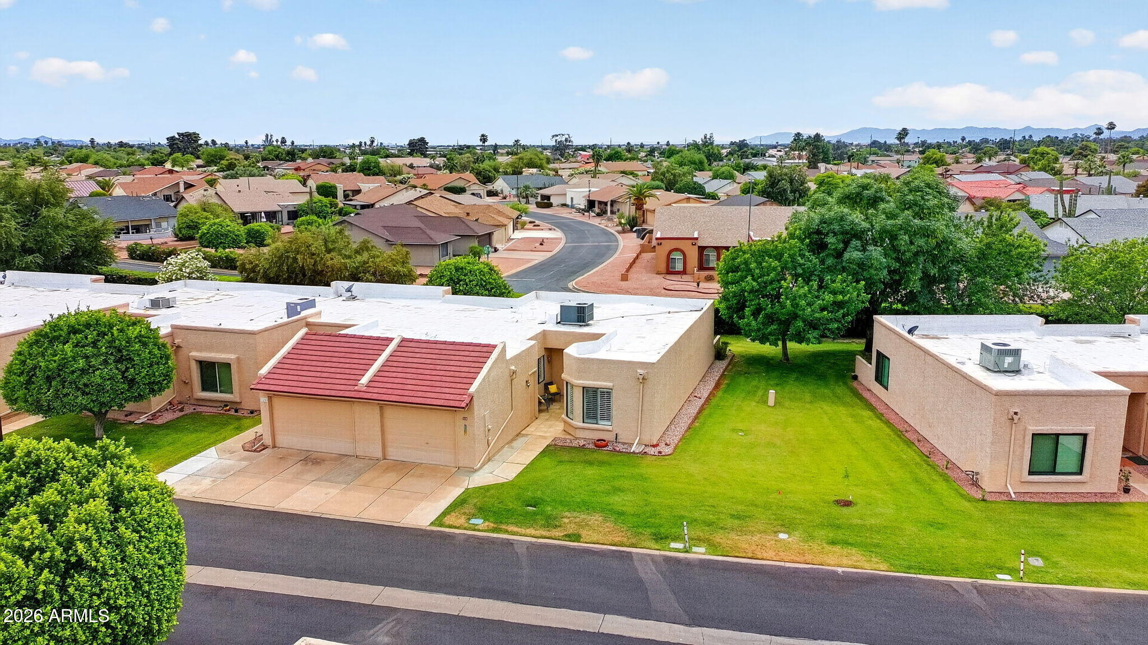
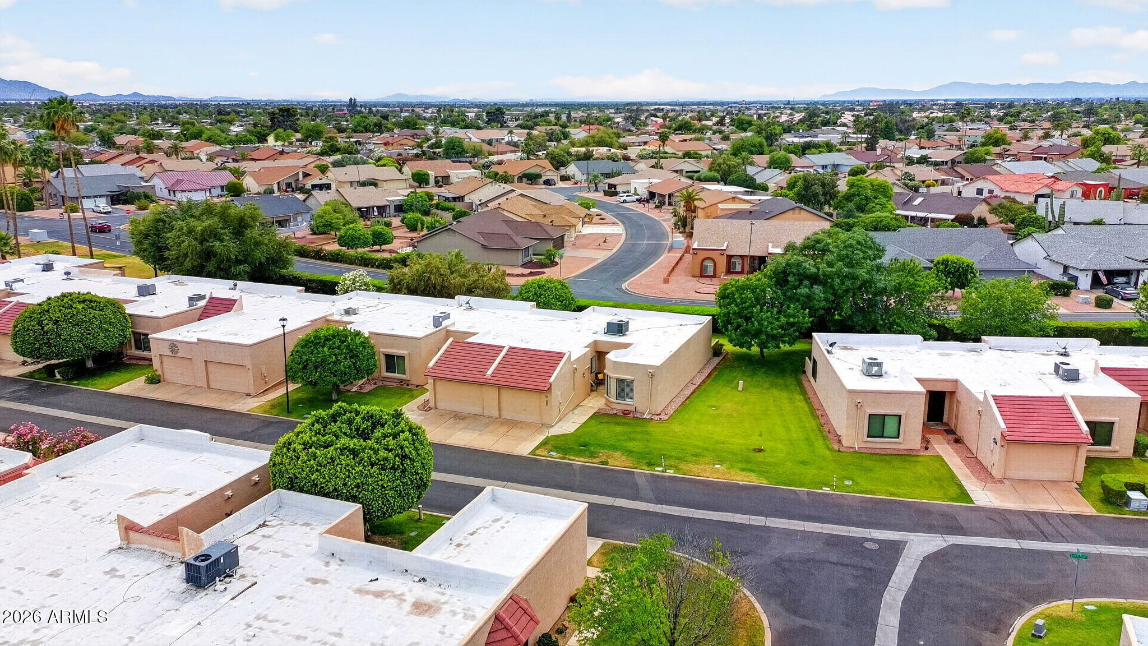
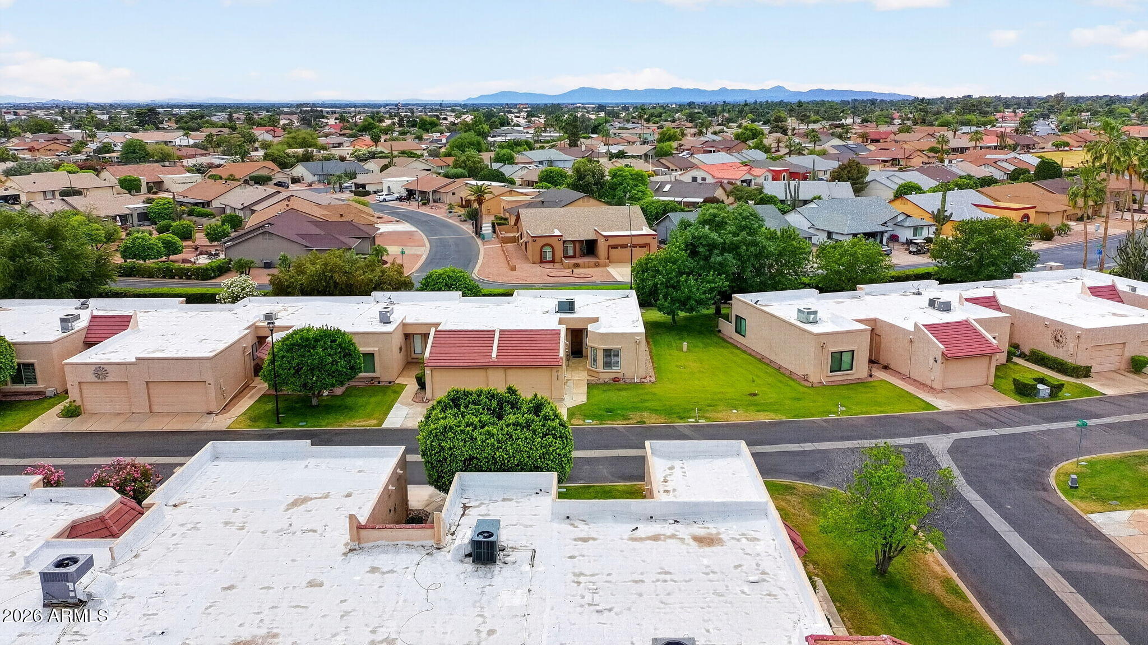
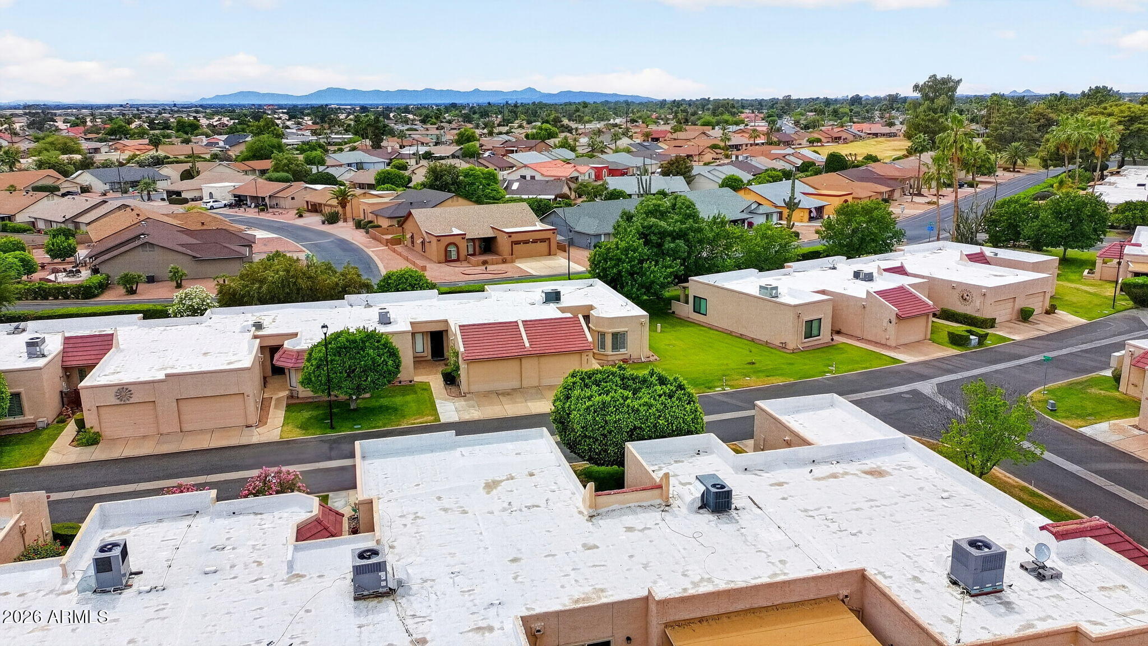
Aerial view of a tan home with a red tile garage roof and broad green lawn.
Aerial view of a beige home with a red tile roof, green lawn, and distant mountains.
Aerial view of a tan home with a red tile garage roof and broad lawn, with mountains in the distance.
Aerial view of a suburban neighborhood with a curving street, green yards, and distant mountains.
Aerial view of a residential neighborhood with green lawns and distant mountains.
Aerial view of Mesa homes and streets, with a mountain range on the horizon.
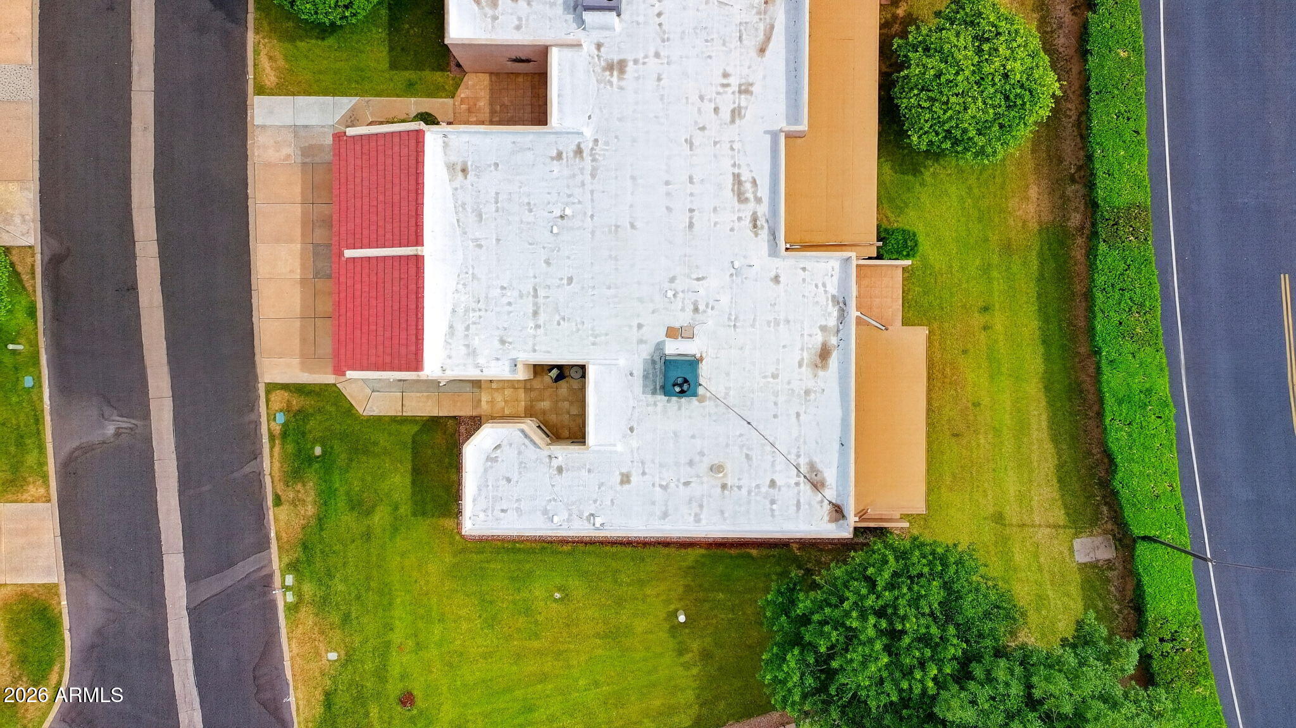
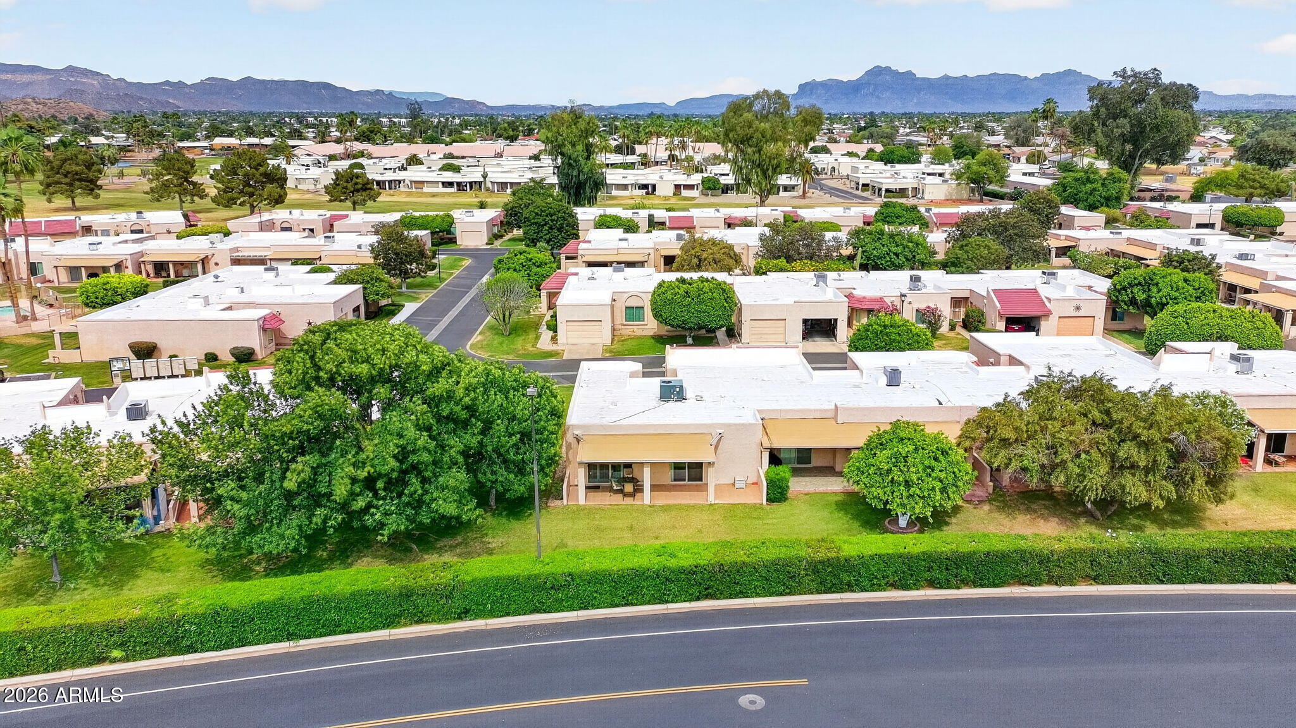
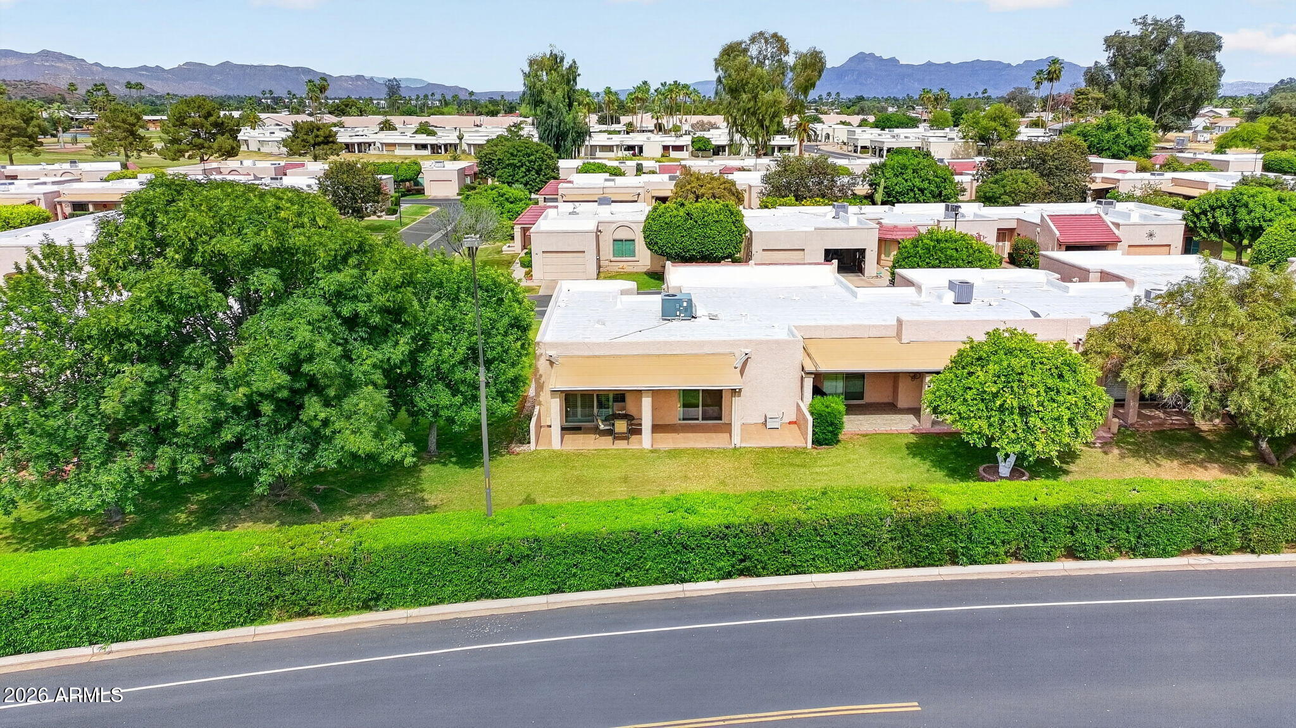
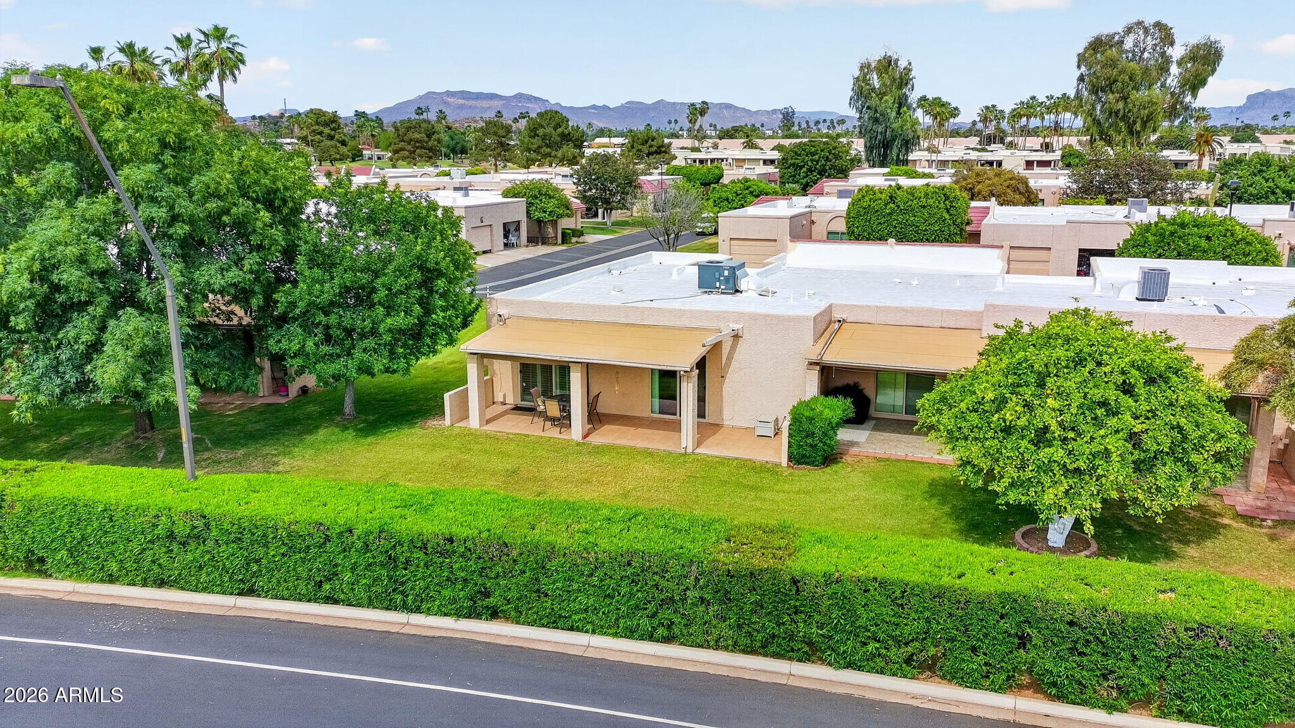
Aerial view of a home with a broad white roof, red awning, lawn, and surrounding hedges.
Aerial view of a residential community with green landscaping and distant mountains.
Aerial view of low-rise homes and tree-lined streets with mountains in the distance.
Aerial view of a leafy neighborhood of single-story homes, with mountains in the distance.
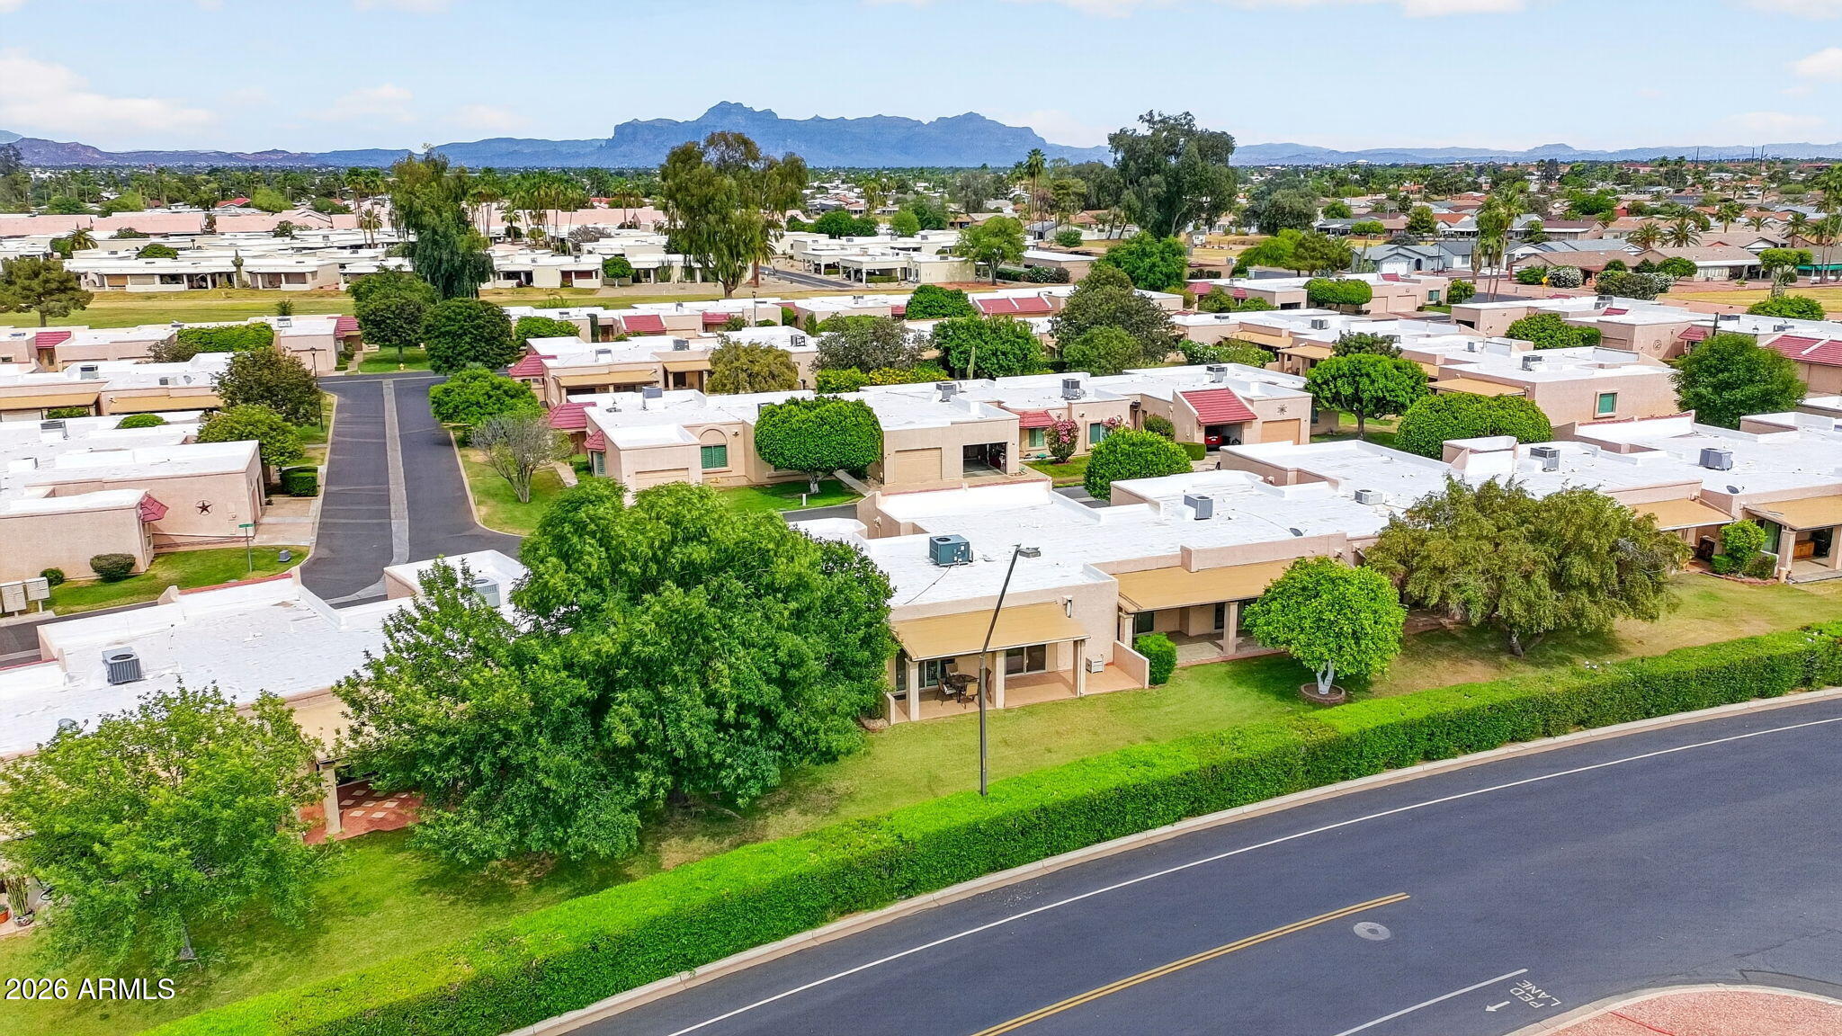
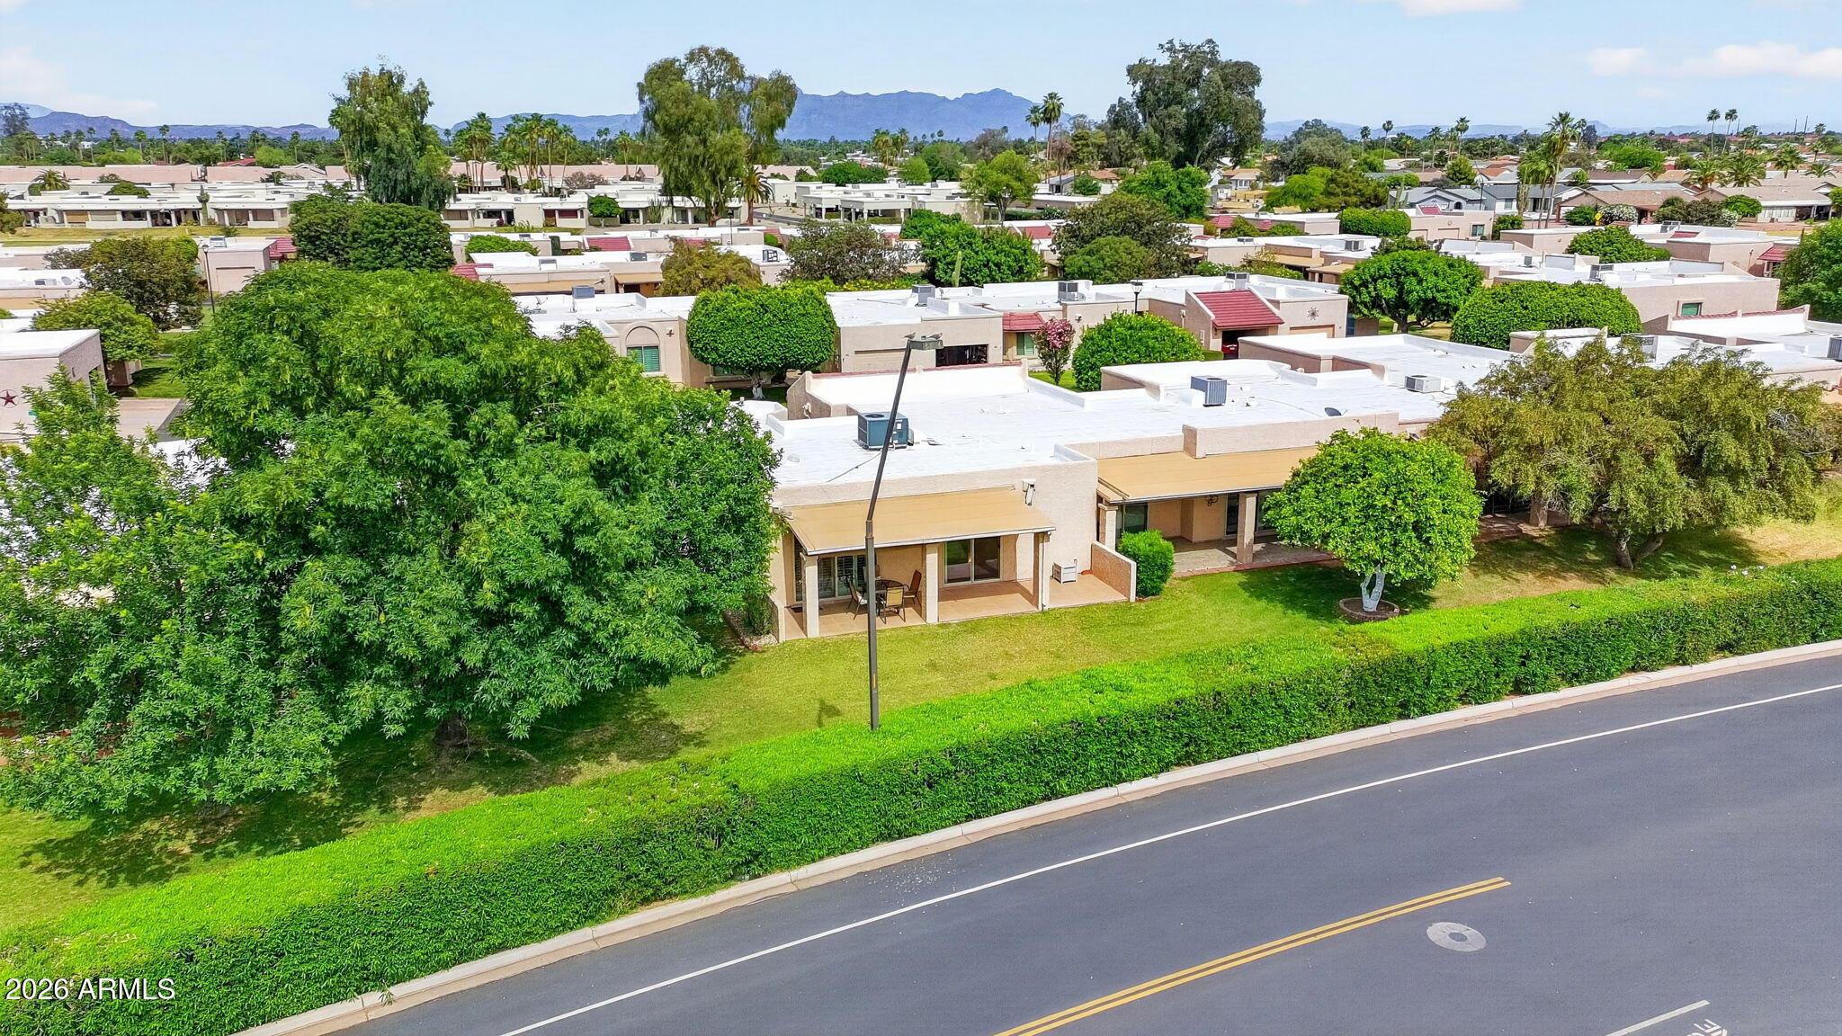
Single-story home with a covered patio and green yard, viewed from above with mountains in the distance.
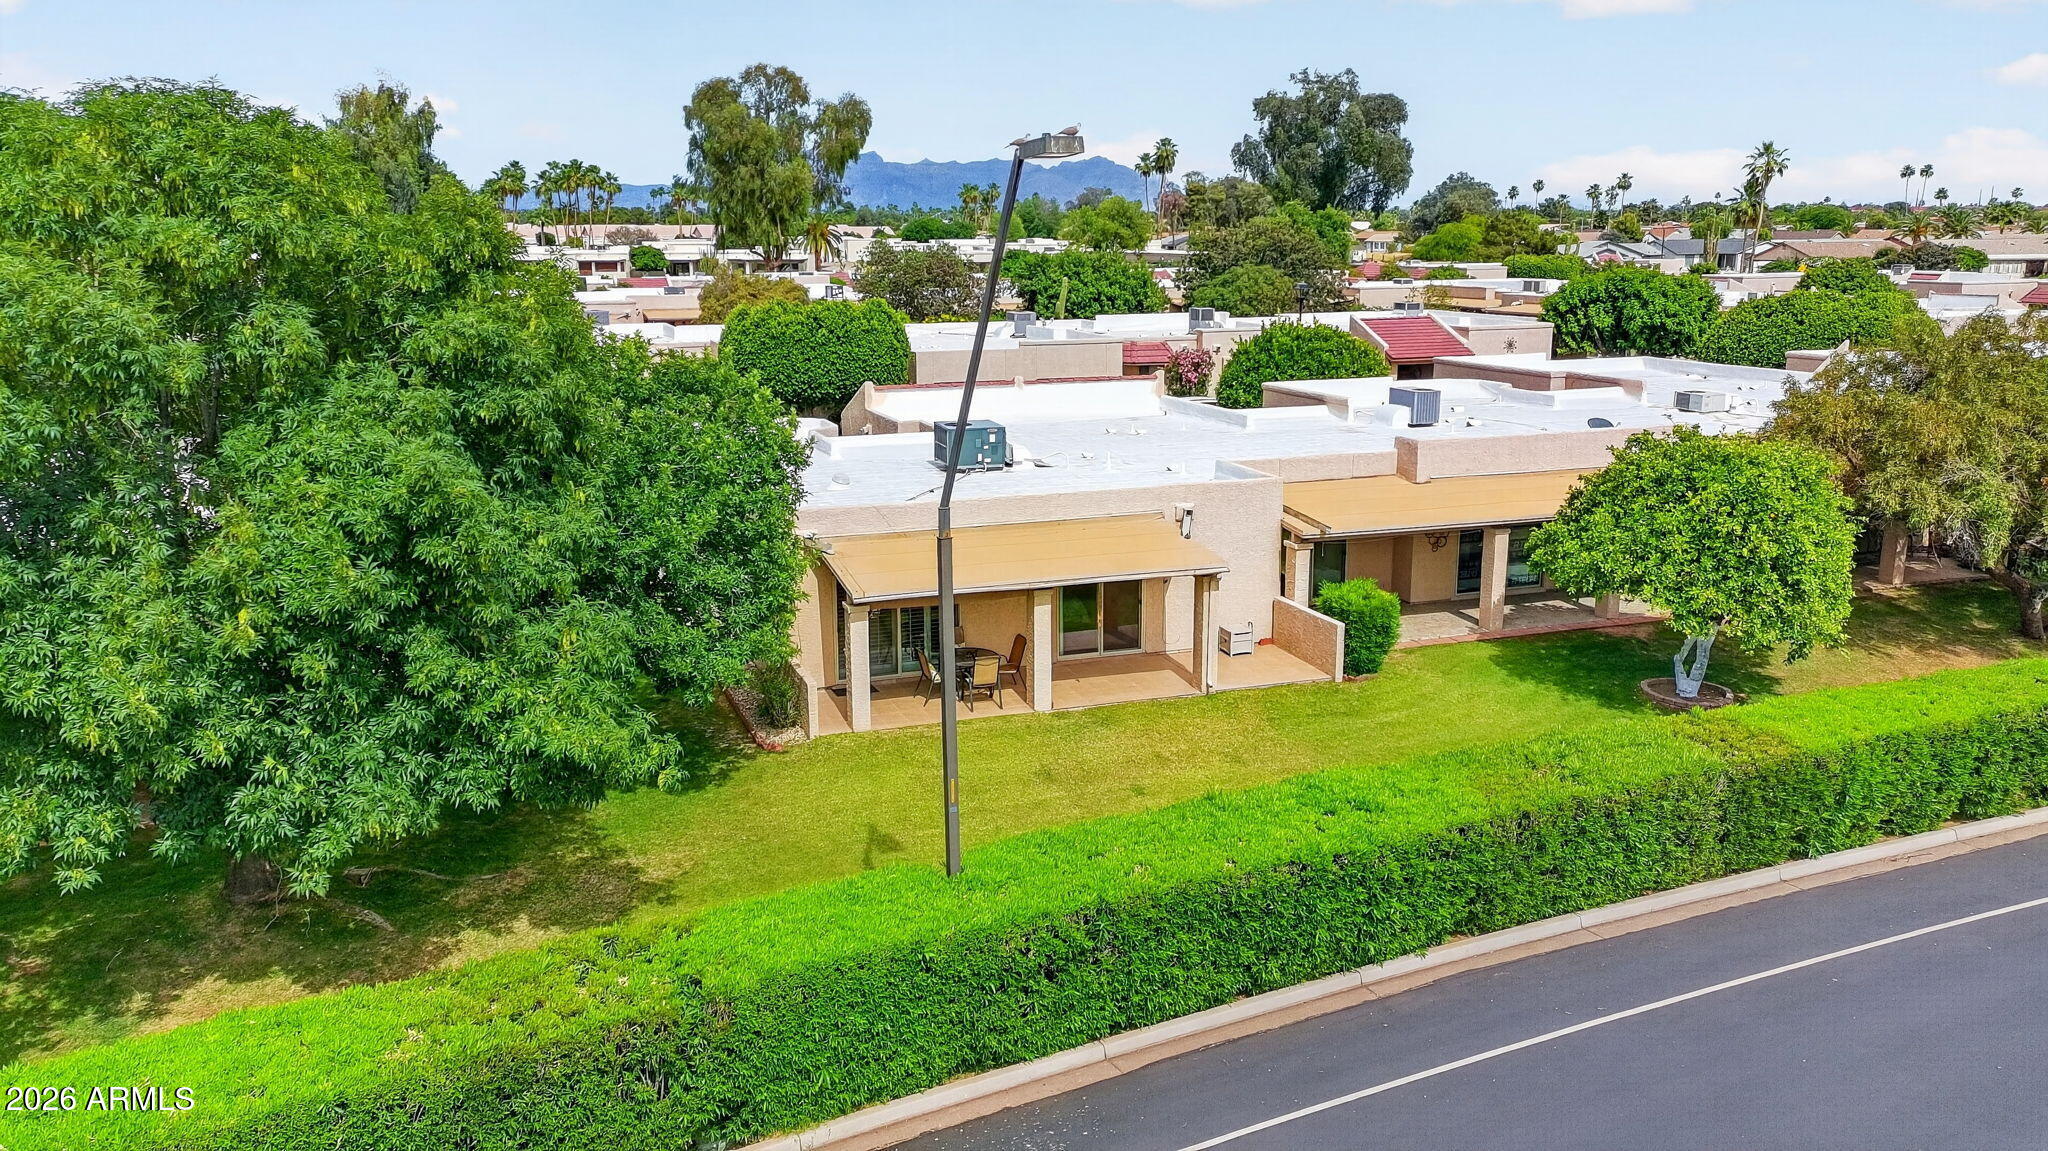
Aerial view of a tan home with a covered patio, mature trees, and distant mountains.
Single-story home with a covered patio and landscaped lawn, with mountains visible in the distance.
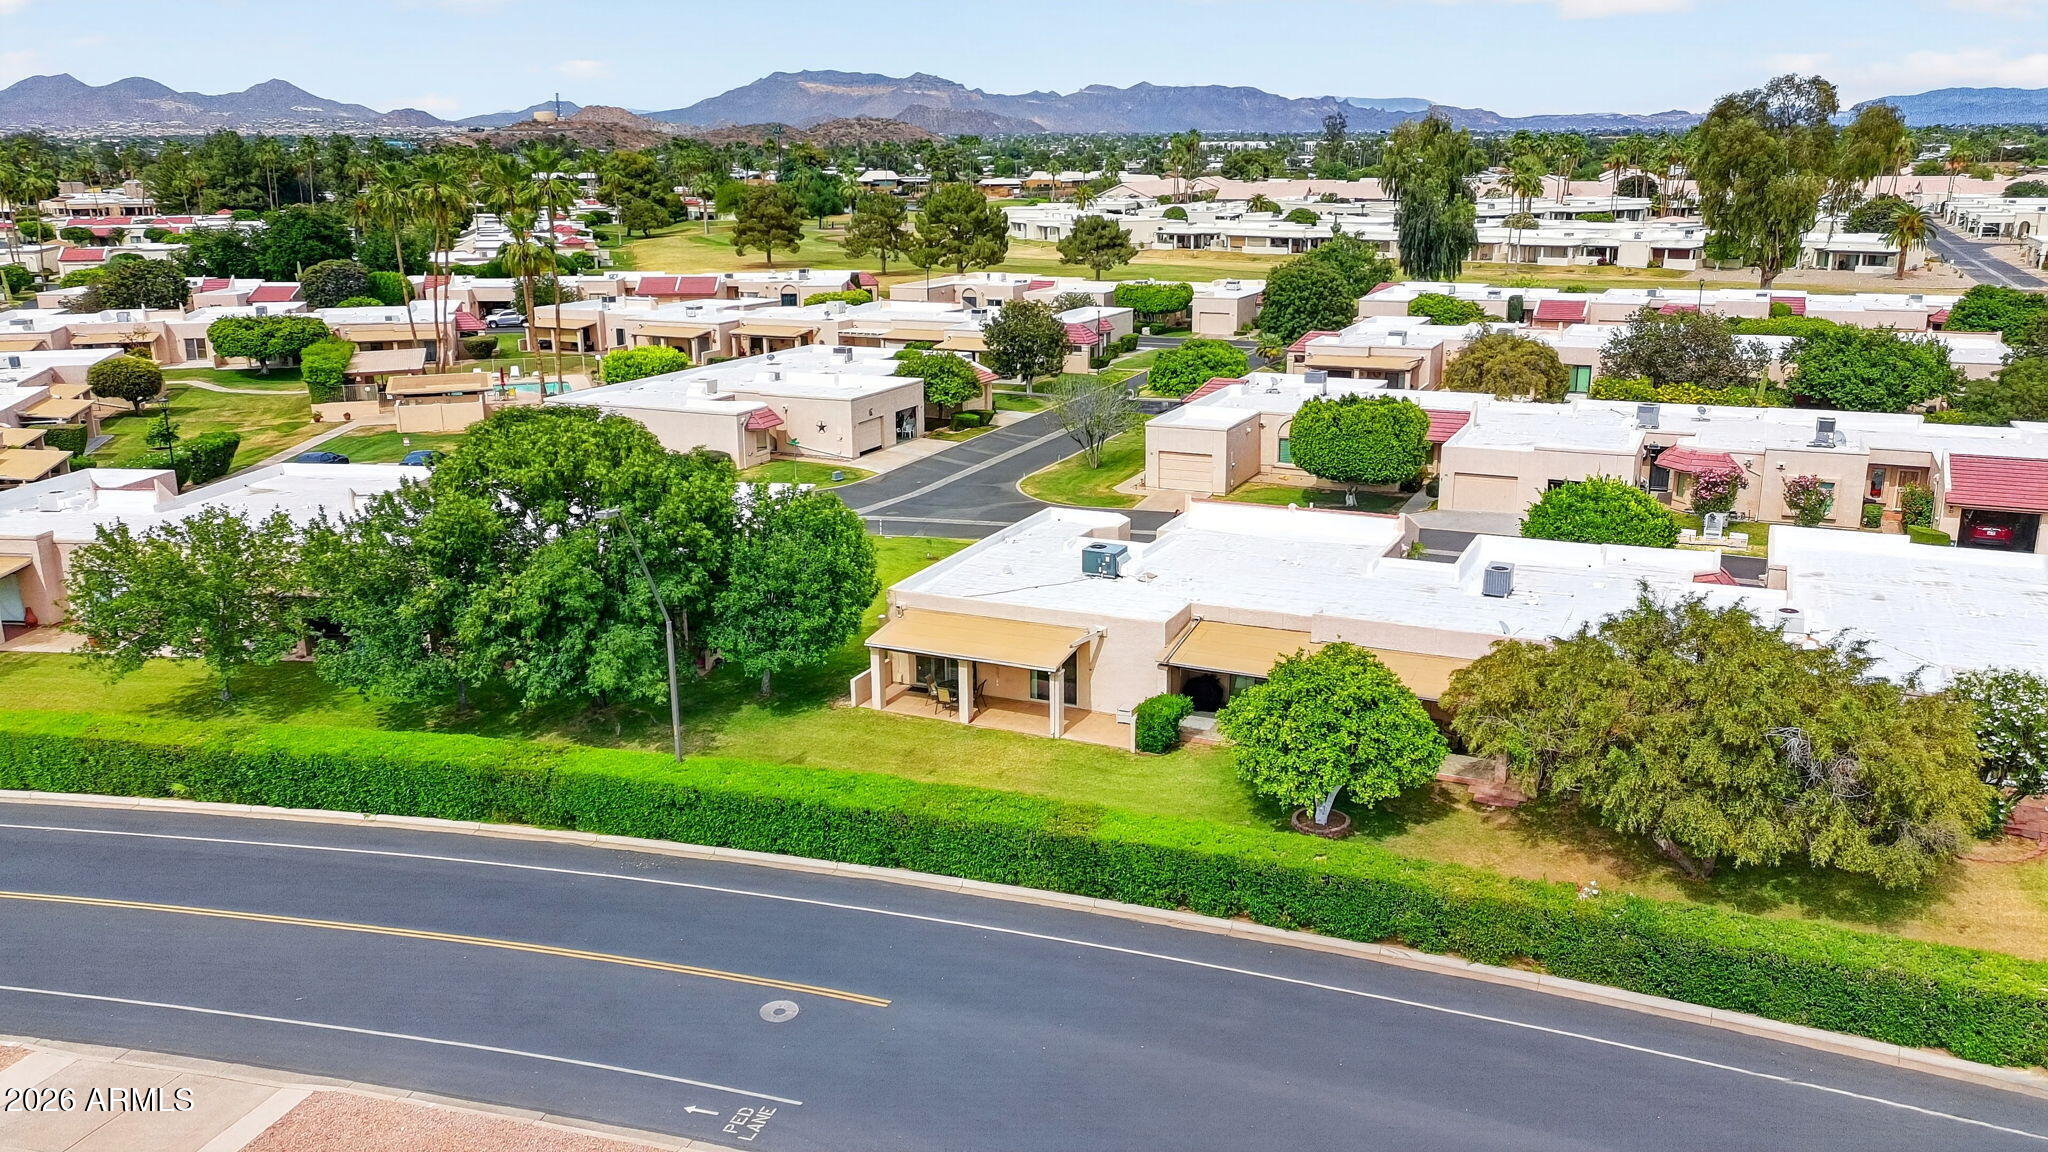
Aerial view of a tan home with a covered patio, green lawn, and mountains in the distance.
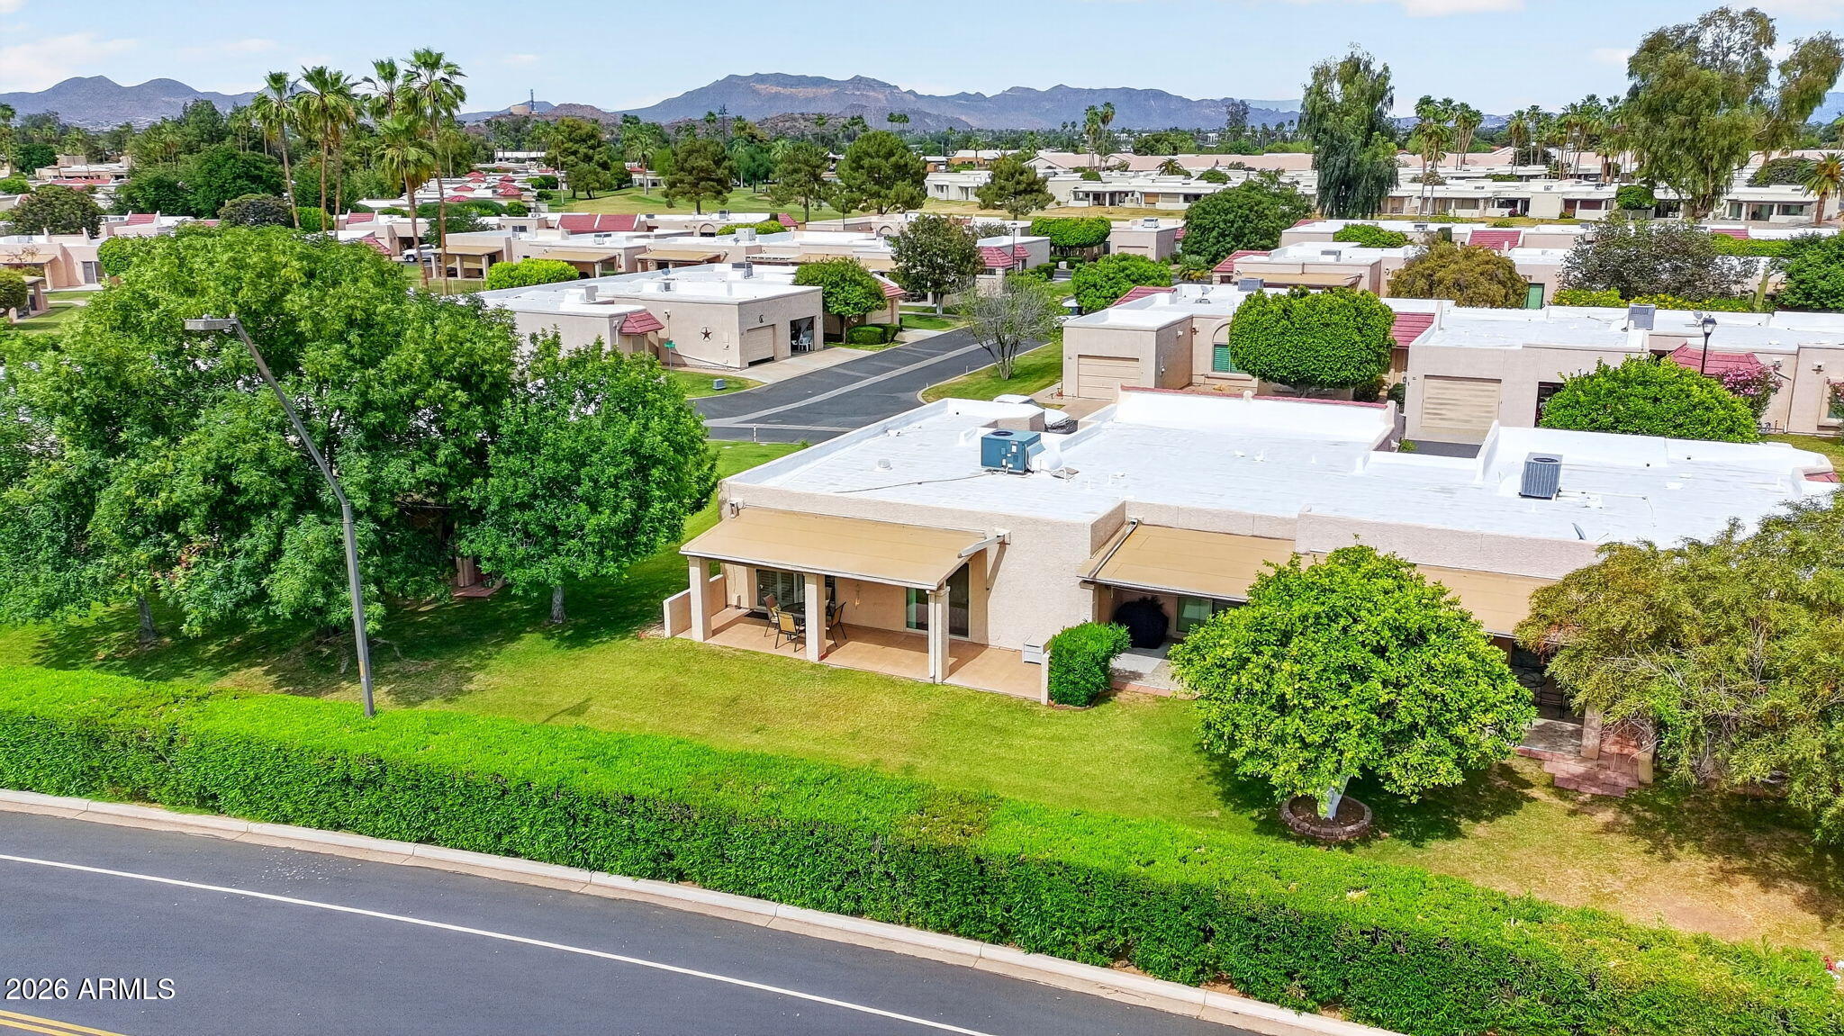
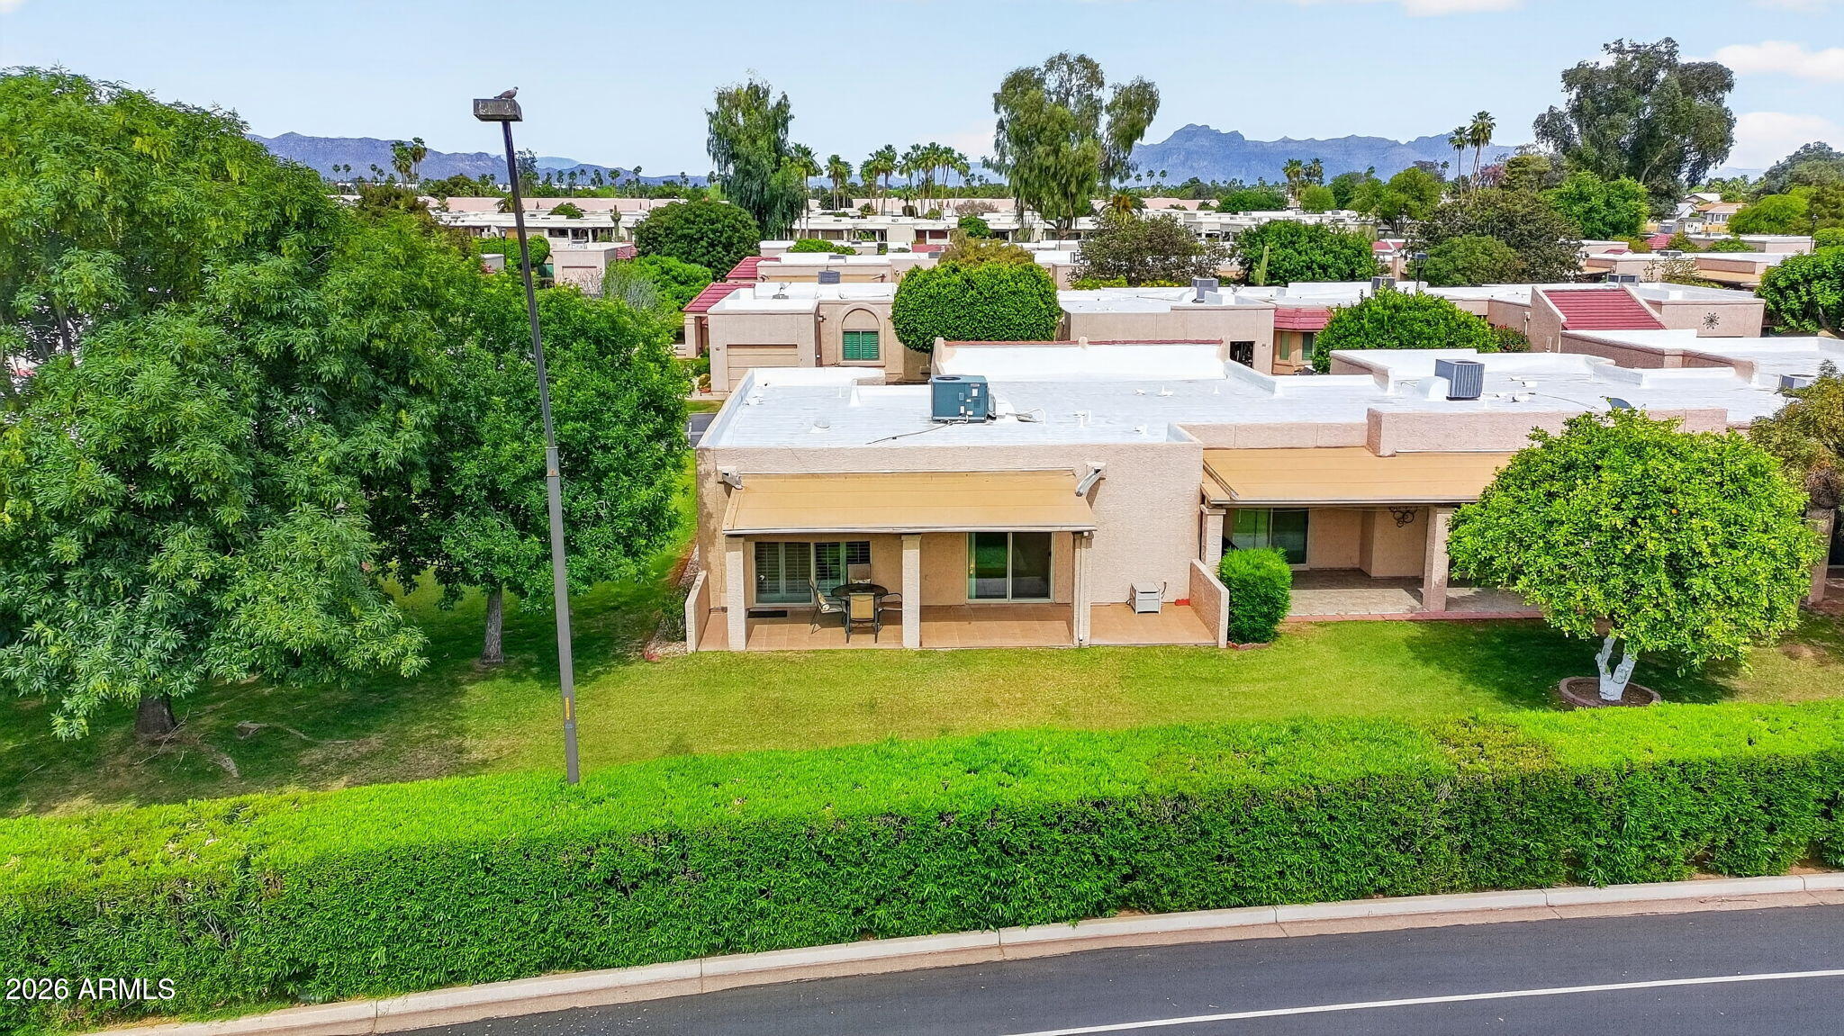
Rear of a tan home with covered patios and lawn, with distant mountains beyond the neighborhood.
Aerial view of a single-story home with a covered patio, green lawn, and mountains beyond.
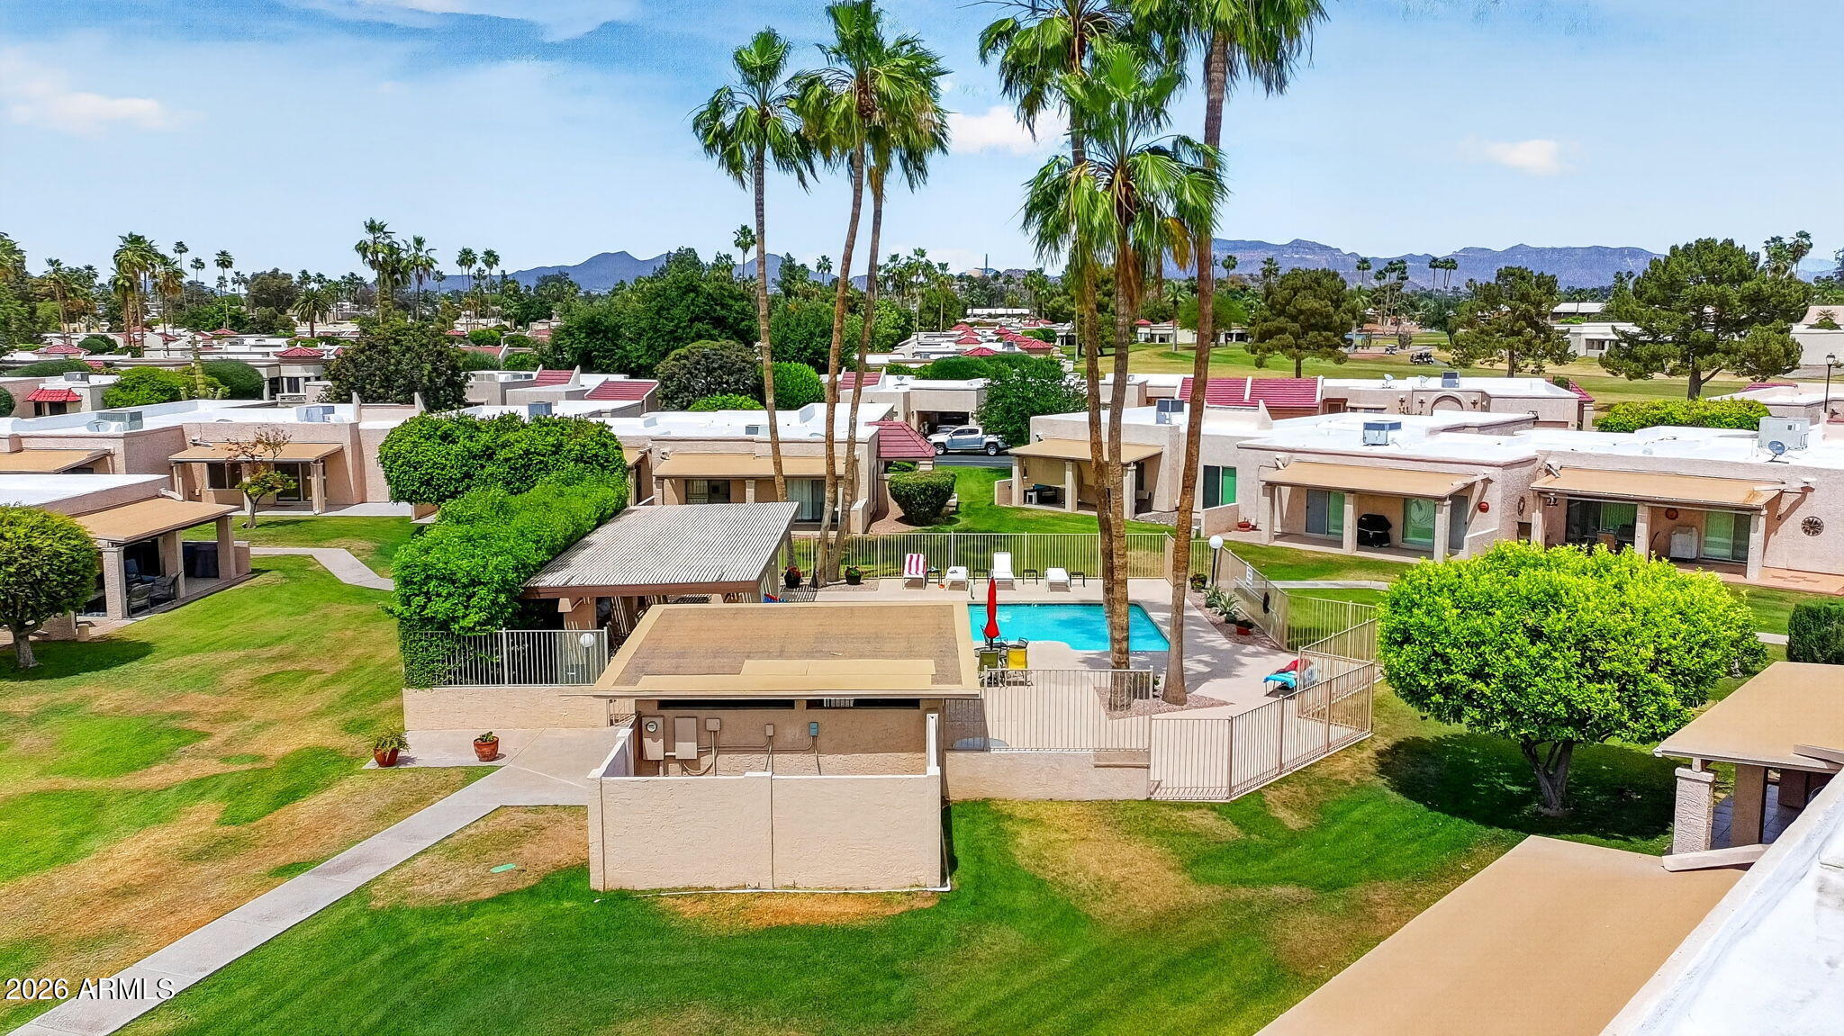
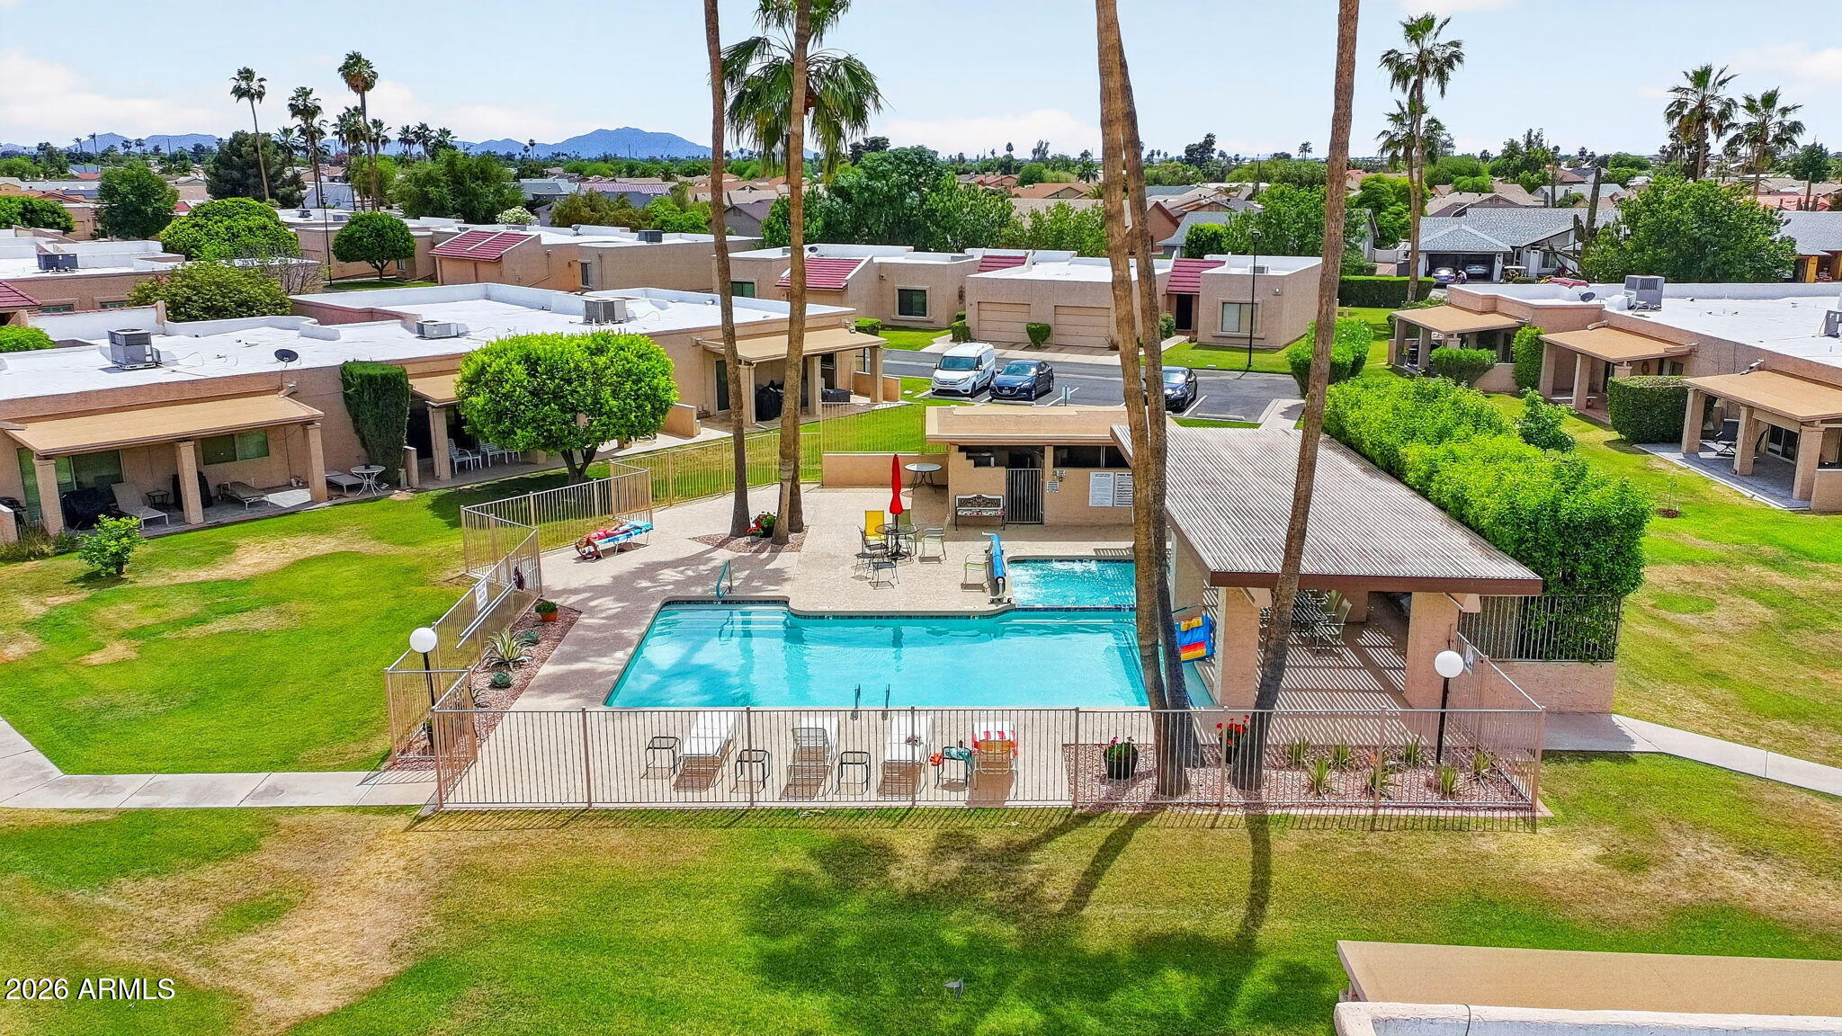
Aerial view of homes around a community pool, with palm trees and mountains beyond.
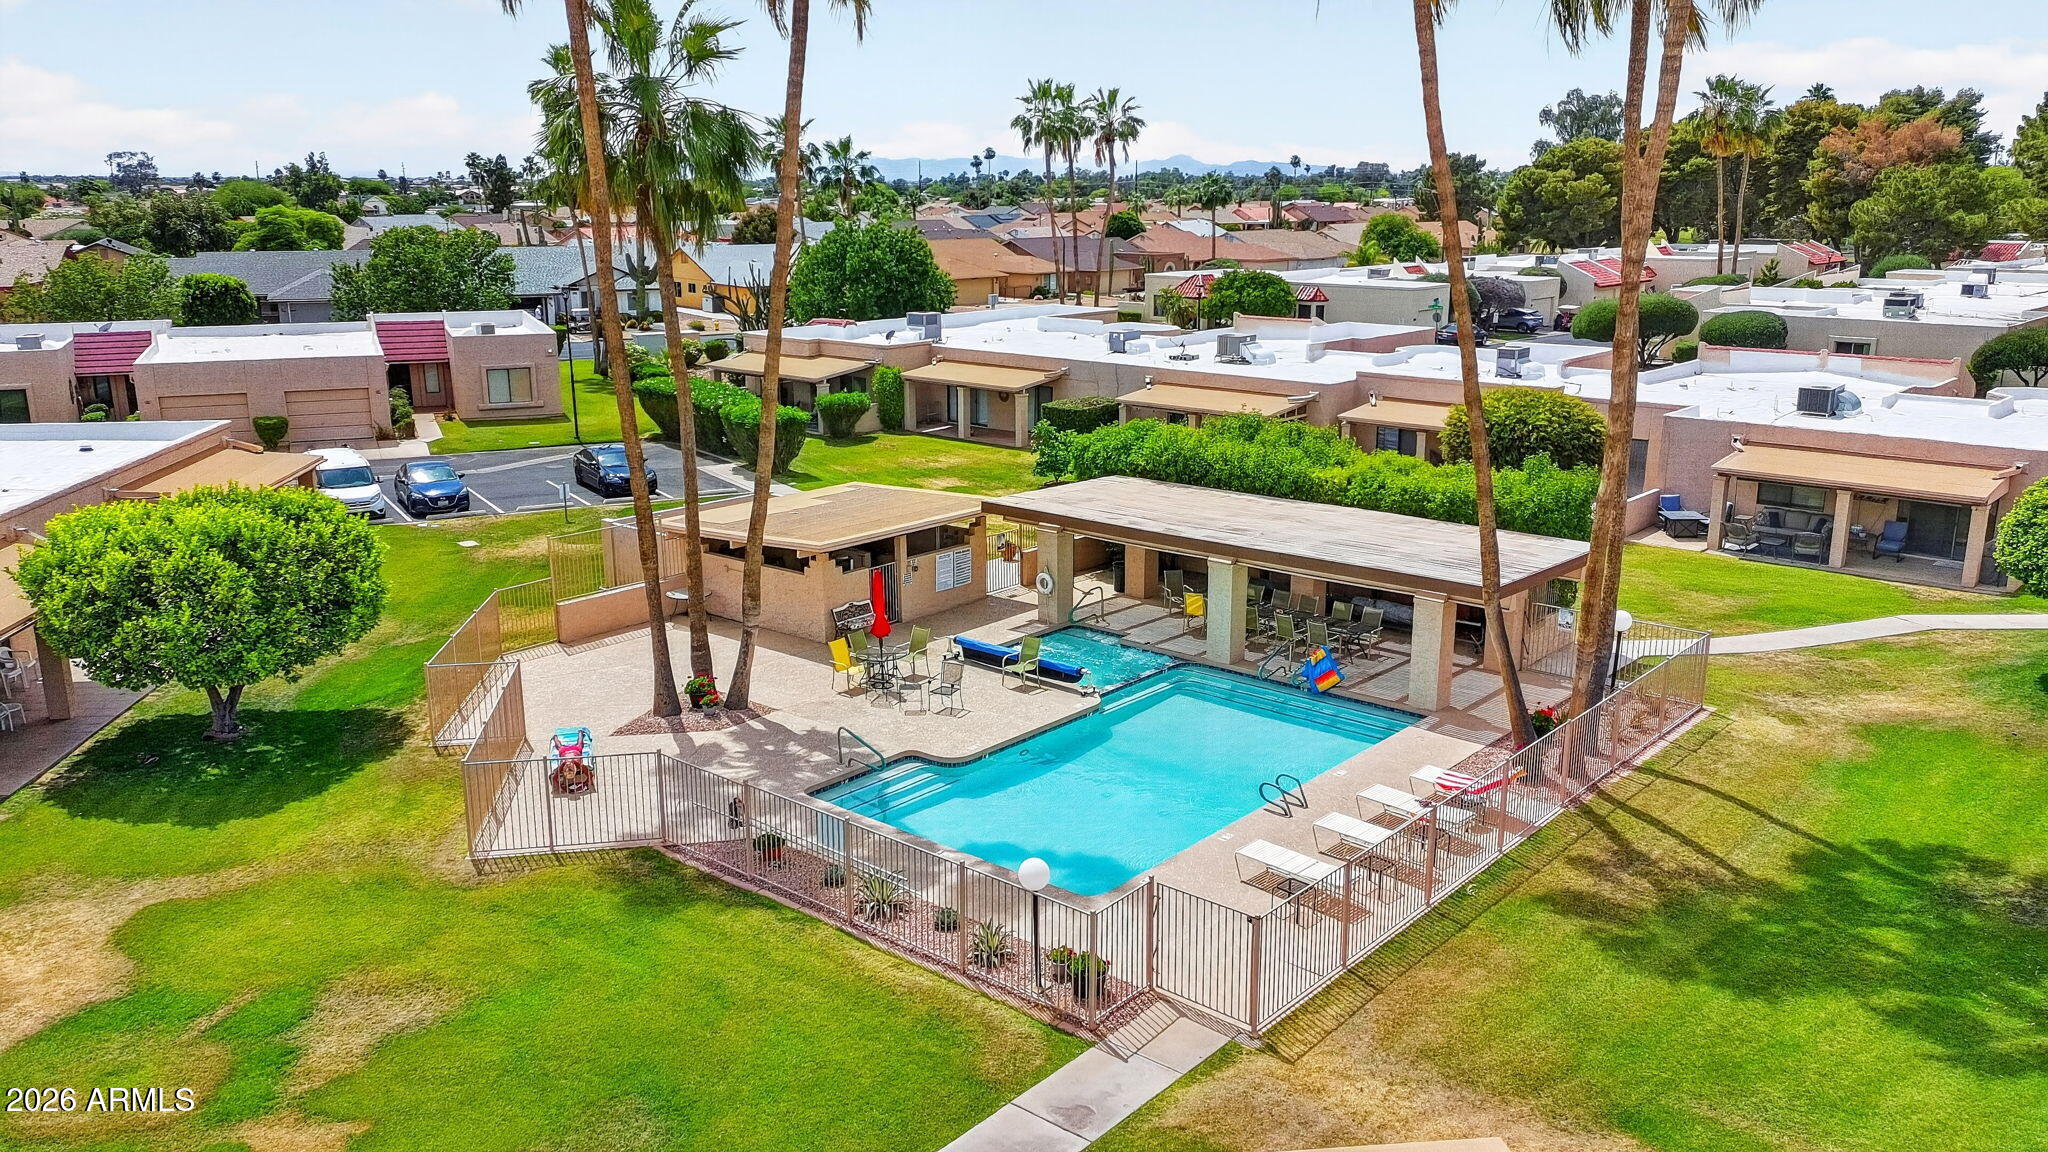
Aerial view of a community pool among single-story homes, lawns, and tall palm trees.
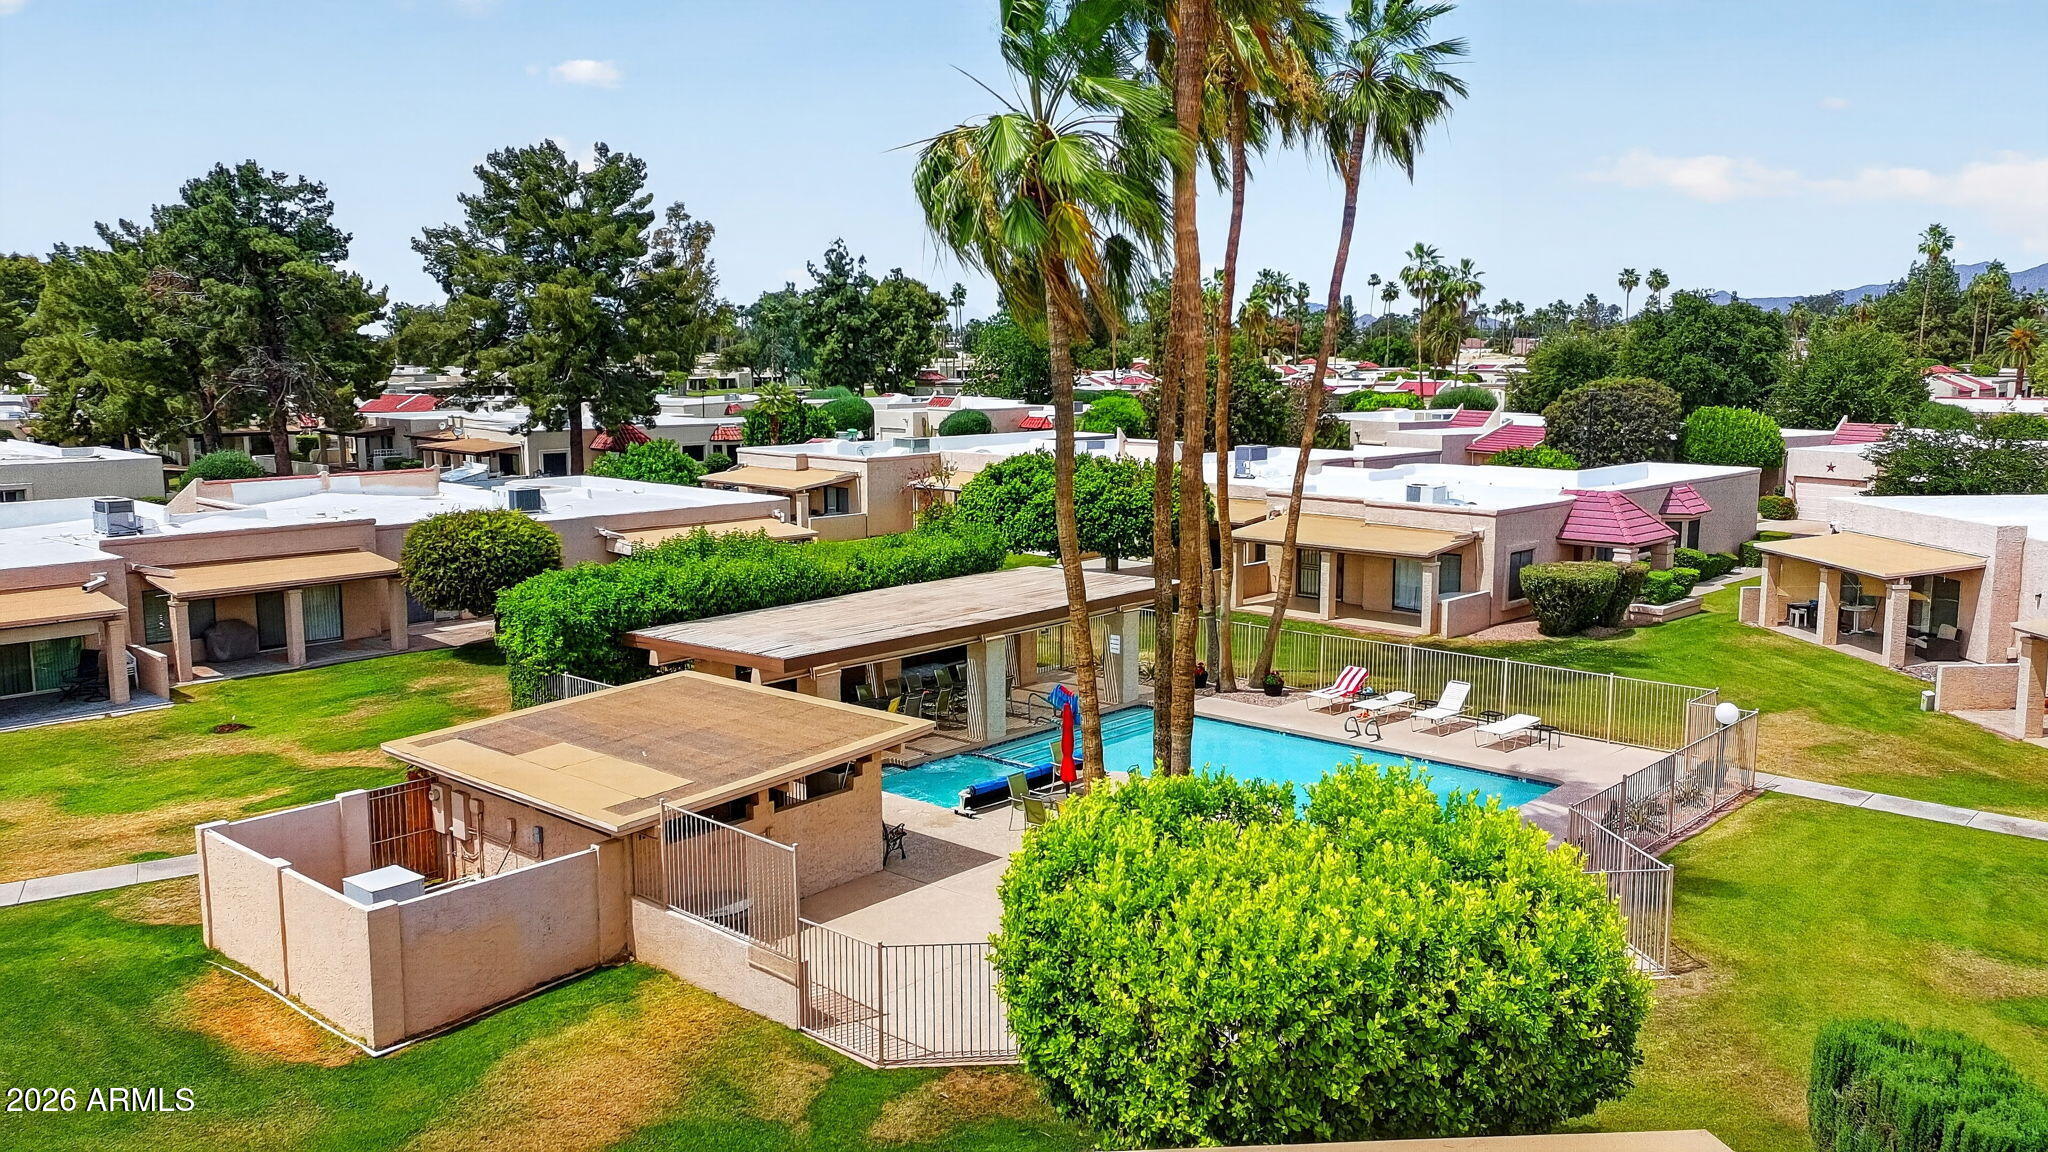
Aerial view of a community pool and covered patio among low-rise homes and palm trees.
Aerial view of a community pool, shaded patio, and surrounding homes among palm trees.
Aerial view of a community pool surrounded by homes and palms, with mountains in the distance.
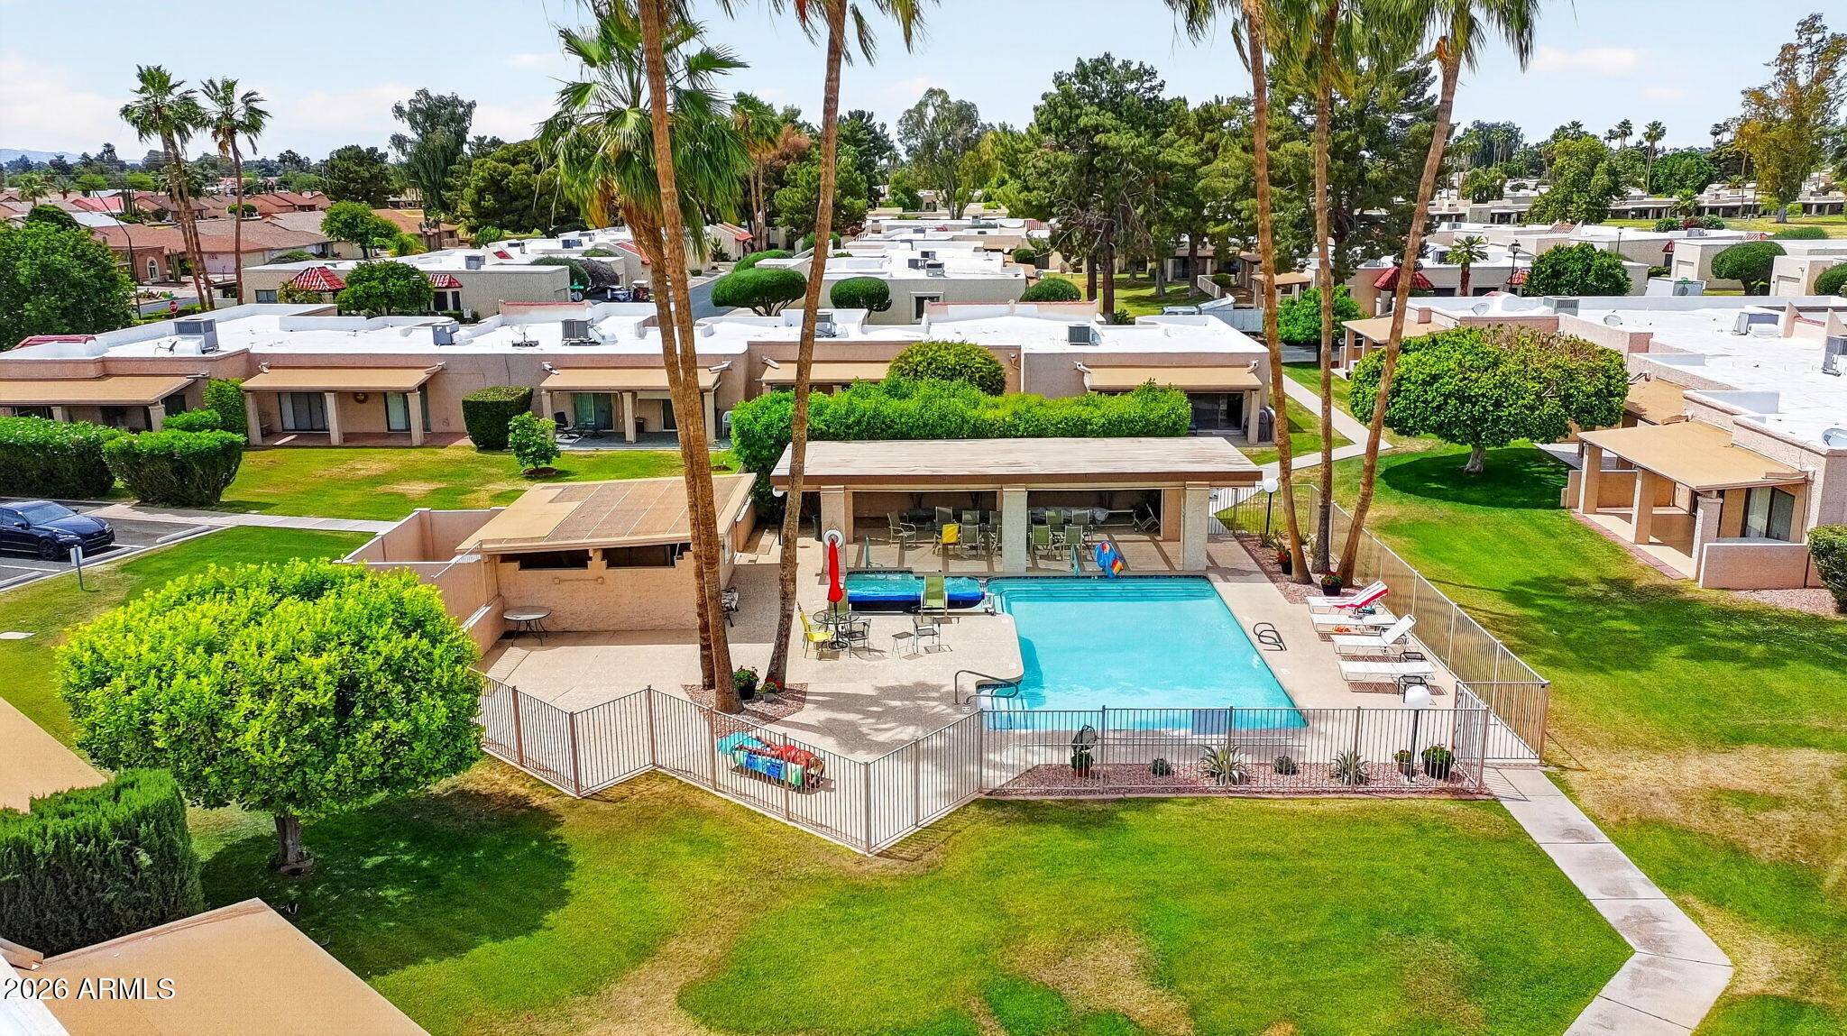
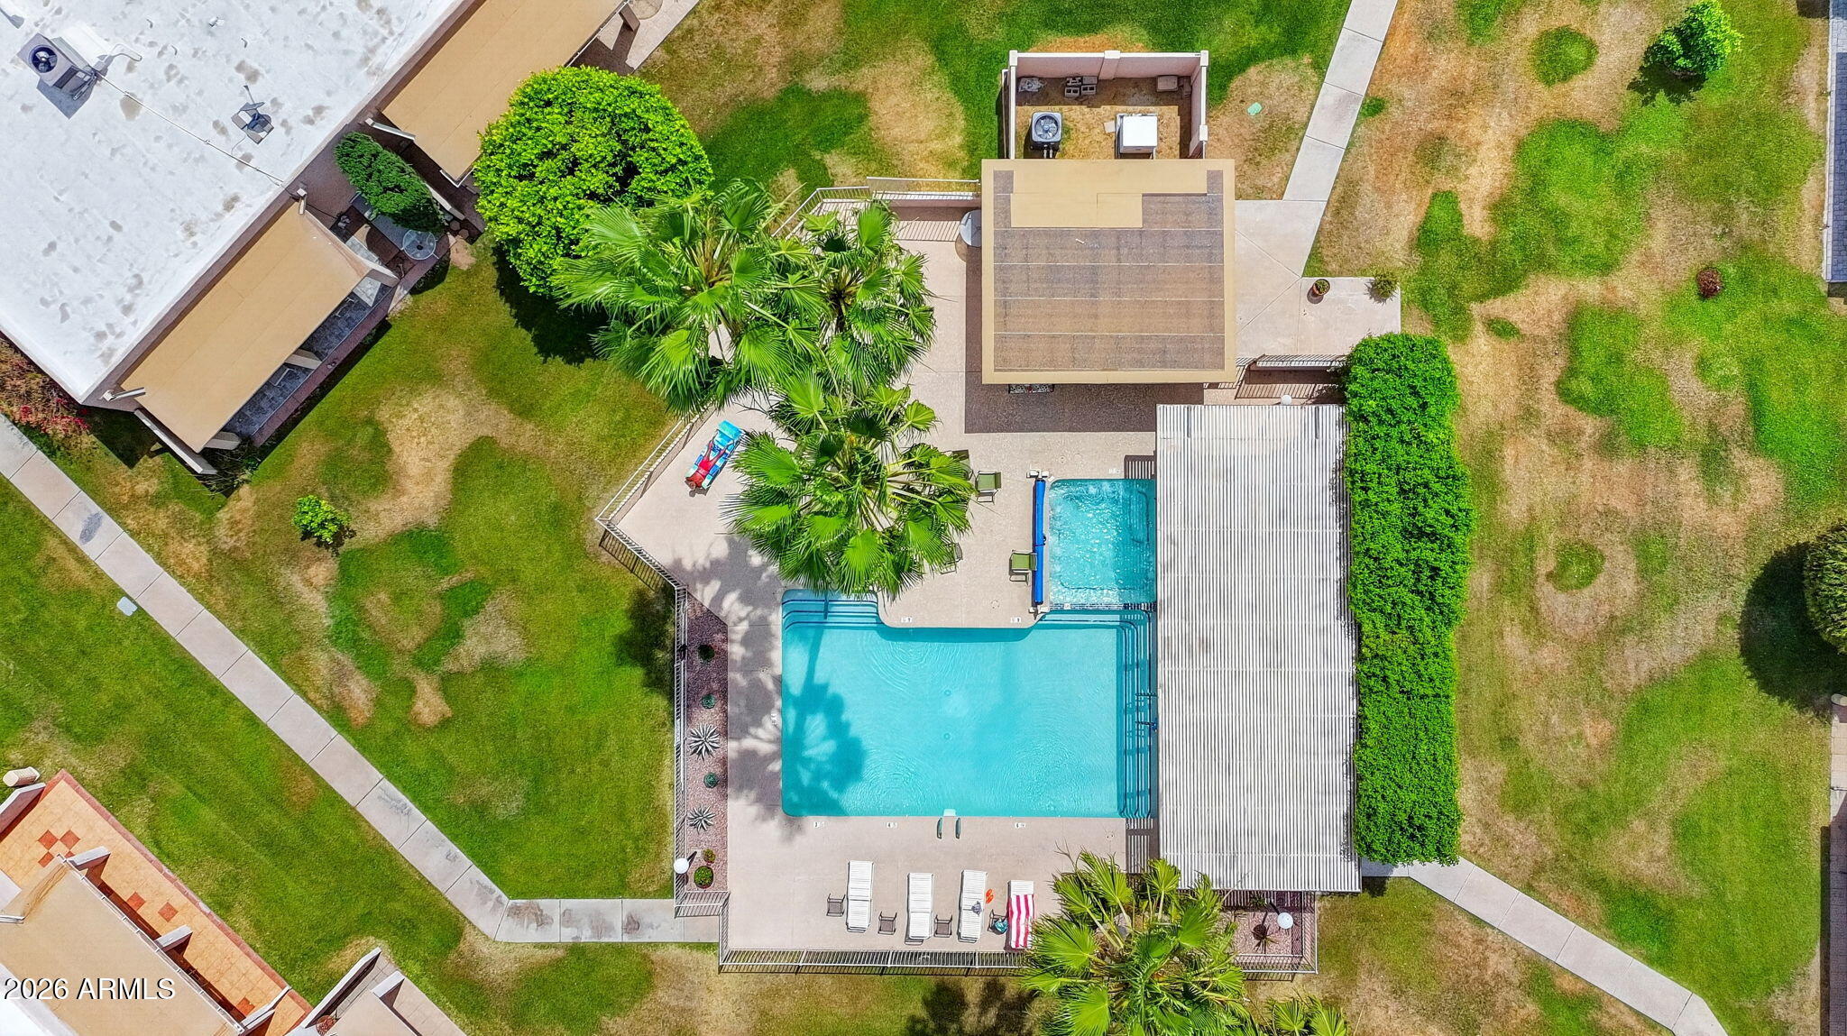
Aerial view of a backyard with a large pool, adjoining smaller pool, palm trees, and patio loungers.
Aerial view of a community pool and spa with mountains in the distance.
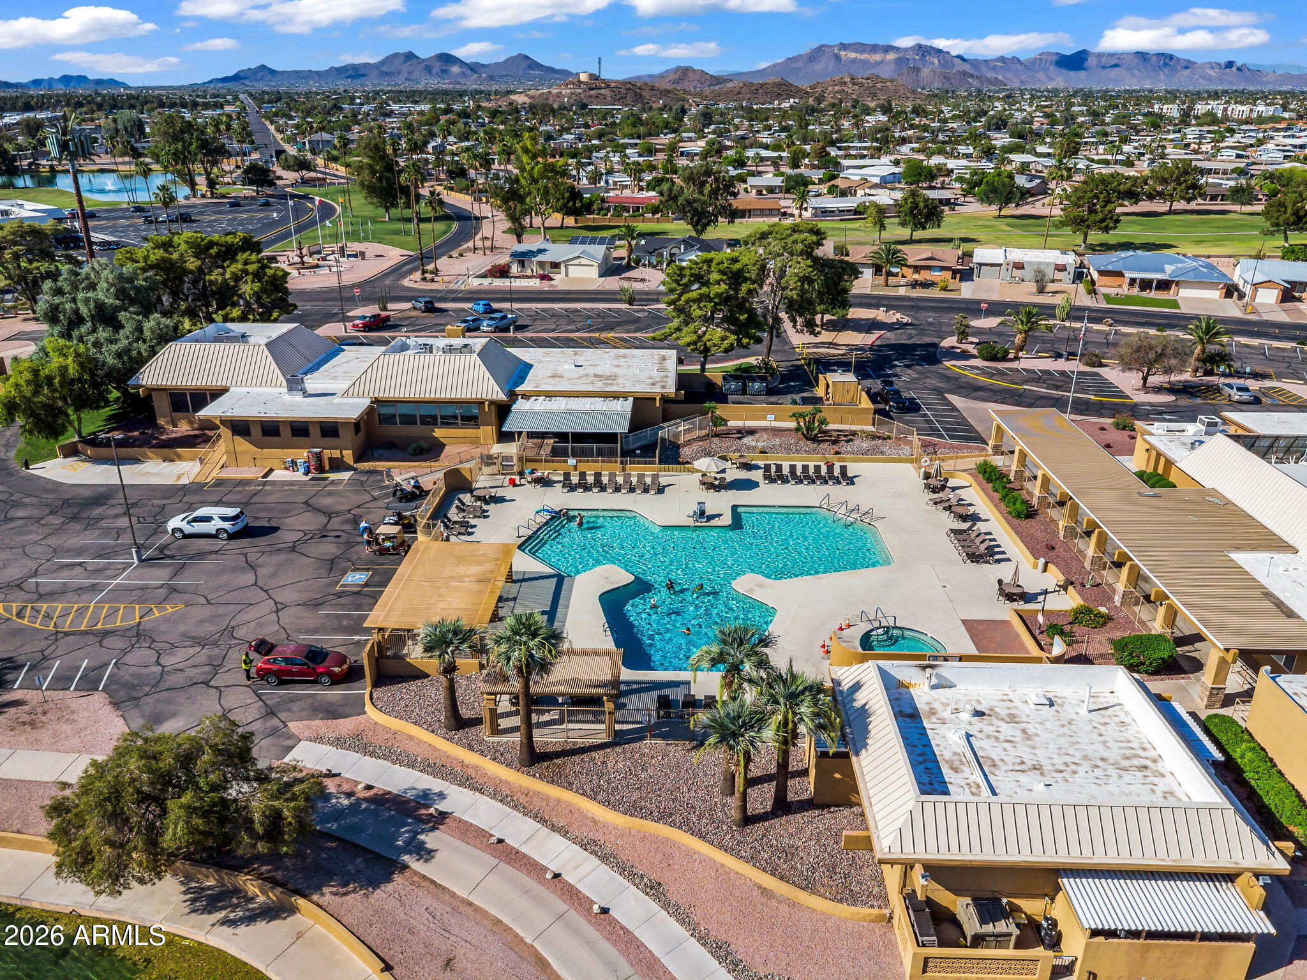
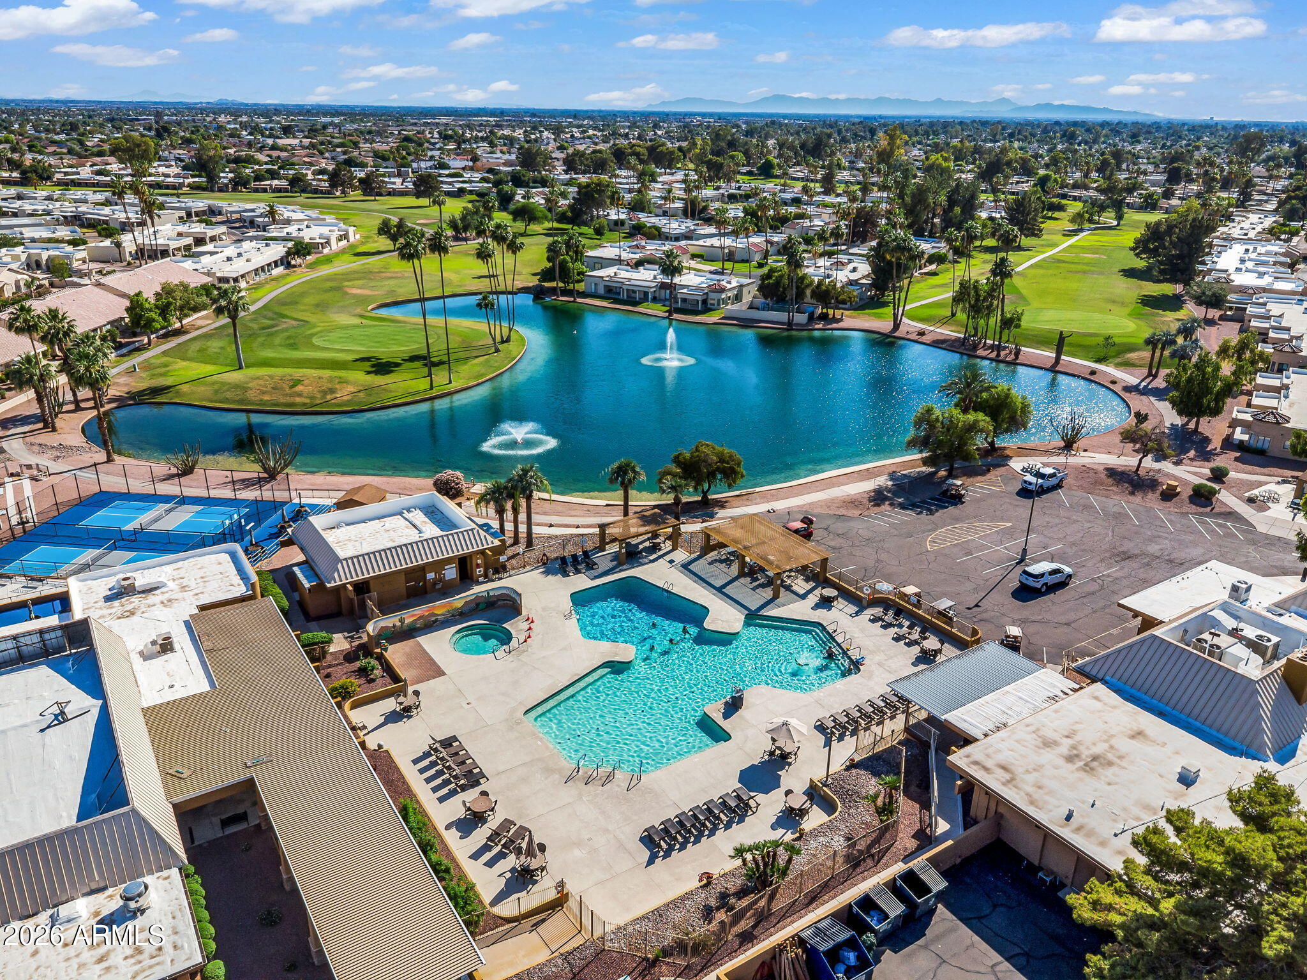
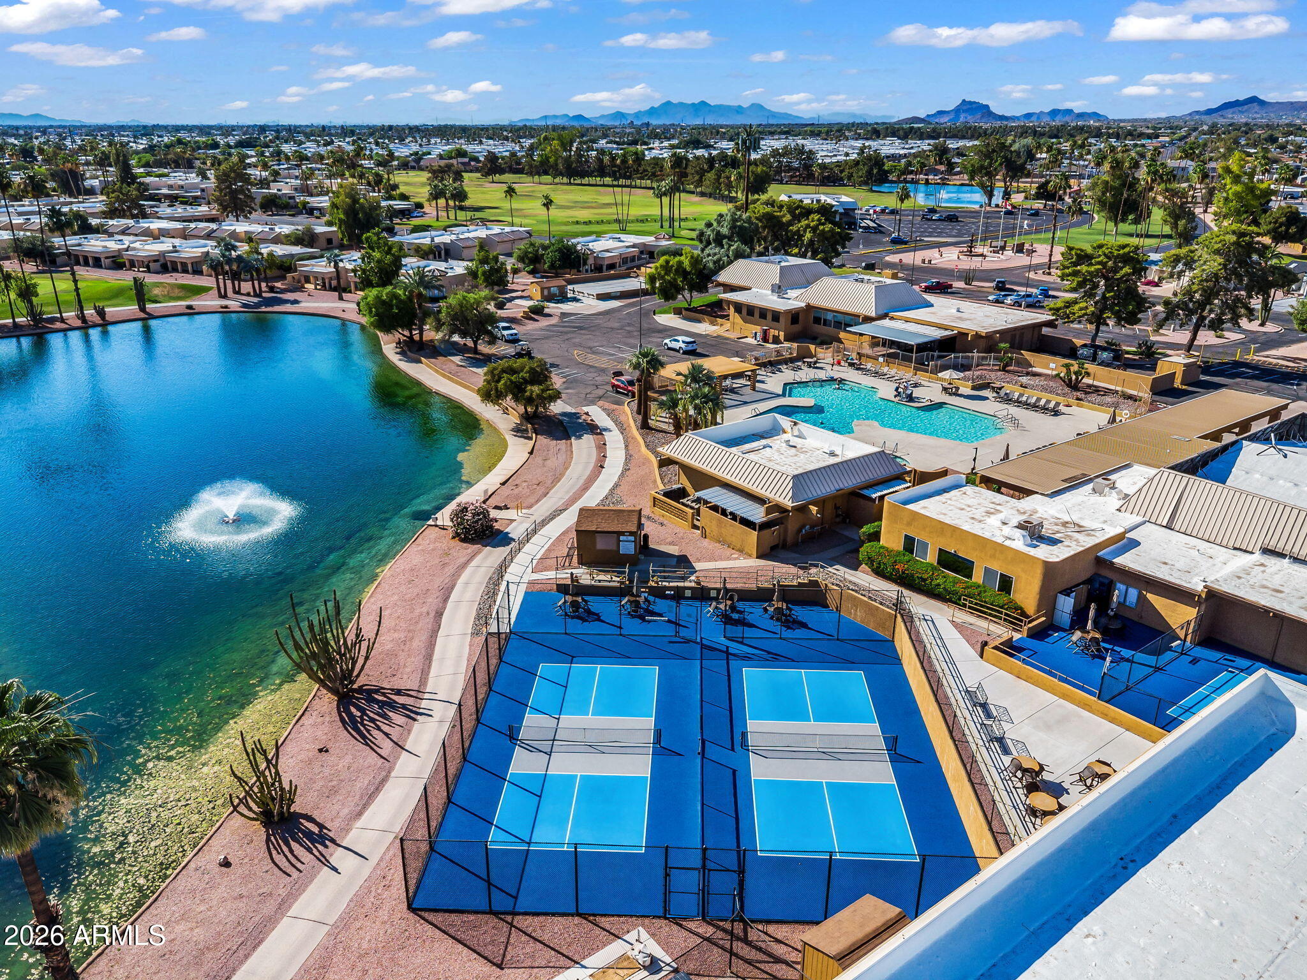
Aerial view of a community pool, tennis courts, and fountain lake beside green golf-course grounds.
Aerial view of a community pool and circular spa, with swimmers, lounge chairs, and shaded seating.
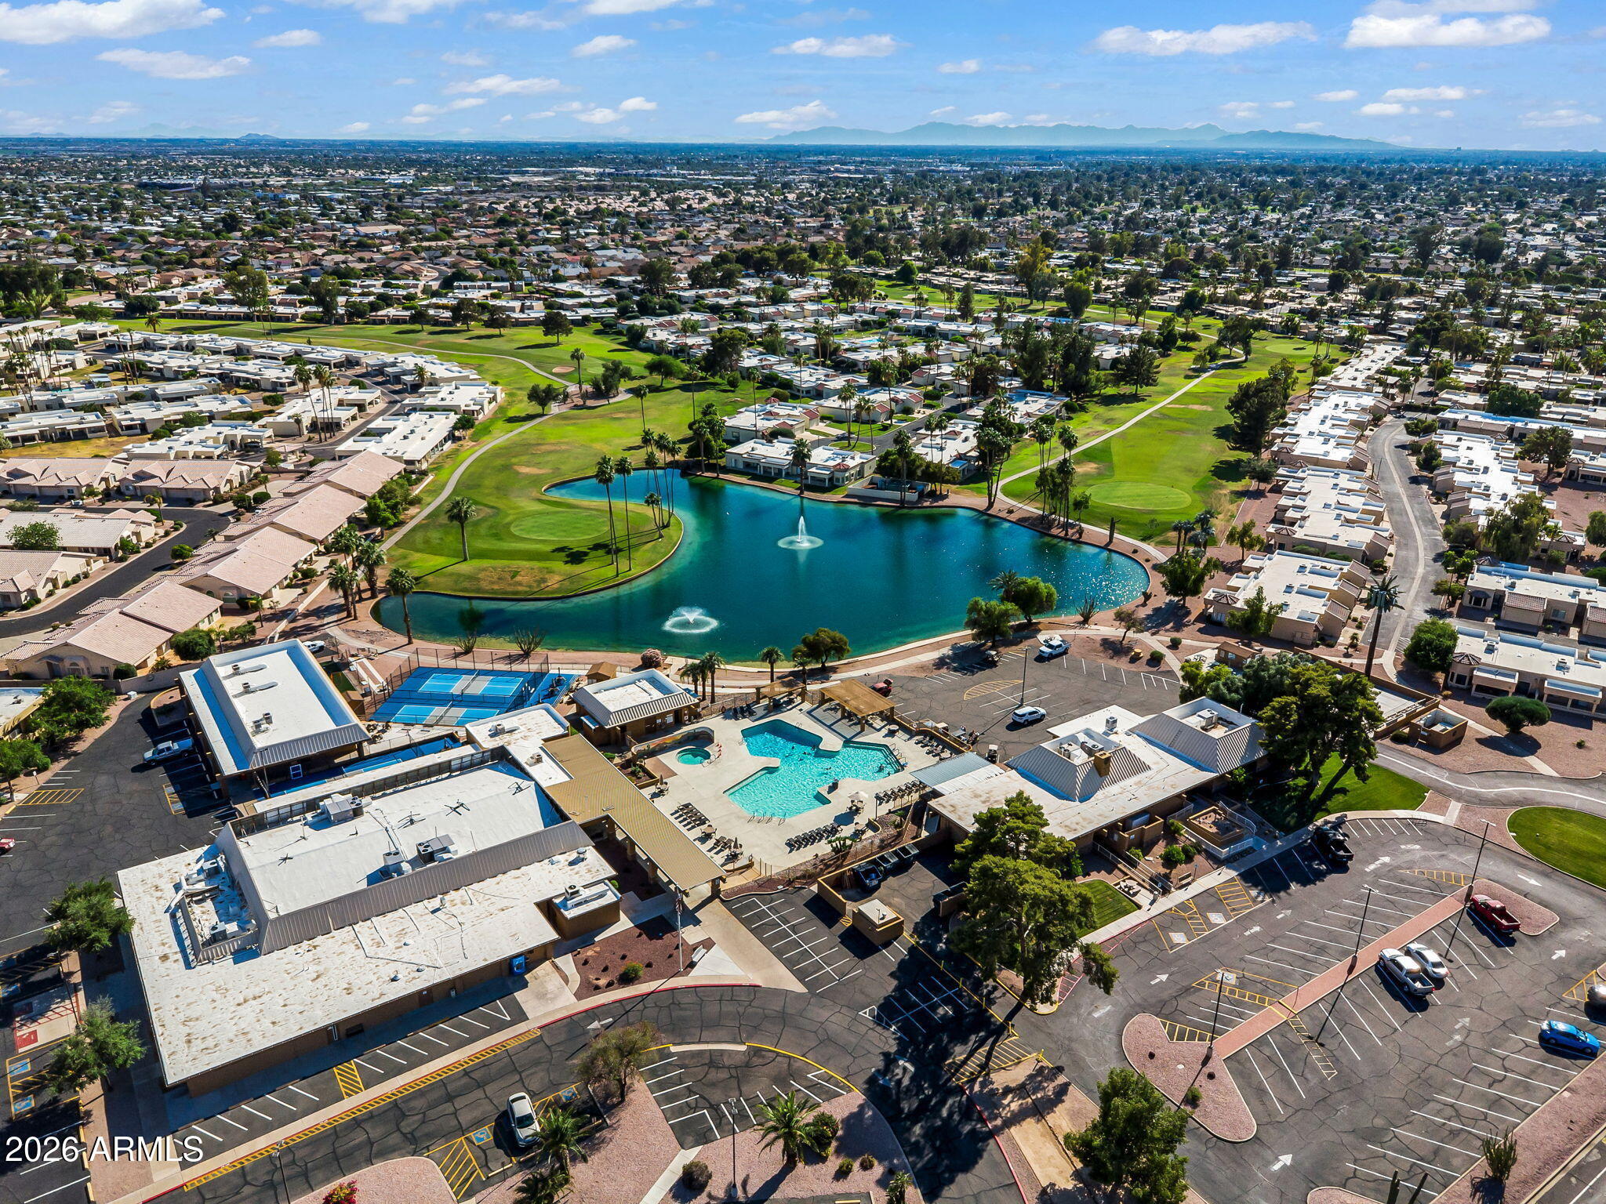
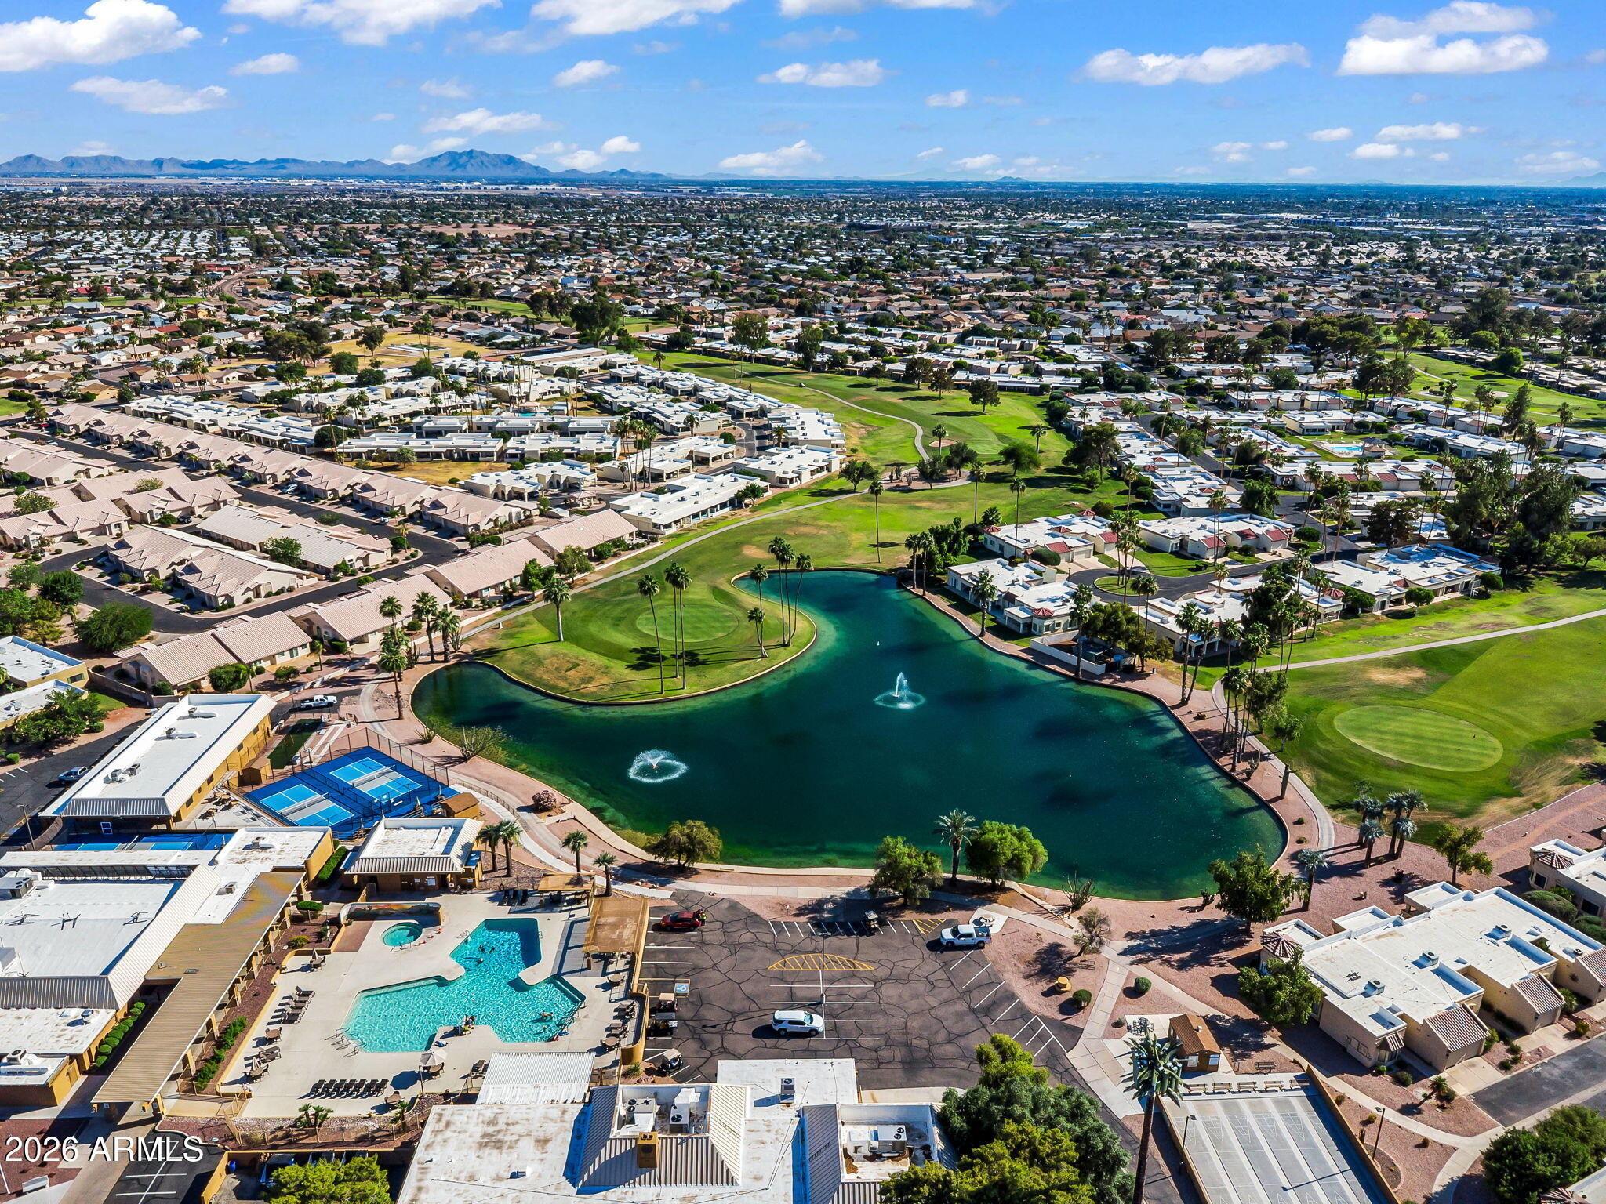
Aerial view of a residential community with a lake, fountains, pool, and tennis courts.
Aerial view of a community lake with fountains, golf greens, homes, pool, and tennis courts.
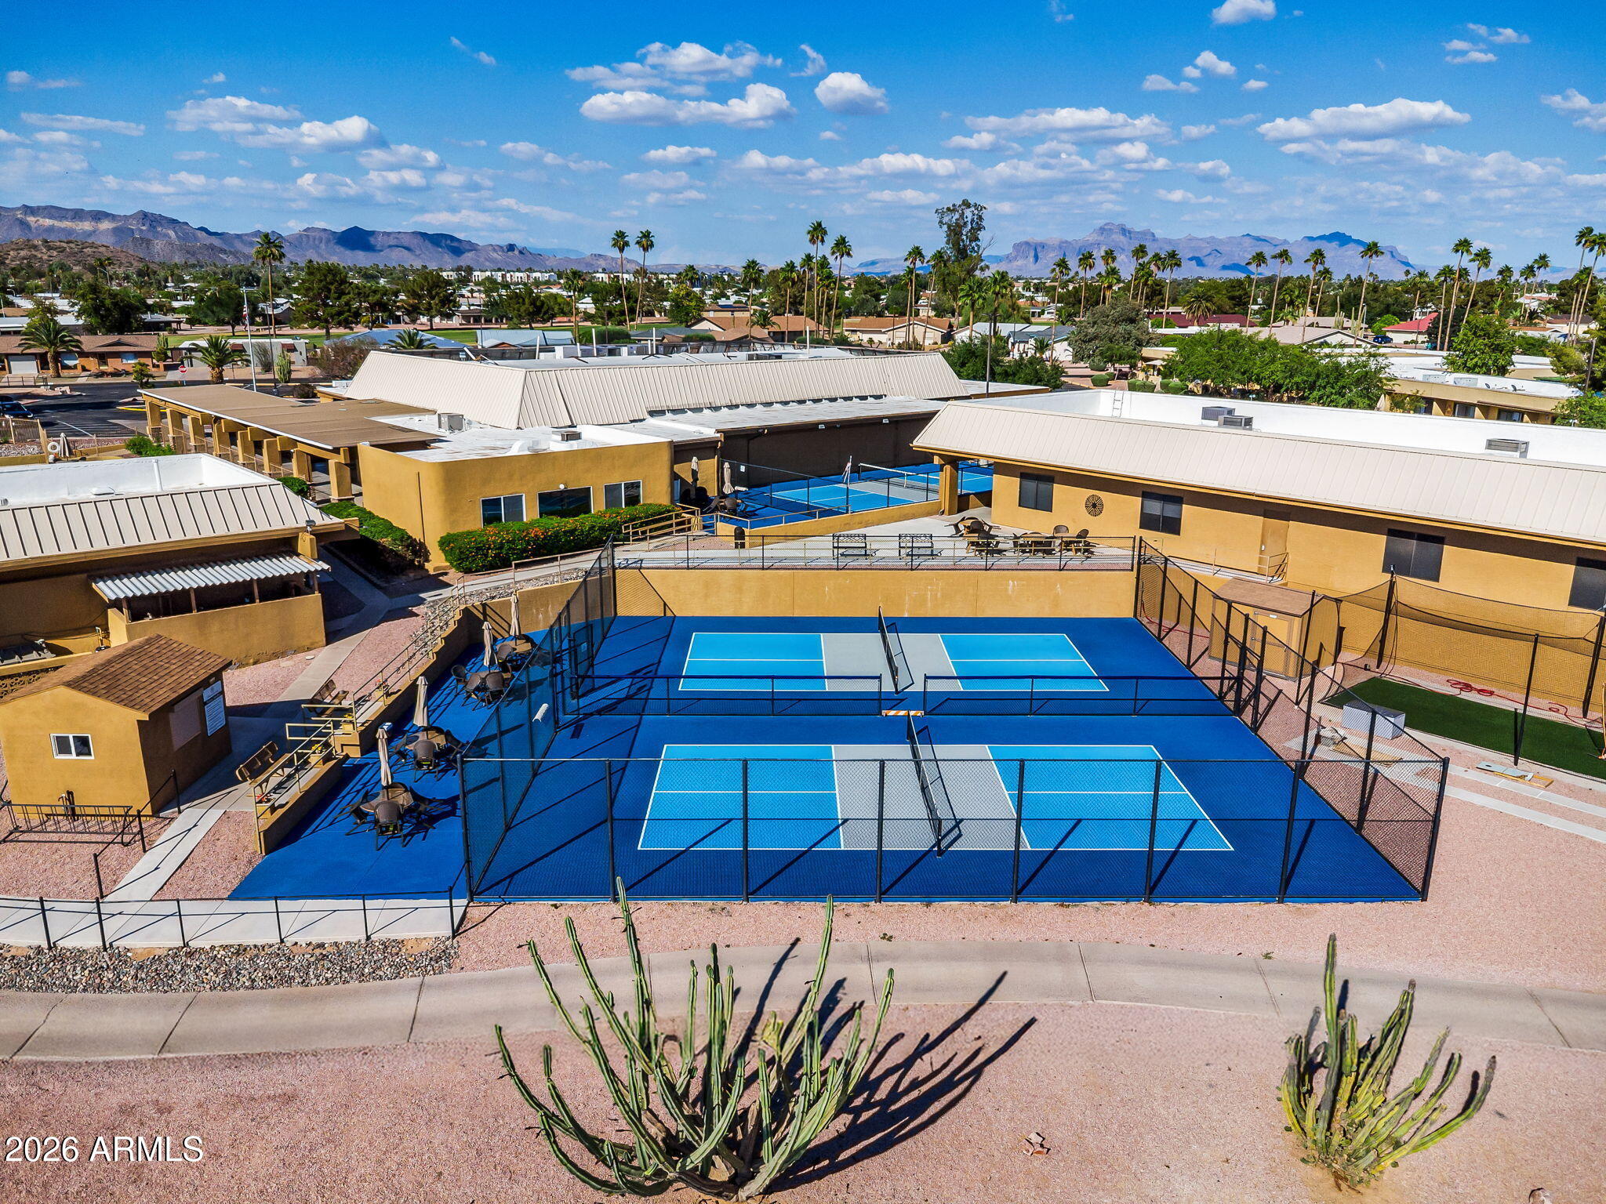
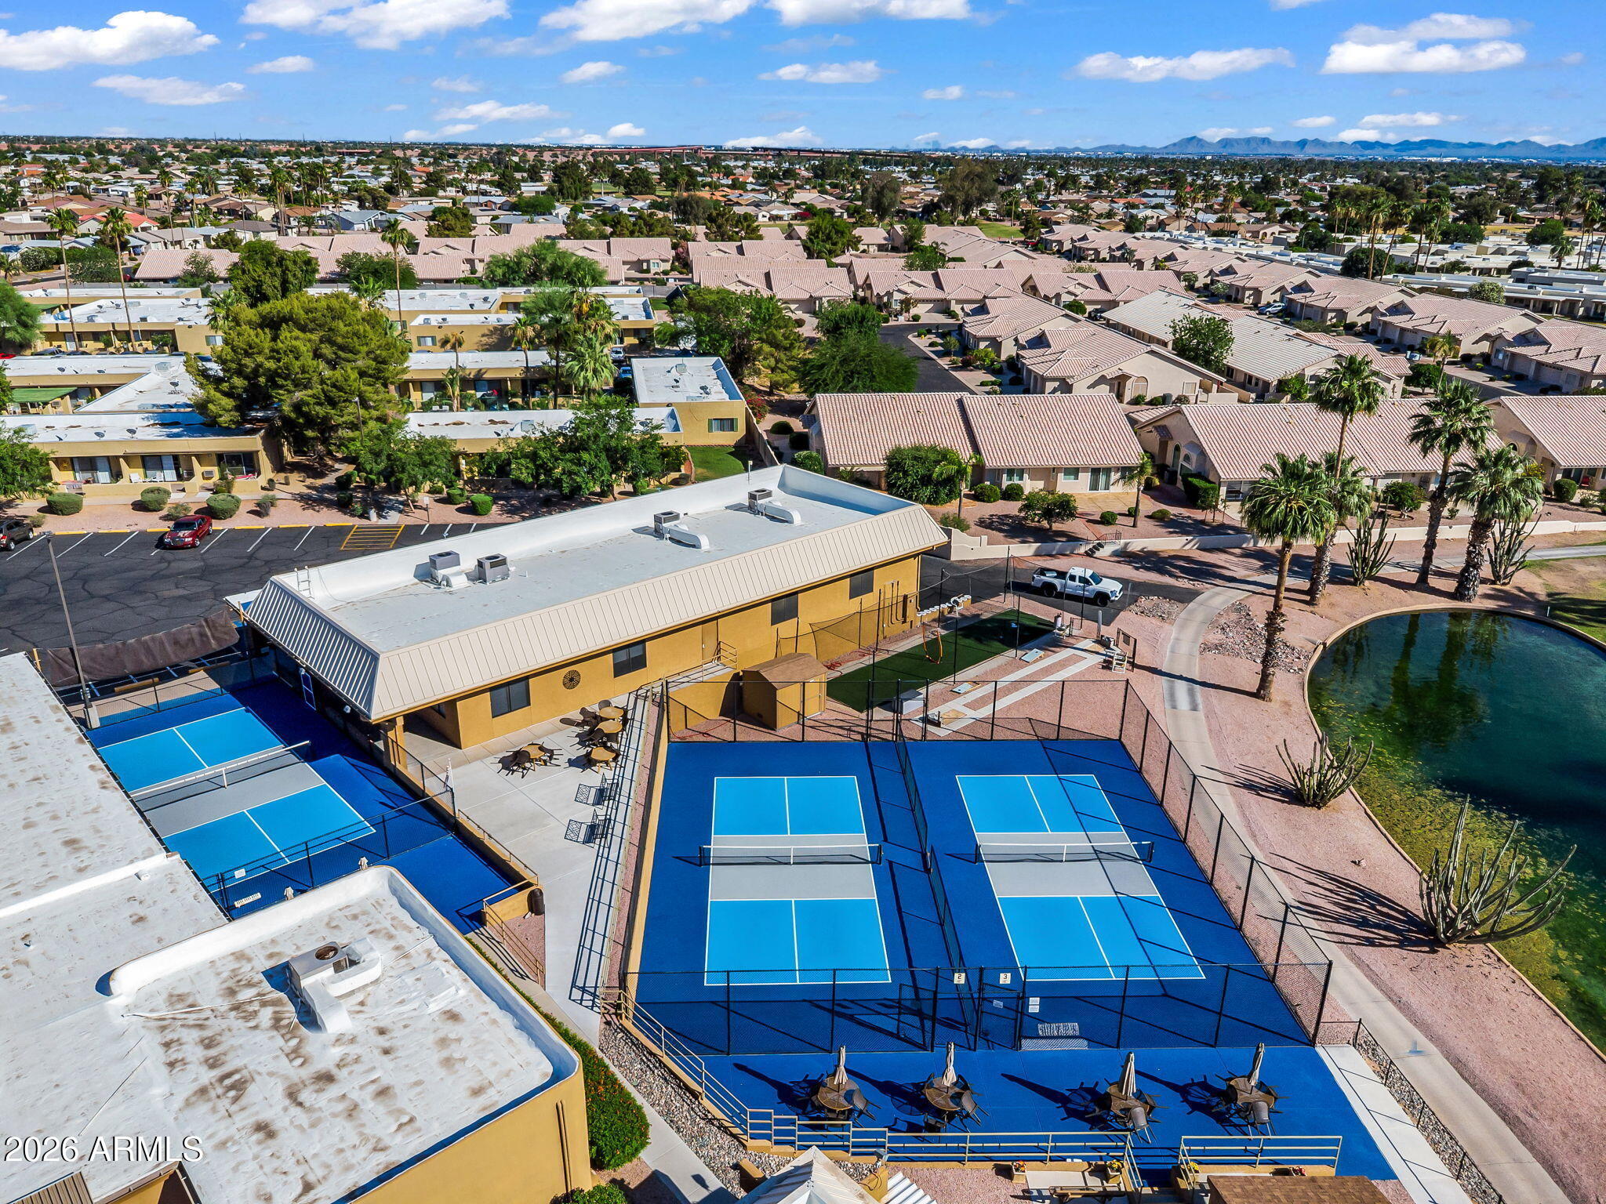
Aerial view of two blue pickleball courts in a residential community, with mountains in the distance.
Residential community with blue pickleball courts, a pond, and distant mountains.
Aerial view of community amenities with pickleball courts, a pool, and a fountain pond.
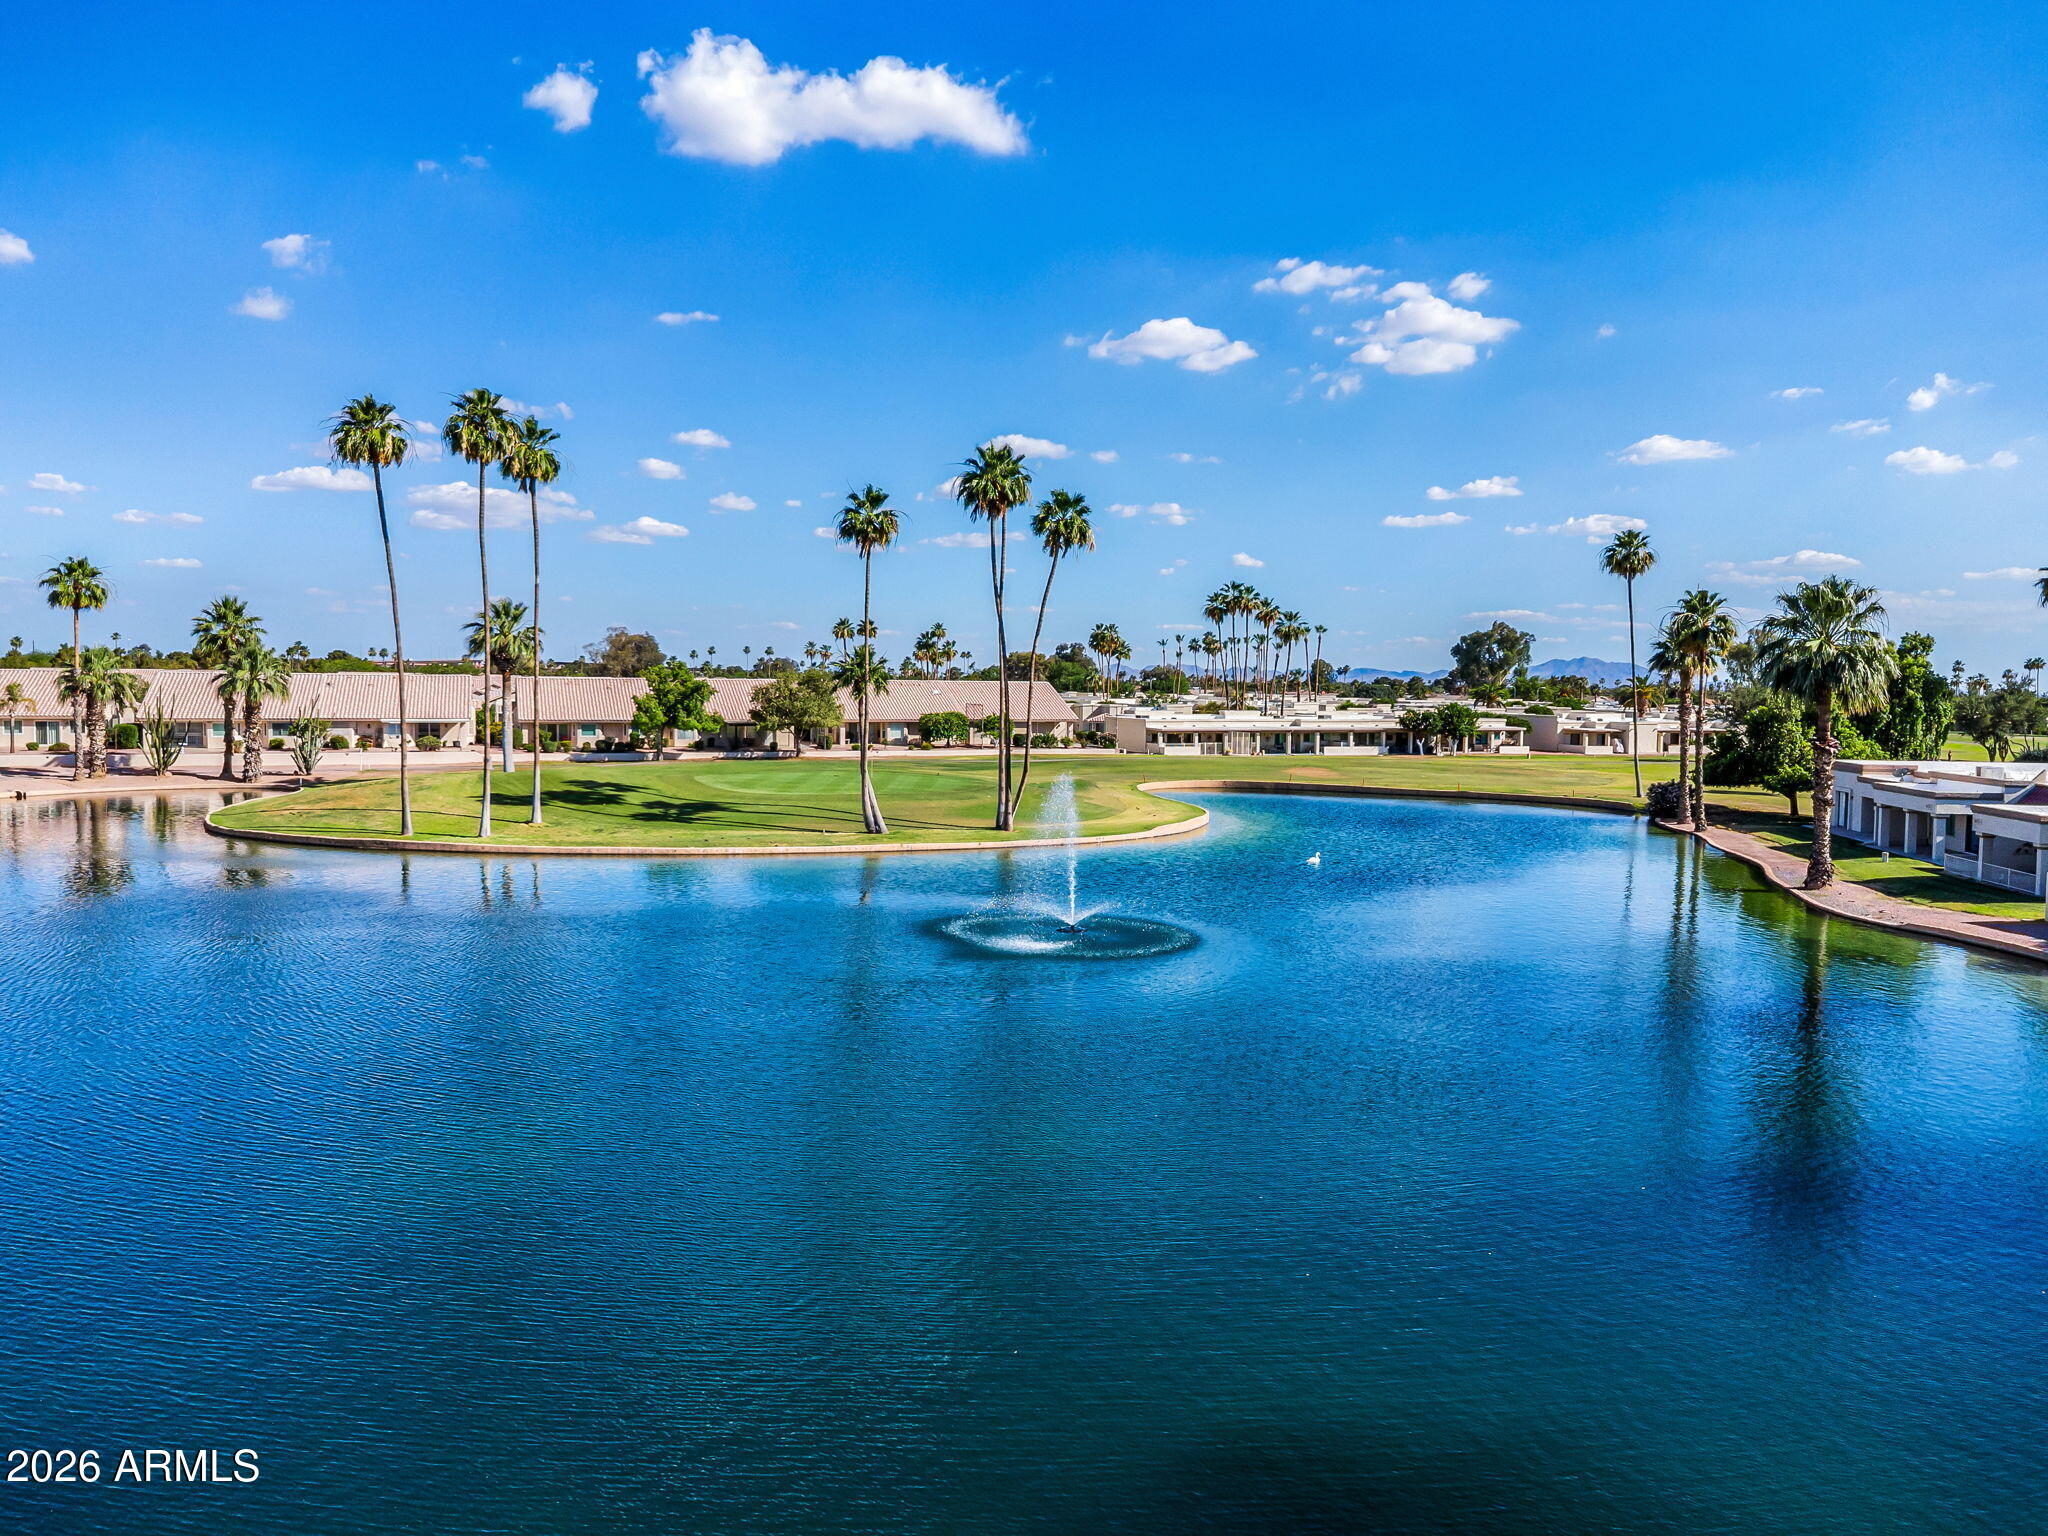
Community lake with a fountain, palm trees, and homes along the landscaped shore.
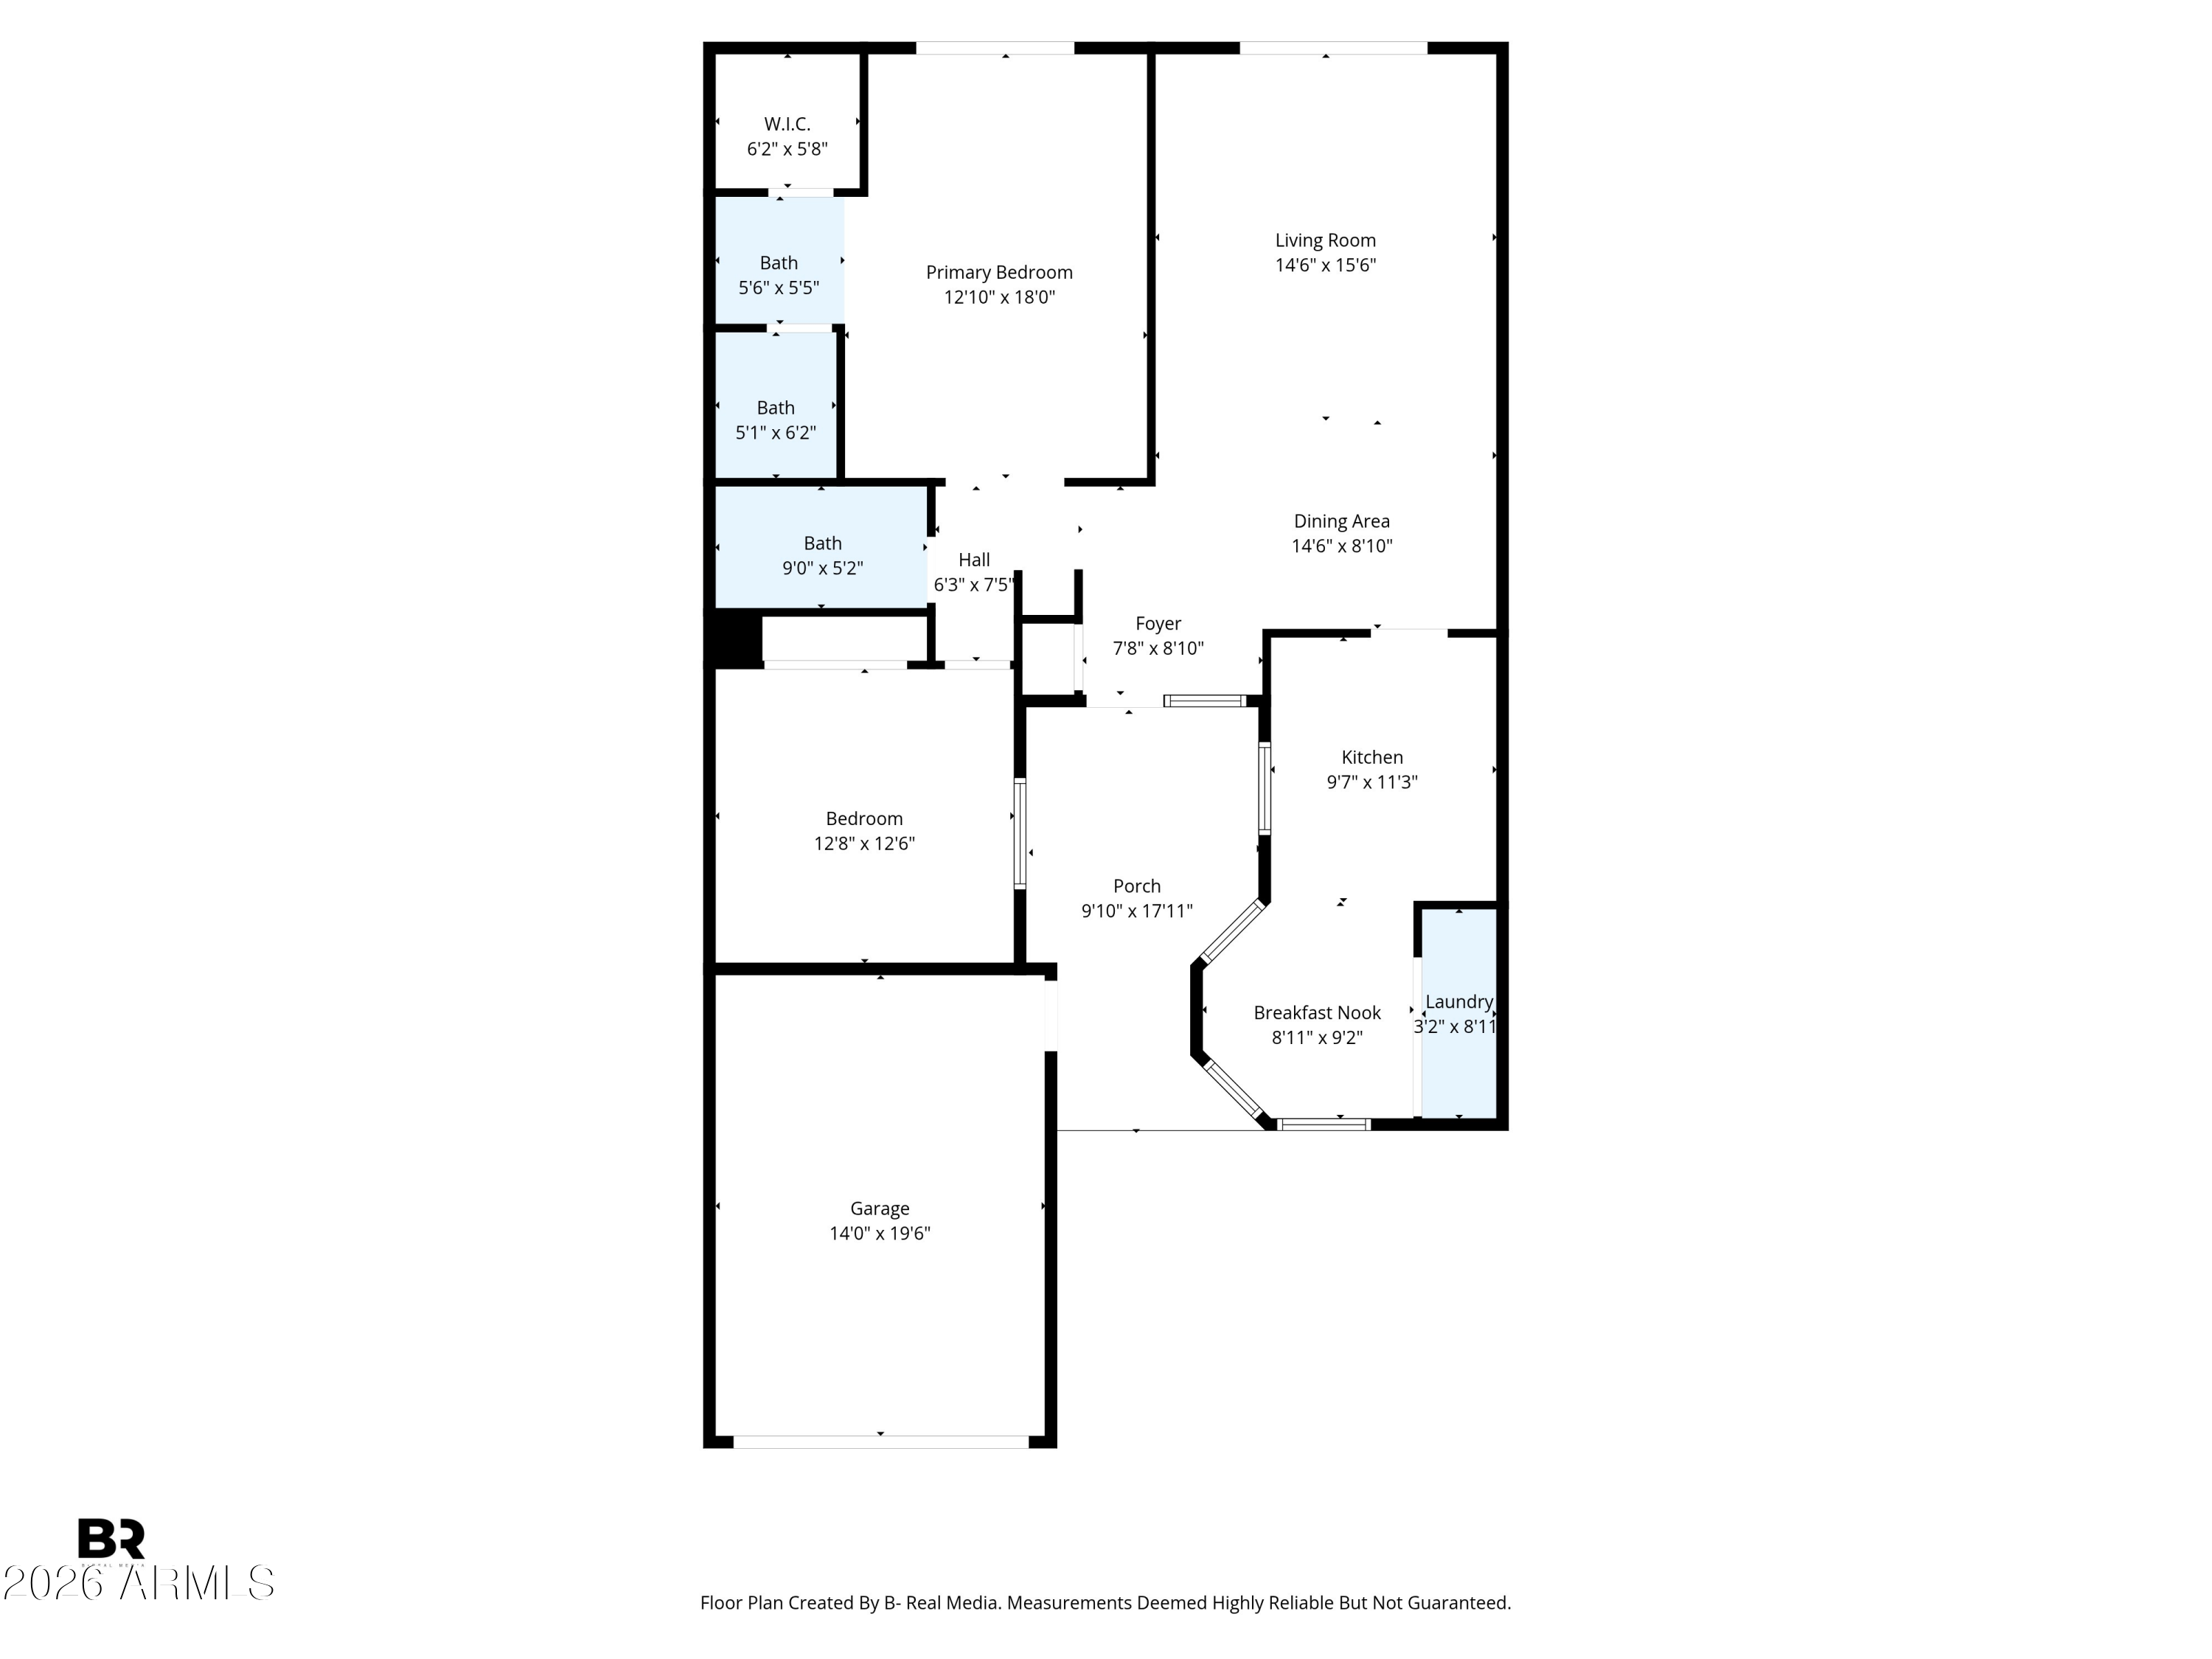
Floor plan showing one bedroom, three bathrooms, living and dining areas, kitchen, porch, and garage.
SEE ALL PHOTOS
Single-story stucco home with a red tile roof, two-car garage, and green front lawn.
Beige stucco home with a two-car garage, red tile roof, and green front lawn.
Beige single-story home with two garage doors, a wide driveway, and a green lawn beneath palm trees.
Covered home entry porch with carved wooden door, shuttered windows, and blue chairs.
Furnished living room with plaid seating, plantation shutters, and a television on a wooden console.
Furnished living room with plaid armchairs, a glass-top coffee table, and open doors to the lawn.
Living room with a cream sofa, plaid armchairs, and plantation shutters overlooking a green yard.
Furnished living room with plaid seating, glass-top coffee table, and dining area opening to the kitchen.
Furnished living room with a beige leather sofa, plaid armchairs, and an open dining area.
Dining room with a wooden table and chandelier opening onto a bright white kitchen.
Kitchen with white cabinets, tan counters, shuttered windows, and a wood-trimmed ceiling fan.
Kitchen with white cabinets, tan counters, shuttered windows, and a view into the adjoining dining room.
Kitchen with white cabinetry, a large refrigerator, and an adjoining dining area with a wood table.
Kitchen with white cabinetry, tan countertops, plantation shutters, and a raised wood-trimmed ceiling.
Dining nook with a wooden table and chairs, tile floor, plantation shutters, and ceiling fan.
Laundry area with washer and dryer beside a white kitchen and round wooden dining table.
Bedroom with a floral bed, brass headboard, and sliding glass door to a patio.
Bedroom with a large bed, hardwood floors, and sliding glass doors opening to a hedge-lined yard.
Furnished bedroom with a brass bed frame, patterned bedding, and wood furniture.
Bedroom with a large bed, wood flooring, and an adjoining bathroom with a long vanity.
Furnished bedroom with a brass bed, patterned bedspread, armchair, and sliding glass door to a patio.
Bathroom vanity with wood cabinets, red towels, and a mirror reflecting the bedroom.
Bathroom with a red floral shower curtain, white toilet, and wall-mounted towel rack.
Empty walk-in closet with wooden hanging rods, a wire shelf, and wood-look flooring.
Furnished bedroom with a wooden bed, navy-and-white bedding, pine wardrobe, and patterned armchair.
Bedroom with navy and white bedding, hardwood floors, and shuttered windows.
Bathroom with a colorful floral shower curtain, wood vanity, and turquoise towels.
Garage with light wood cabinets along one wall and shelving and covered items on the other.
Home’s rear patio with outdoor seating, sliding glass doors, and a wide green lawn.
Single-story stucco home with a covered patio and outdoor dining set beside a broad green lawn.
Tan stucco home with a covered patio and sliding doors overlooking a broad green lawn.
Covered patio with a mesh dining table and chairs beside sliding glass doors.
Covered patio with tiled flooring, outdoor dining furniture, and a sliding glass door.
Tan stucco home with a red tile roof, two-car garage, and broad green lawn.
Stucco home with red tile roof, two-car garage, covered entry, and green front lawn.
Tan stucco home with a red tile roof, two-car garage, and palm trees behind the lawn.
Tan stucco home with a red tile roof, two-car garage, and green lawn.
Aerial view of a tan home with a red tile garage roof and broad green lawn.
Aerial view of a beige home with a red tile roof, green lawn, and distant mountains.
Aerial view of a tan home with a red tile garage roof and broad lawn, with mountains in the distance.
Aerial view of a suburban neighborhood with a curving street, green yards, and distant mountains.
Aerial view of a residential neighborhood with green lawns and distant mountains.
Aerial view of Mesa homes and streets, with a mountain range on the horizon.
Aerial view of a home with a broad white roof, red awning, lawn, and surrounding hedges.
Aerial view of a residential community with green landscaping and distant mountains.
Aerial view of low-rise homes and tree-lined streets with mountains in the distance.
Aerial view of a leafy neighborhood of single-story homes, with mountains in the distance.
Single-story home with a covered patio and green yard, viewed from above with mountains in the distance.
Aerial view of a tan home with a covered patio, mature trees, and distant mountains.
Single-story home with a covered patio and landscaped lawn, with mountains visible in the distance.
Aerial view of a tan home with a covered patio, green lawn, and mountains in the distance.
Rear of a tan home with covered patios and lawn, with distant mountains beyond the neighborhood.
Aerial view of a single-story home with a covered patio, green lawn, and mountains beyond.
Aerial view of homes around a community pool, with palm trees and mountains beyond.
Aerial view of a community pool among single-story homes, lawns, and tall palm trees.
Aerial view of a community pool and covered patio among low-rise homes and palm trees.
Aerial view of a community pool, shaded patio, and surrounding homes among palm trees.
Aerial view of a community pool surrounded by homes and palms, with mountains in the distance.
Aerial view of a backyard with a large pool, adjoining smaller pool, palm trees, and patio loungers.
Aerial view of a community pool and spa with mountains in the distance.
Aerial view of a community pool, tennis courts, and fountain lake beside green golf-course grounds.
Aerial view of a community pool and circular spa, with swimmers, lounge chairs, and shaded seating.
Aerial view of a residential community with a lake, fountains, pool, and tennis courts.
Aerial view of a community lake with fountains, golf greens, homes, pool, and tennis courts.
Aerial view of two blue pickleball courts in a residential community, with mountains in the distance.
Residential community with blue pickleball courts, a pond, and distant mountains.
Aerial view of community amenities with pickleball courts, a pool, and a fountain pond.
Community lake with a fountain, palm trees, and homes along the landscaped shore.
Floor plan showing one bedroom, three bathrooms, living and dining areas, kitchen, porch, and garage.
Courtesy of HomeSmart, Shane A Peck Listing Contact: 480-248-5604 
For Sale

720 S PRIVET Way

720 S PRIVET Way, Mesa, AZ 85208

$309,000
Seller offering $5,000 credit towards buyer closing cost, rate buy-down or 12 months of HOA dues! Welcome to 720 S Privet Way in the desirable Fountain of the Sun 55+ community! Located in First Phase Parcel 10--a no-pet area--this charming patio home offers comfort, convenience, and an active lifestyle. This cute, move-in-ready home comes fully furnished and features two spacious bedrooms and two full bathrooms. The bright and inviting interior is enhanced by elegant white wood shutters on every window, offering both style and privacy. Recent updates include Pergo flooring throughout the main living areas and bedrooms, along with newer patio sliding doors that bring in natural light and improve energy efficiency. A single-car garage adds convenience, while lush landscaping in both the front and back creates a serene outdoor retreat. Situated just steps from the community pool, this home is perfectly positioned to enjoy all that Fountain of the Sun has to offer. Residents have access to a vibrant country club and golf community featuring a scenic lake, beautifully maintained golf course, and Birdie's Bar & Grill. There's no shortage of activities, with amenities including pickleball, bocce ball, a fitness center, billiards room, library, and a full calendar of social events.
Ideally located near the US 60 and Loop 202 (Red Mountain Freeway), you'll enjoy easy access to Mesa Gateway Airport, as well as nearby shopping and dining destinations like Costco, Superstition Springs Center, and SanTan Village.
This is a wonderful opportunity to enjoy resort-style living in a welcoming and active adult community!

2
beds

2
baths

1,248 Sq.Ft. LIVING AREA

1,564 Sq.Ft. lot

Shane Peck

Shane Peck

Features & Amenities

Interior

  • total bedrooms2
  • Total bathrooms2
  • full bathrooms2
  • Laundry room Inside
  • Flooring Vinyl, Tile
  • APPLIANCES Dryer, Washer, Refrigerator, Built-in Microwave, Dishwasher, Disposal, Electric Range, Electric Oven
  • other interior Features High Speed Internet, Eat-in Kitchen, Furnished(See Rmrks), No Interior Steps, Full Bth Master Bdrm, Laminate Counters

Area & Lot

  • Status For Sale
  • Living Area1,248 Sq.Ft.
  • Total Area1,248 Sq.Ft.
  • Lot Area1,564 Sq.Ft.
  • MLS® ID7018832
  • TypeResidential
  • YEAR BUILT1982
  • NeighborhoodMesa
  • Elementary SchoolAdult
  • Middle SchoolAdult
  • High SchoolAdult
  • School DistrictAdult

Exterior

  • STORIES1
  • Garage Space1.0
  • water SourcePublic
  • roofFoam, Rolled/Hot Mop
  • lot featuresBorders Common Area, East/West Exposure, Sprinklers In Rear, Sprinklers In Front, Grass Front, Grass Back, Auto Timer H 2 O Front, Auto Timer H 2 O Back
  • parkingAttached Garage, Garage Door Opener, Permit Required
  • HEAT TYPEElectric
  • AIR CONDITIONINGCentral Air, Ceiling Fan(s)
  • sewerPublic Sewer
  • security FeaturesSecurity Guard

Financial

  • Sales Price$309,000
  • Real Estate Tax $1,630/yr
  • HOA $410/mo
View Virtual Tour
Beige stucco home with a two-car garage, red tile roof, and green front lawn.

Schedule a Showing

I would love to show you my beautiful property. Please select your preferred date and time below. I will be in touch shortly to confirm your appointment.

Schedule a Showing

I would love to show you my beautiful property. Please select your preferred date and time below. I will be in touch shortly to confirm your appointment.

Thank you for your interest in 720 S PRIVET Way, Mesa, AZ 85208. We are reviewing your request and will be in touch shortly!

Mortgage Calculator

Estimate your monthly mortgage payment, including the principal and interest, property taxes, and HOA. Adjust the values to generate a more accurate rate.

All estimates are provided for informational purposes only. Actual amounts may vary.
$0,000 Your Payment 20 15 65
$0,000 Your Payment

Mesa

Explore

Let’s Find Your Dream Home

Get assistance in determining current property value, crafting a competitive offer, writing and negotiating a contract, and much more. Contact me today to discuss all your real estate needs!

Follow Me on Instagram