40618 W SOMERS Drive
SEE ALL PHOTOS
40618 W SOMERS Drive
Courtesy of My Home Group Real Estate, George Laughton Listing Contact: 623-242-9459 
Sold

40618 W SOMERS Drive

40618 W SOMERS Drive, Maricopa, AZ 85138

$365,000
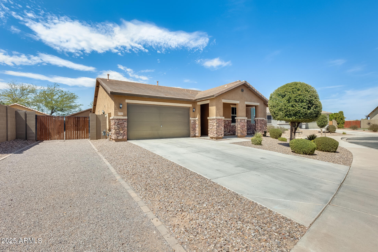
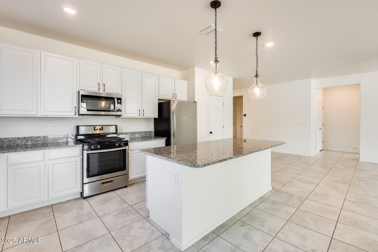
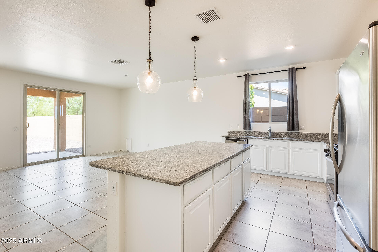
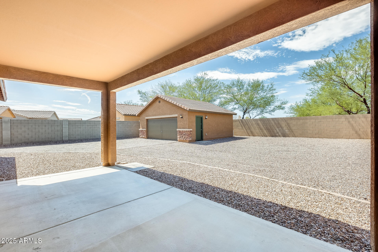
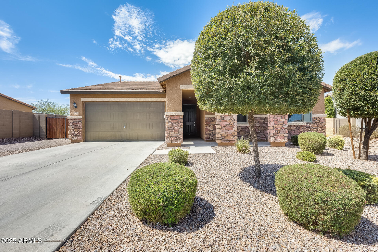
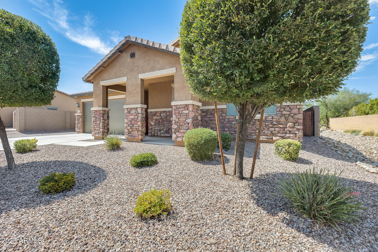
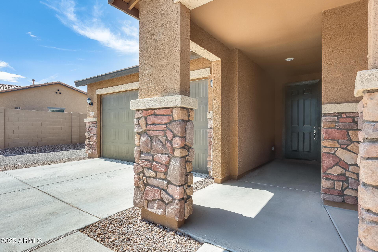
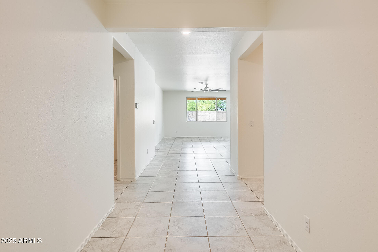
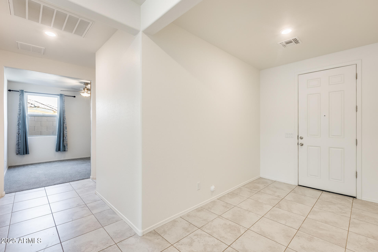
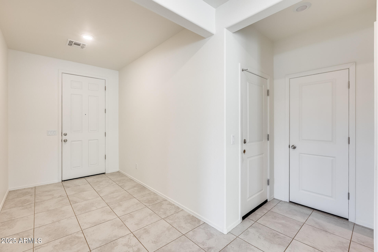
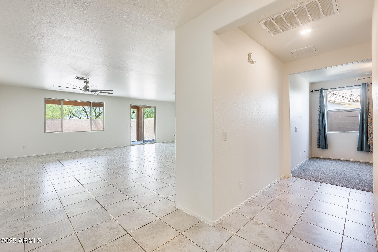
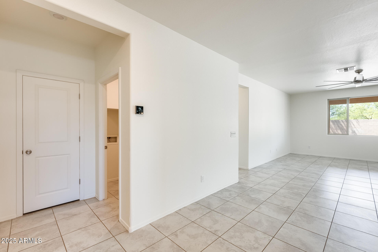
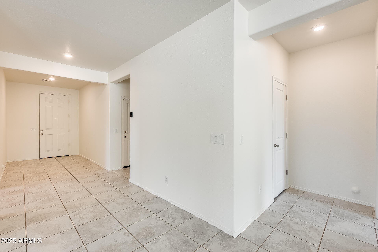
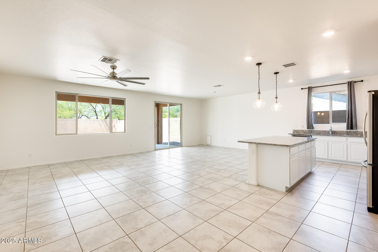
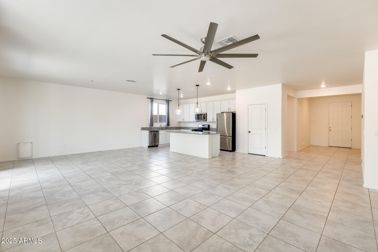
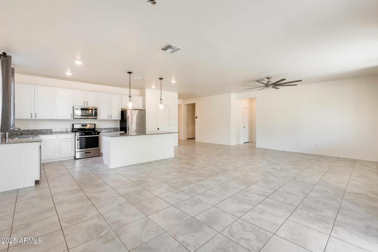
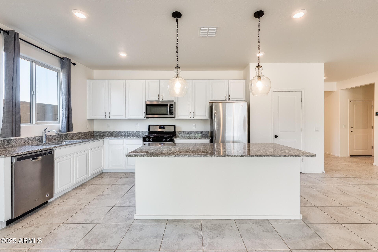
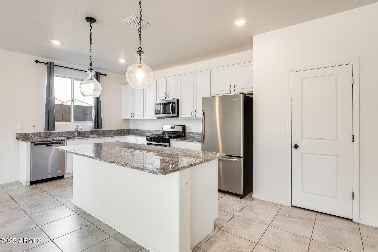
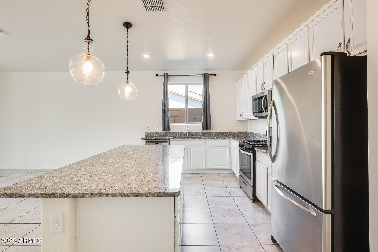
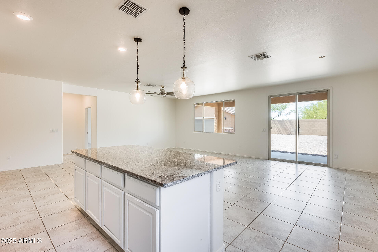
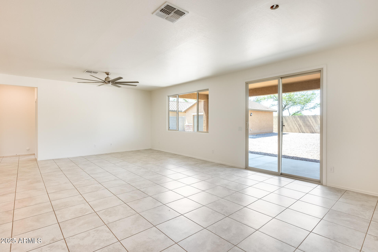
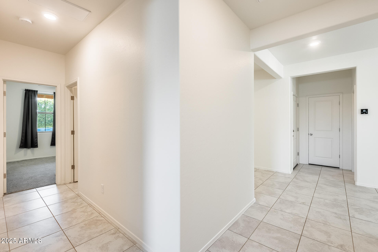
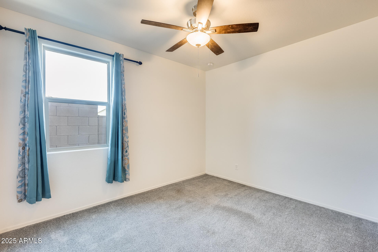
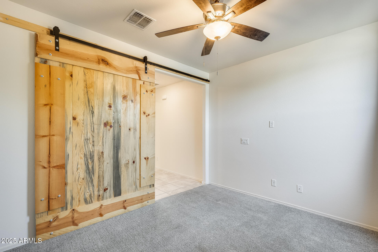
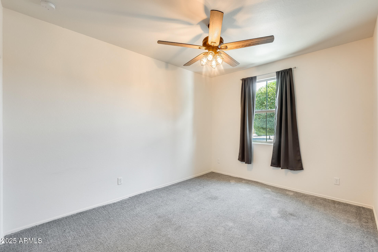
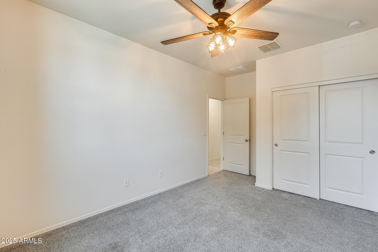
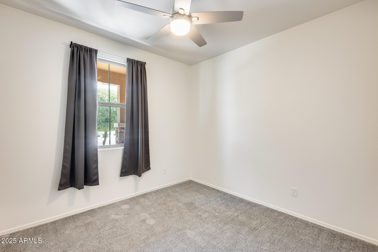
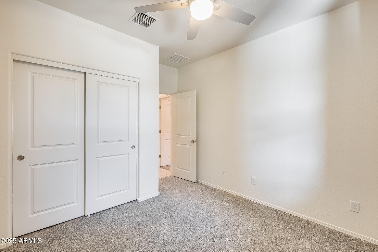
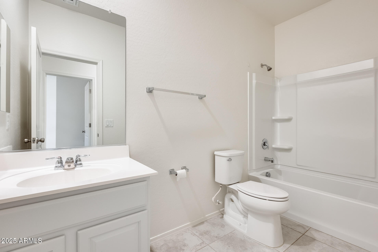
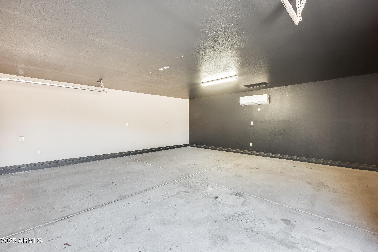
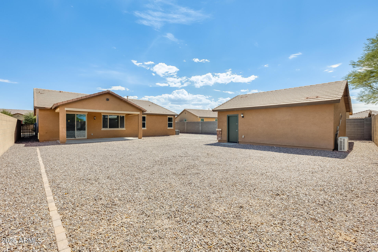
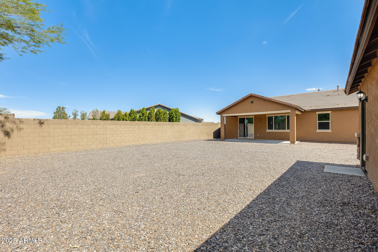
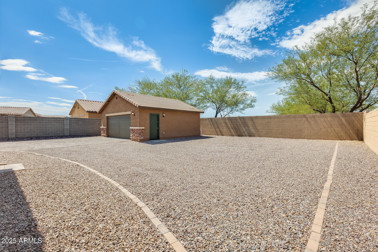
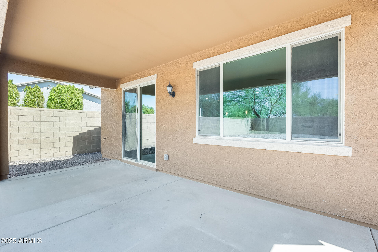
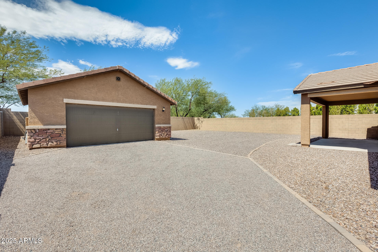
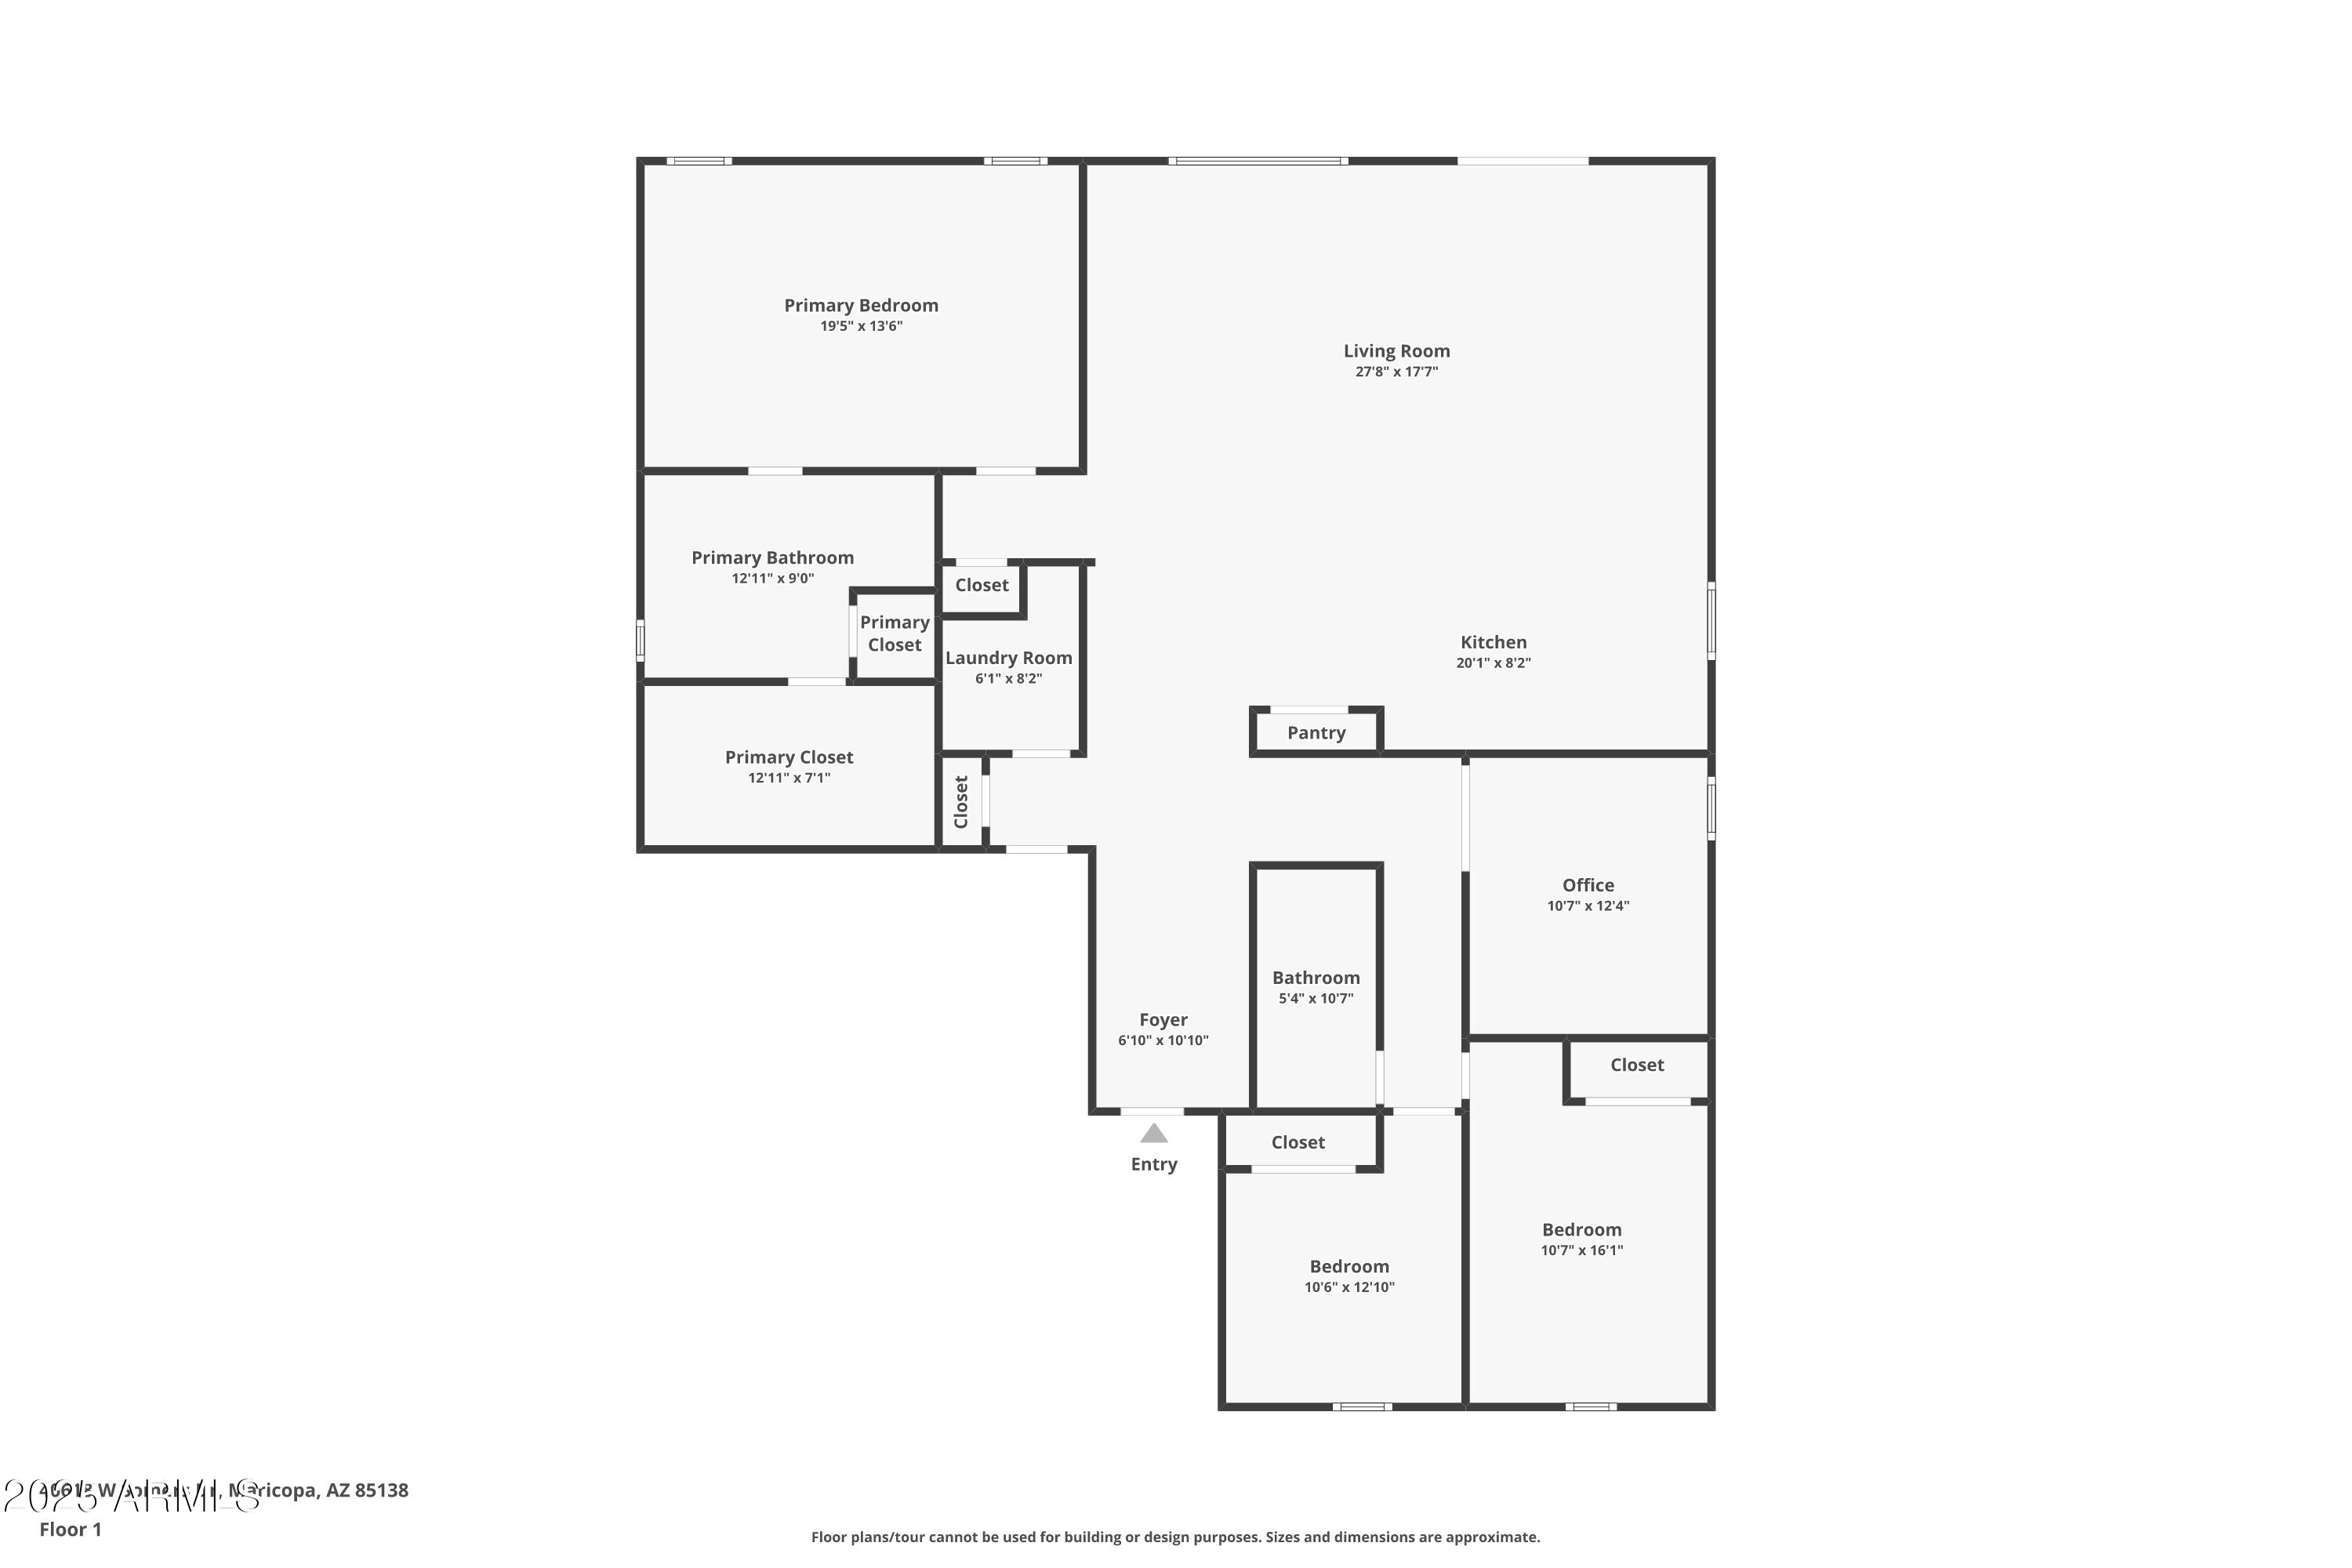
This beautiful, well-maintained 3-bedroom, 2-bath home built in 2019 offers 2,096 sq ft of bright, open living space designed for both everyday comfort and entertaining. The spacious great room flows seamlessly into an inviting kitchen, creating a warm and airy heart of the home with plenty of natural light and room to gather. Practicality meets versatility with an attached 2-car garage, RV gate, plus a detached 2-car garage that is insulated and air conditioned--ideal for a workshop, storage, or additional parking. Thoughtfully laid out and move-in ready, this home combines modern convenience with a welcoming atmosphere.

3
beds

2
baths

2,099 Sq.Ft. LIVING AREA

9,961 Sq.Ft. lot

Shane Peck

Shane Peck

Features & Amenities

Interior

  • total bedrooms3
  • Total bathrooms2
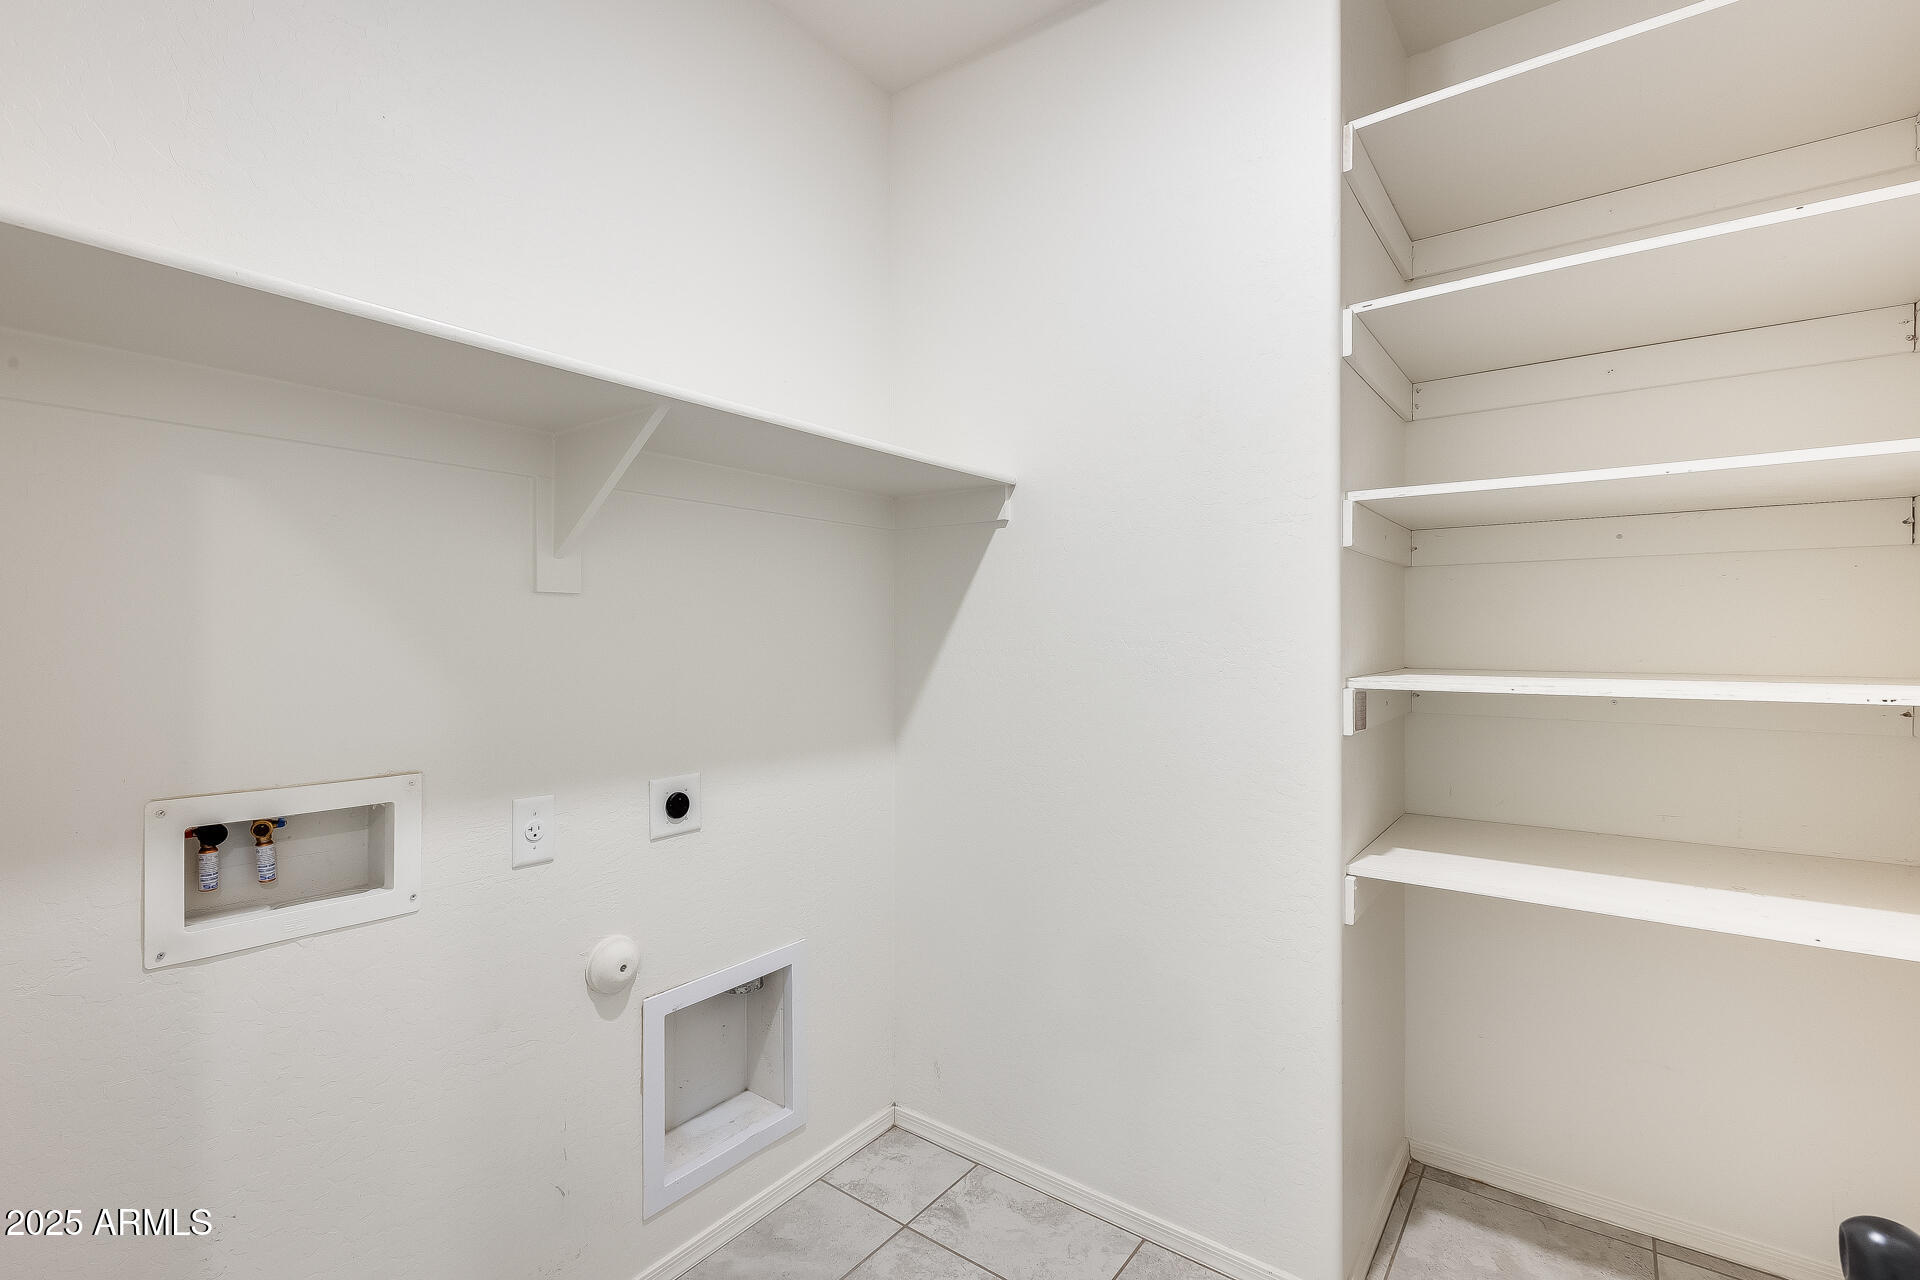
  • Laundry room Inside, Wshr/Dry Hook Up Only
  • Flooring Carpet, Tile
  • APPLIANCES Refrigerator, Built-in Microwave, Dishwasher, Gas Range, Gas Oven
  • other interior Features High Speed Internet, Granite Counters, Double Vanity, Kitchen Island, Full Bth Master Bdrm

Area & Lot

  • Status Sold
  • Date Sold September 5, 2025
  • Living Area2,099 Sq.Ft.
  • Lot Area9,961 Sq.Ft.
  • MLS® ID6902916
  • TypeResidential
  • YEAR BUILT2019
  • Elementary SchoolSanta Cruz Elementary School
  • Middle SchoolDesert Wind Middle School
  • High SchoolMaricopa High School
  • School DistrictMaricopa Unified School District

Exterior

  • STORIES1
  • Garage Space4.0
  • water SourcePvt Water Company
  • roofTile
  • lot featuresDesert Front, Gravel/Stone Back
  • parkingRV Gate, Garage Door Opener, Temp Controlled, Detached
  • HEAT TYPENatural Gas
  • AIR CONDITIONINGCentral Air
  • sewerPublic Sewer

Financial

  • Sales Price$365,000
  • Real Estate Tax $3,825/yr
  • HOA $85/mo
View Virtual Tour

Let’s Find Your Dream Home

Get assistance in determining current property value, crafting a competitive offer, writing and negotiating a contract, and much more. Contact me today to discuss all your real estate needs!

Follow Me on Instagram