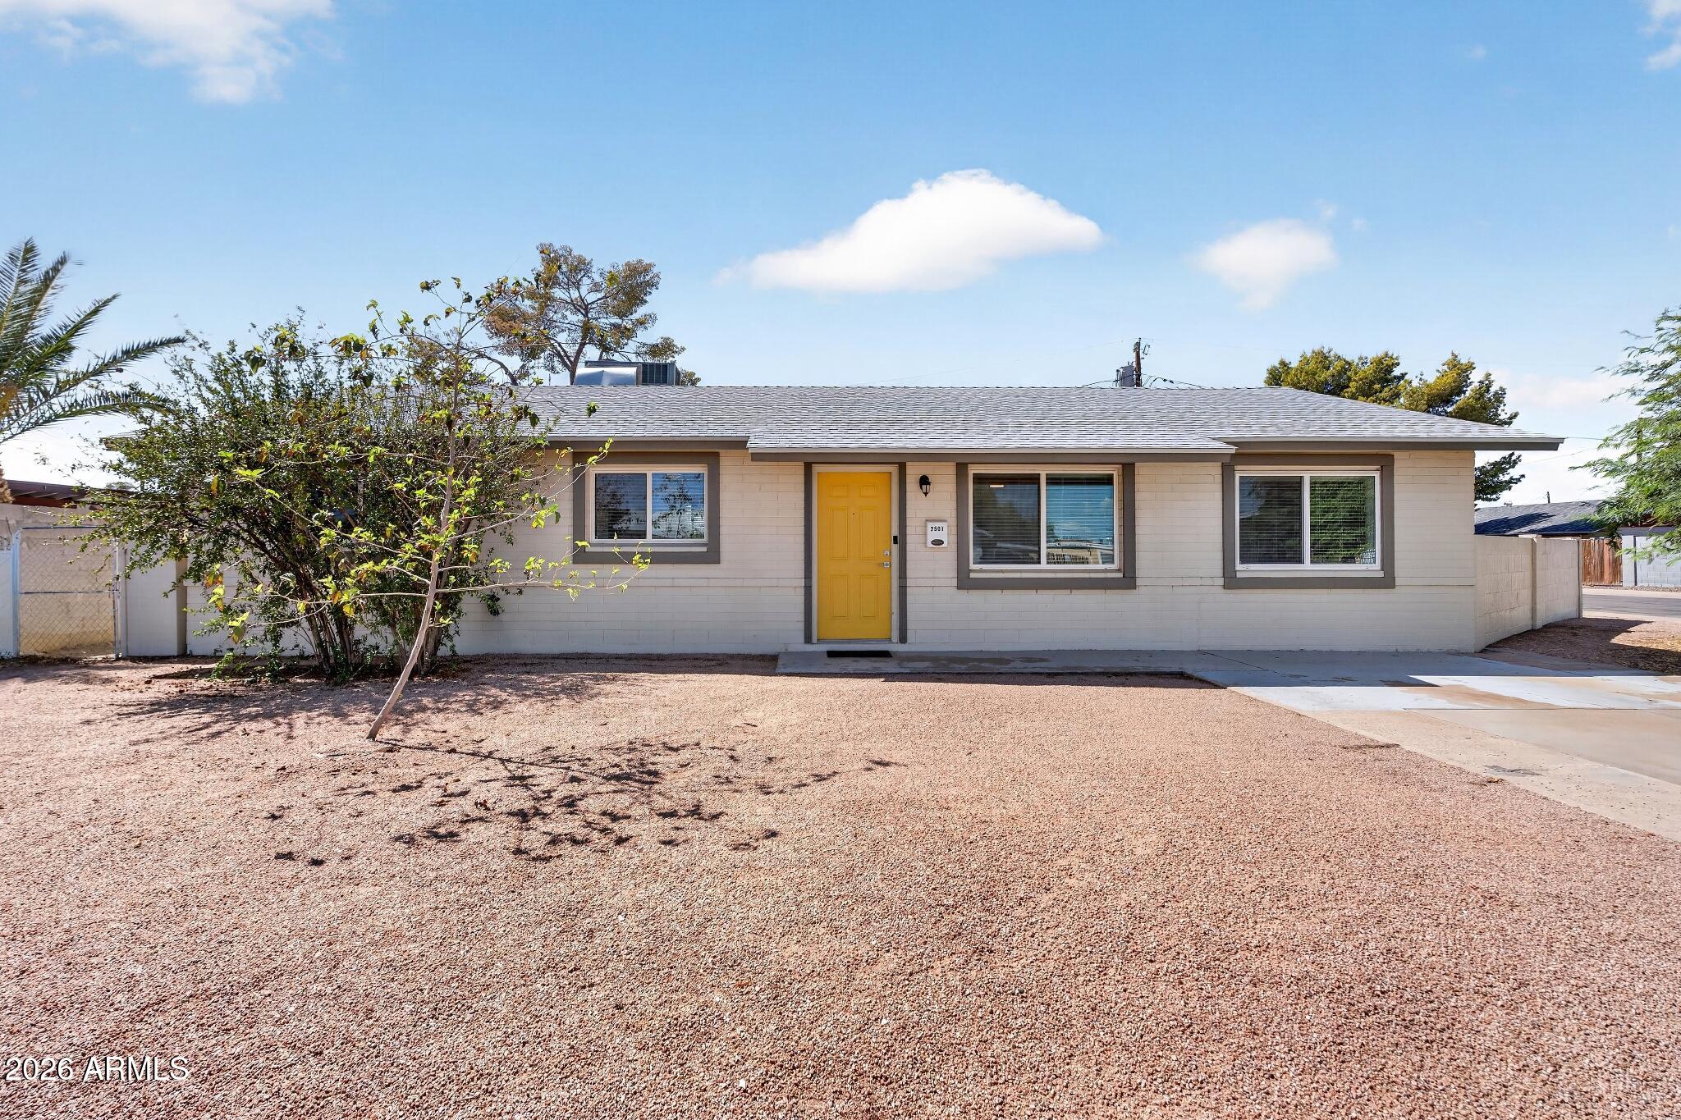
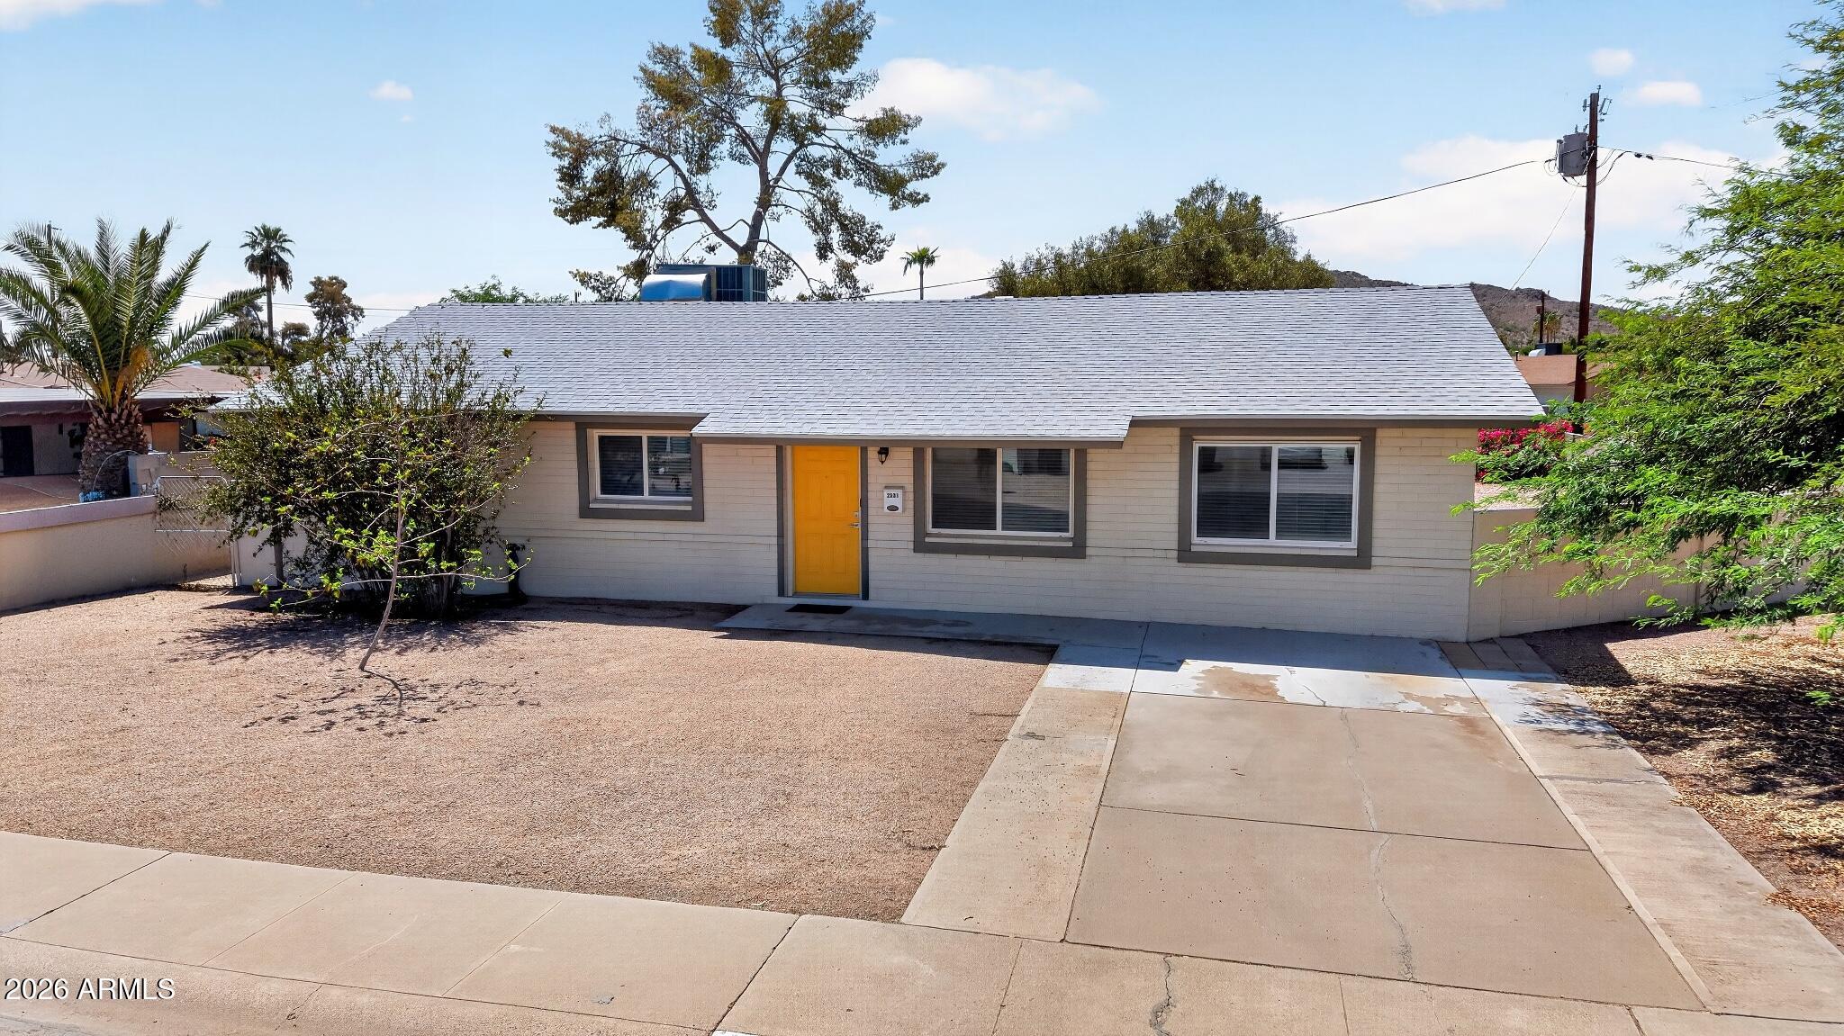
Single-story house with a bright yellow front door, gravel yard, and concrete driveway.
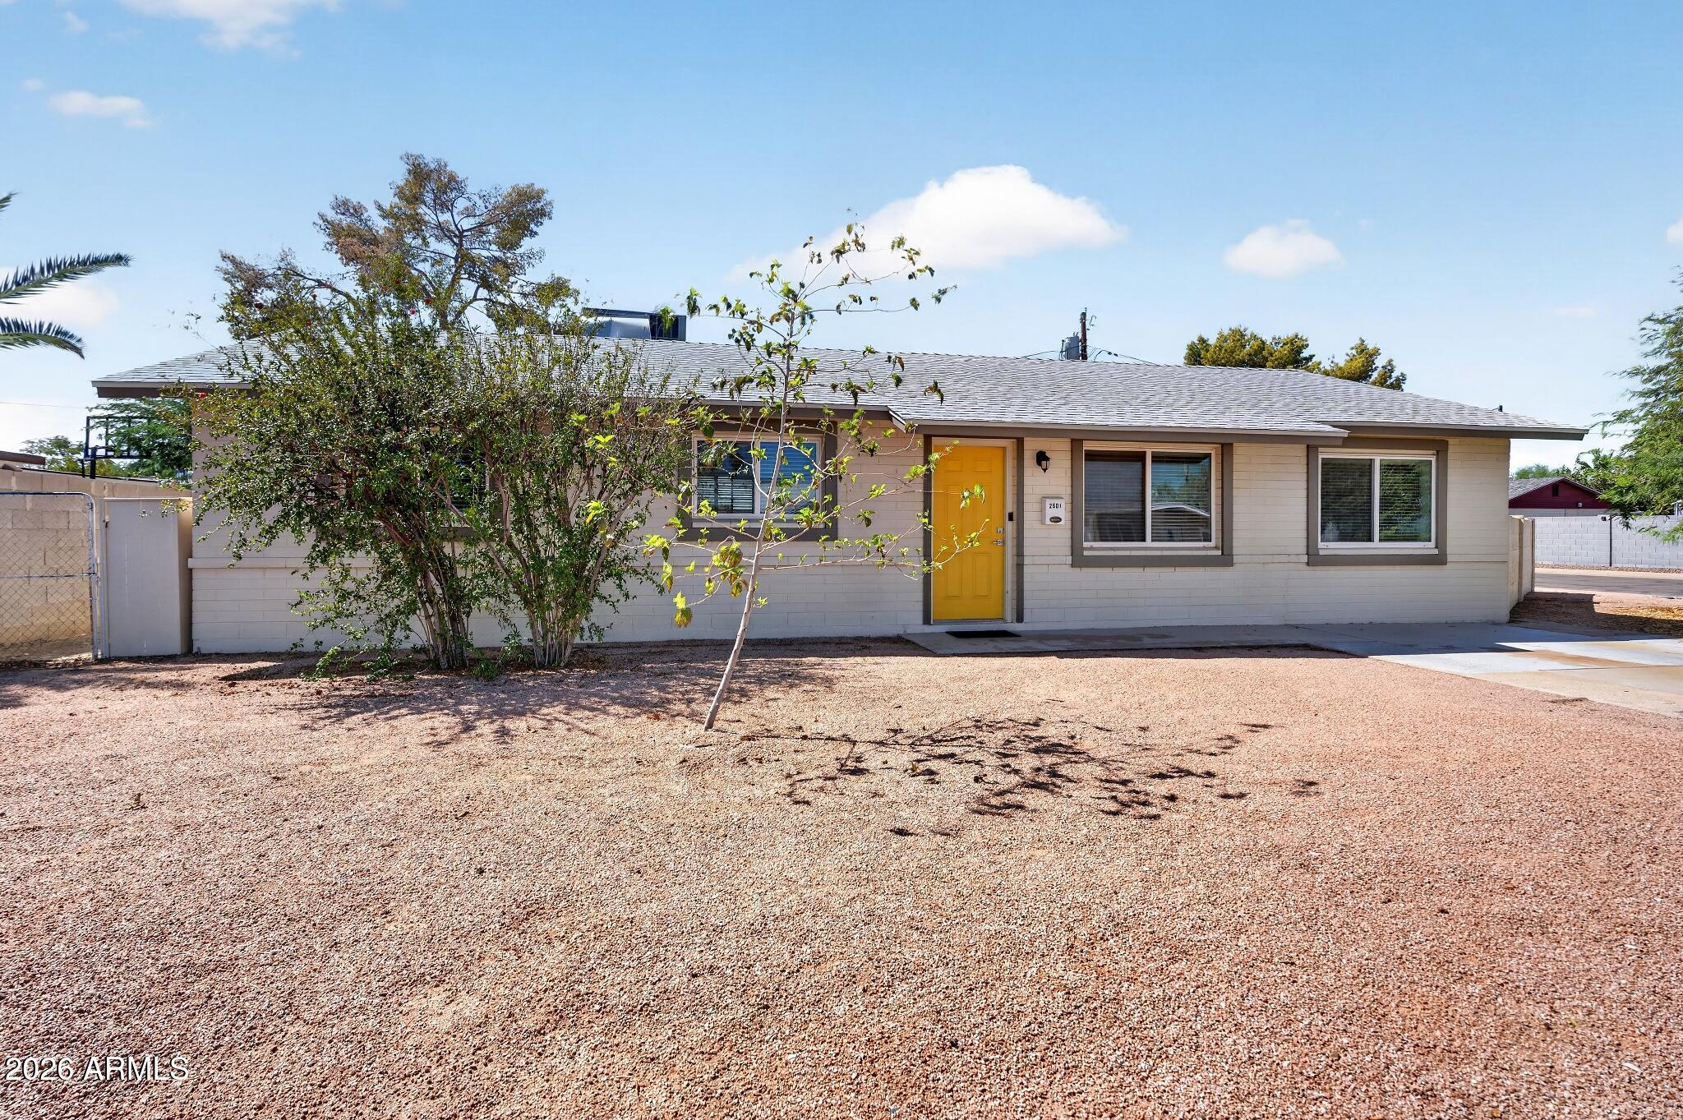
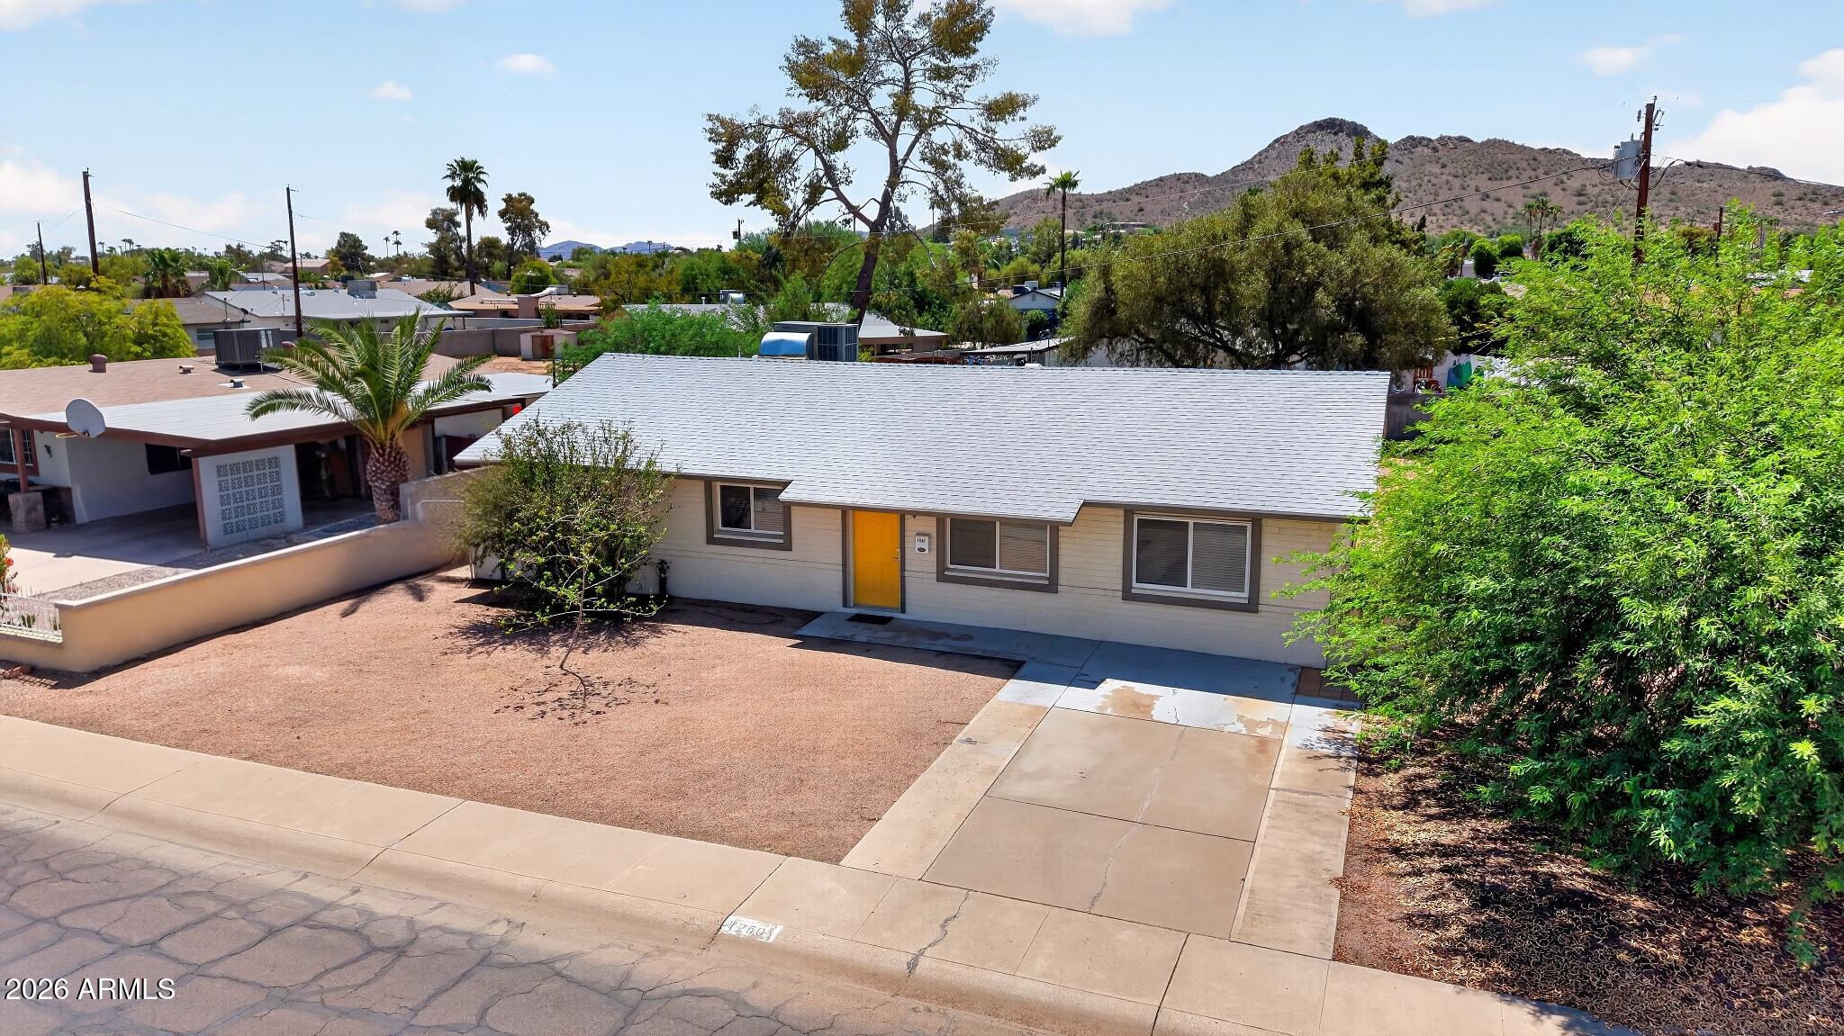
Single-story home with a yellow front door, gravel yard, and trees partly obscuring the facade.
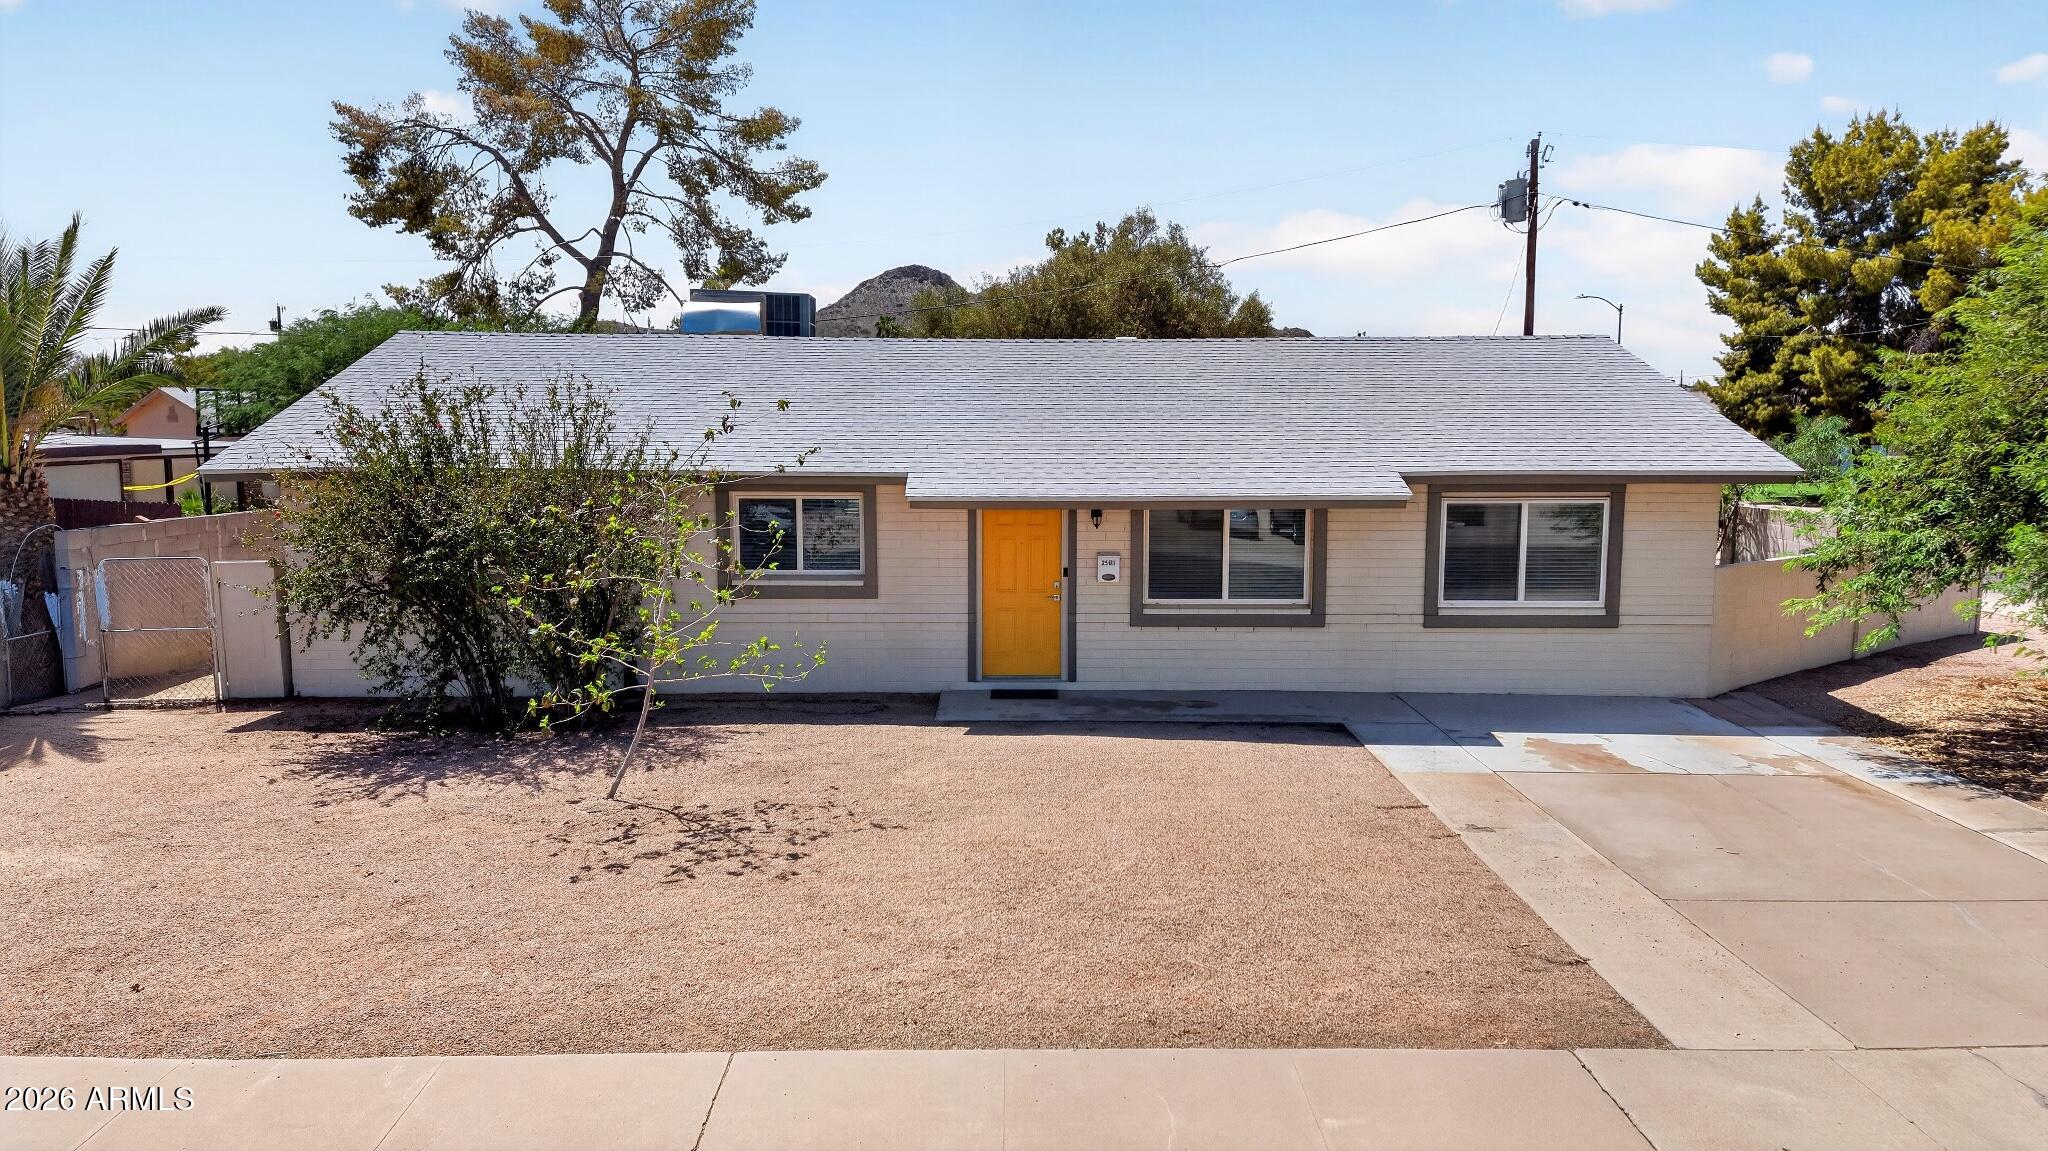
Single-story home with a bright yellow front door, gravel yard, and concrete driveway.
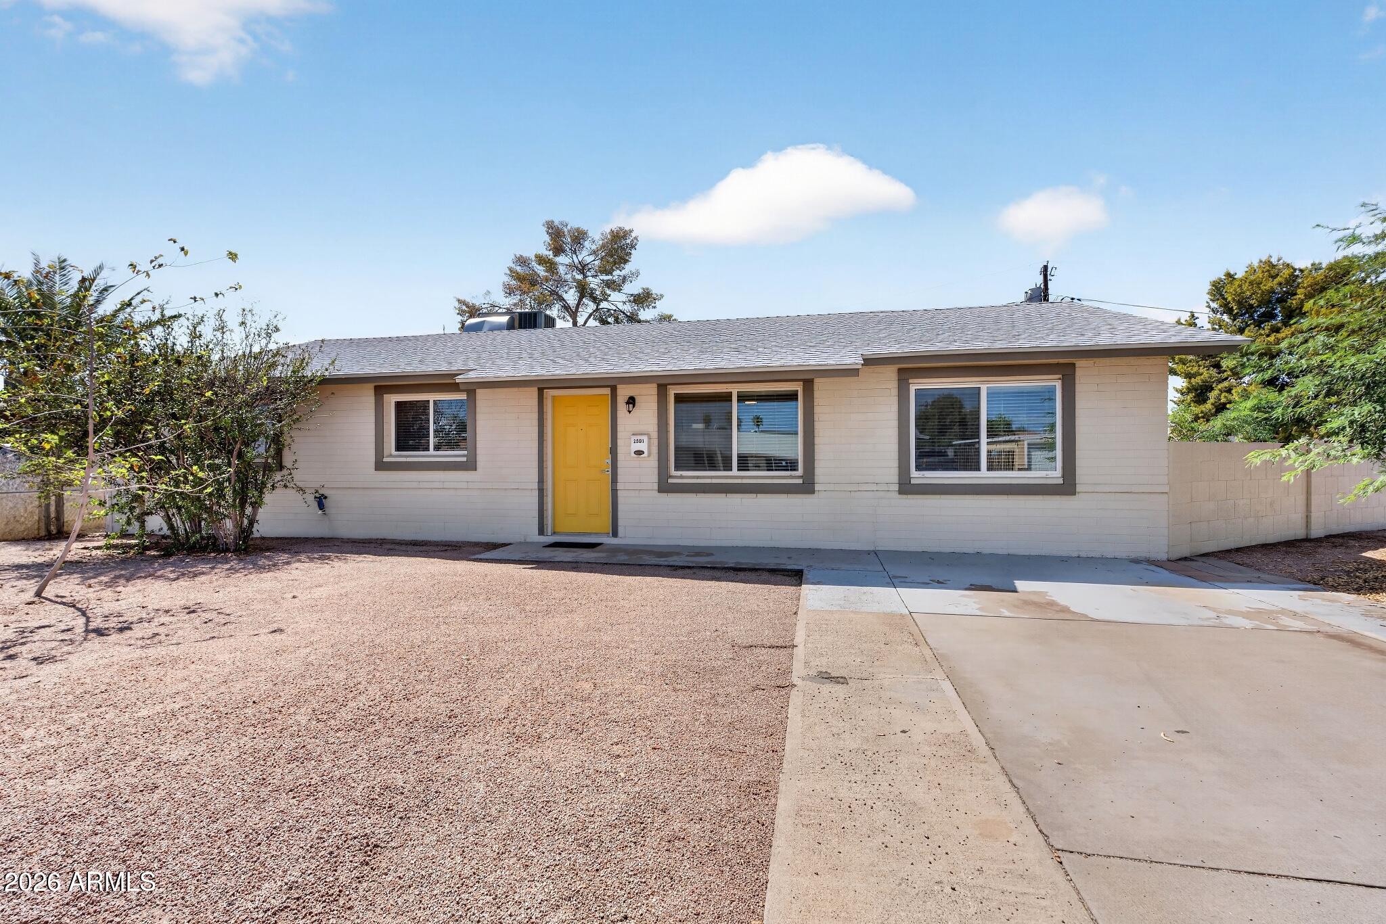
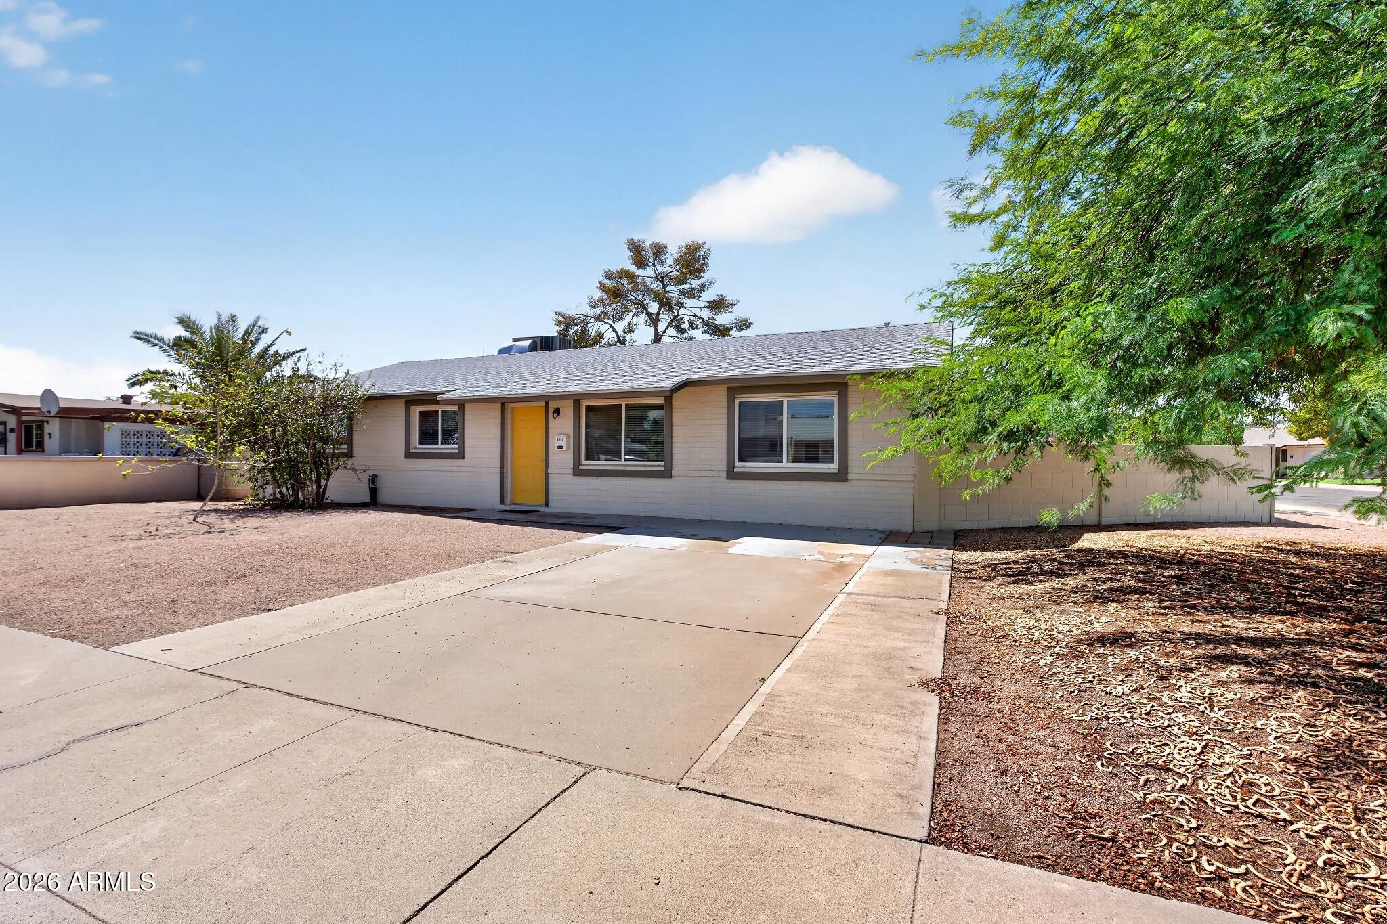
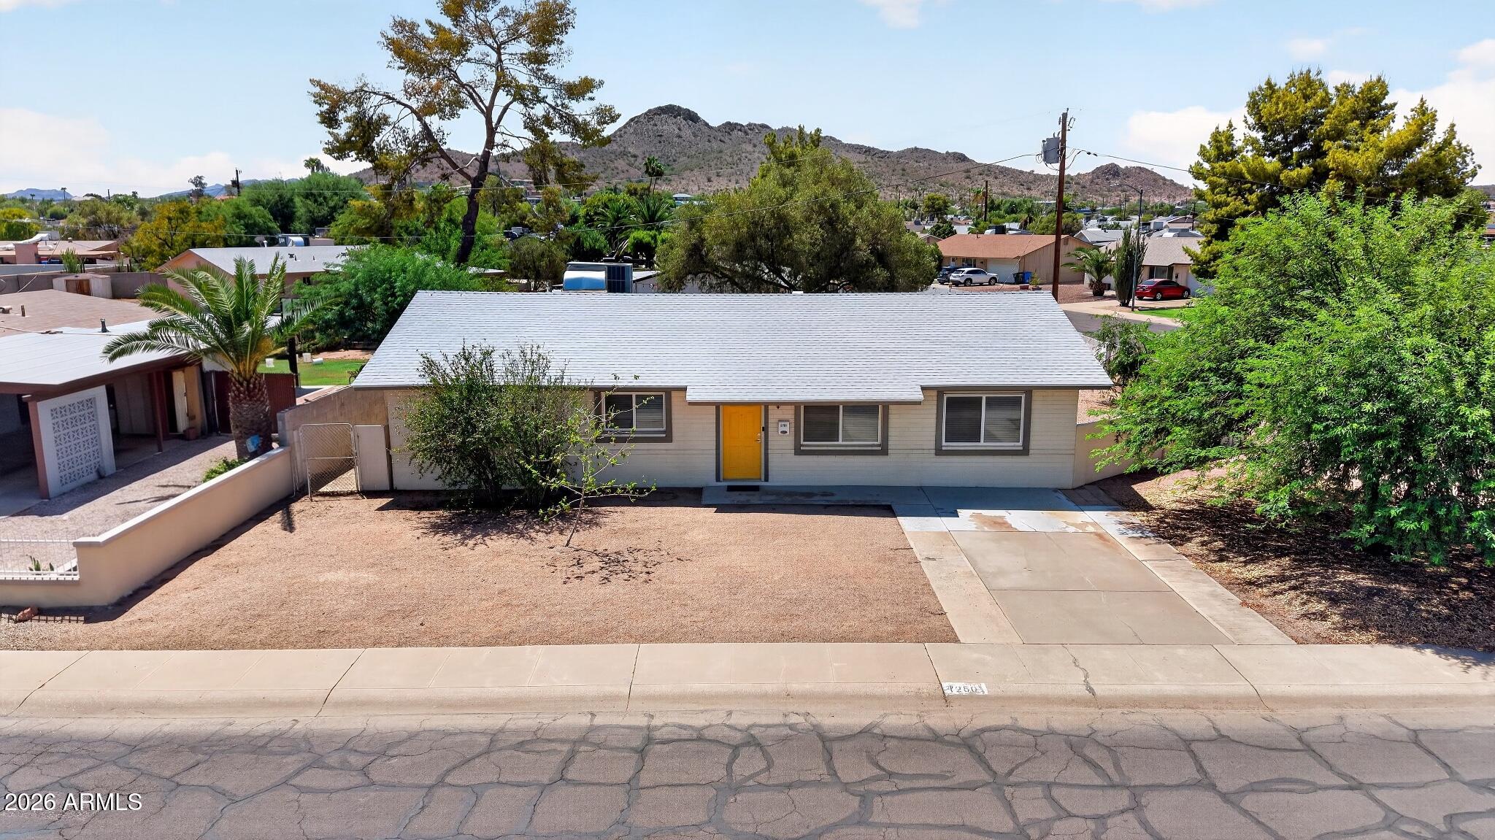
Single-story home with a bright yellow front door, broad concrete driveway, and gravel landscaping.
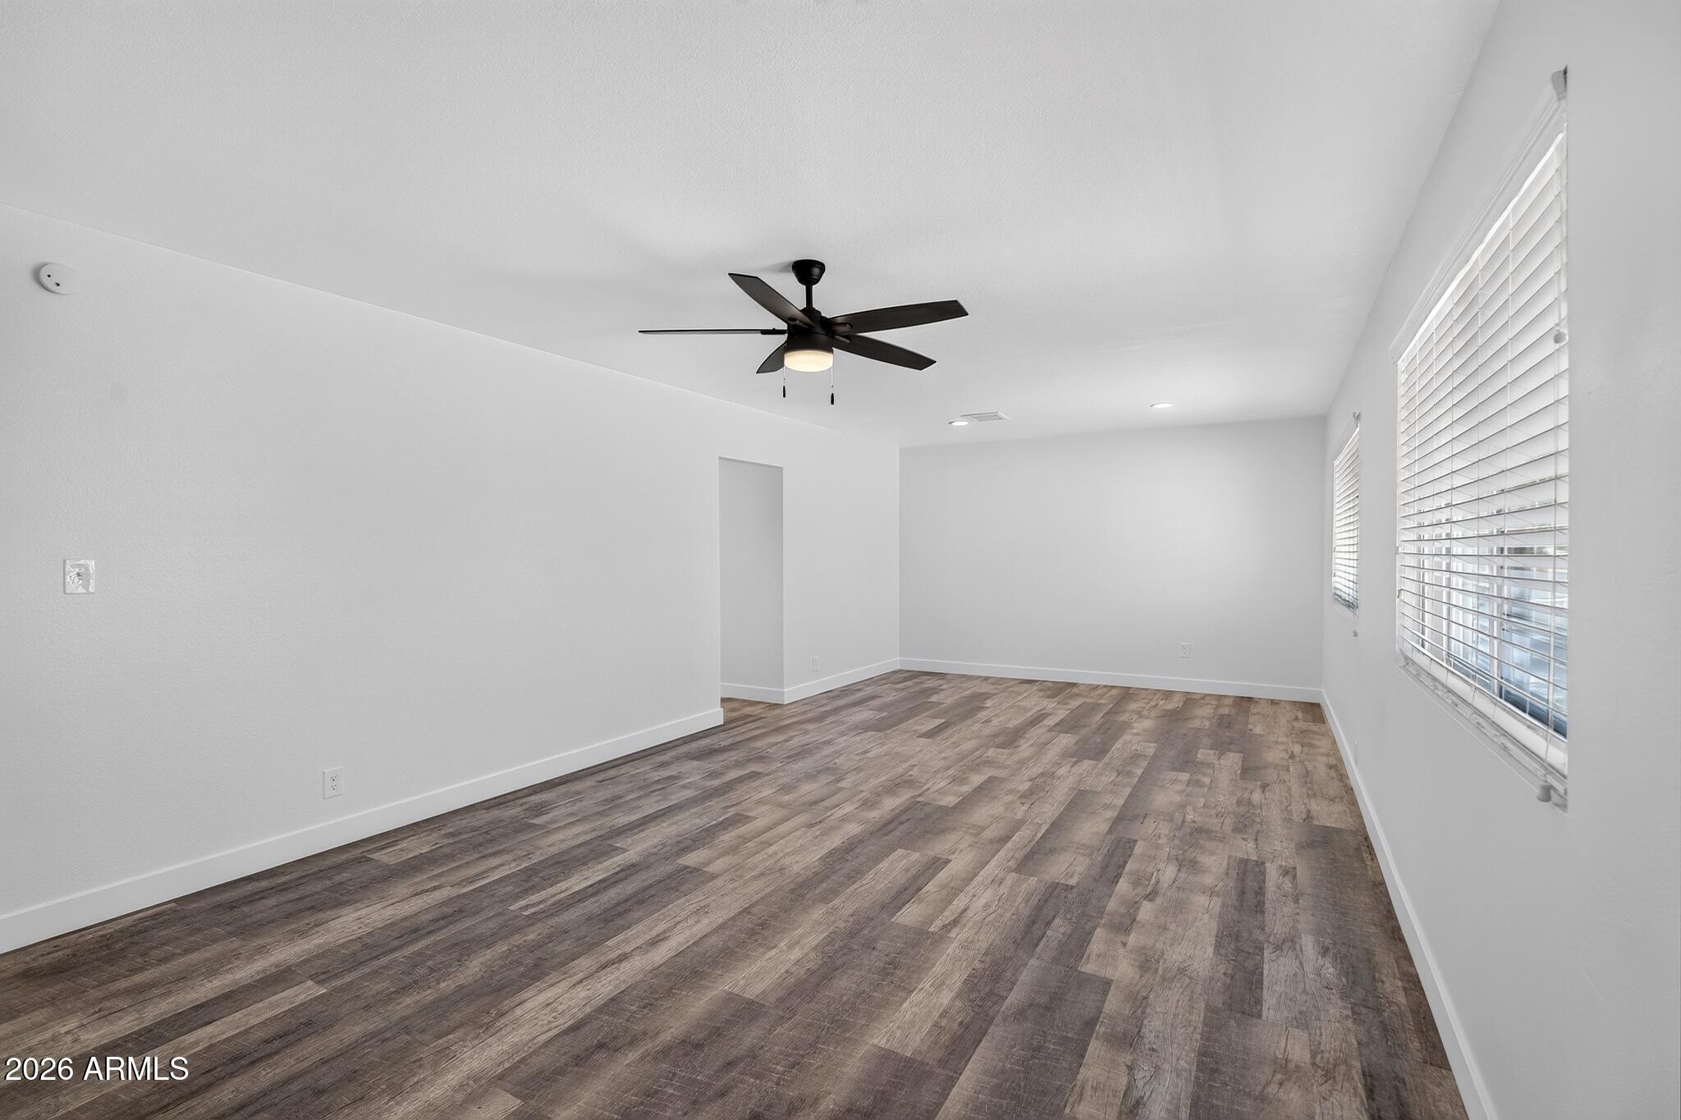
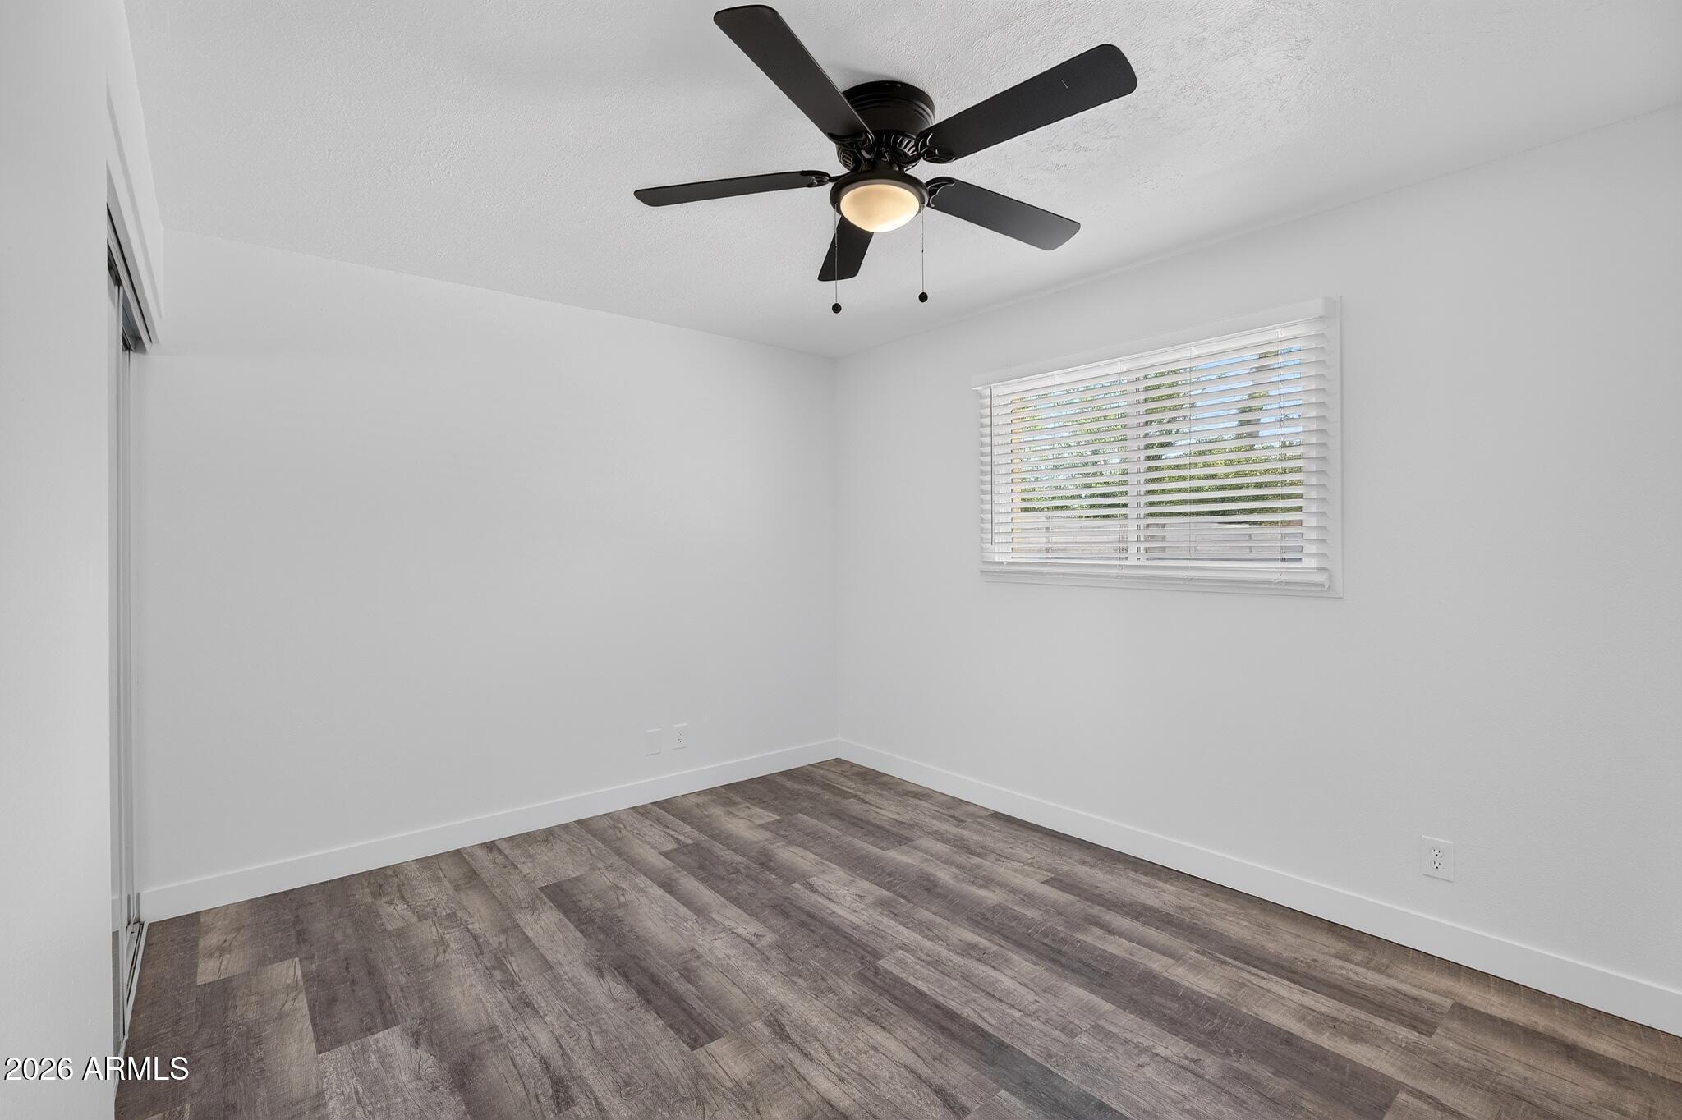
Vacant room with wood-look flooring, a black ceiling fan, and windows with blinds.
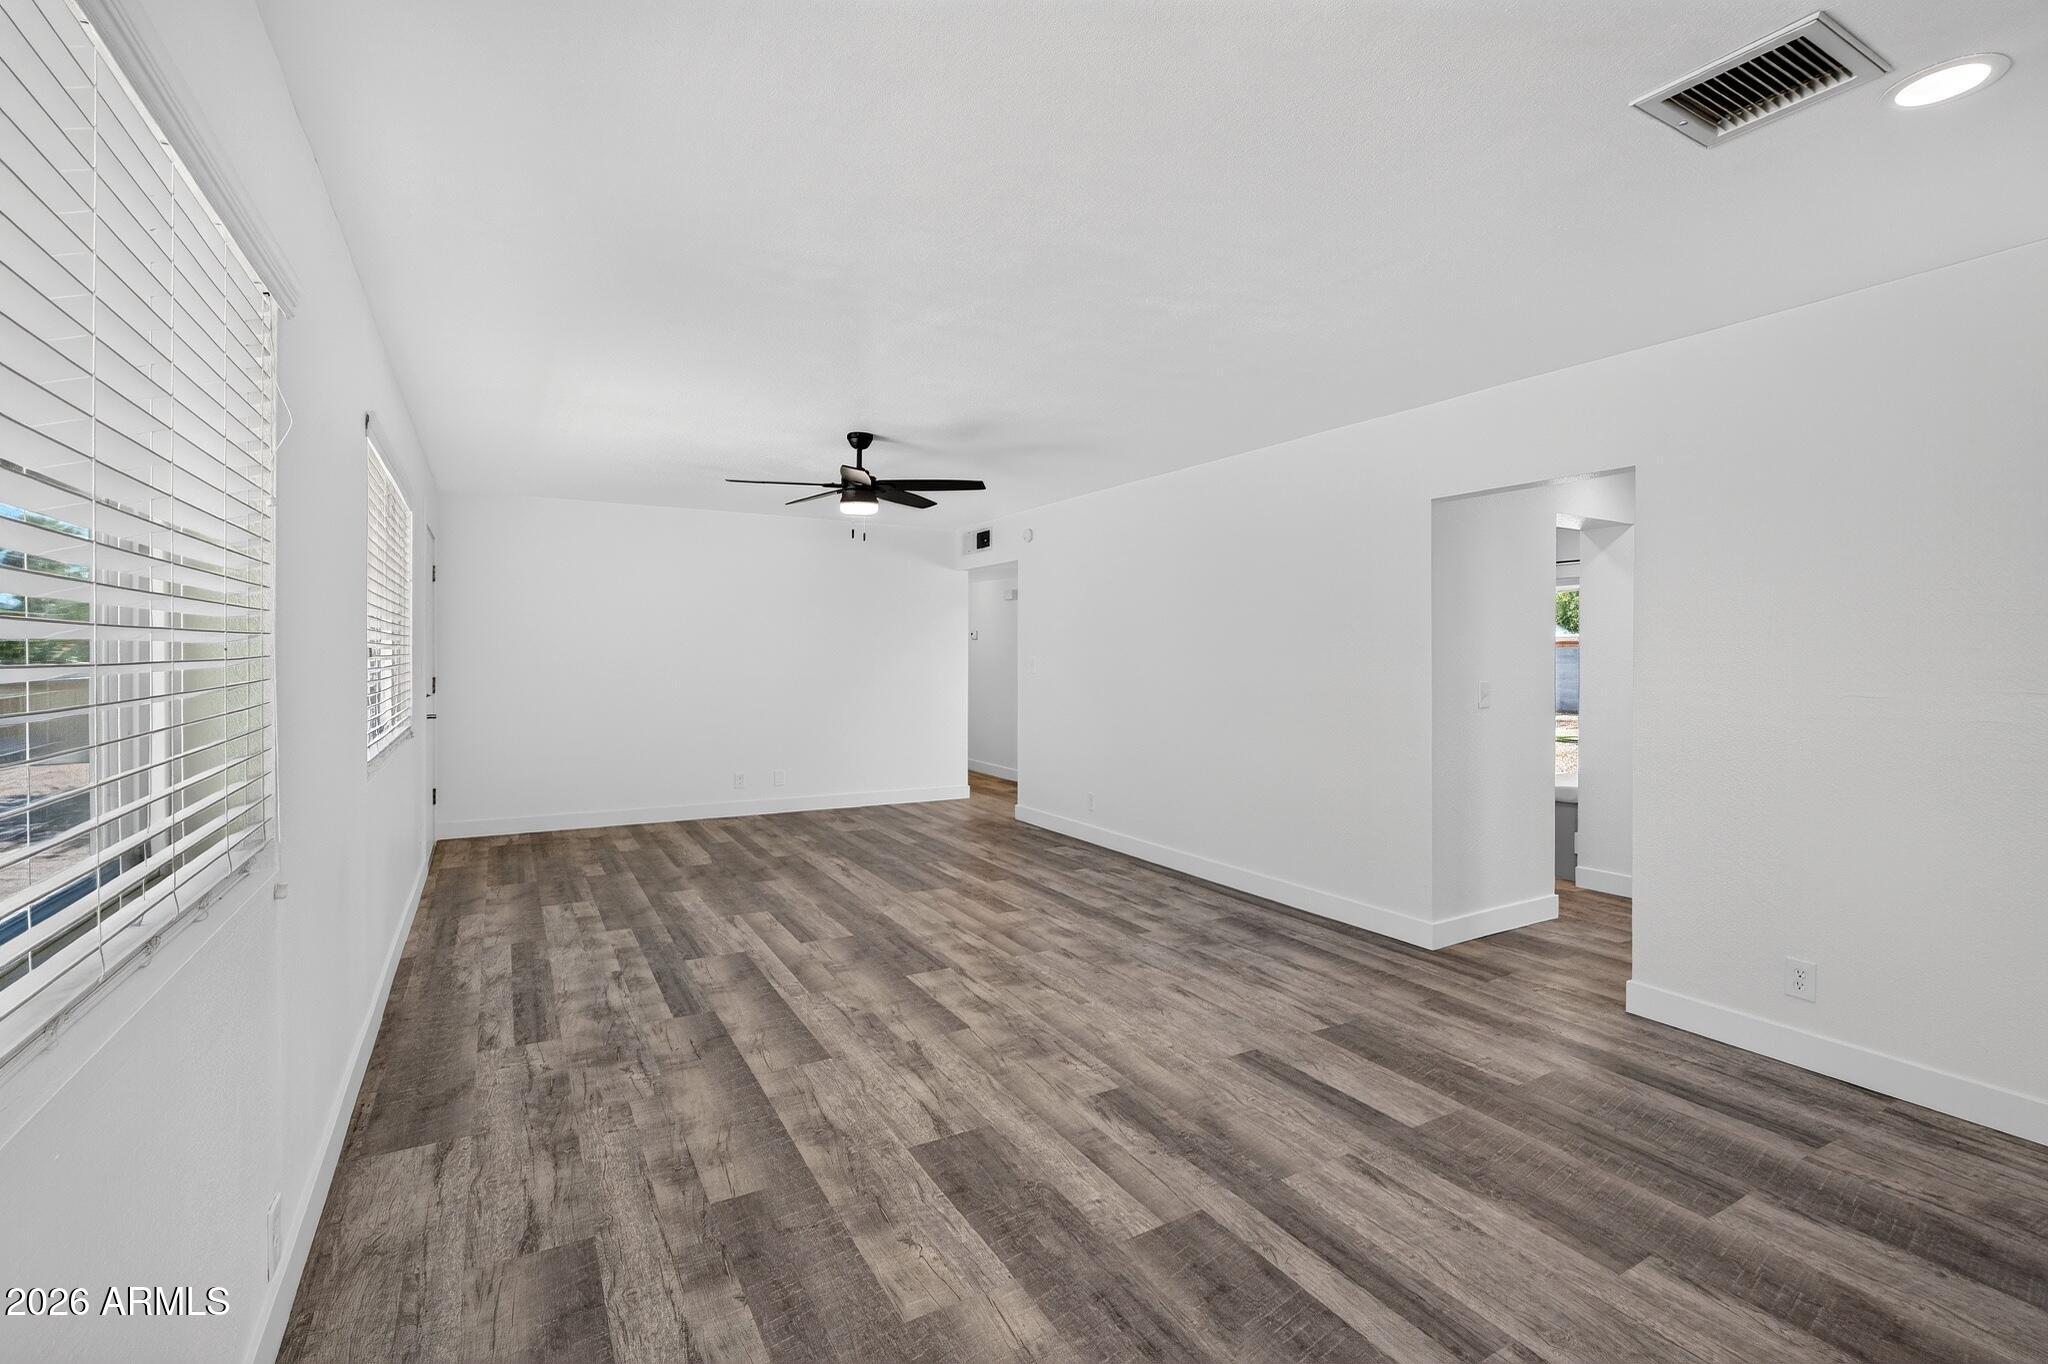
Vacant room with wood-look floors, a black ceiling fan, and windows with white blinds.
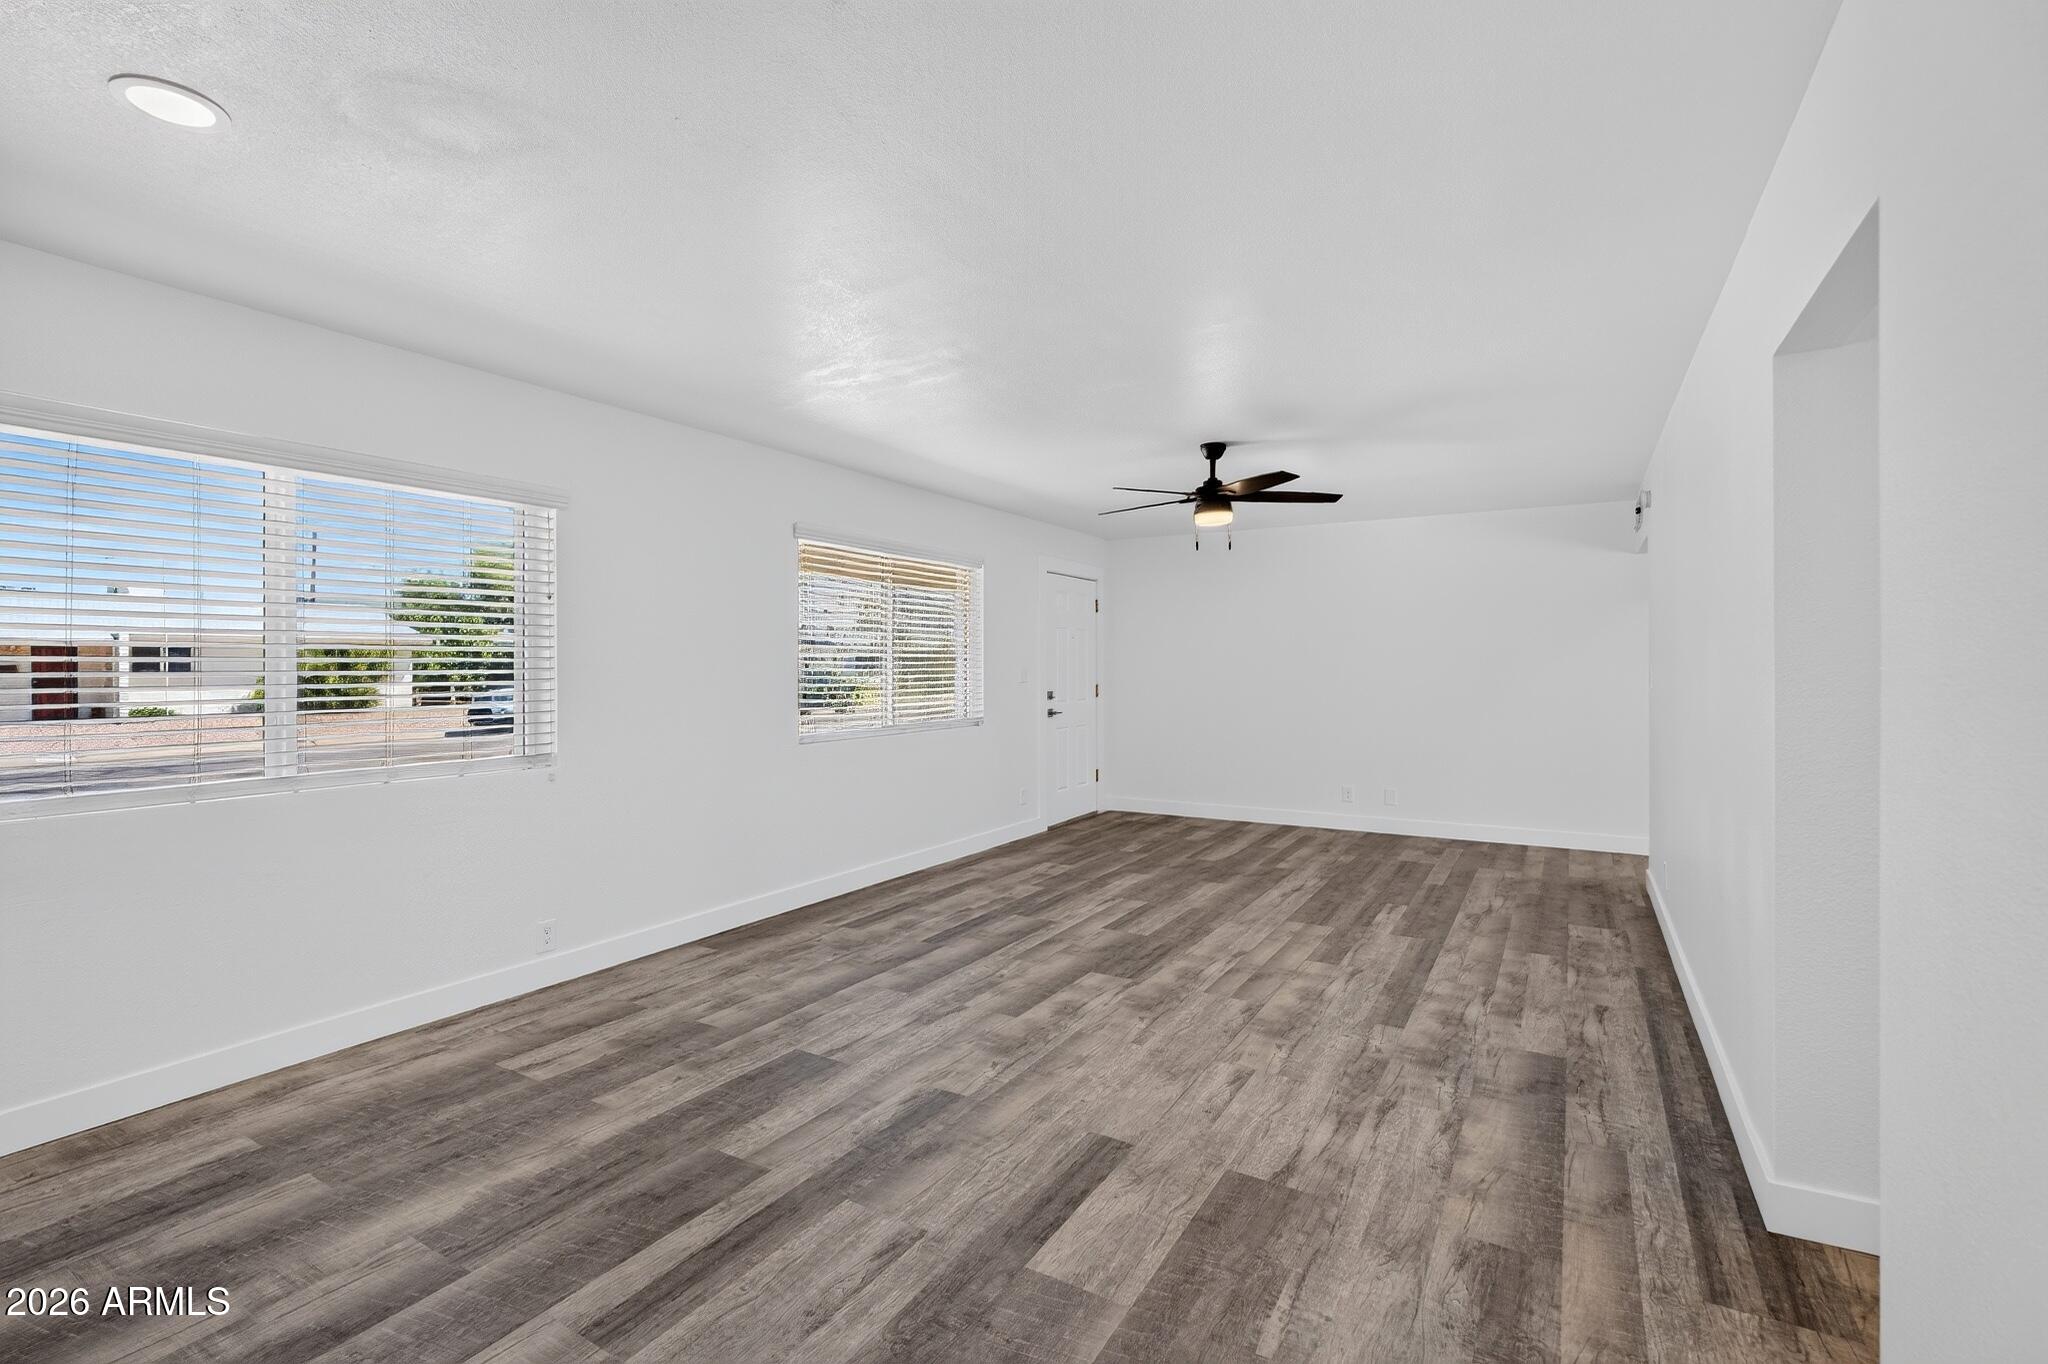
Empty living room with gray wood-look flooring, two windows, and a ceiling fan.
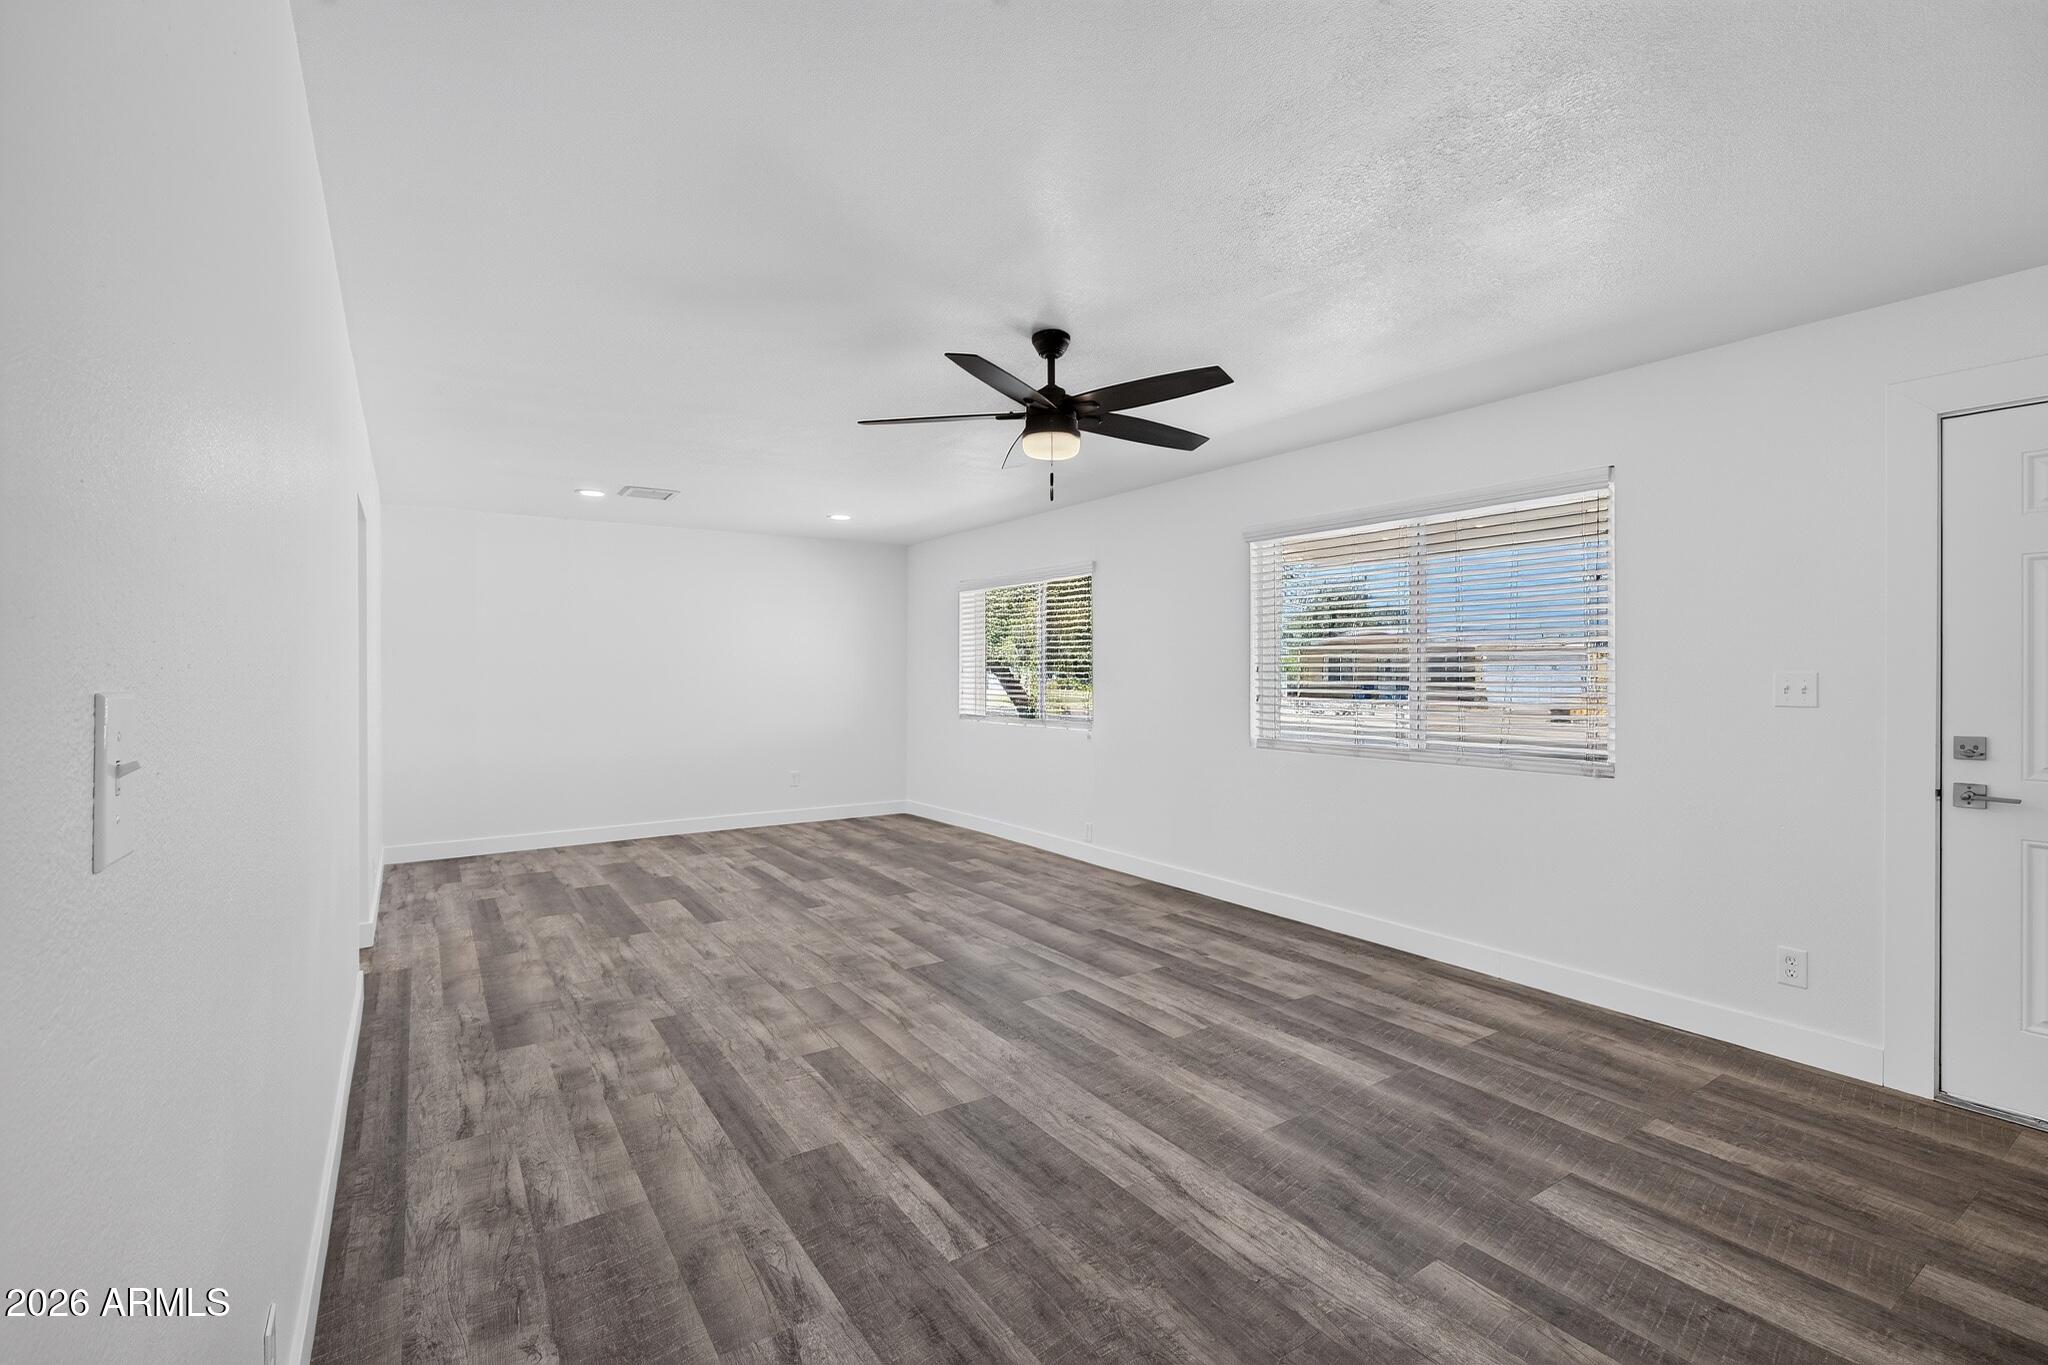
Vacant room with wood-look flooring, a black ceiling fan, and two windows with blinds.
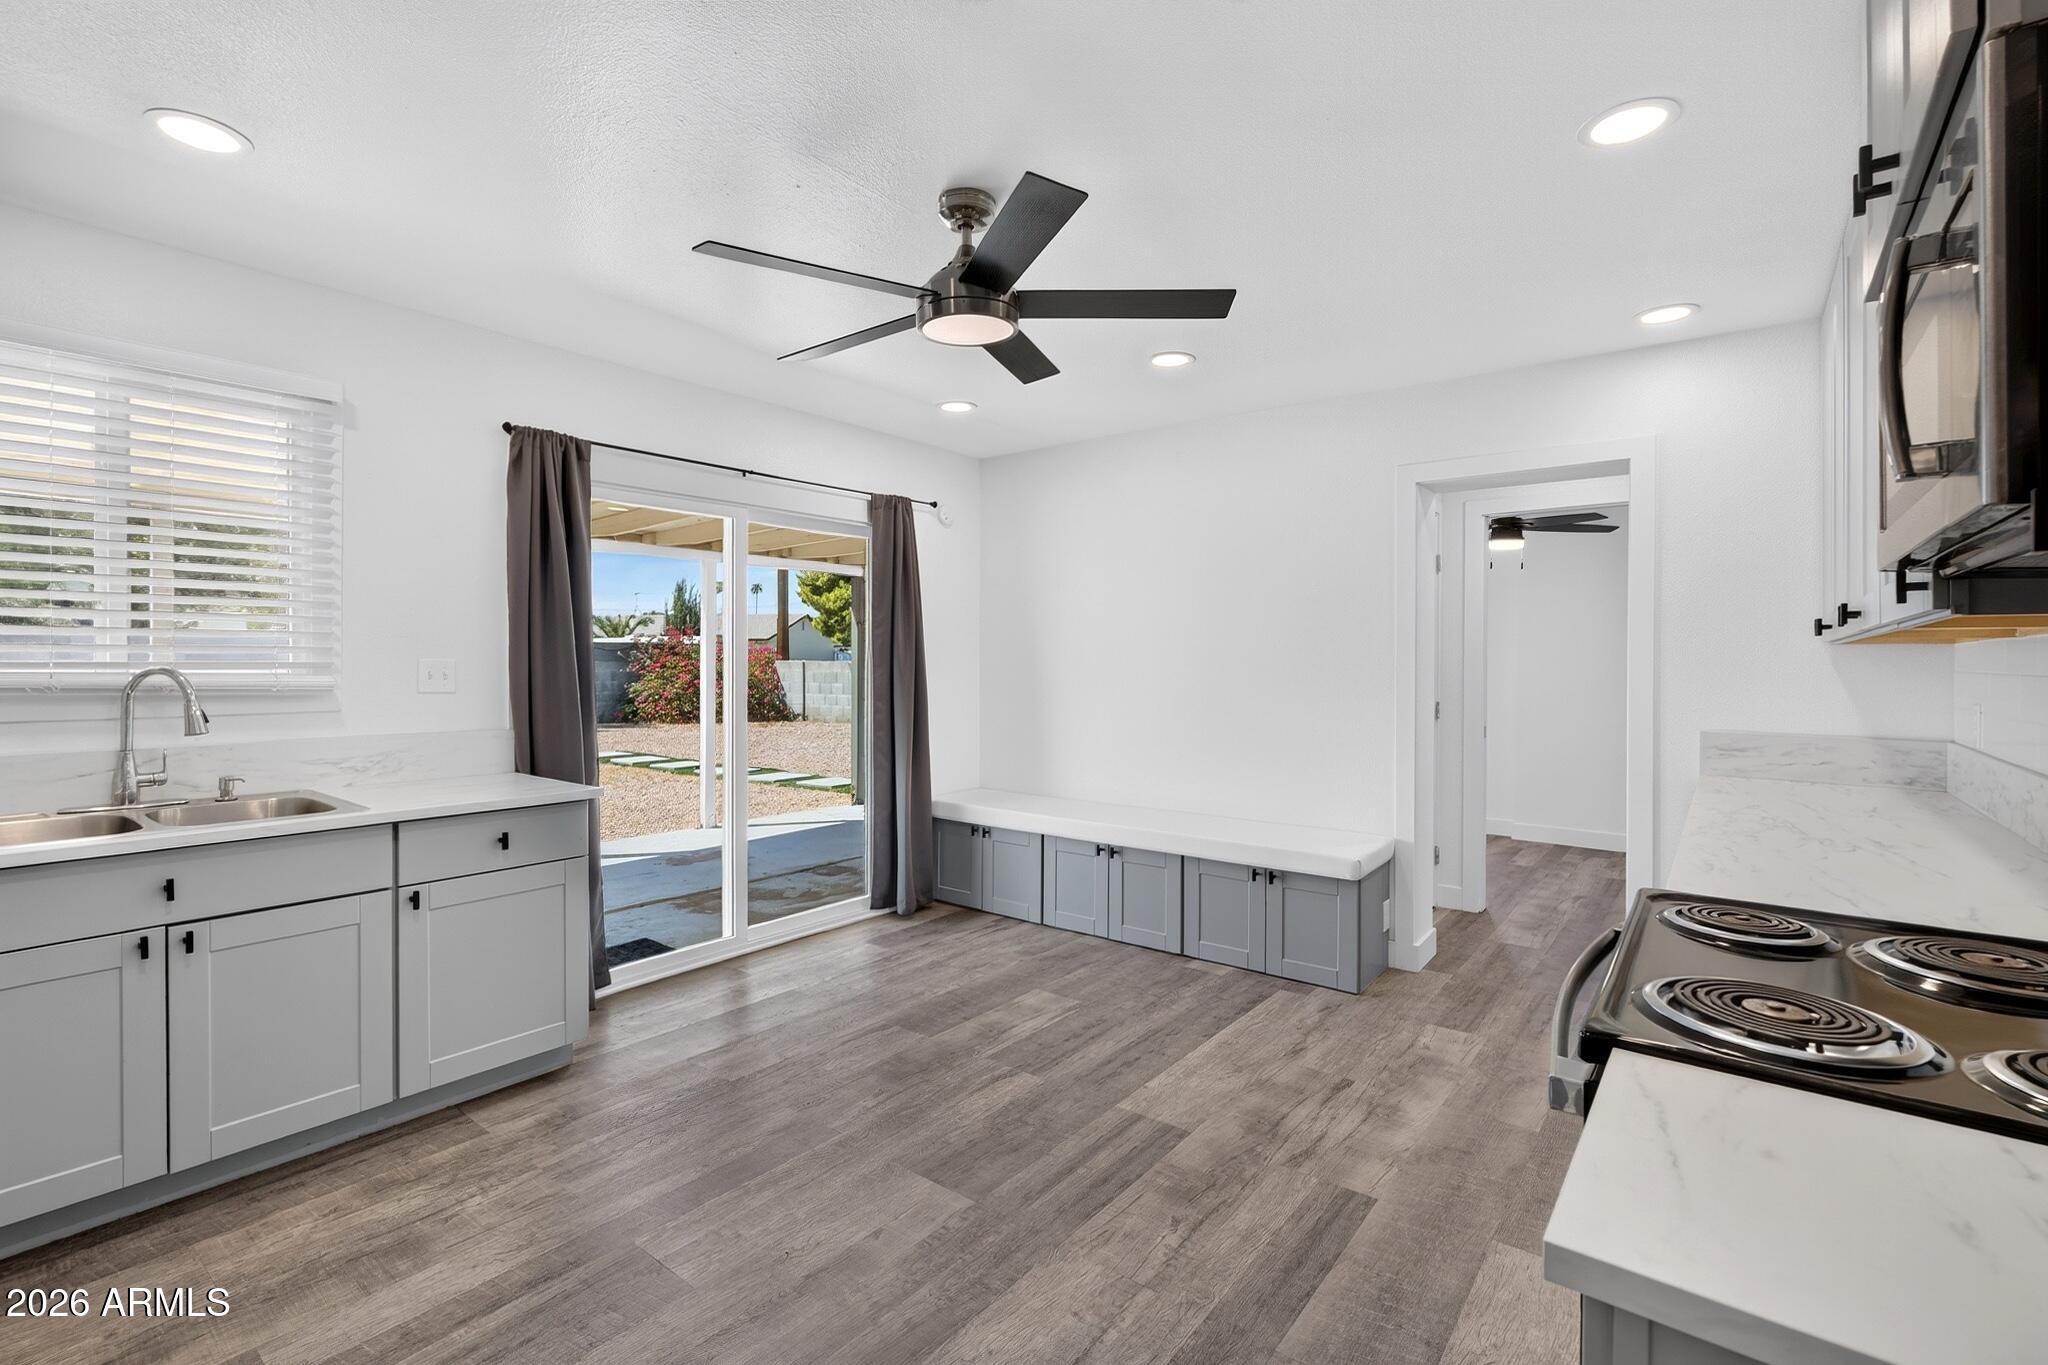
Bright kitchen with gray cabinets, white counters, and sliding doors opening to the backyard.
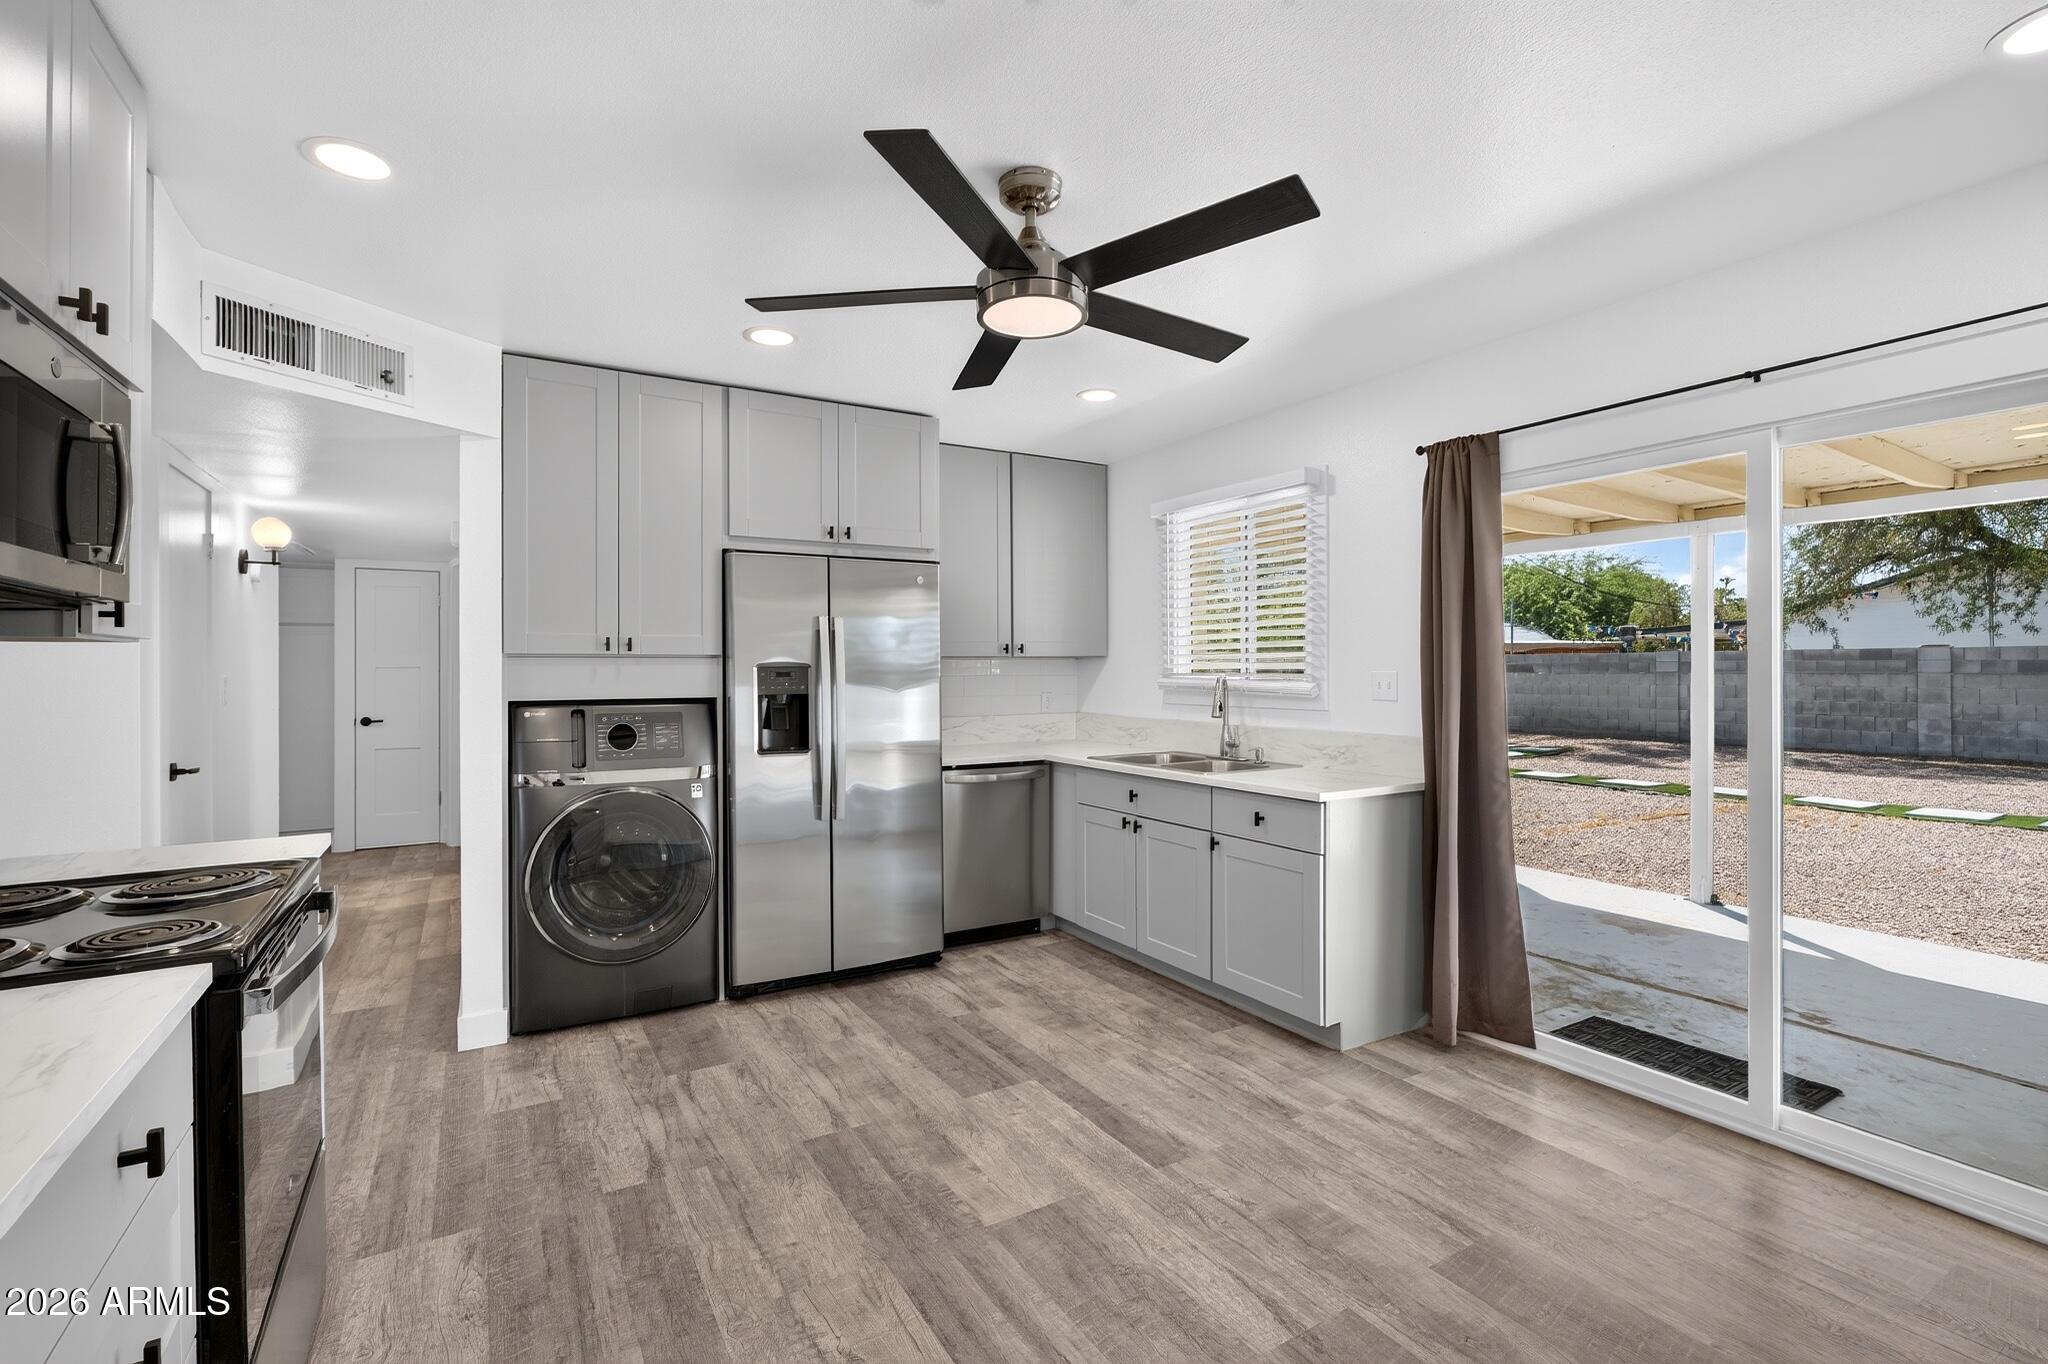
Kitchen with white cabinets, stainless appliances, laundry machines, and sliding doors to a covered patio.
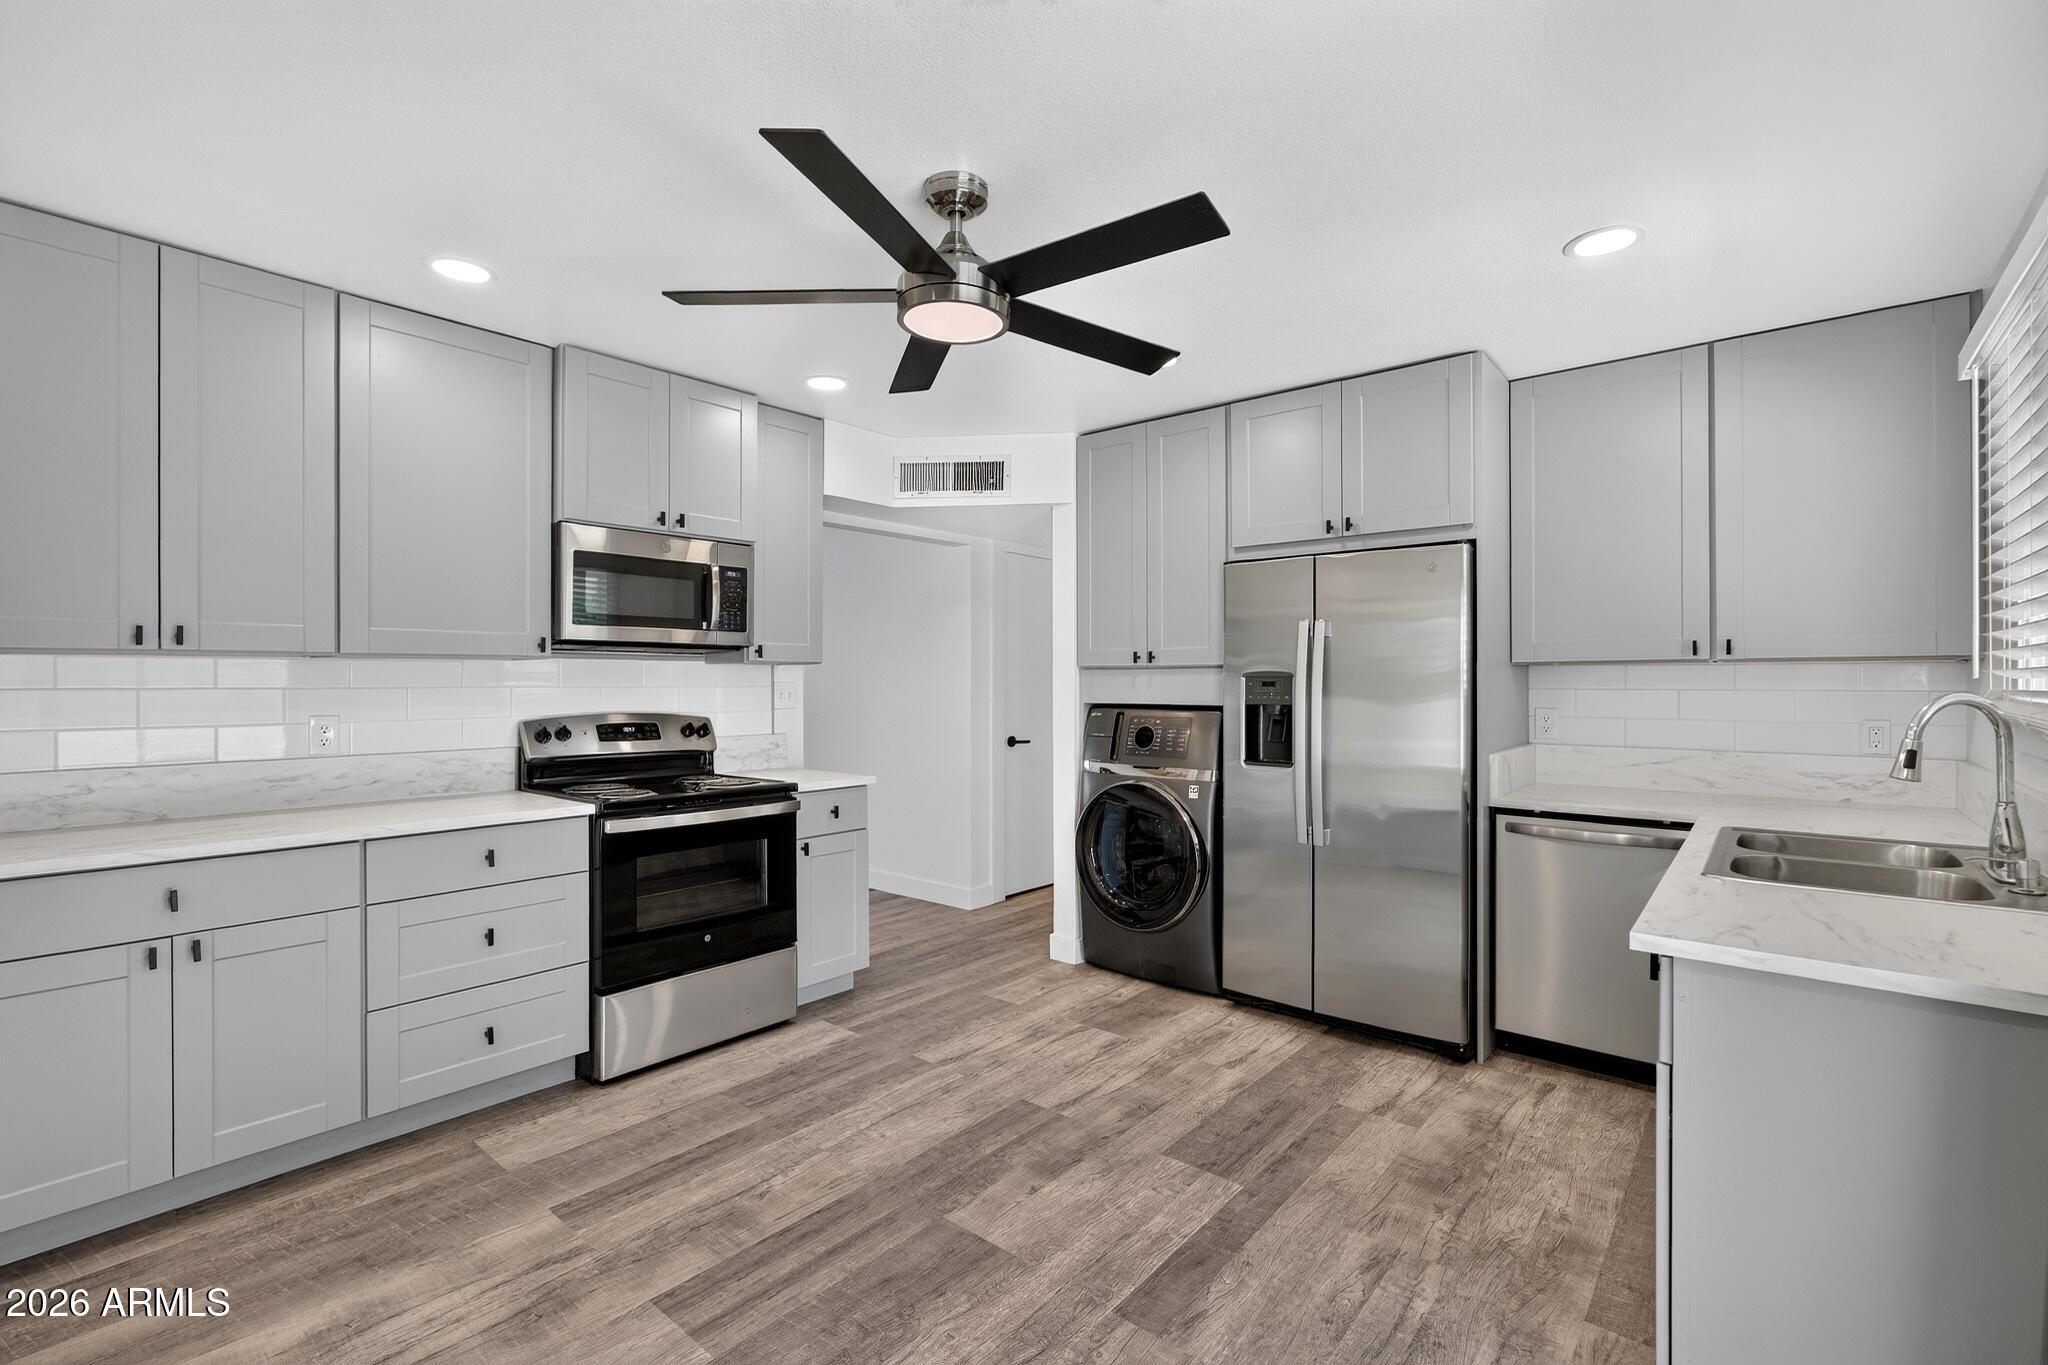
Kitchen with gray cabinets, stainless steel appliances, and a washer and dryer beside the refrigerator.
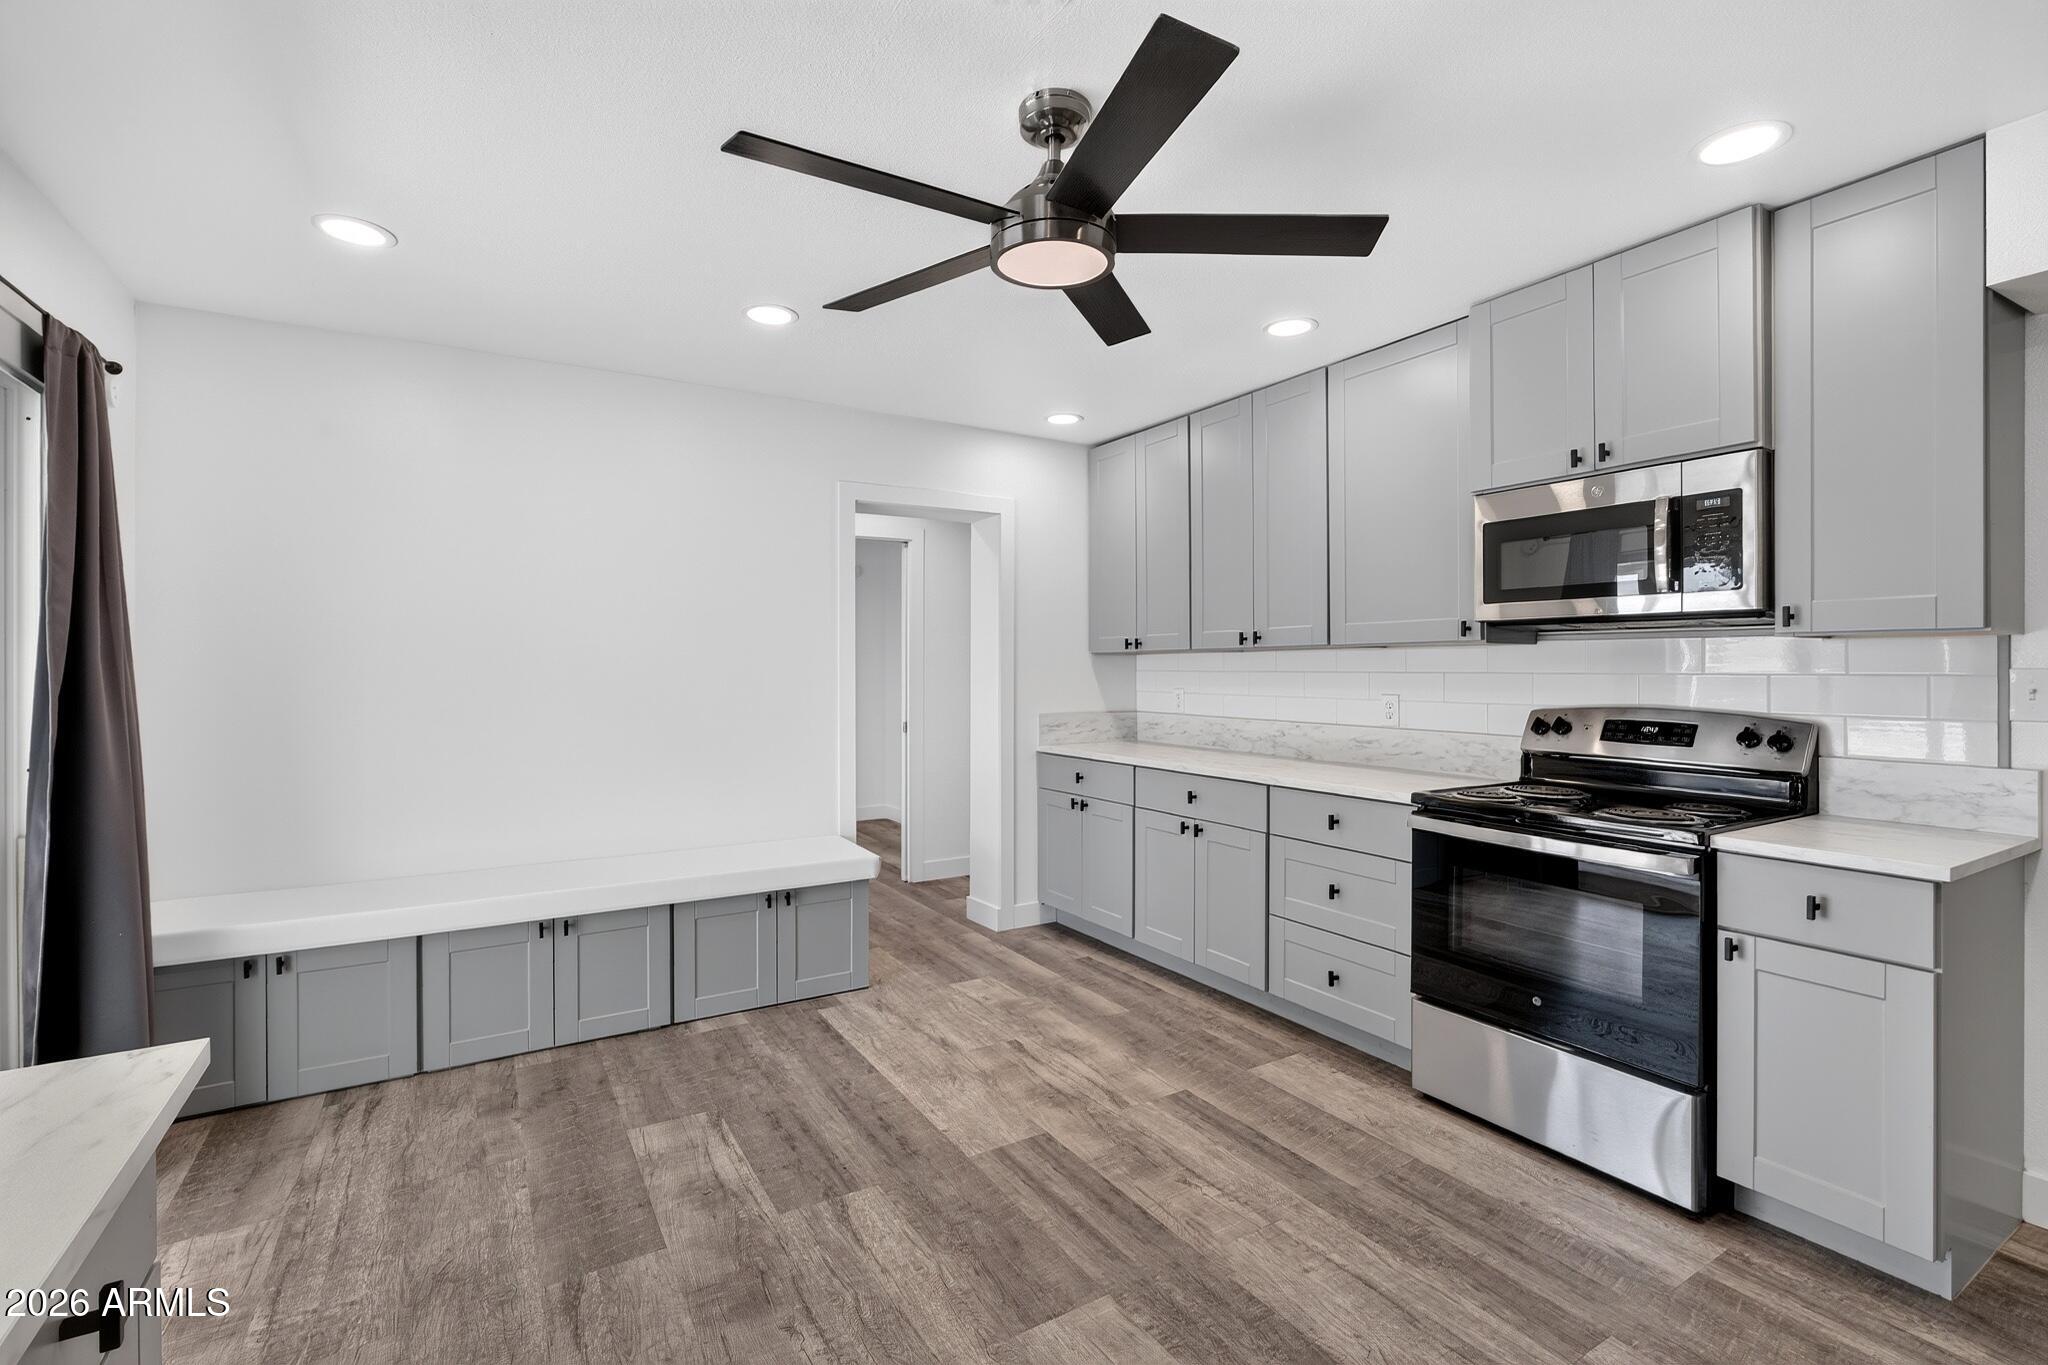
Kitchen with gray cabinets, stainless steel appliances, and wood-look flooring.
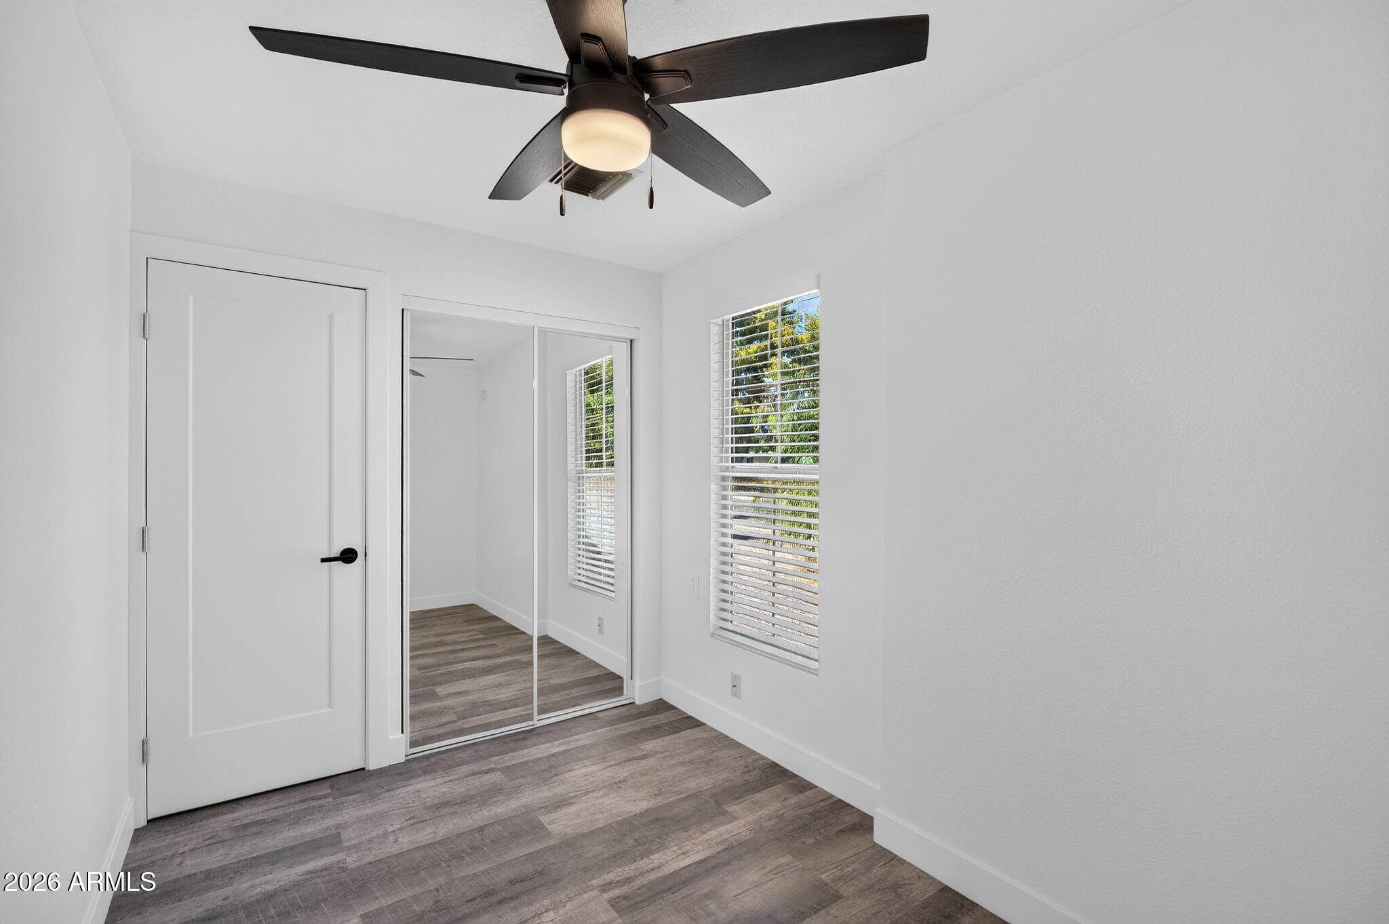
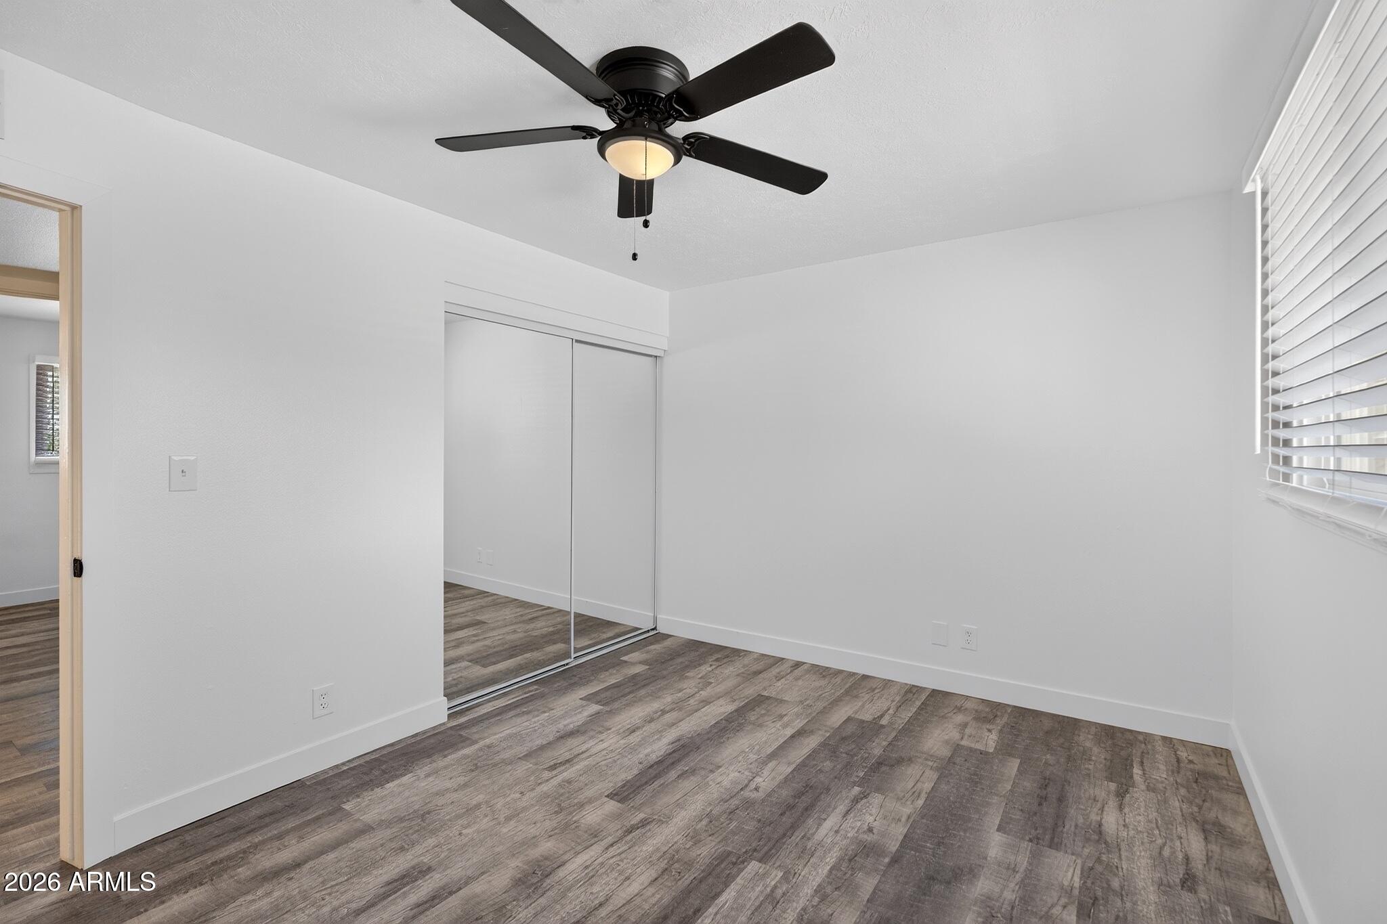
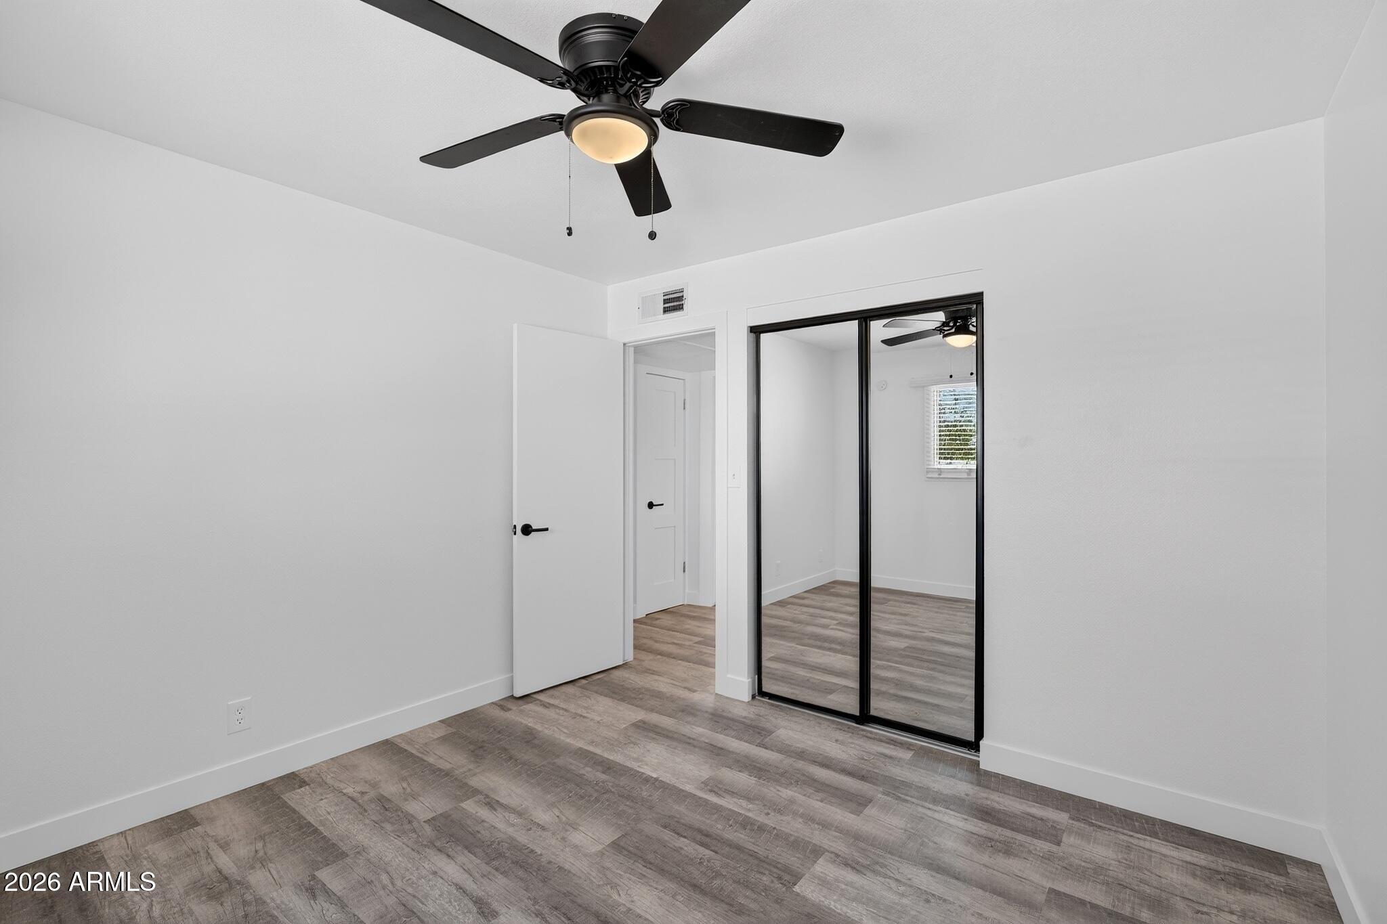
Empty bedroom with mirrored closet doors, gray flooring, and a ceiling fan.
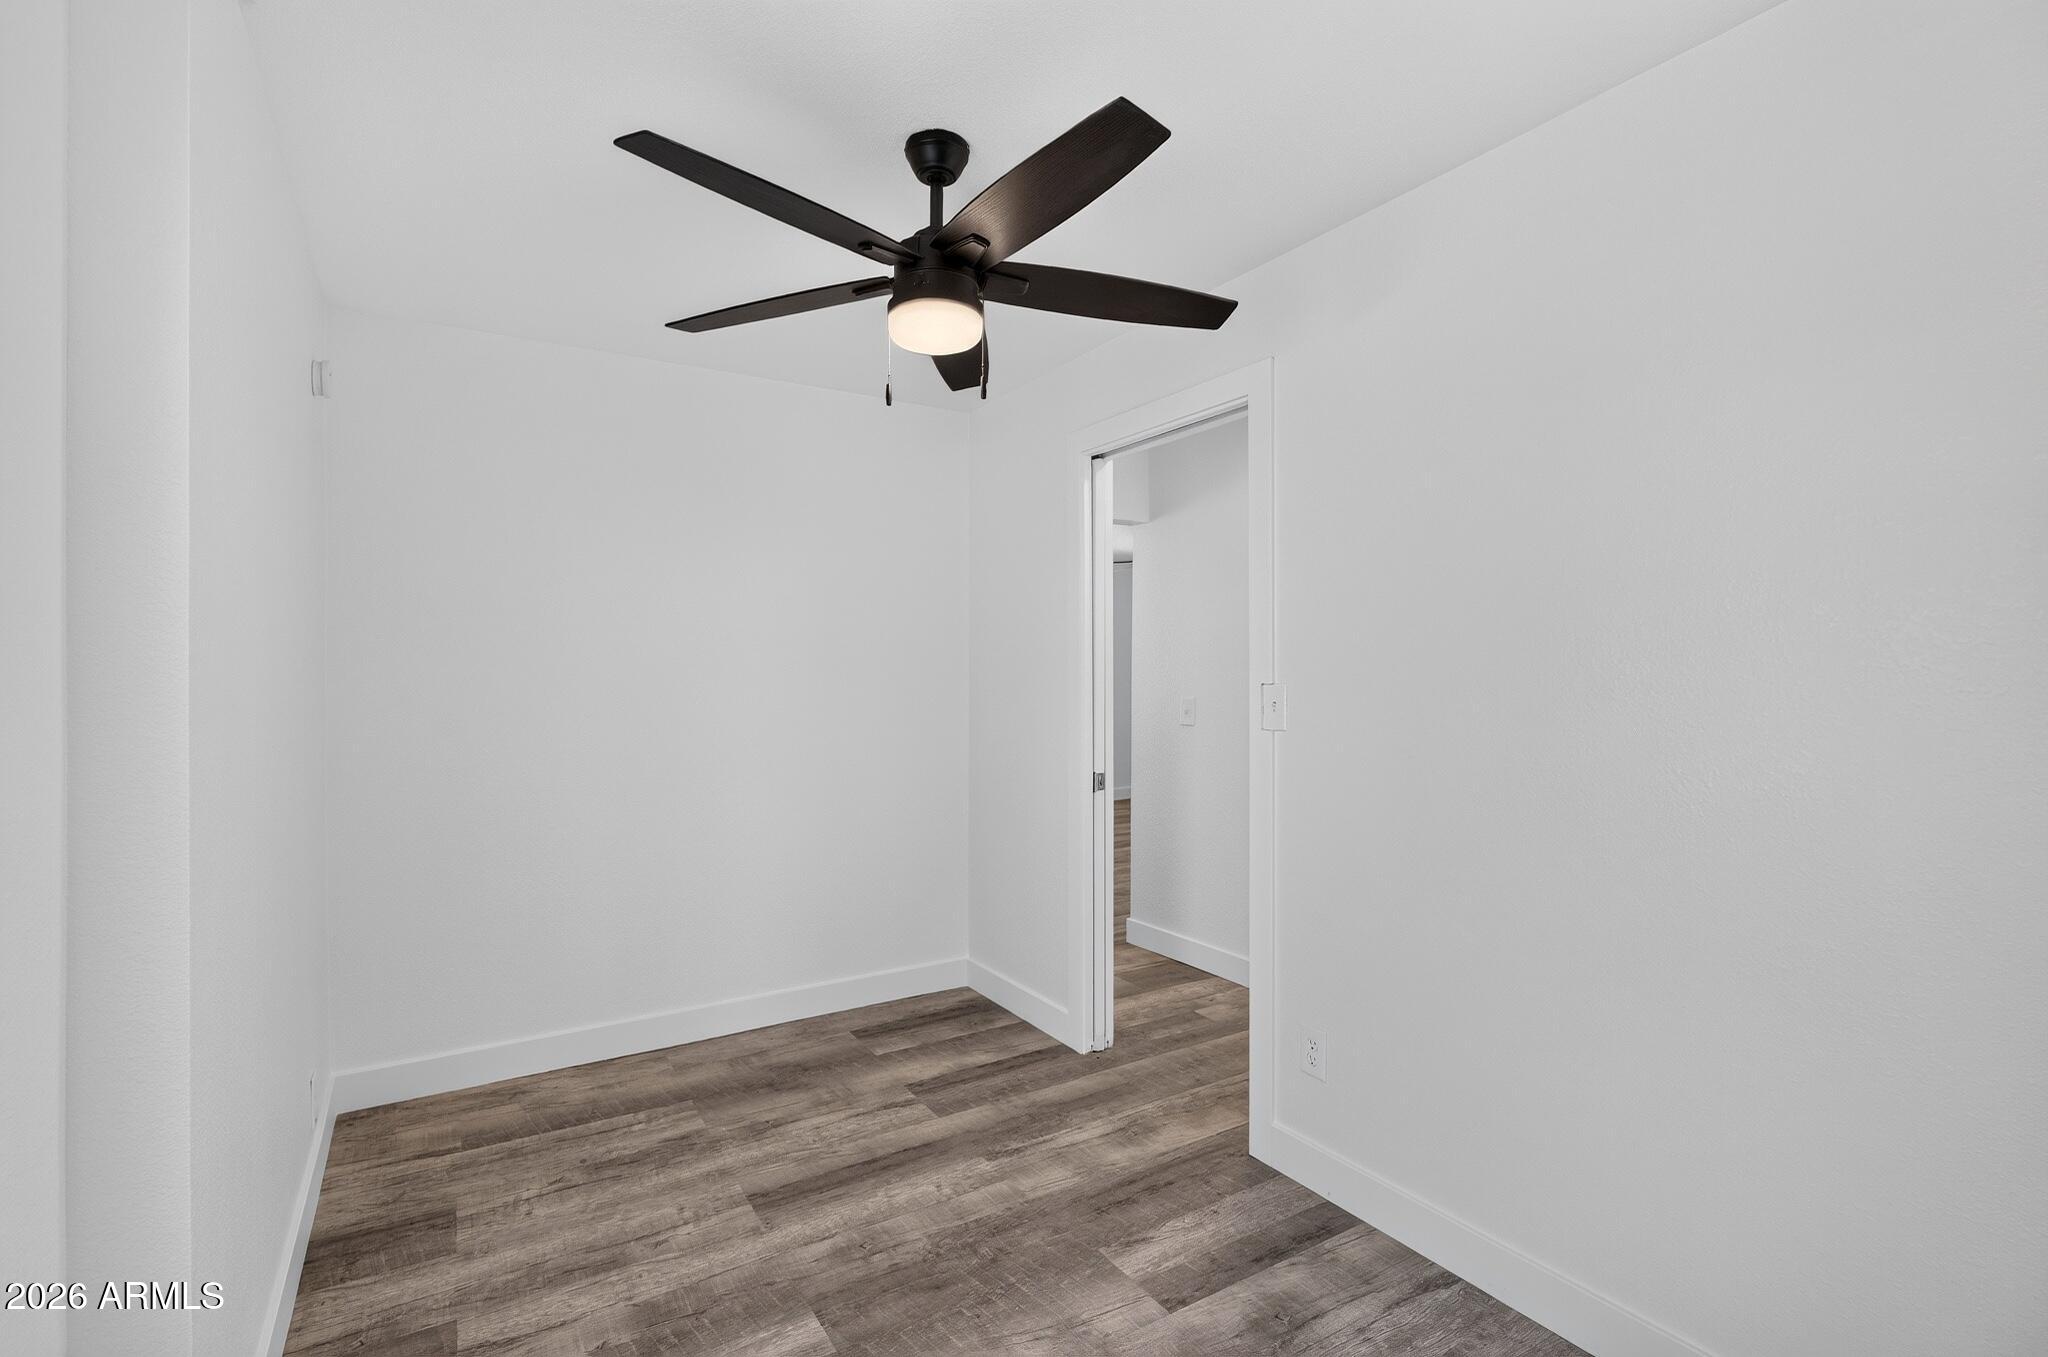
Empty room with wood-look flooring and a dark ceiling fan with a light.
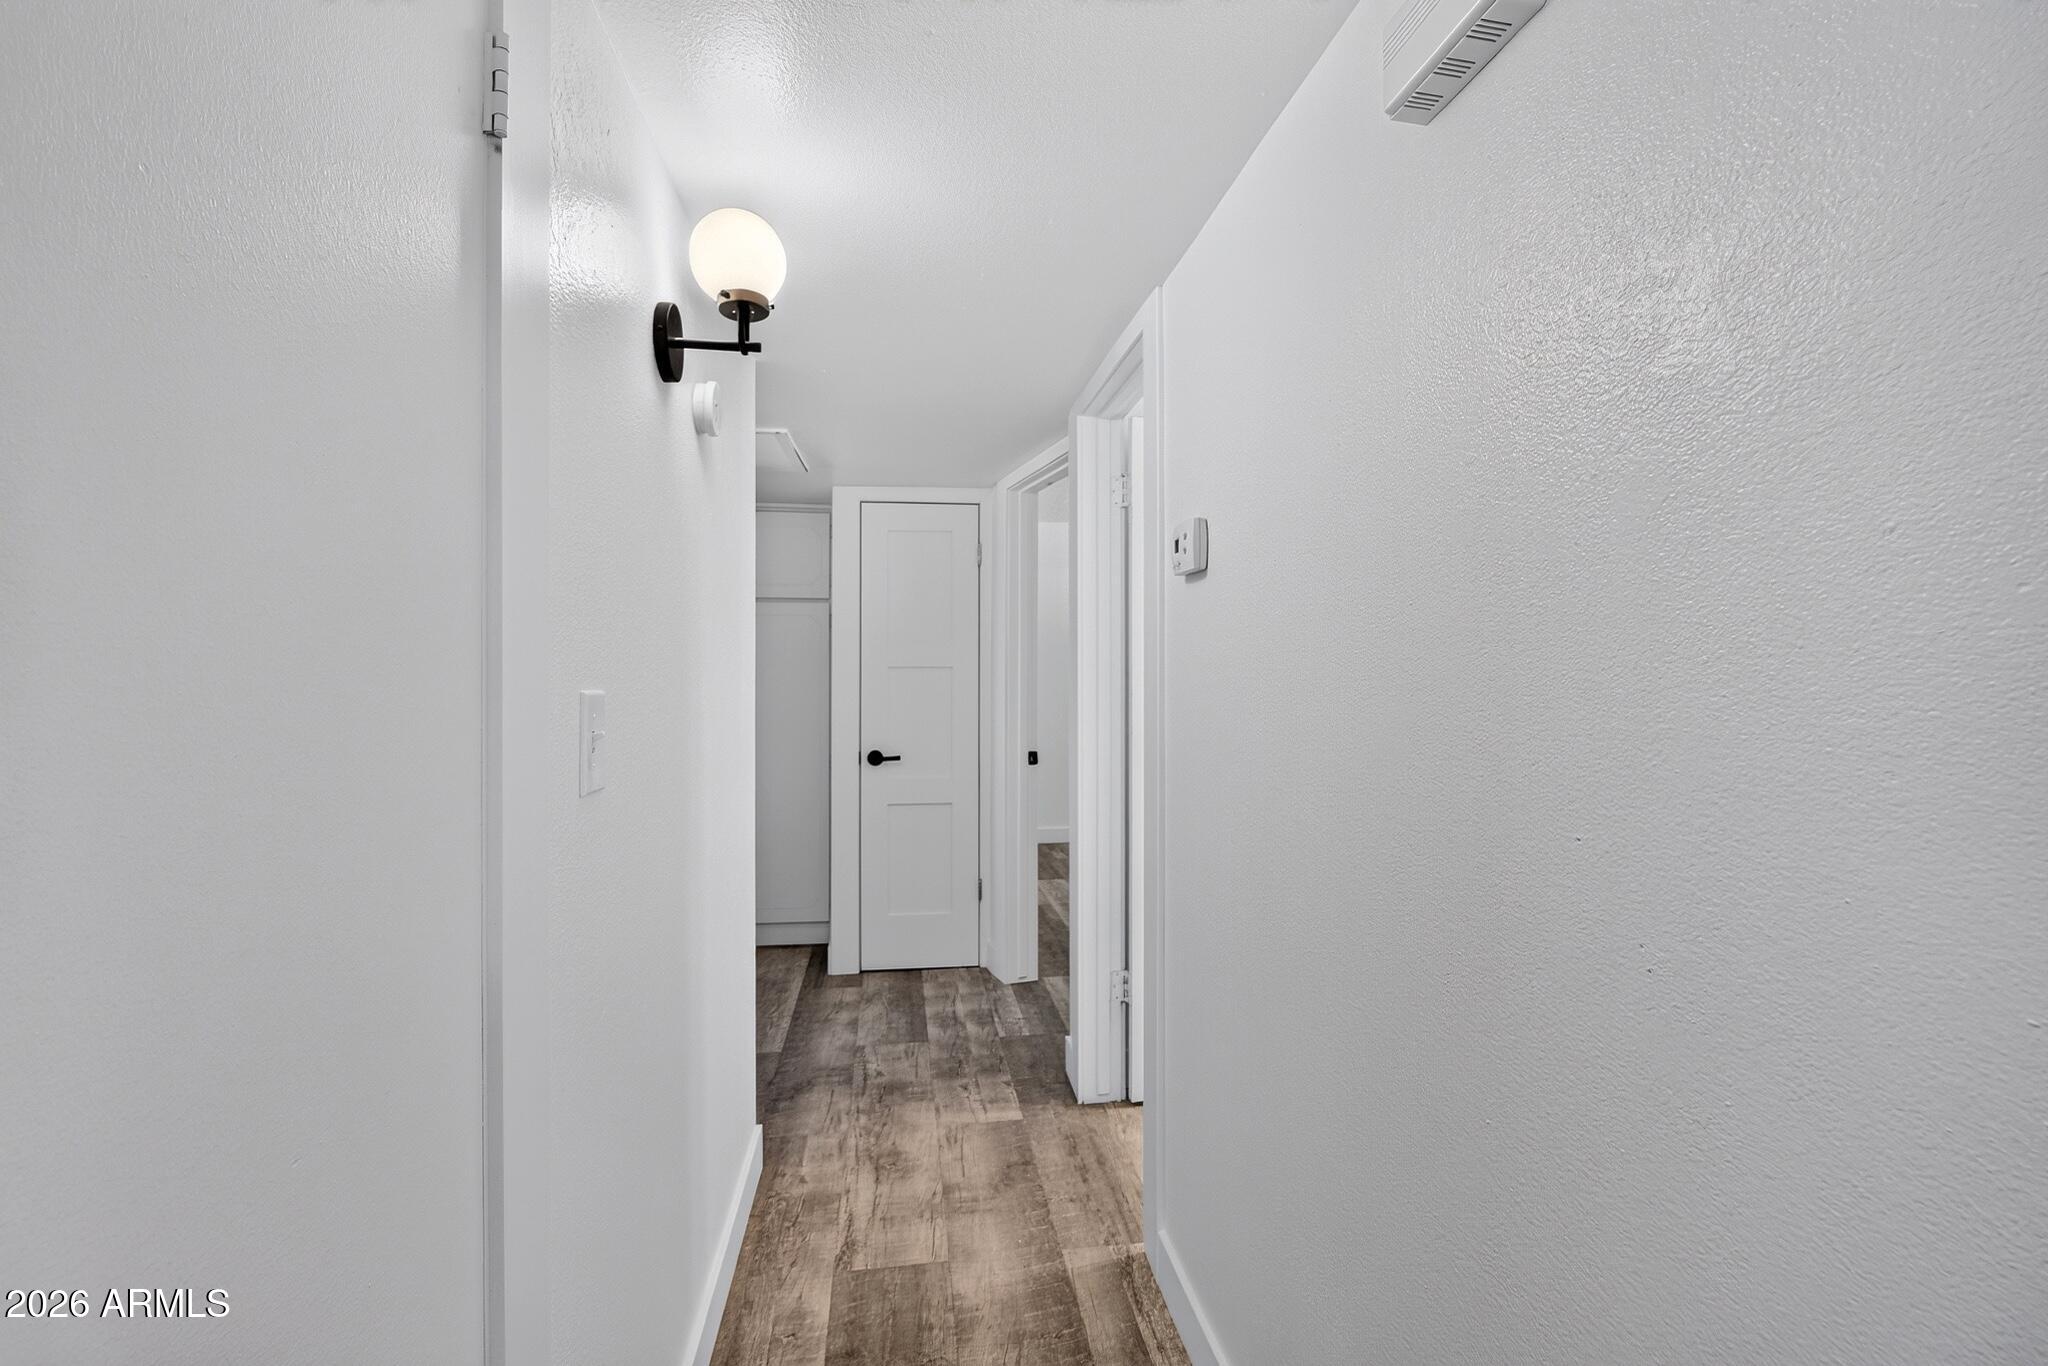
White hallway with wood-look flooring, a black wall sconce, and several doors.
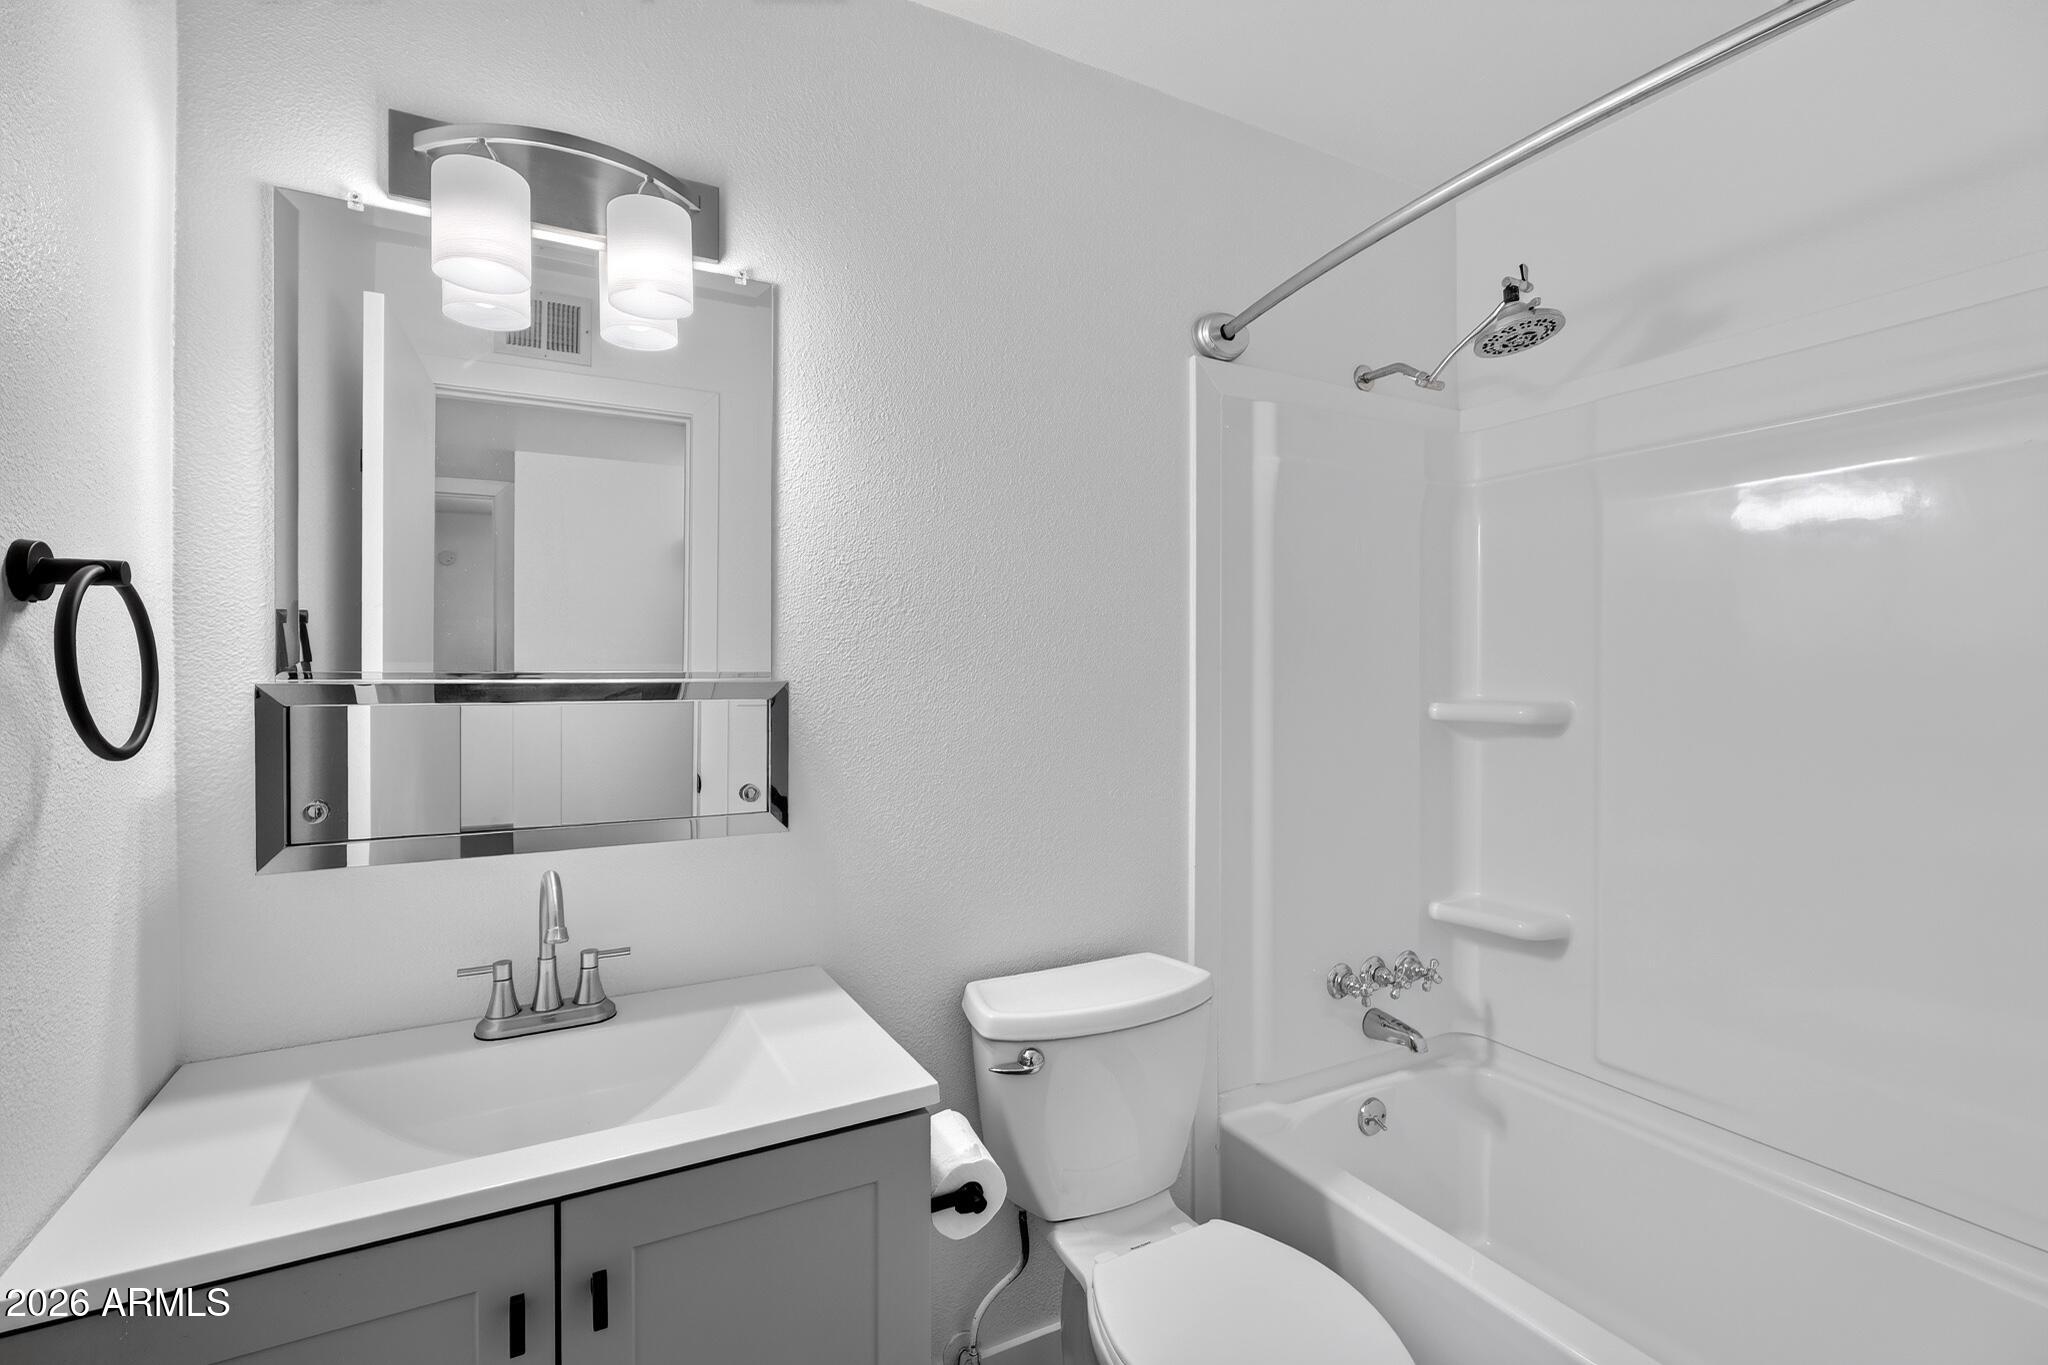
Bathroom with a white vanity, mirrored medicine cabinet, toilet, and tub-shower with chrome fixtures.
Vacant room with wood-look flooring, a black ceiling fan, and a window with white blinds.
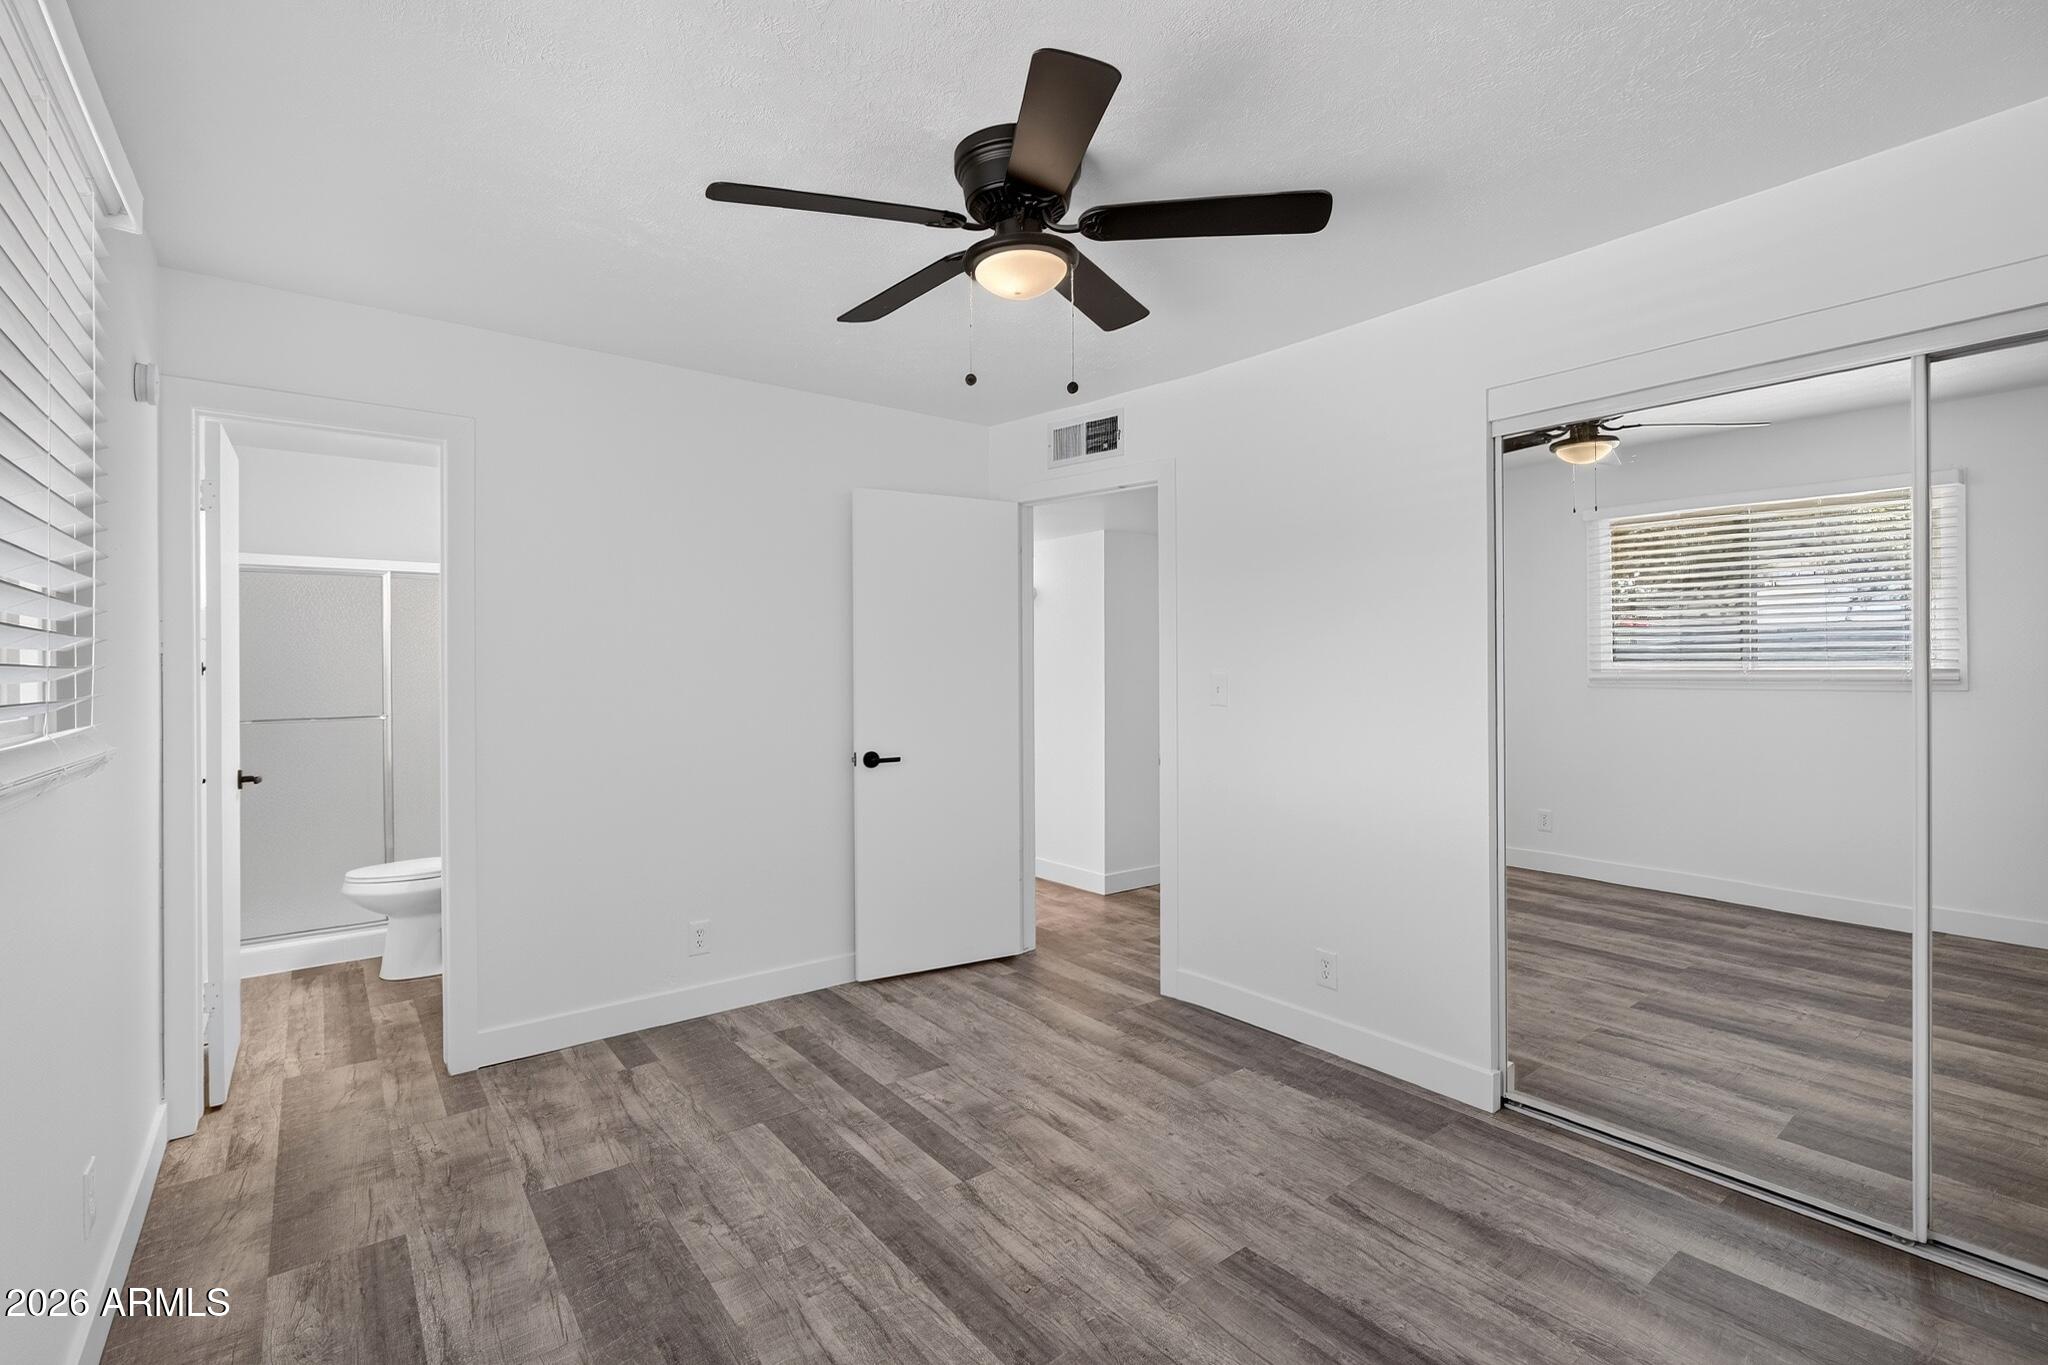
Vacant bedroom with mirrored closet doors, gray wood-look flooring, and an adjoining bathroom.
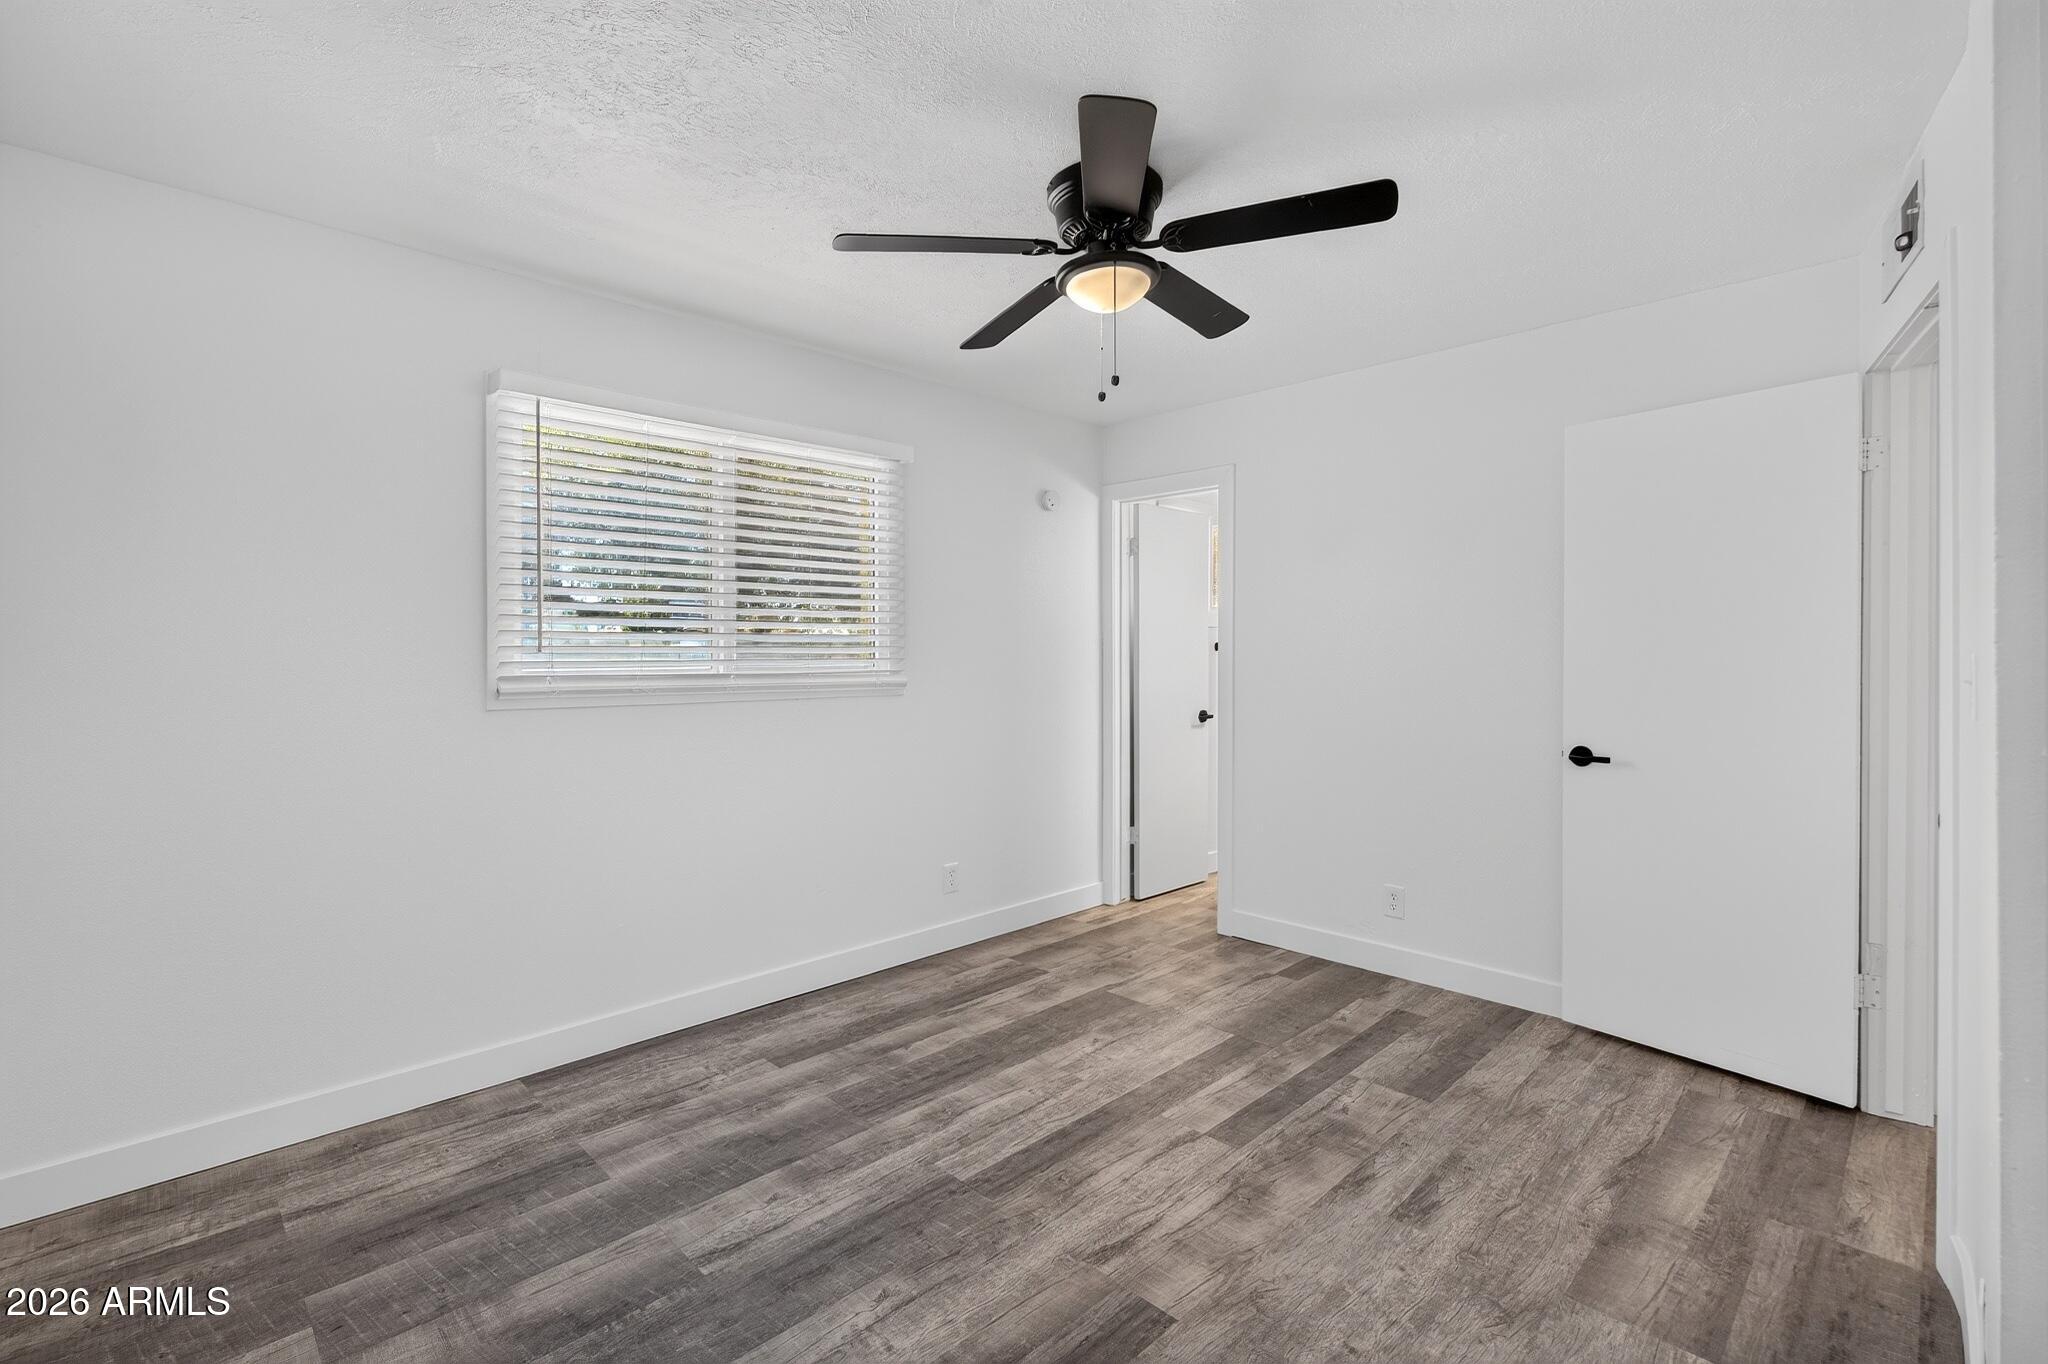
Empty room with wood-look plank flooring, a window with blinds, and a black ceiling fan.
Empty bedroom with mirrored closet doors, gray wood-look flooring, and a black ceiling fan.
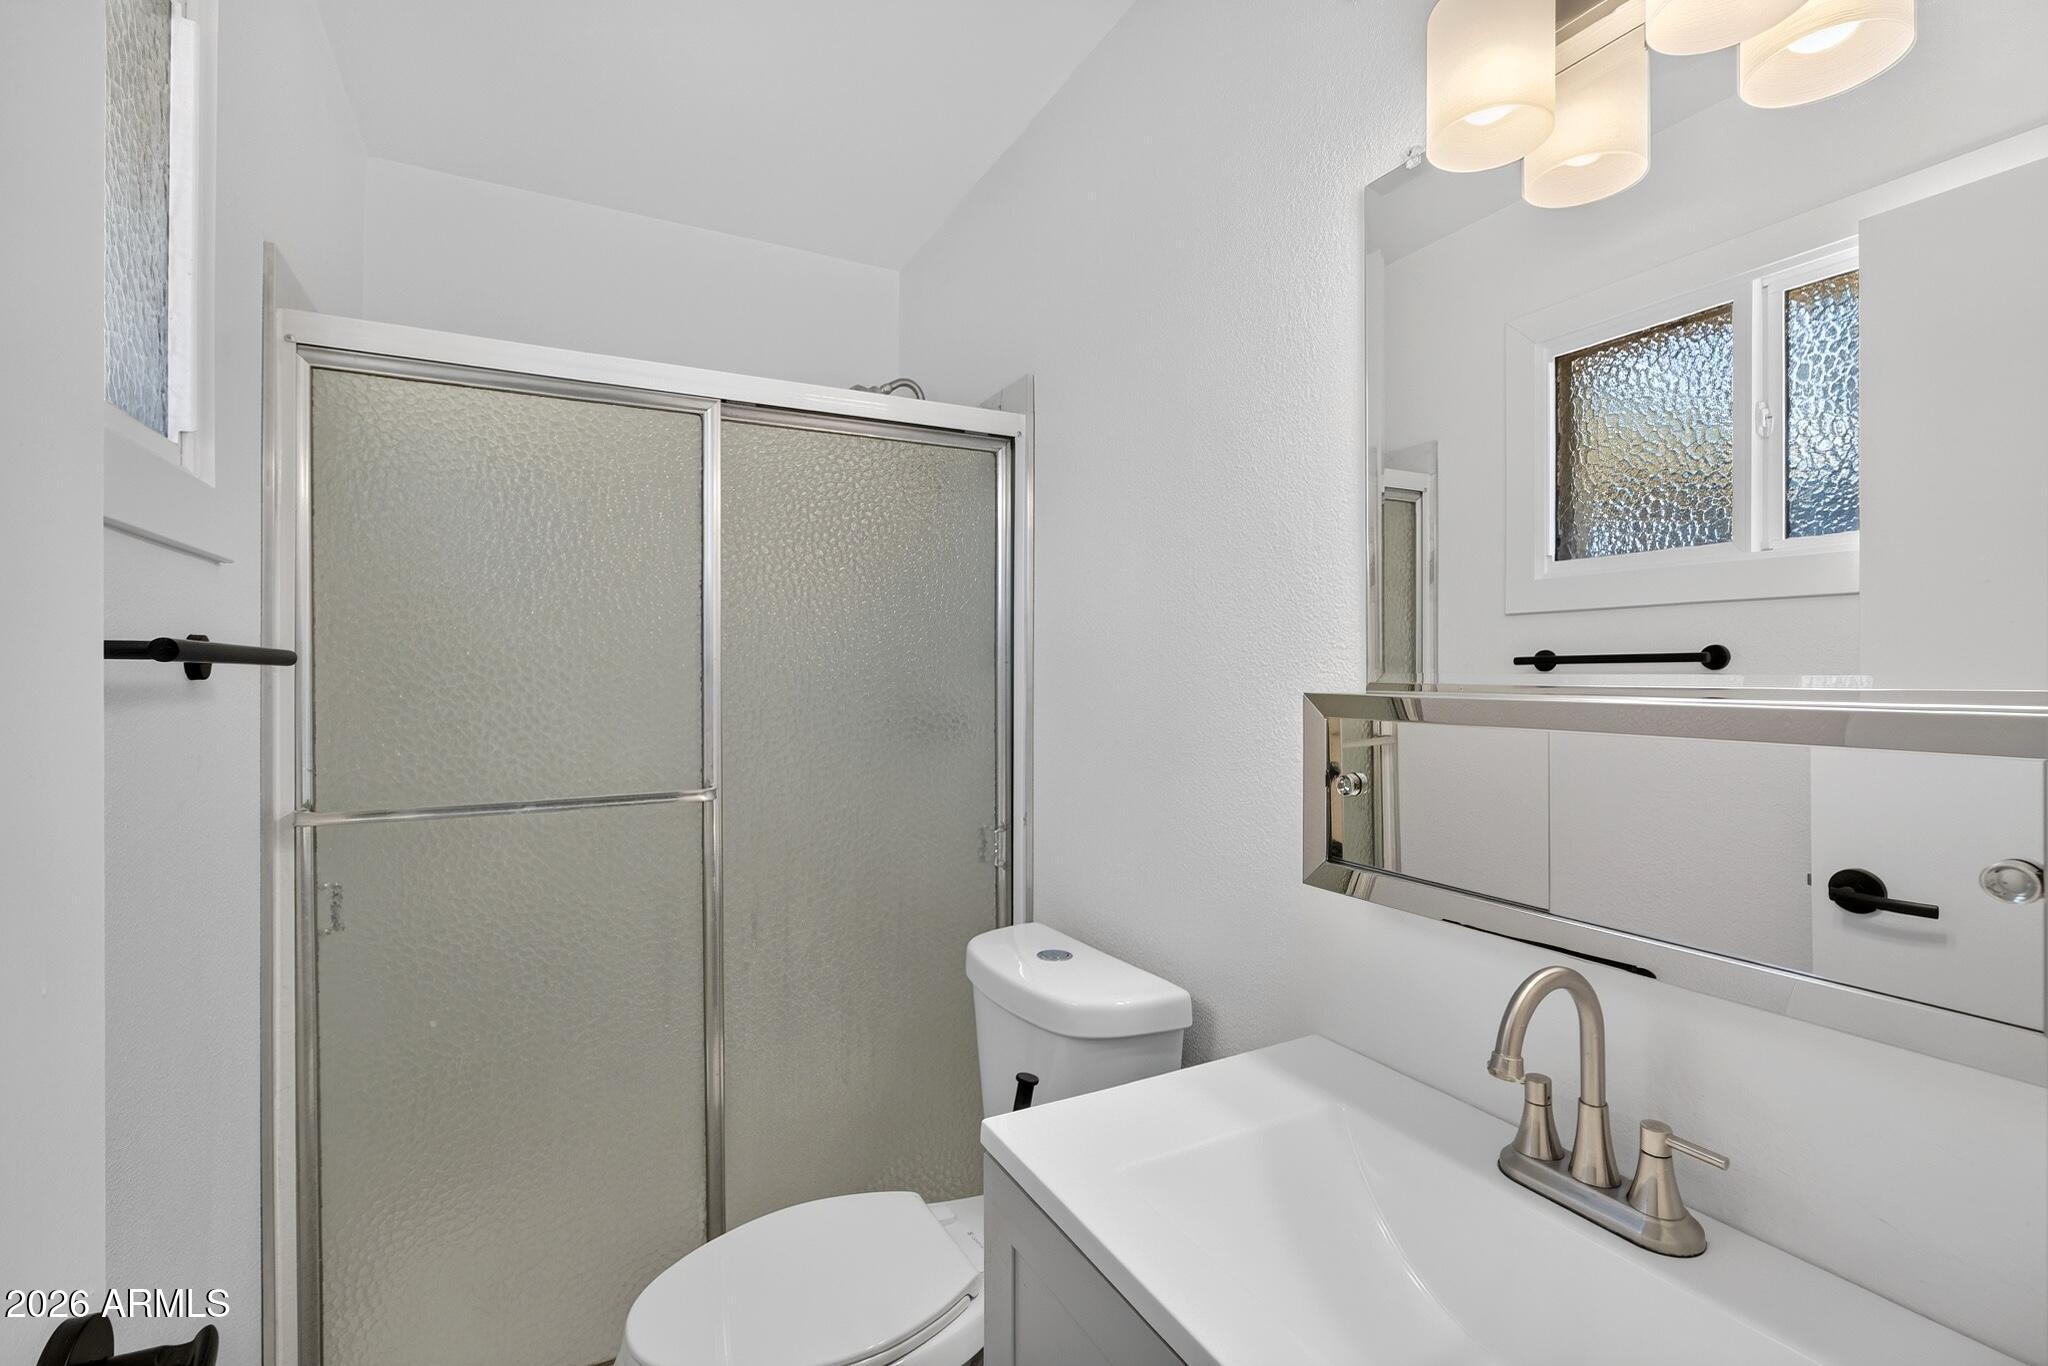
Bathroom with frosted-glass shower doors, white vanity, large mirror, and black towel bars.
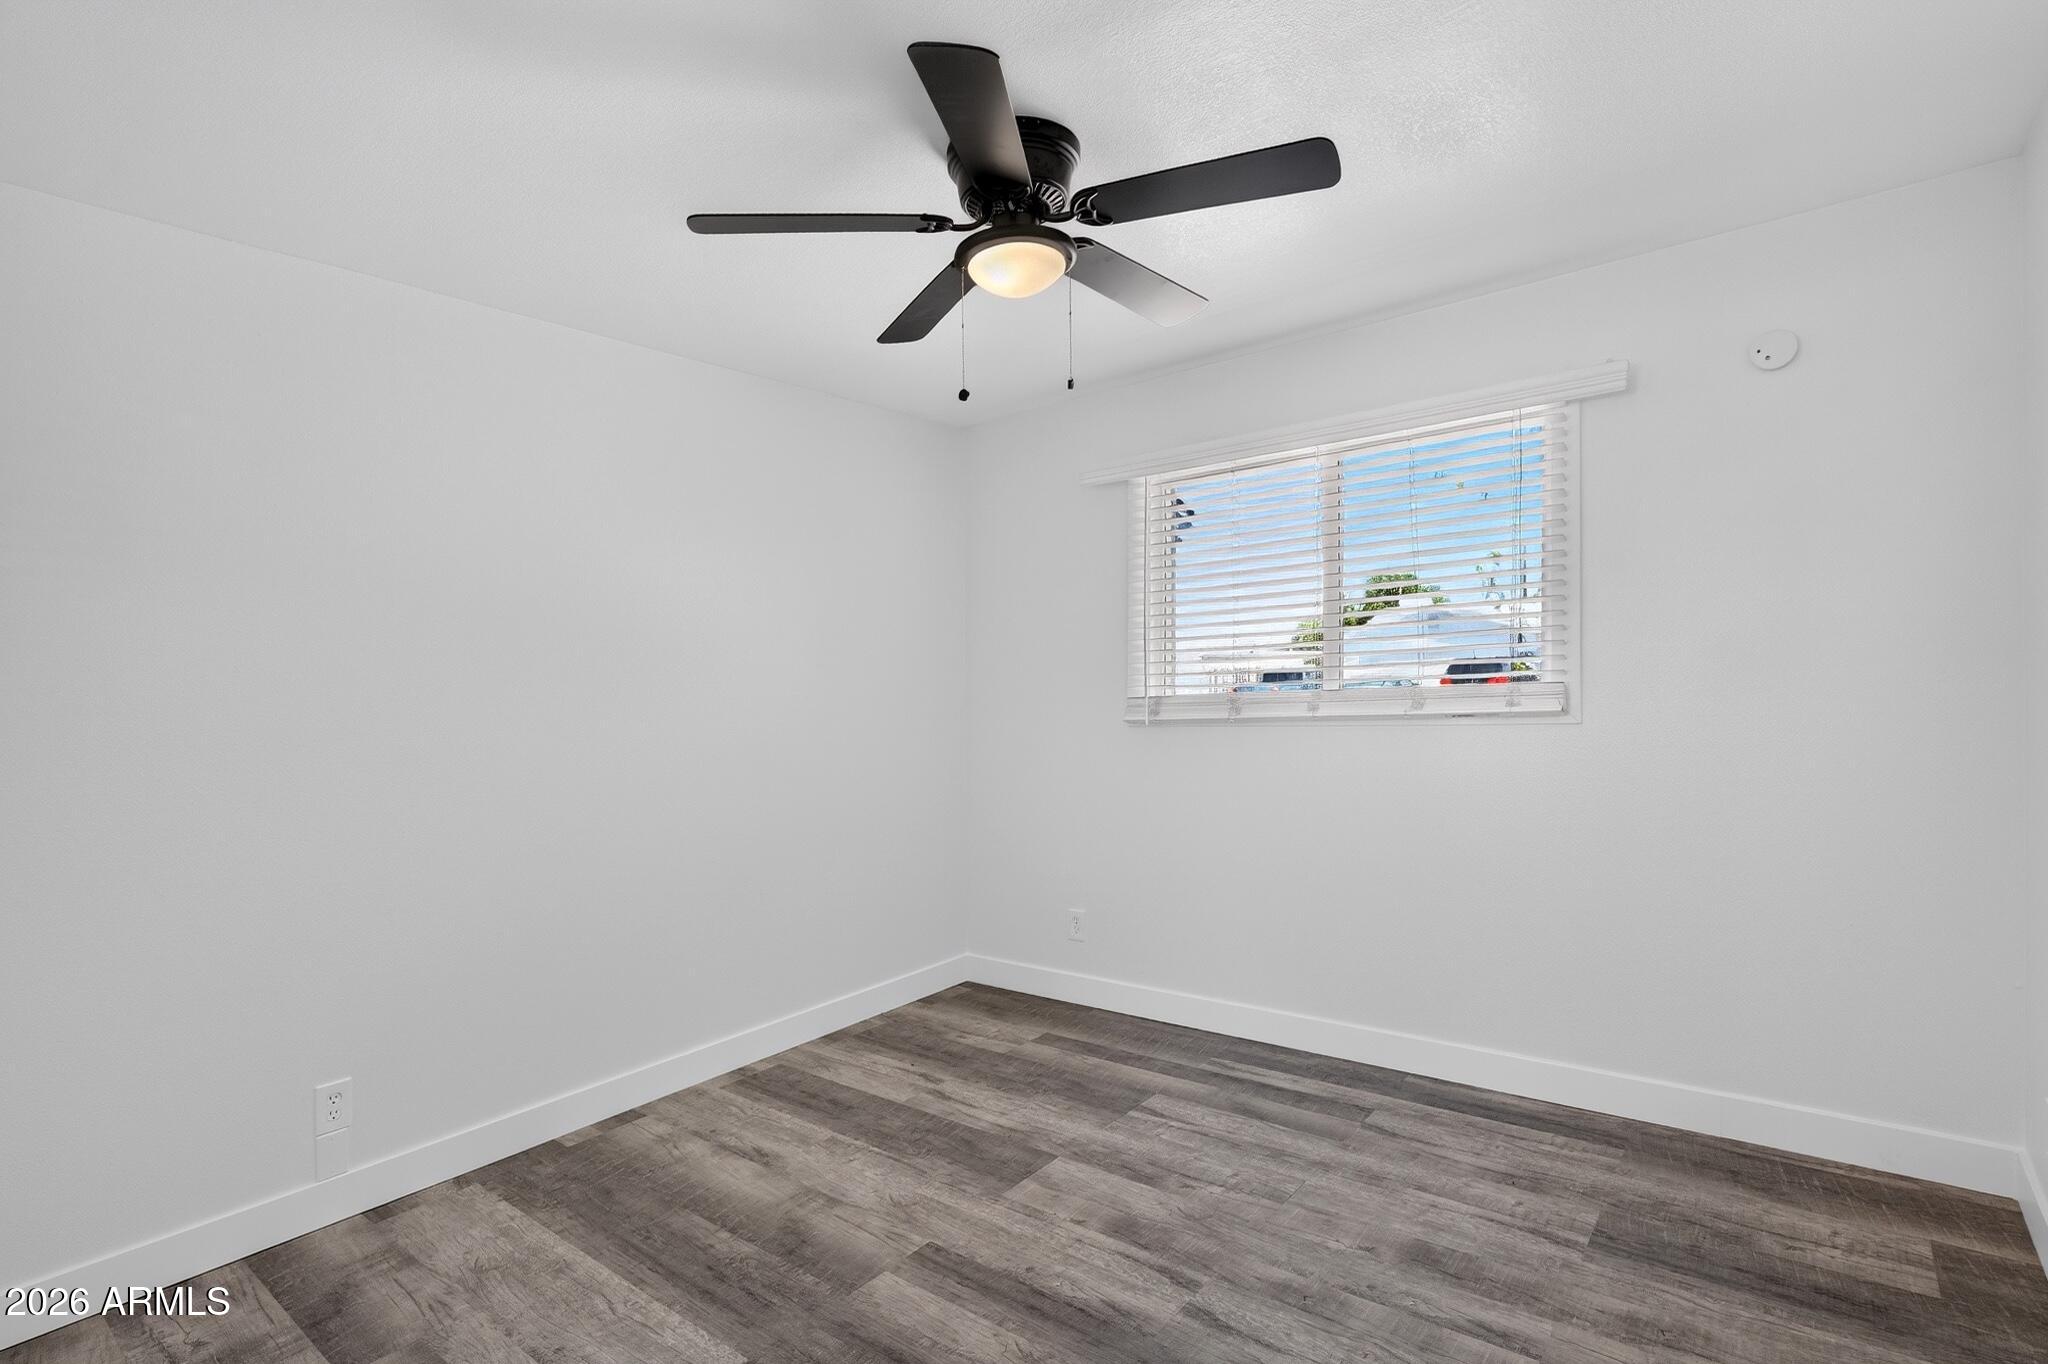
Empty bedroom with gray wood-look flooring, a dark ceiling fan, and a window with white blinds.
Empty bedroom with mirrored closet doors, gray flooring, and a black ceiling fan.
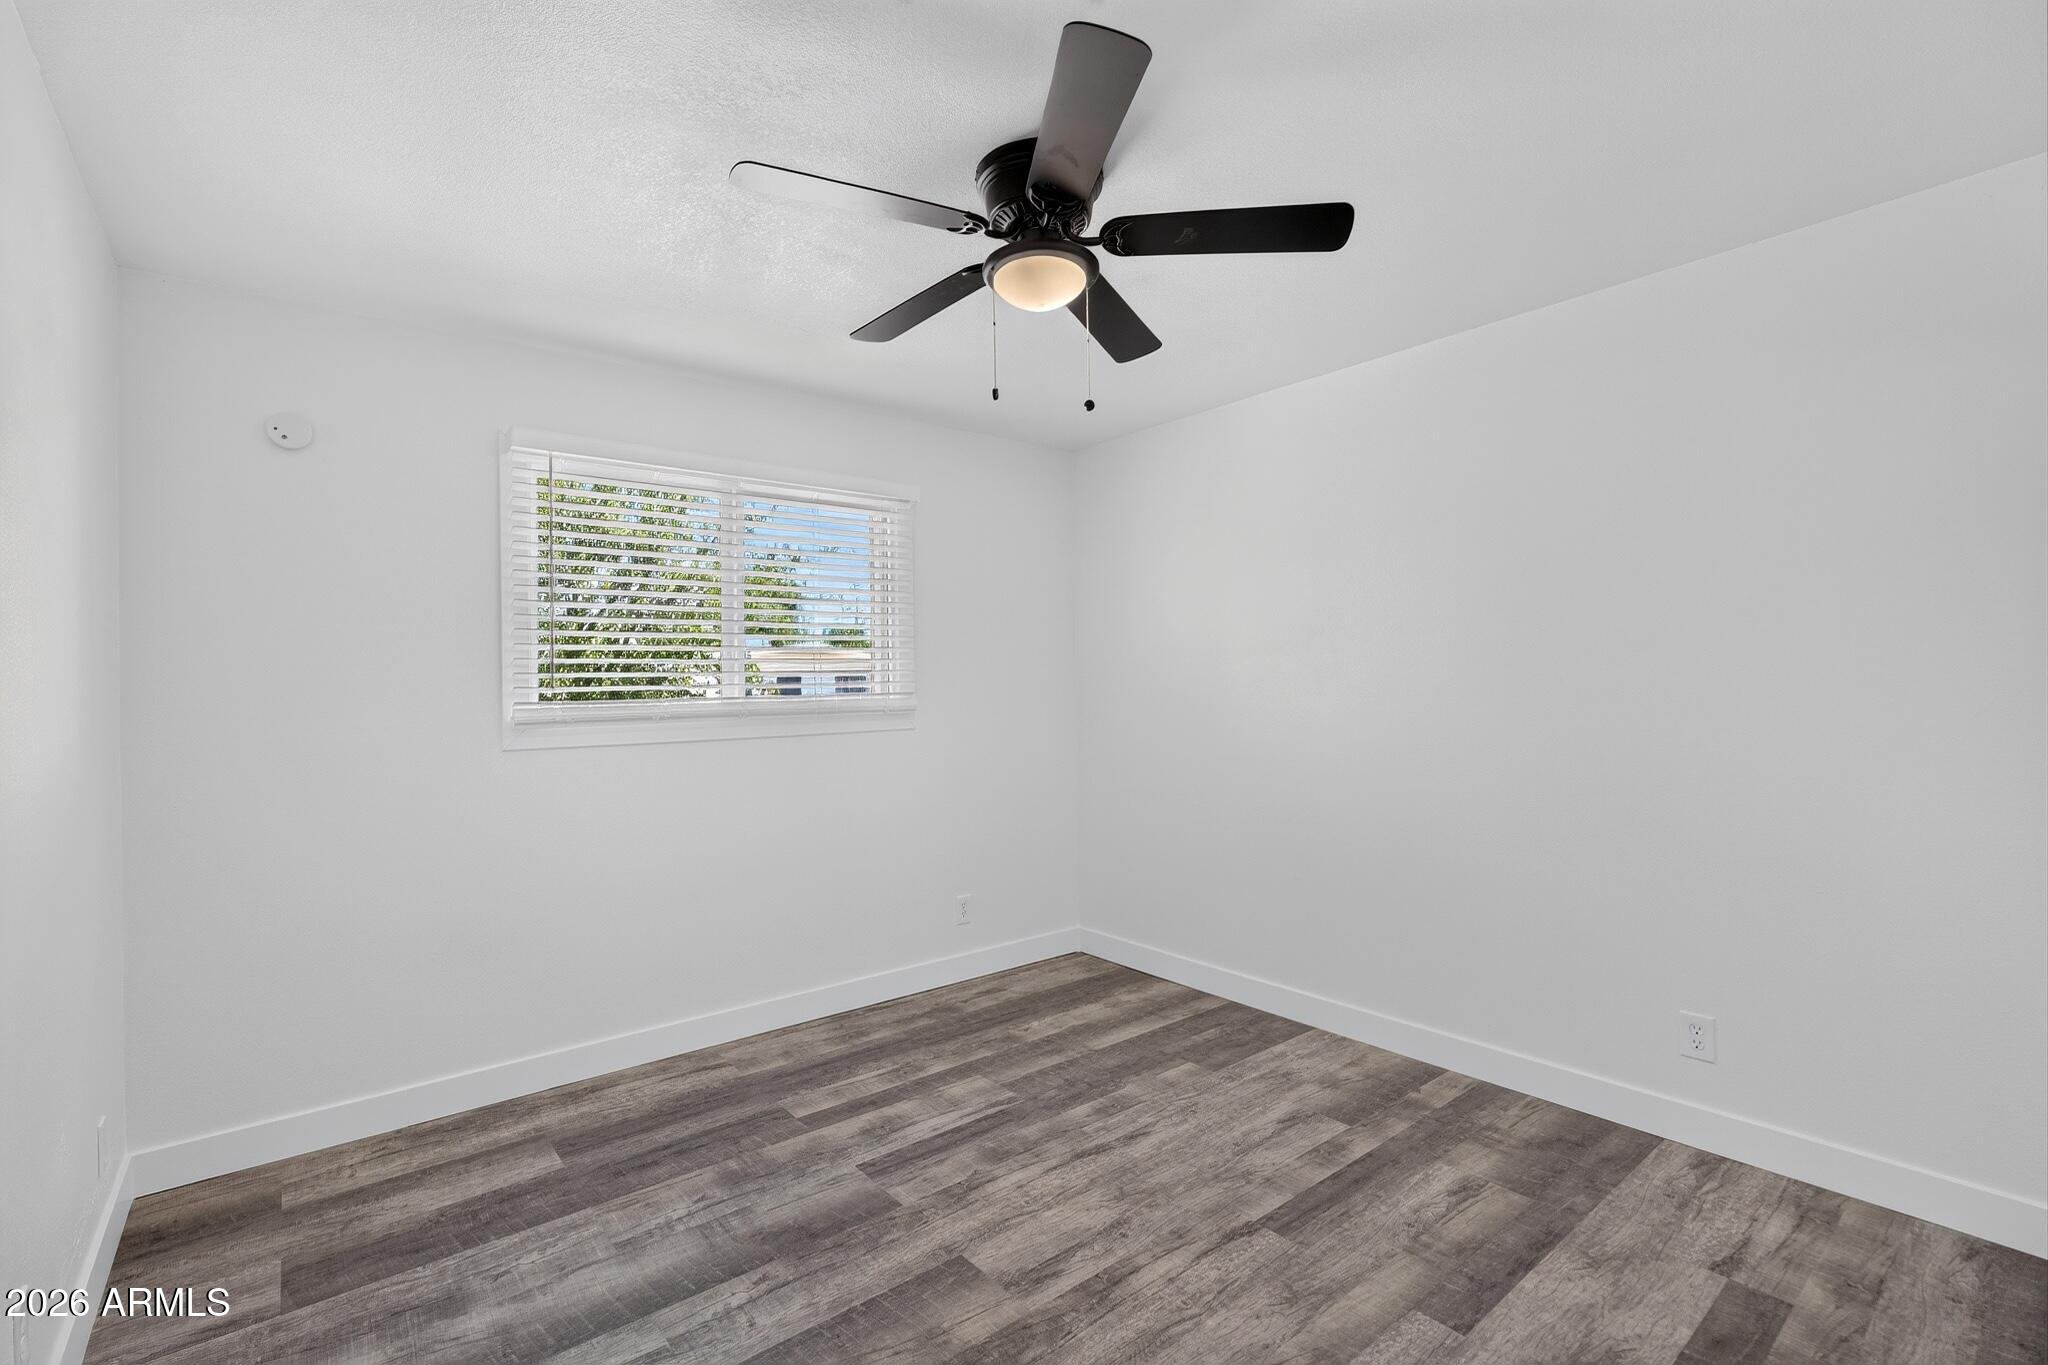
Empty room with gray wood-look flooring, a black ceiling fan, and a window with blinds.
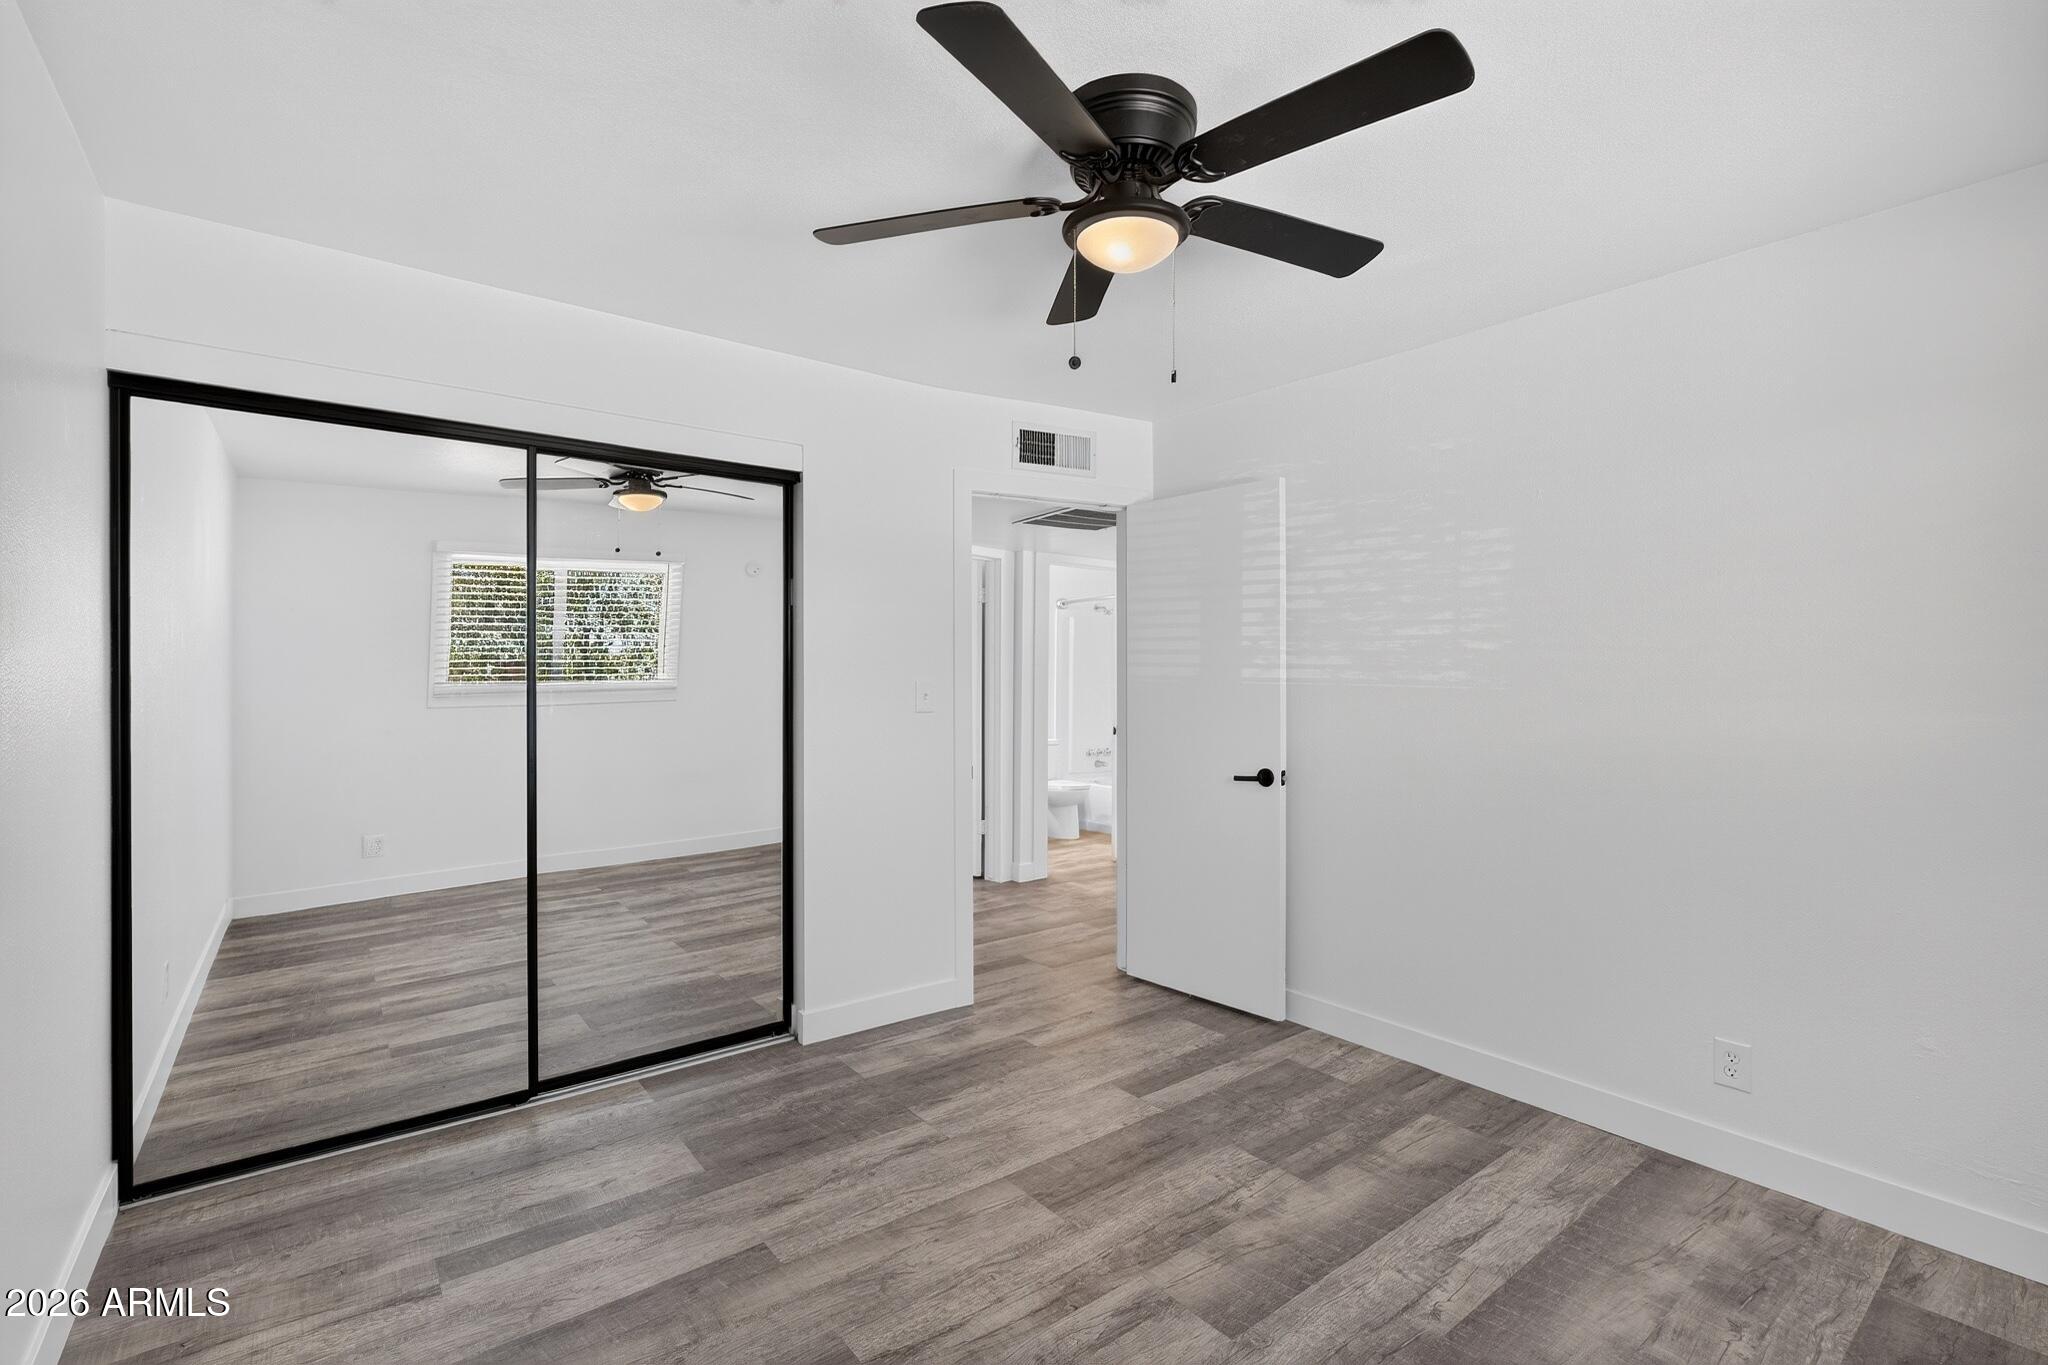
Empty bedroom with mirrored sliding closet doors, gray wood-look flooring, and a black ceiling fan.
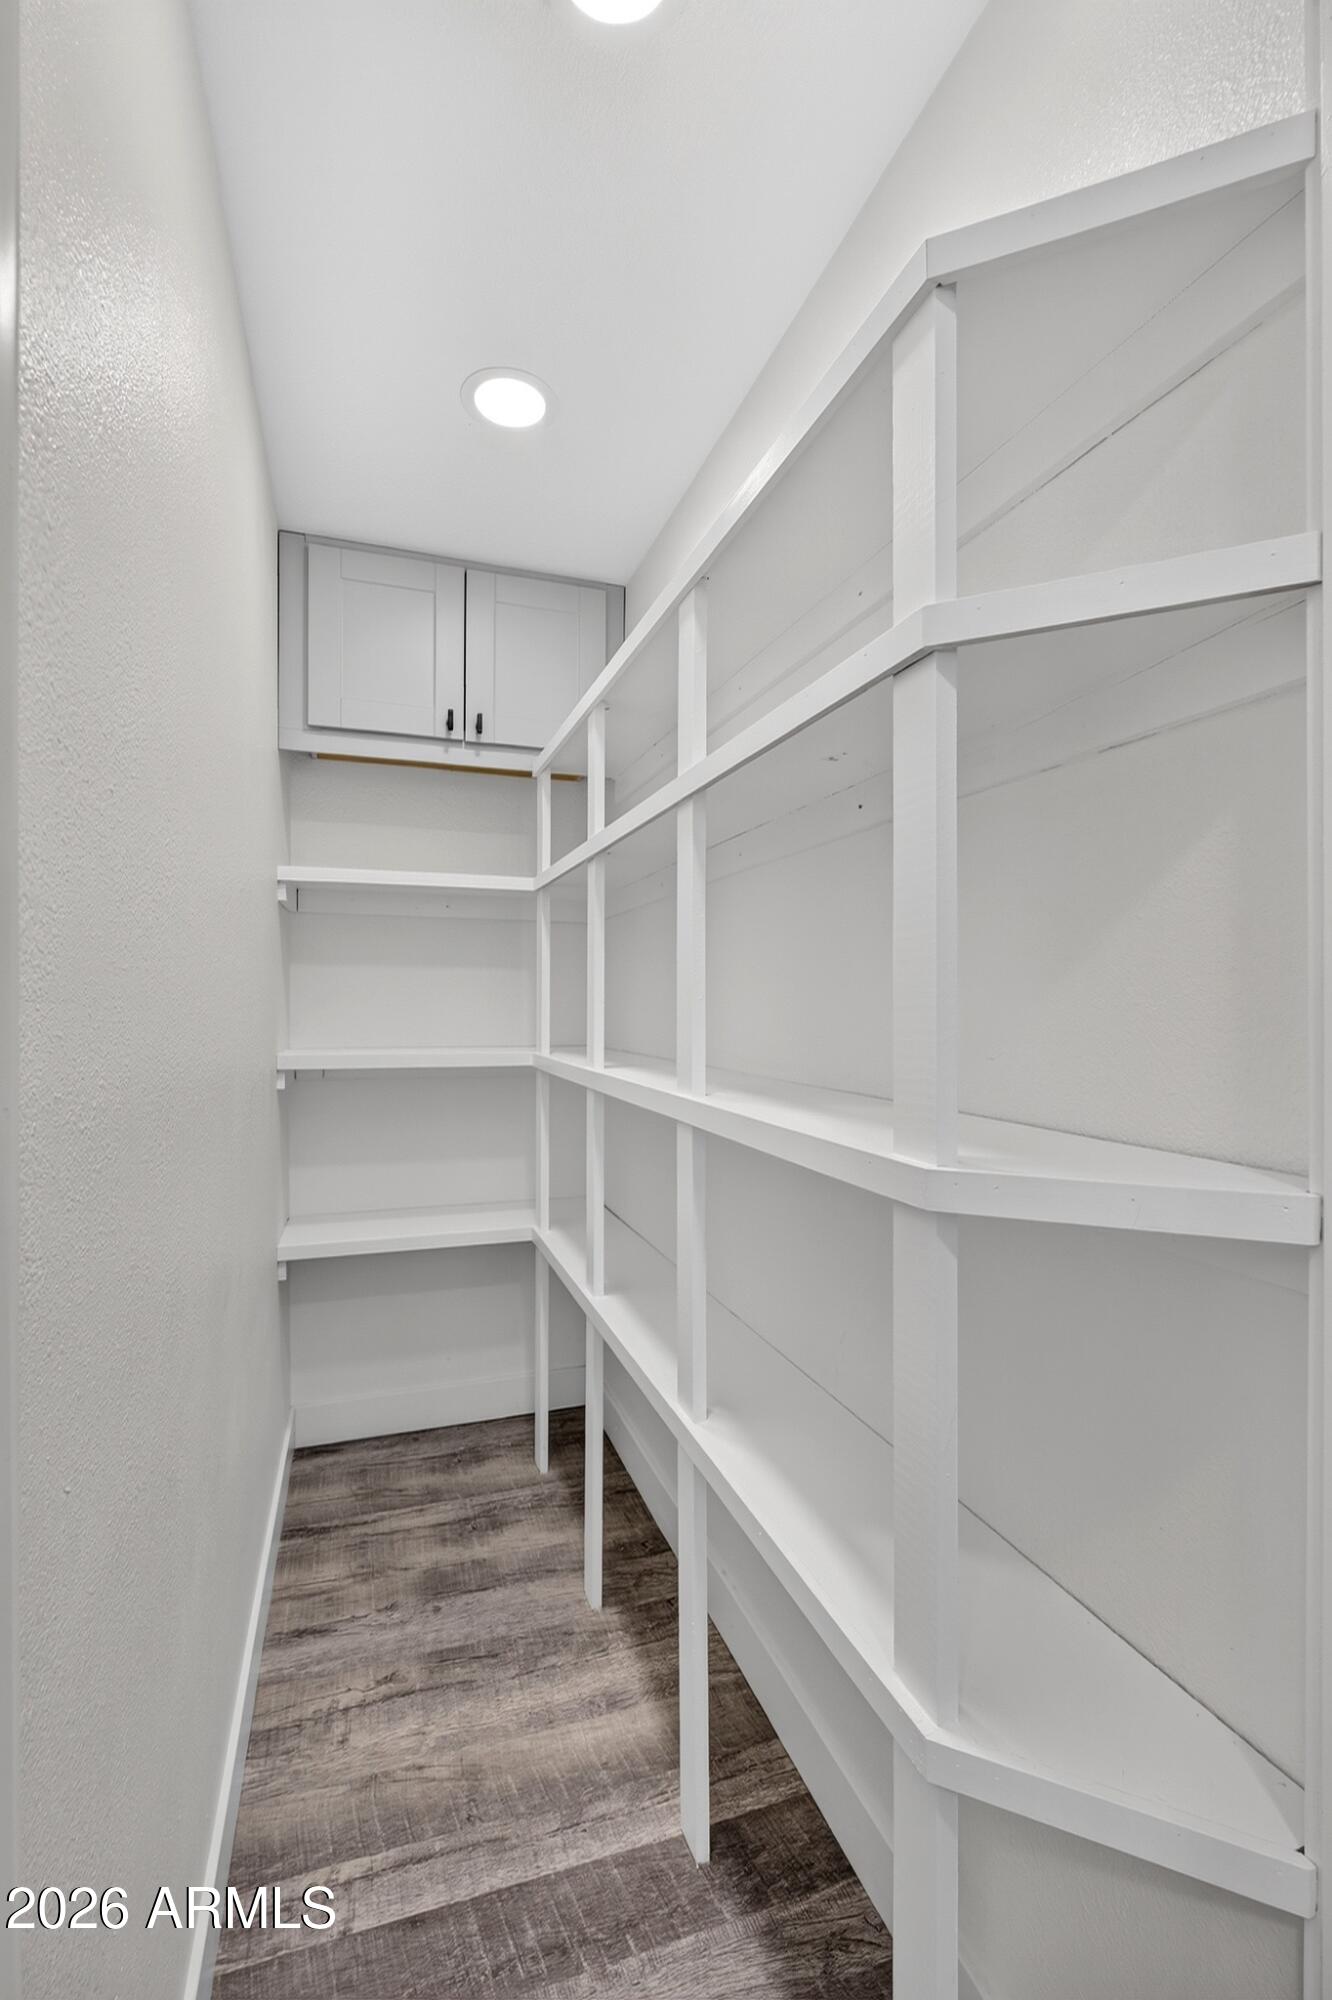
Walk-in pantry with extensive white built-in shelving, upper cabinets, and wood-look flooring.
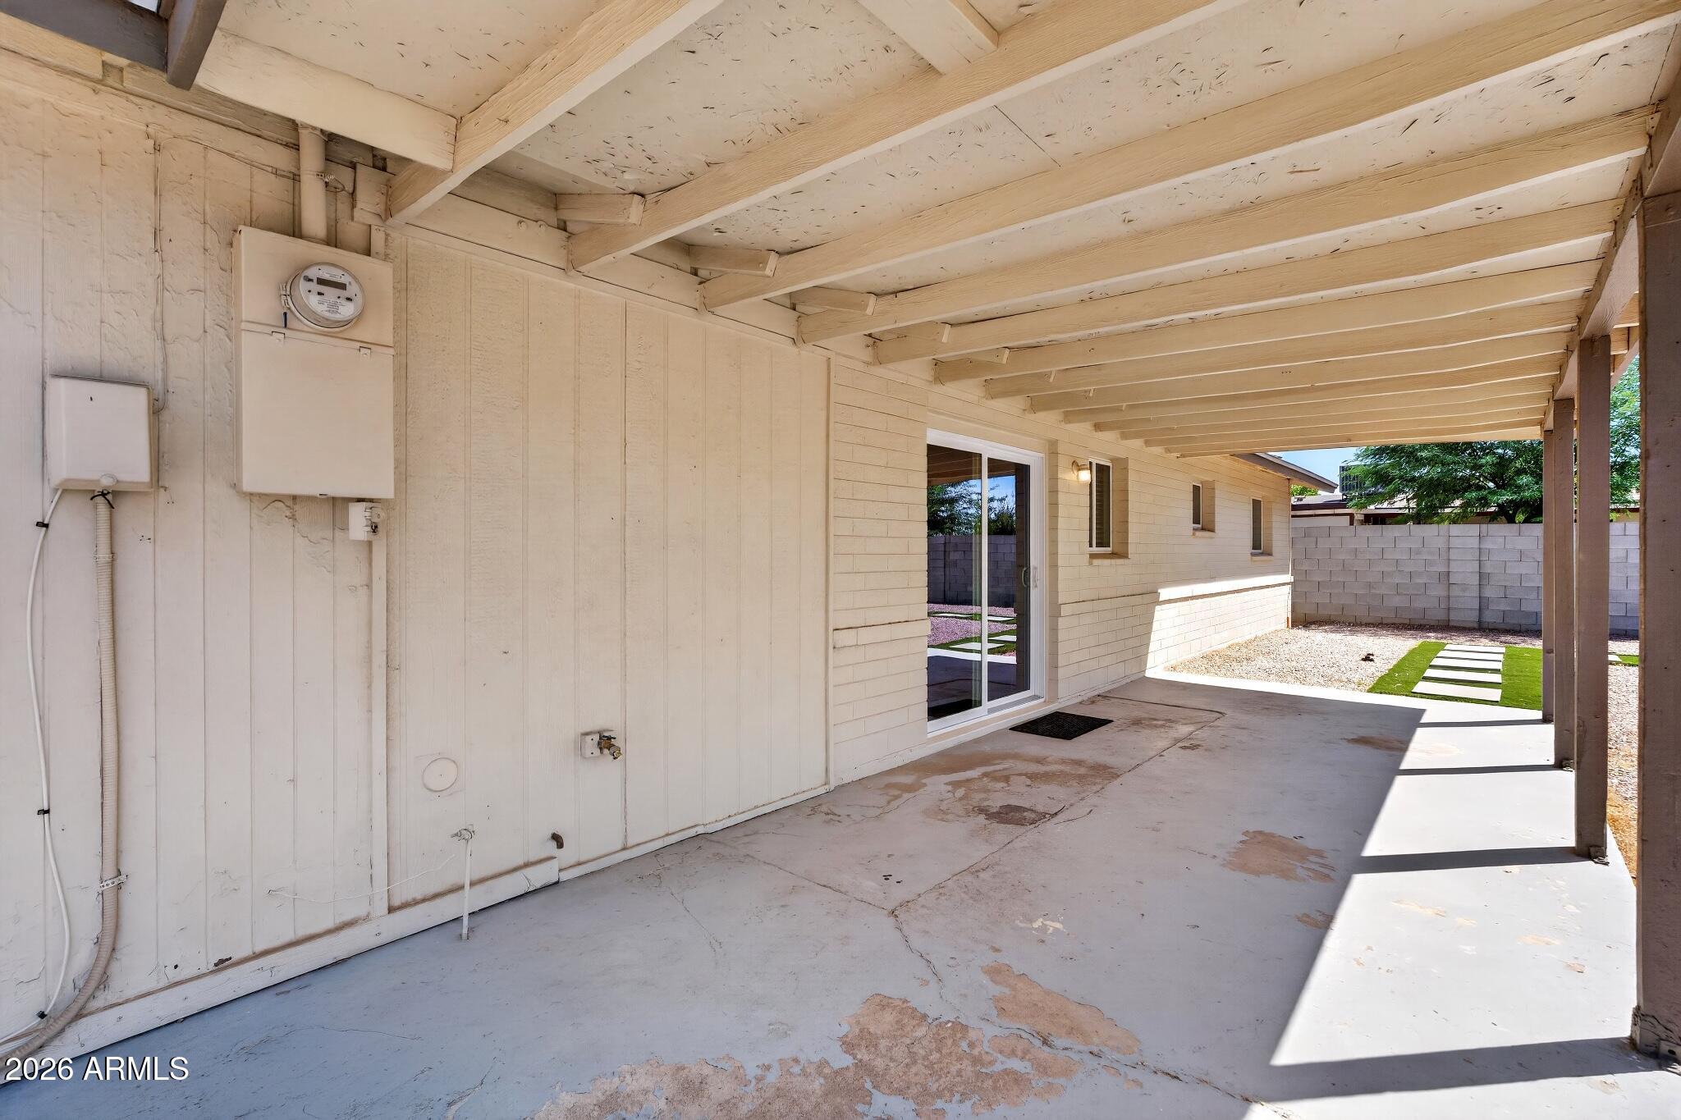
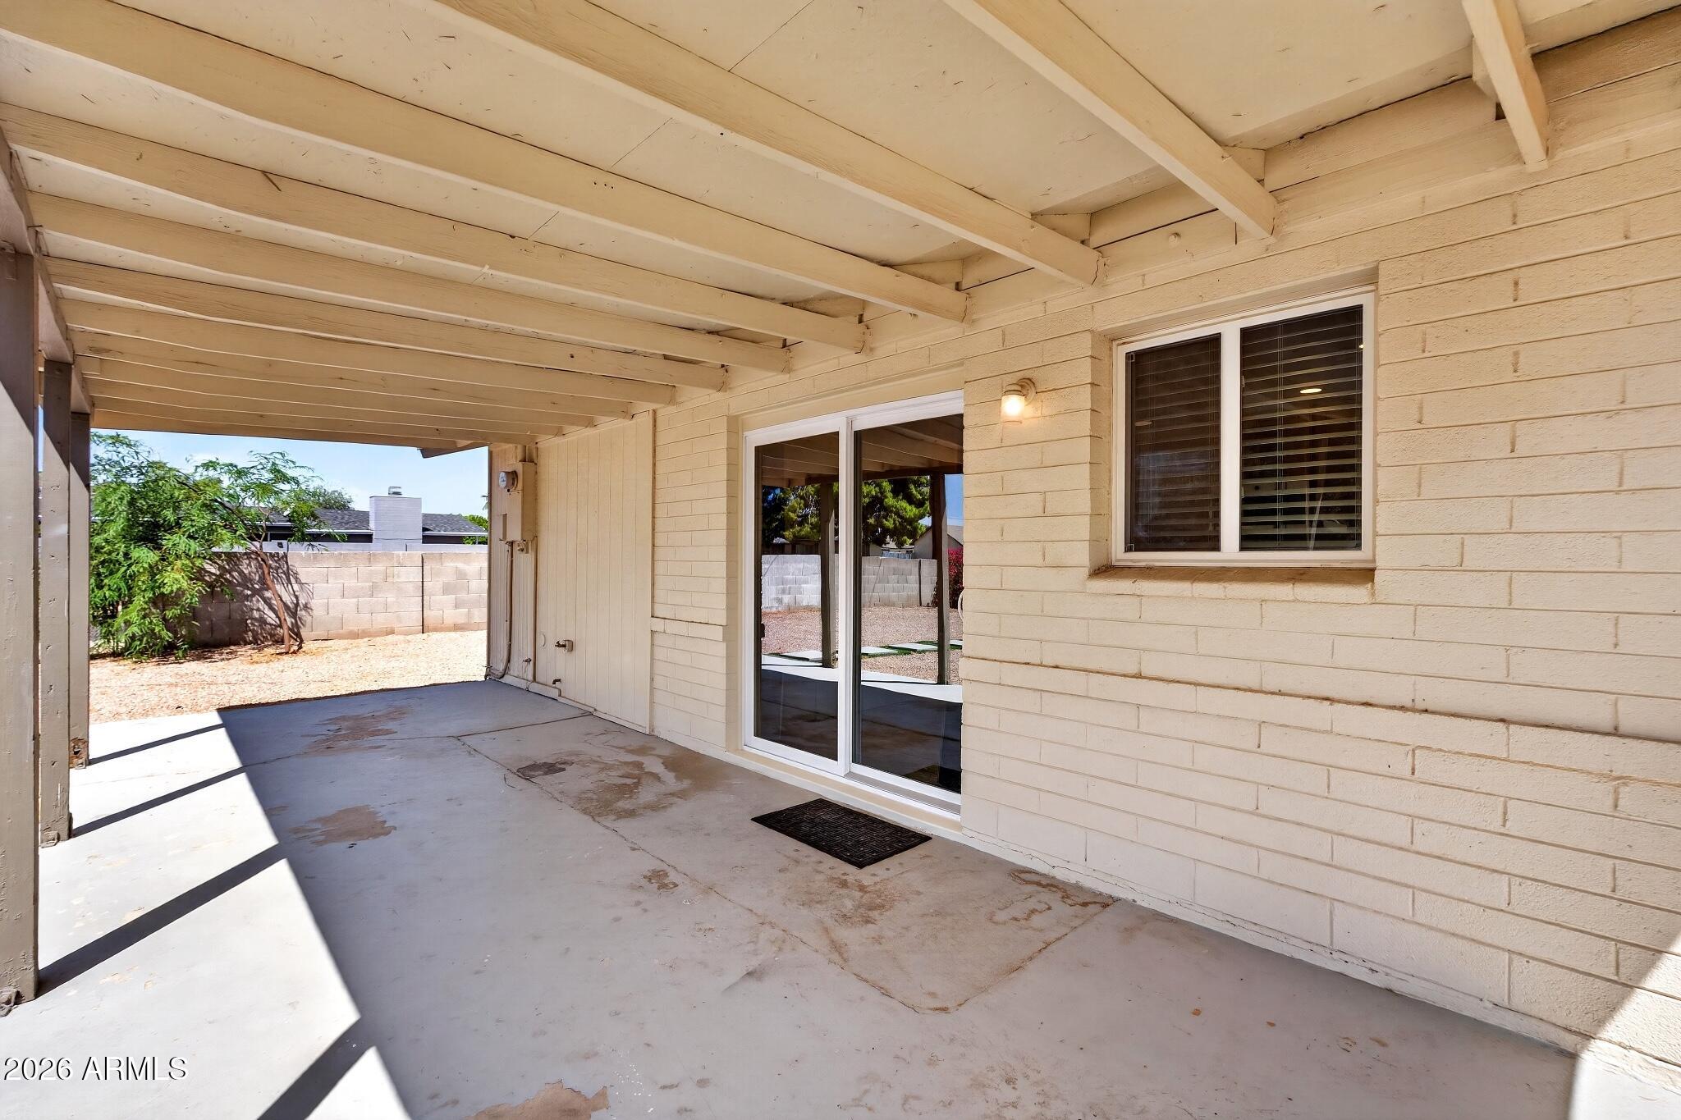
Covered rear patio with exposed beams, sliding glass door, and gravel yard with artificial turf.
Covered patio with exposed roof beams, sliding glass door, and enclosed yard.
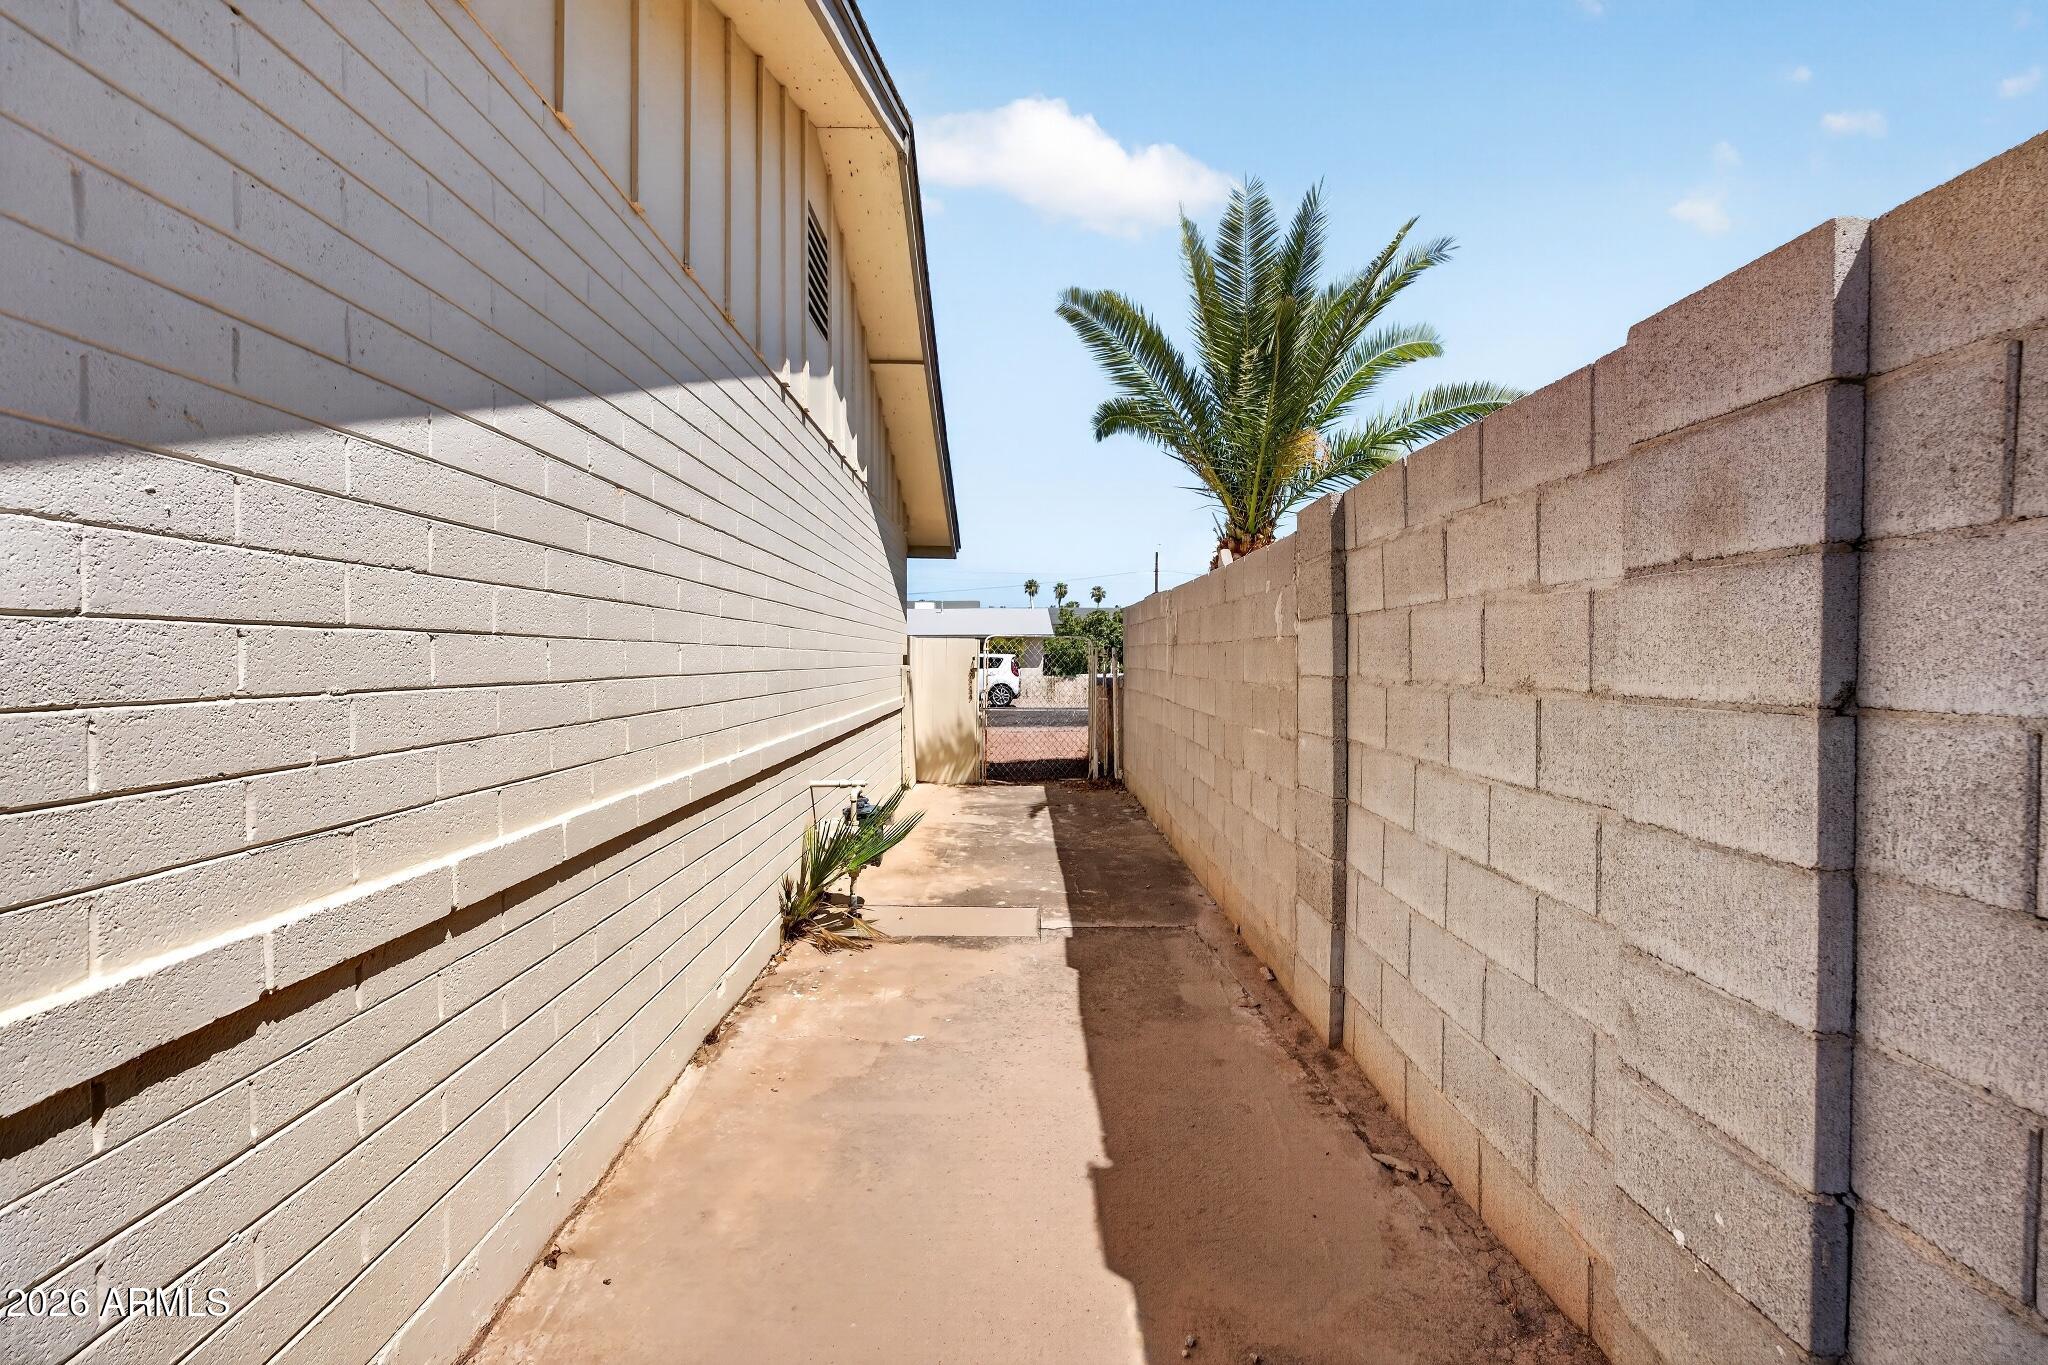
Narrow concrete side walkway between the home and a tall block wall, ending at a gate.
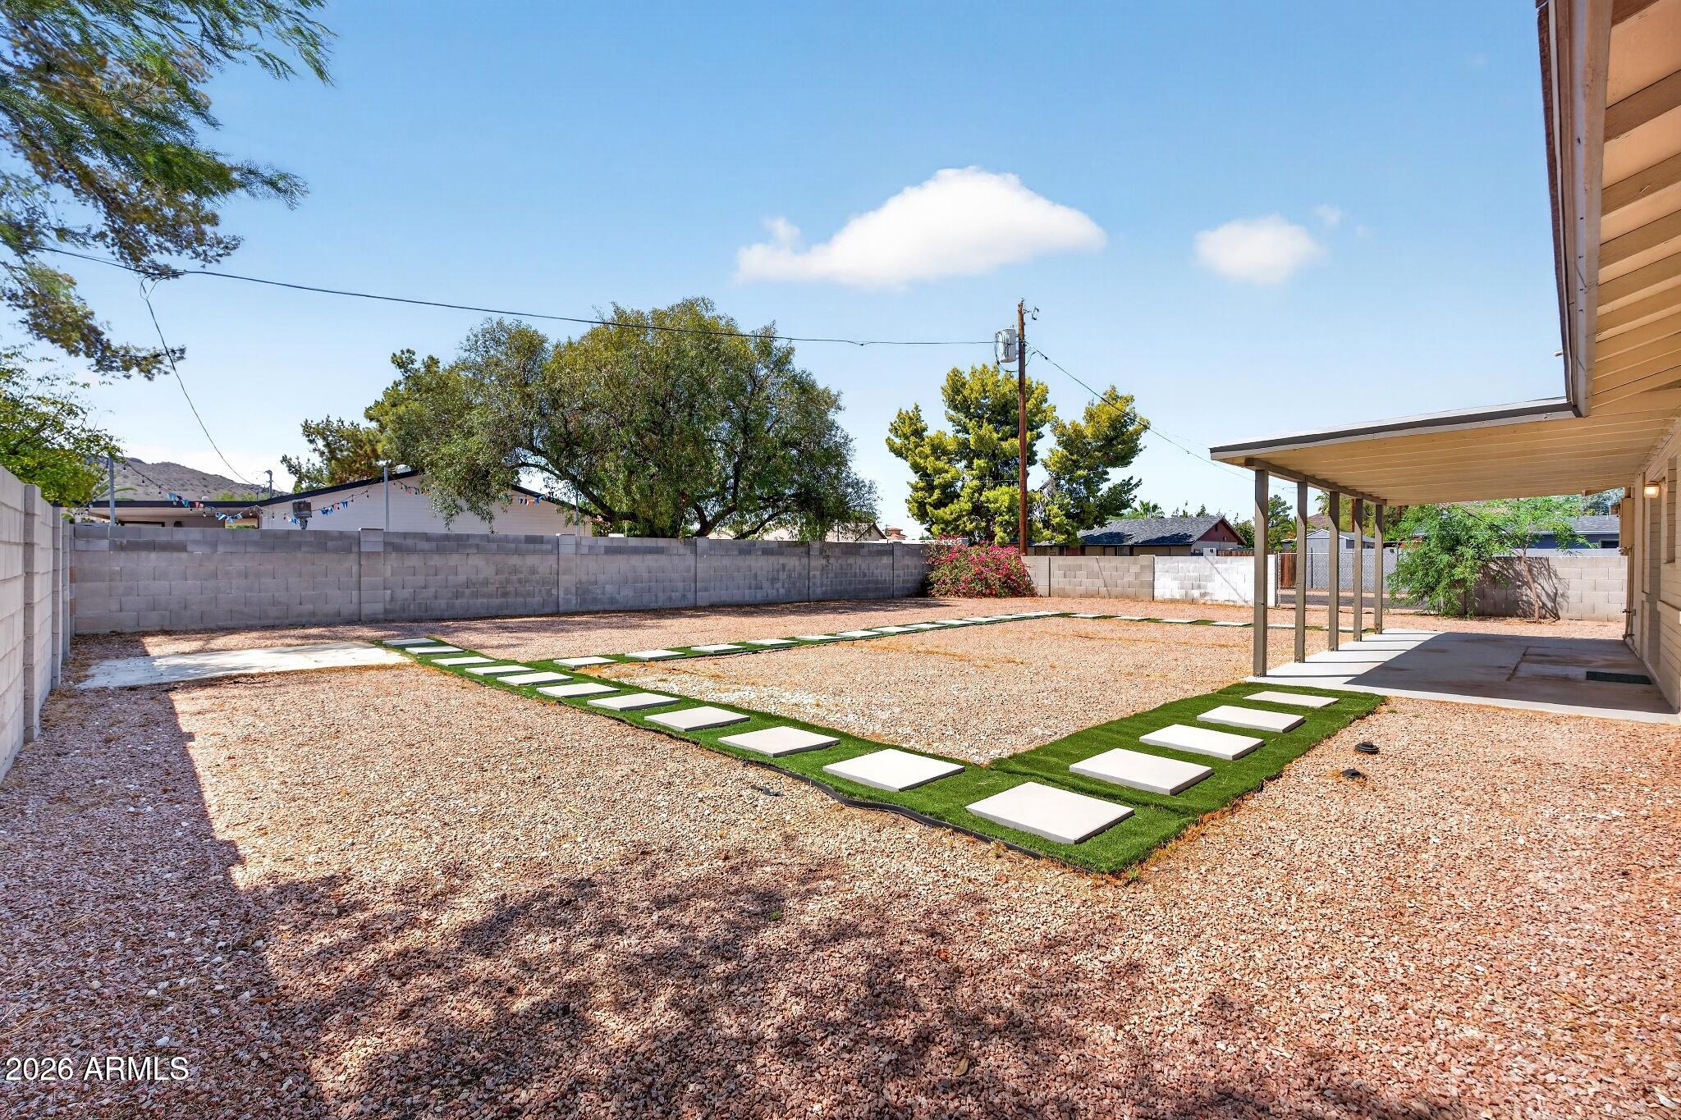
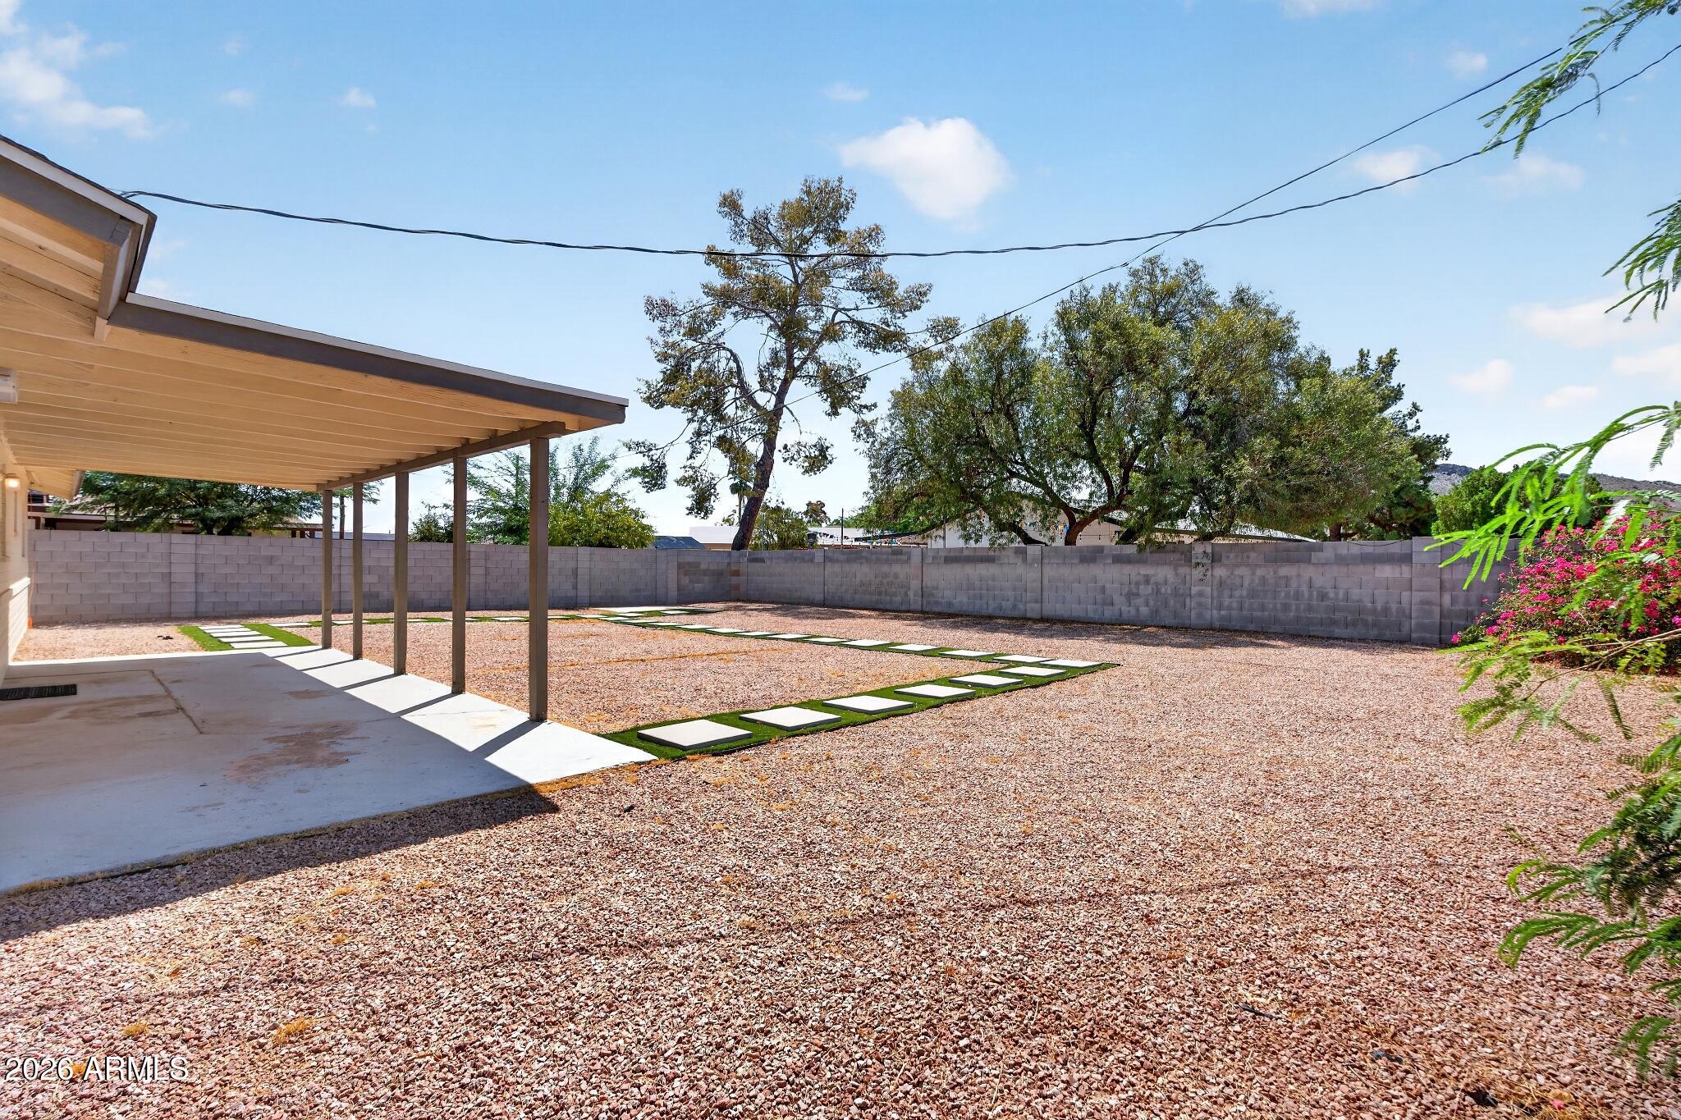
Fenced gravel backyard with a turf path and stepping stones beside a covered patio.
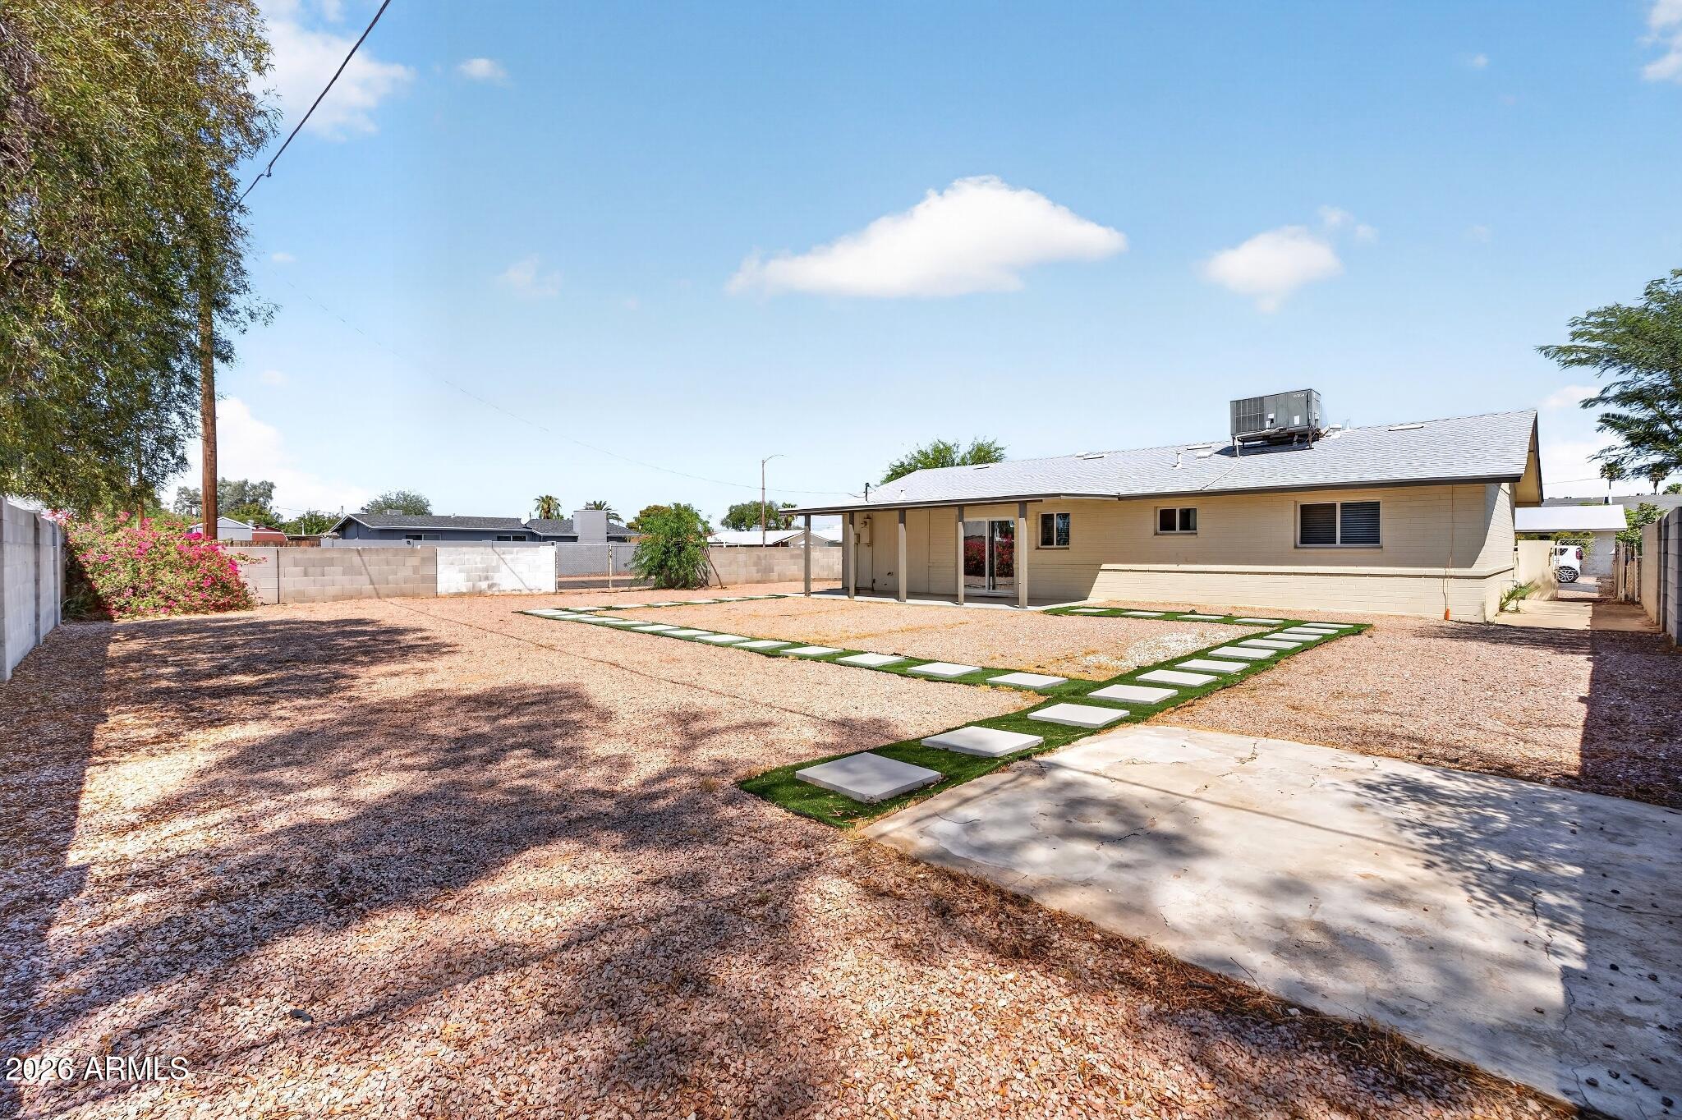
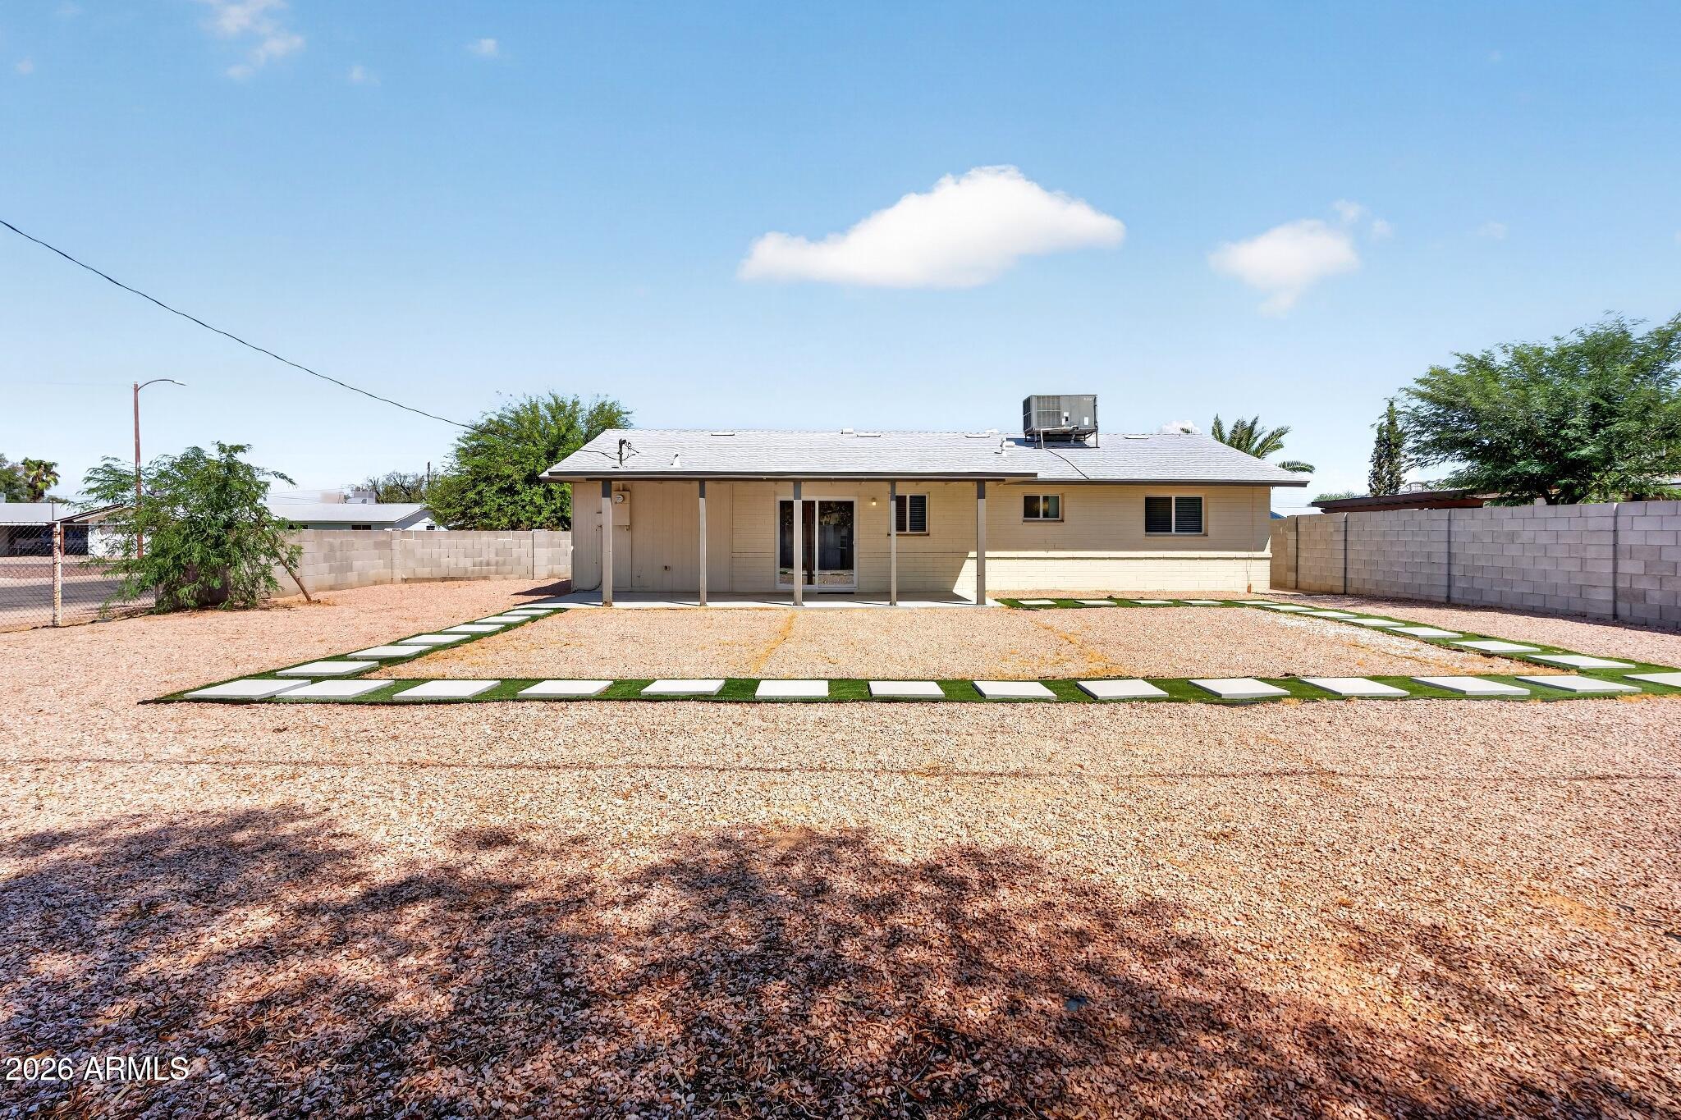
Single-story home behind a gravel backyard with a concrete patio and stepping-stone paths.
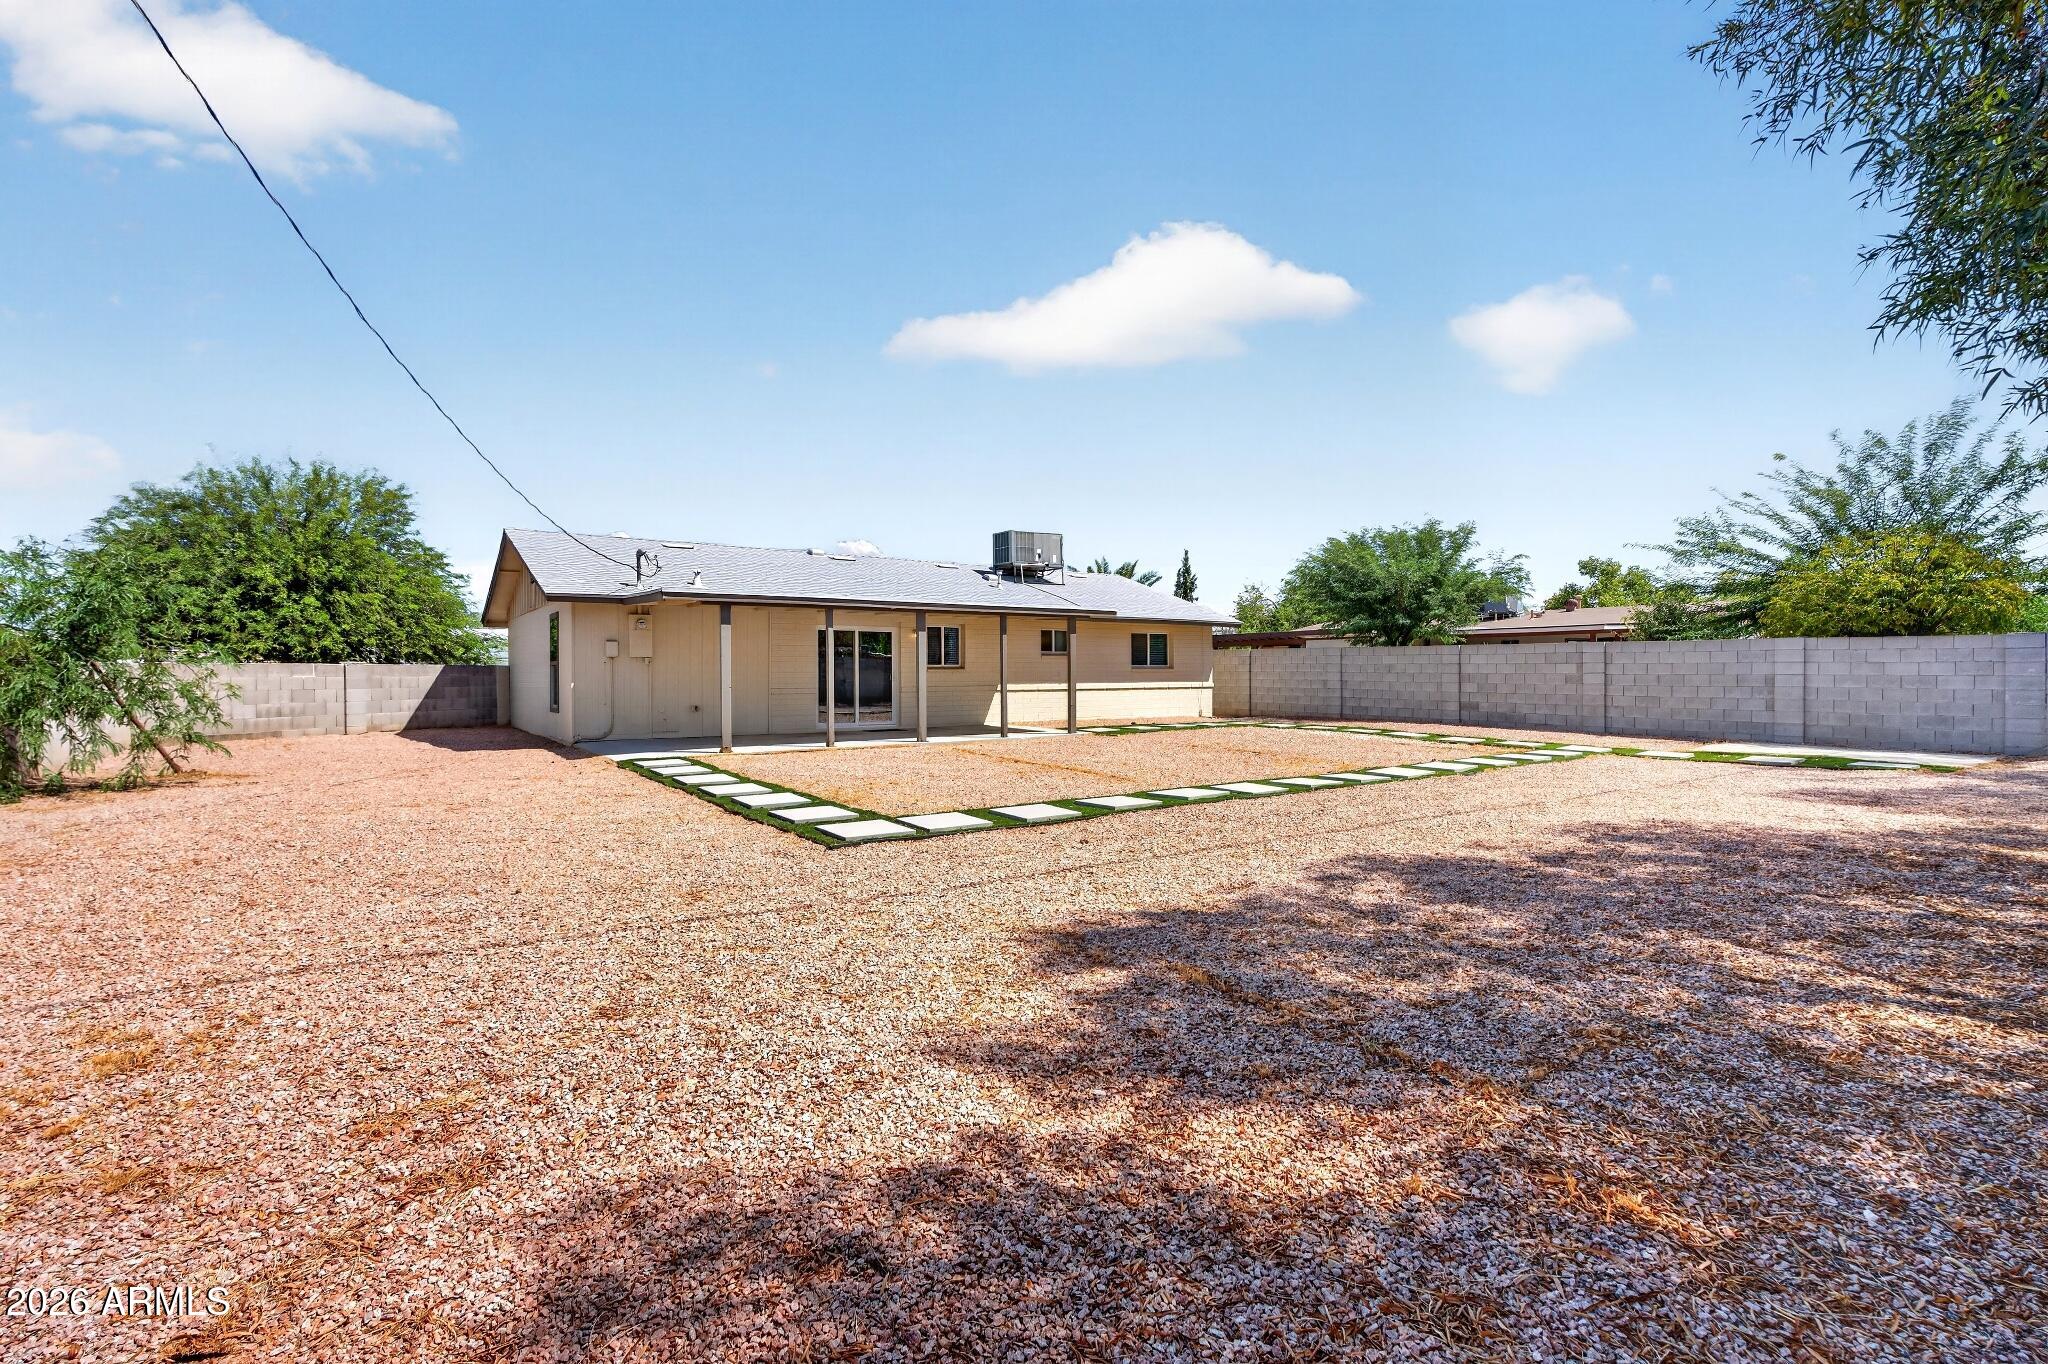
Single-story beige home with a covered patio and stepping-stone path across an enclosed gravel yard.
Gravel backyard with a covered patio and stepping-stone path edged in artificial turf.
Single-story home with a covered patio and gravel backyard crossed by stepping-stone paths.
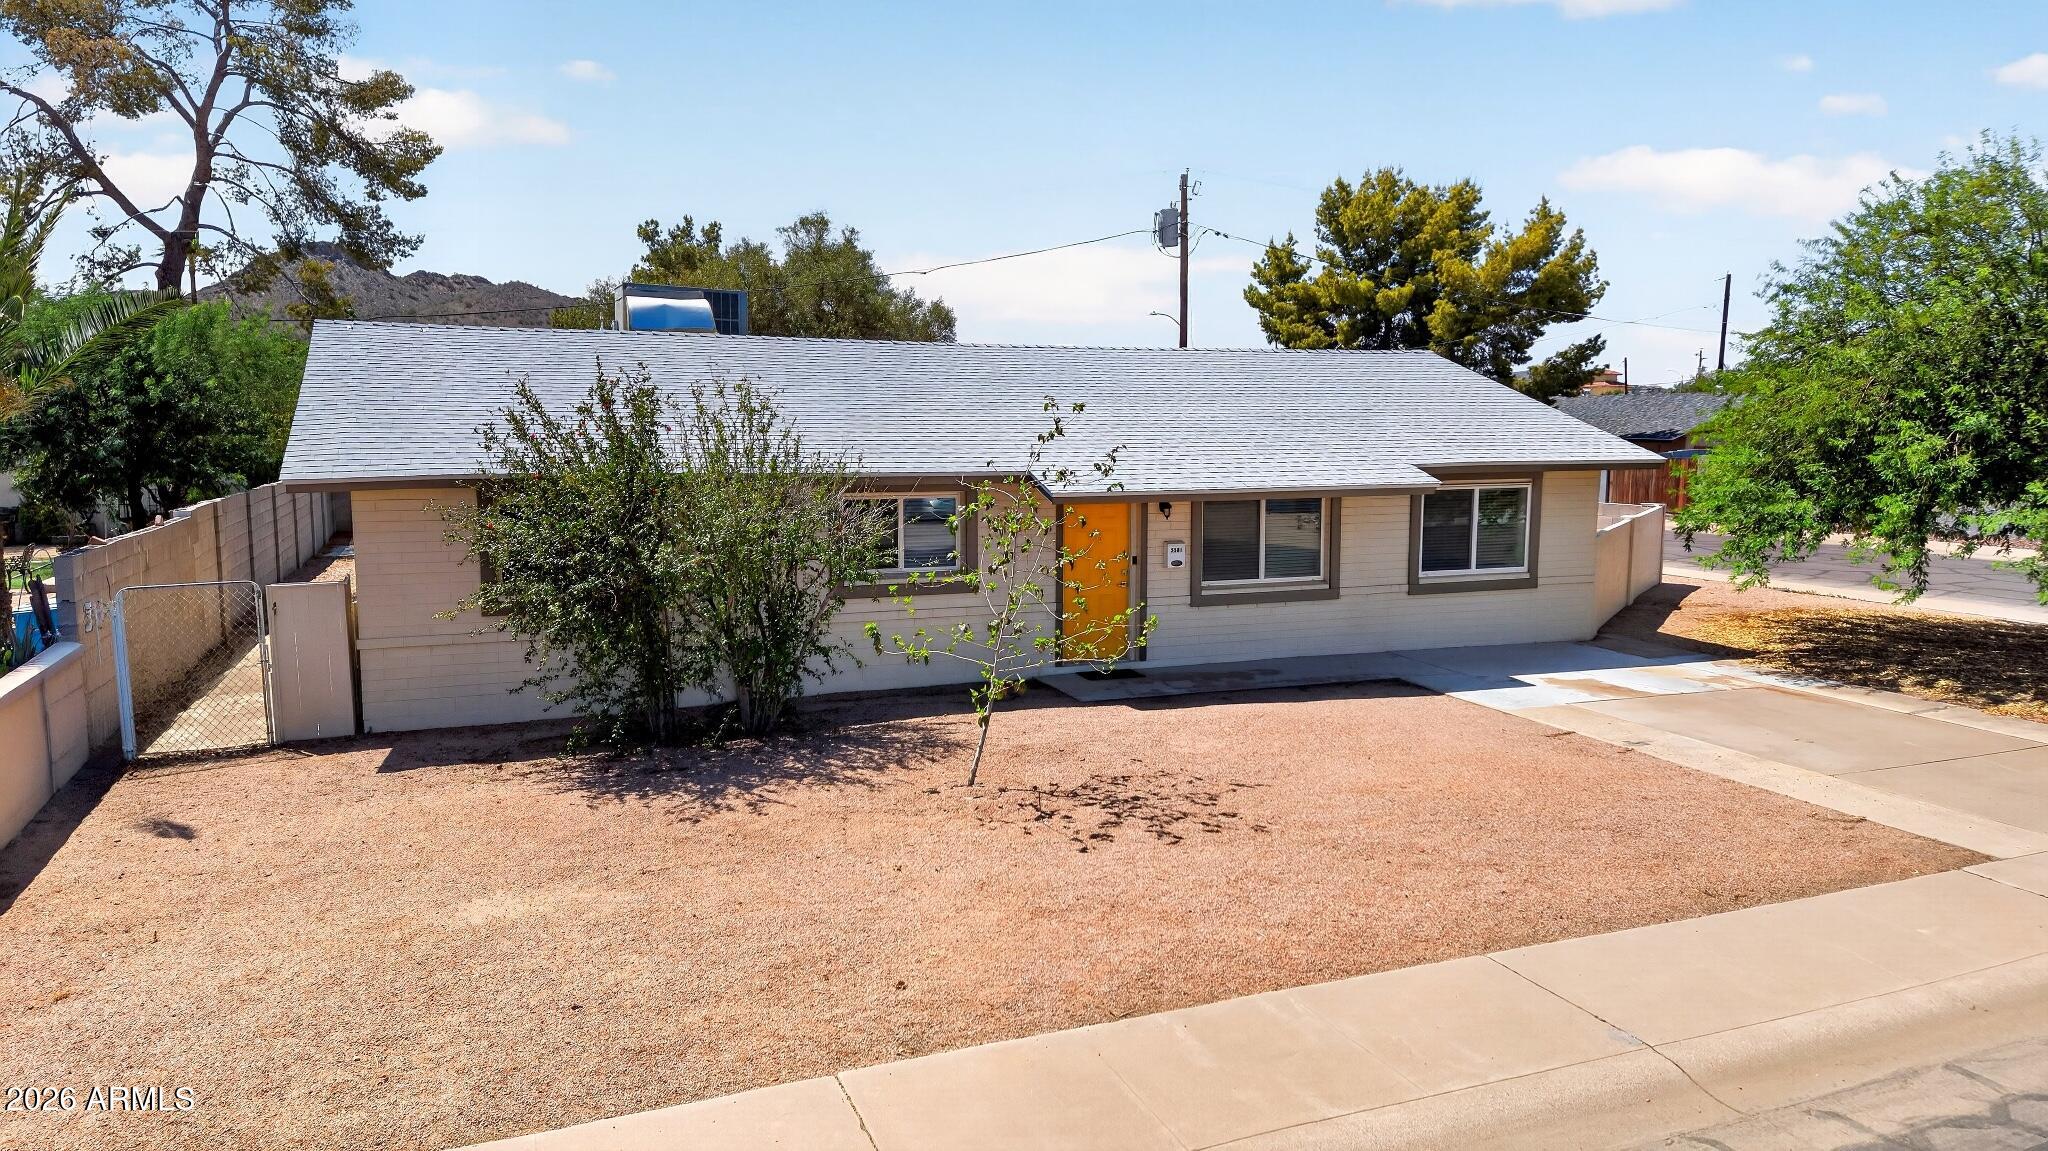
Single-story beige house with an orange front door, gravel yard, and mountain ridge in the background.
Single-story house with a bright orange front door, gravel yard, and concrete driveway.
Single-story home with a bright yellow front door, gravel yard, and concrete driveway.
Single-story home with a yellow front door, gravel yard, and desert mountain in the background.
Single-story home with a yellow front door and gravel yard, backed by a desert mountain ridge.
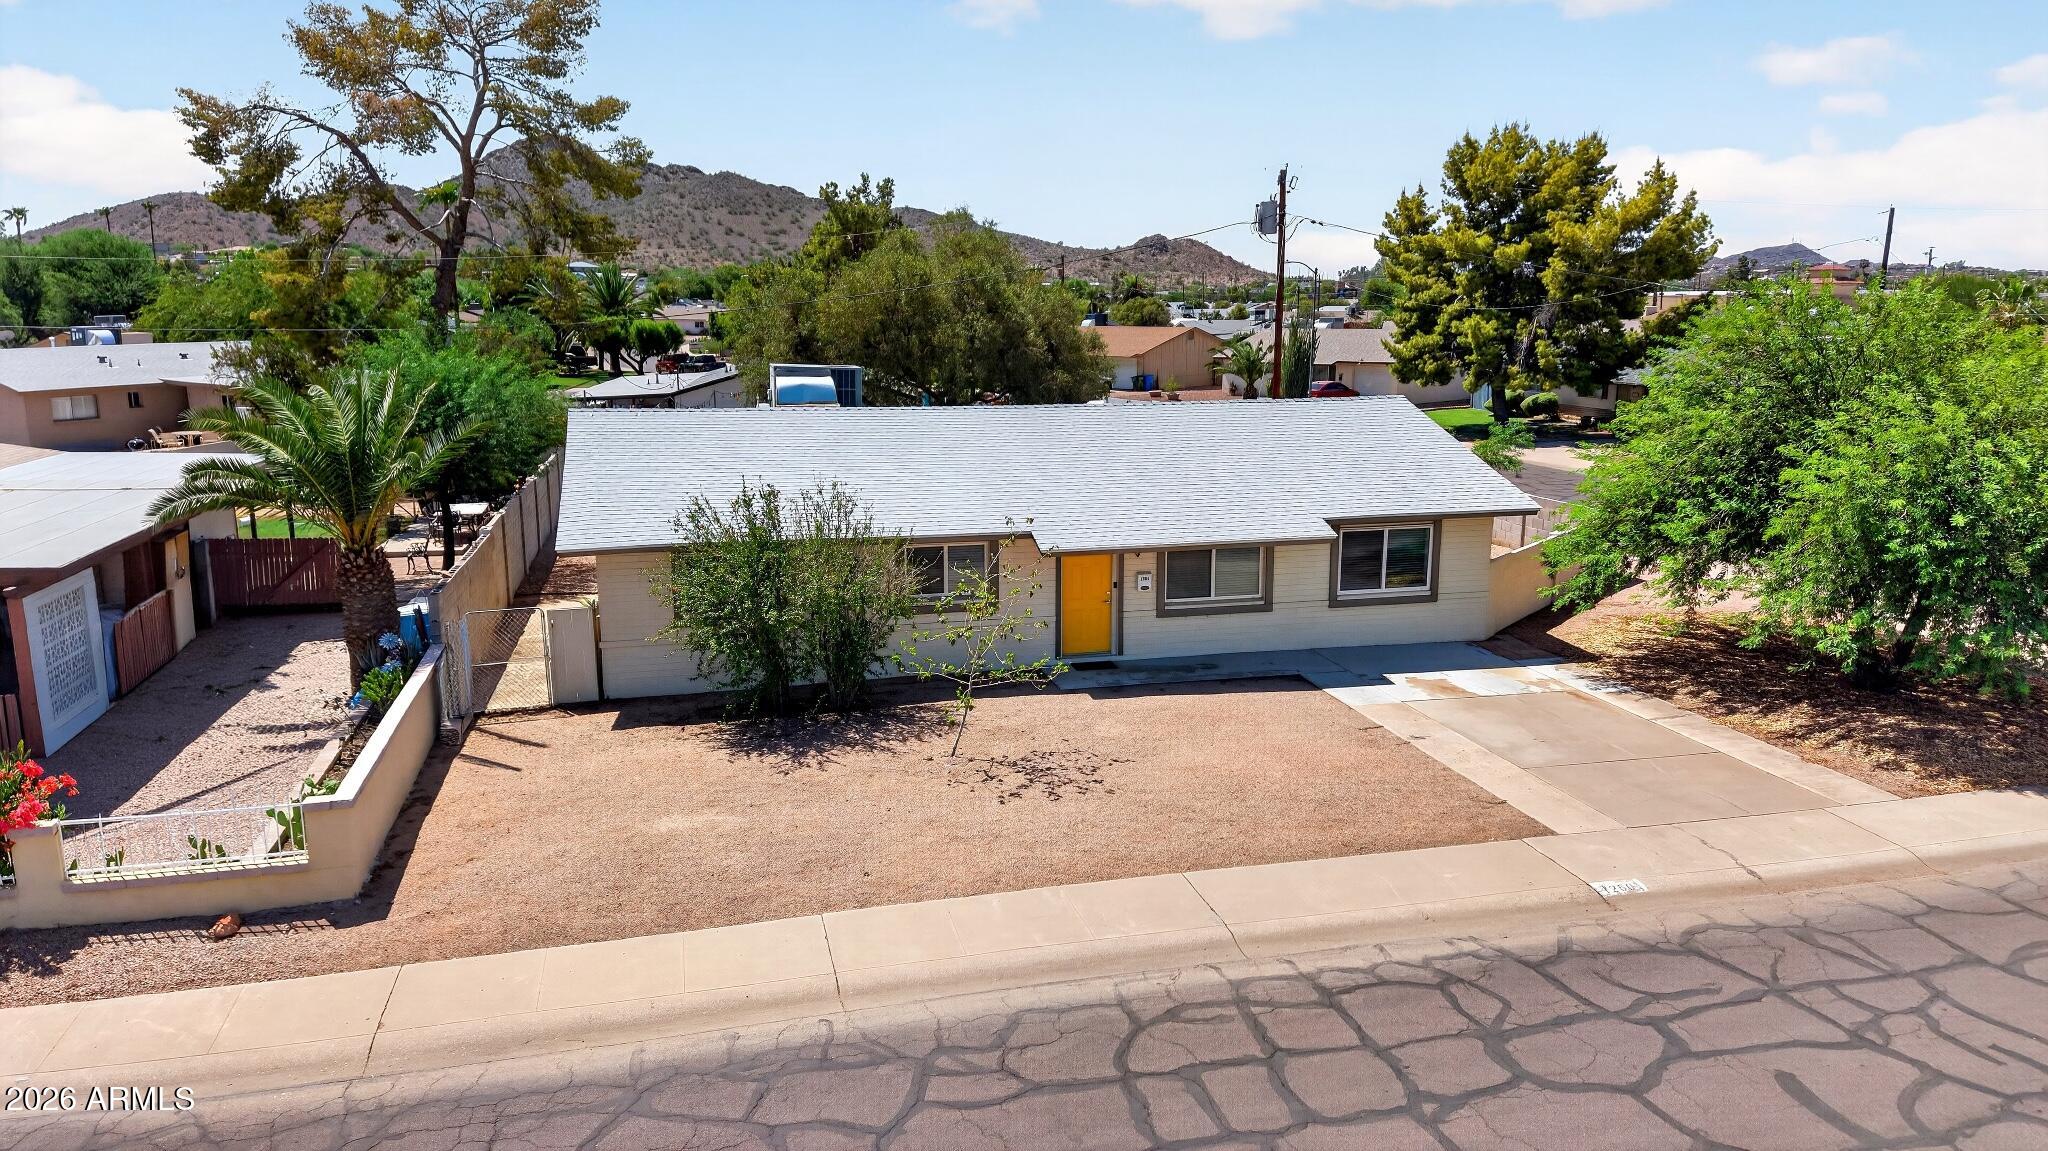
Single-story home with a yellow front door, broad gravel yard, and desert hills beyond.
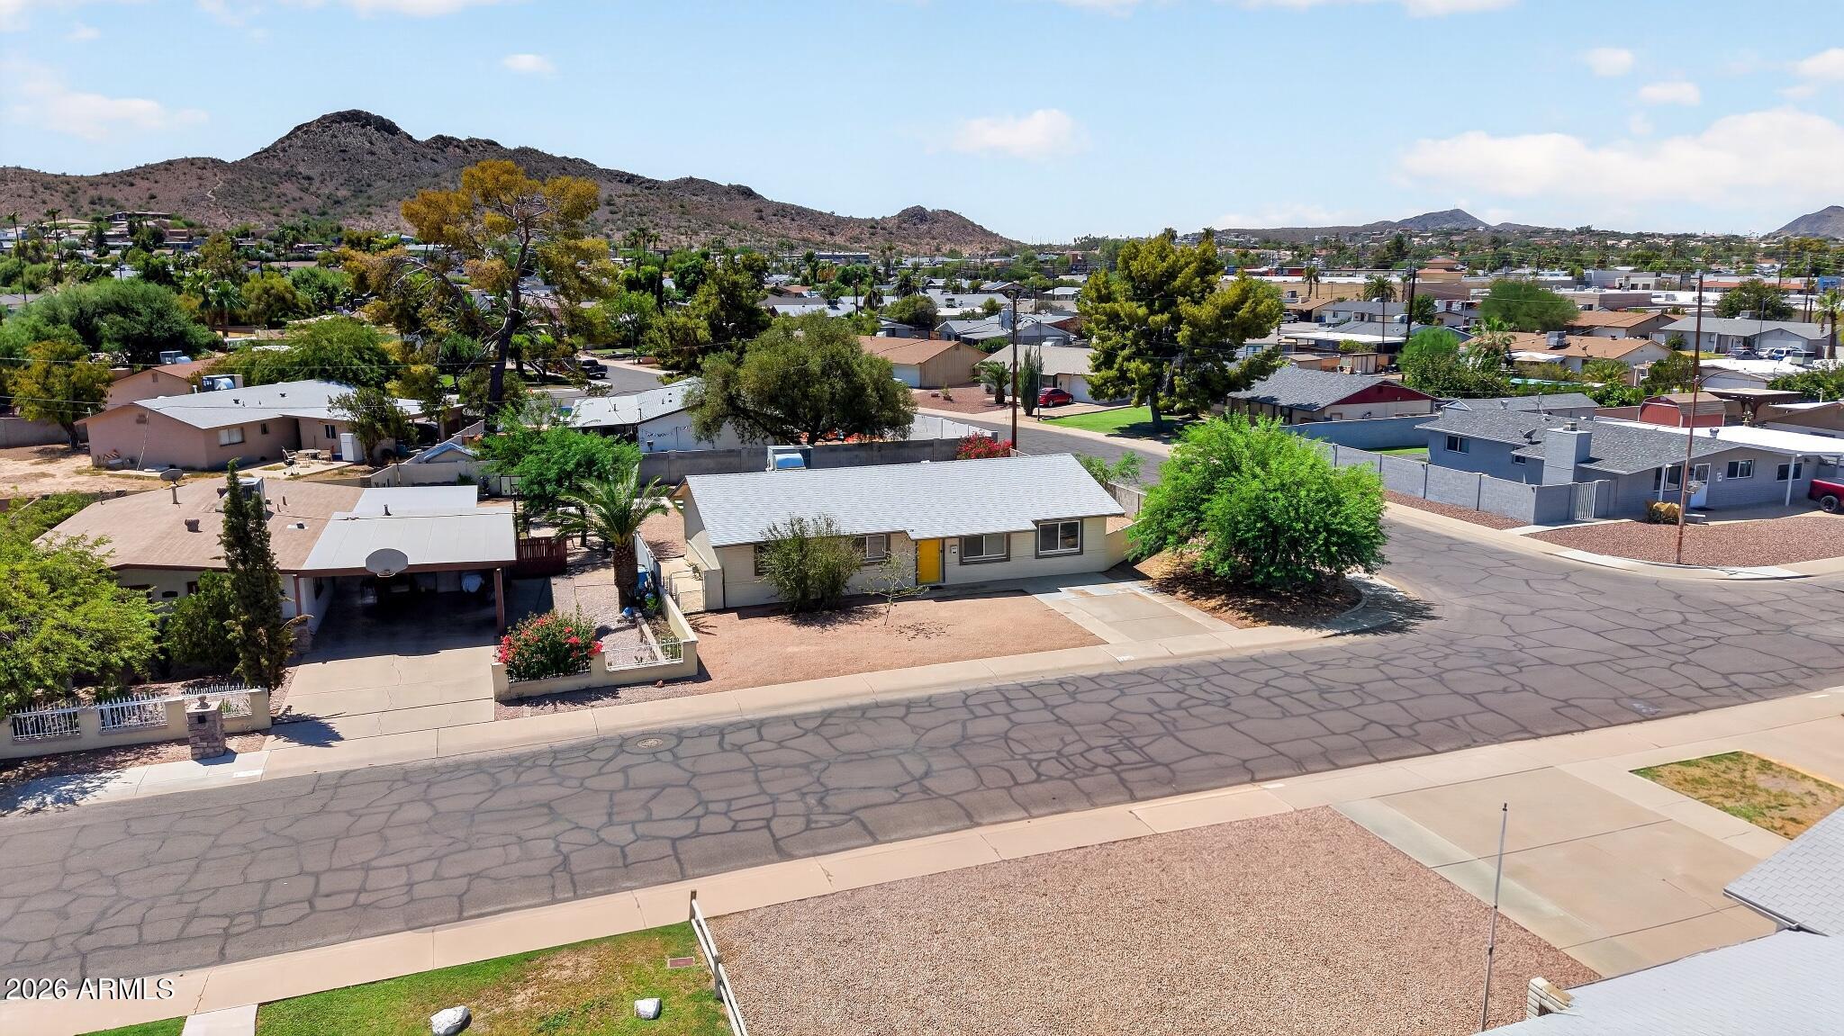
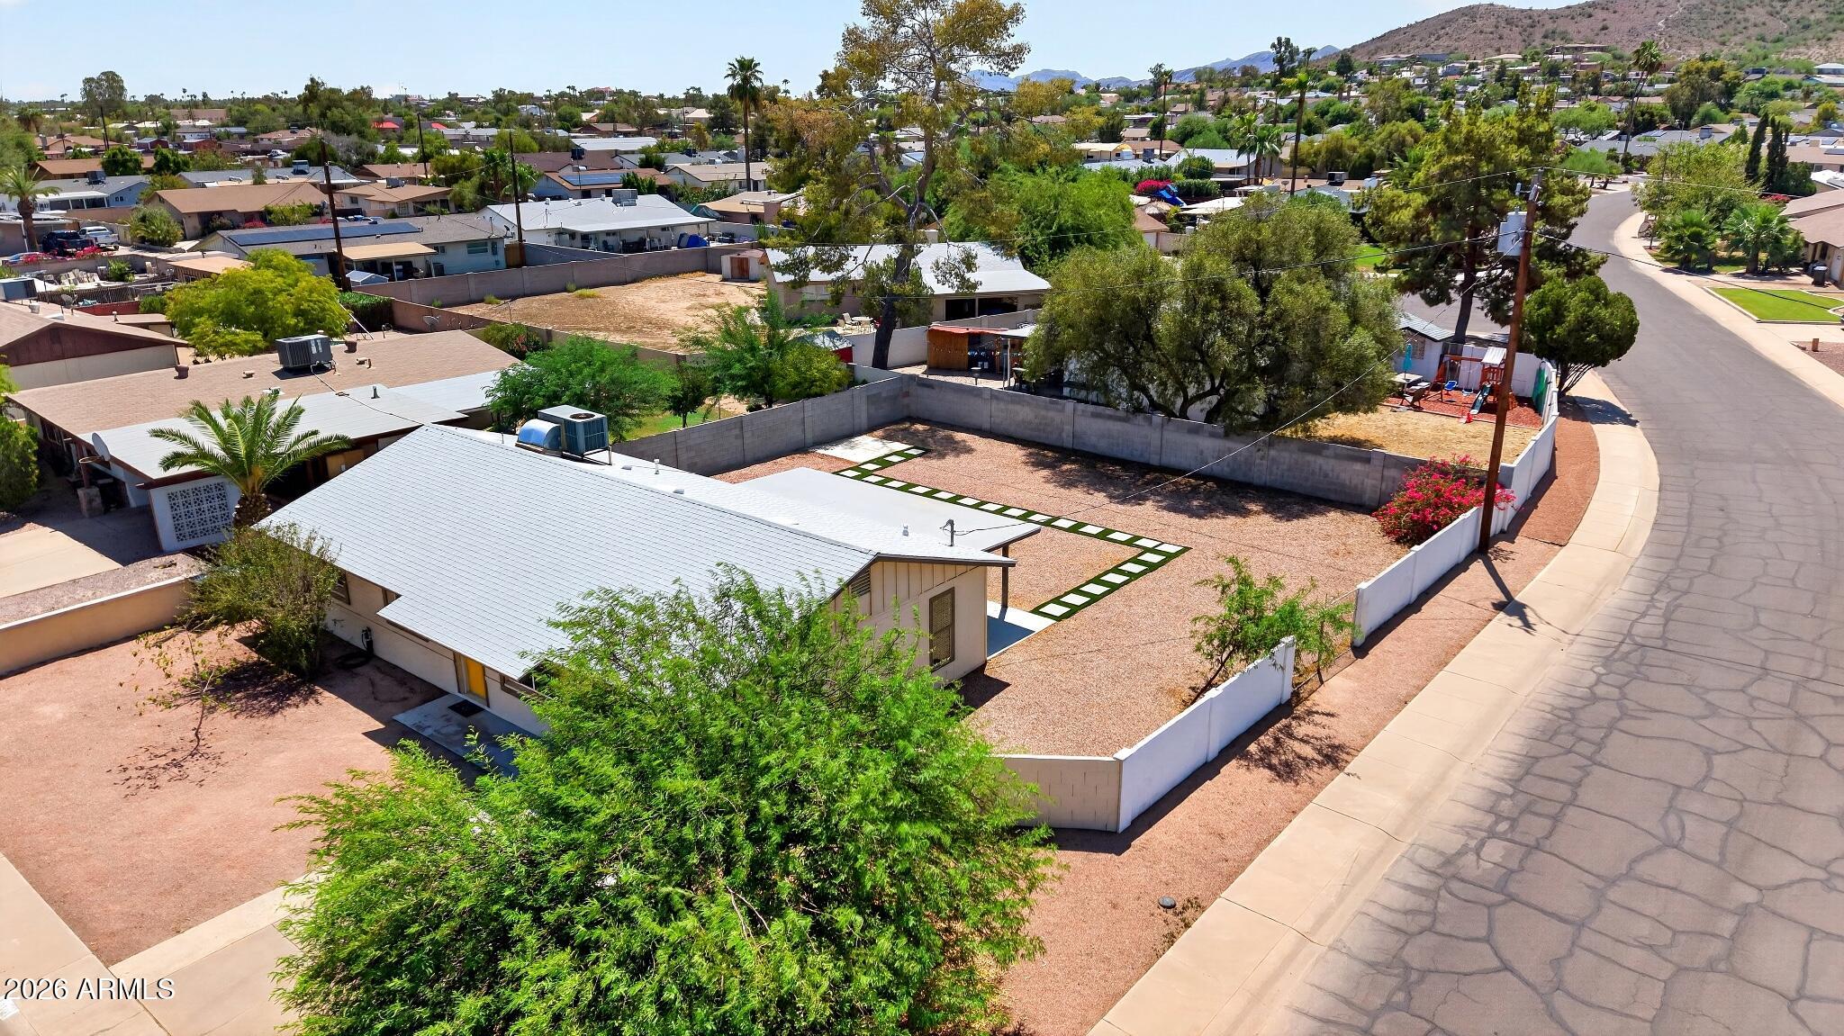
Aerial view of a single-story Phoenix home with a yellow front door, neighboring homes, and rocky hills beyond.
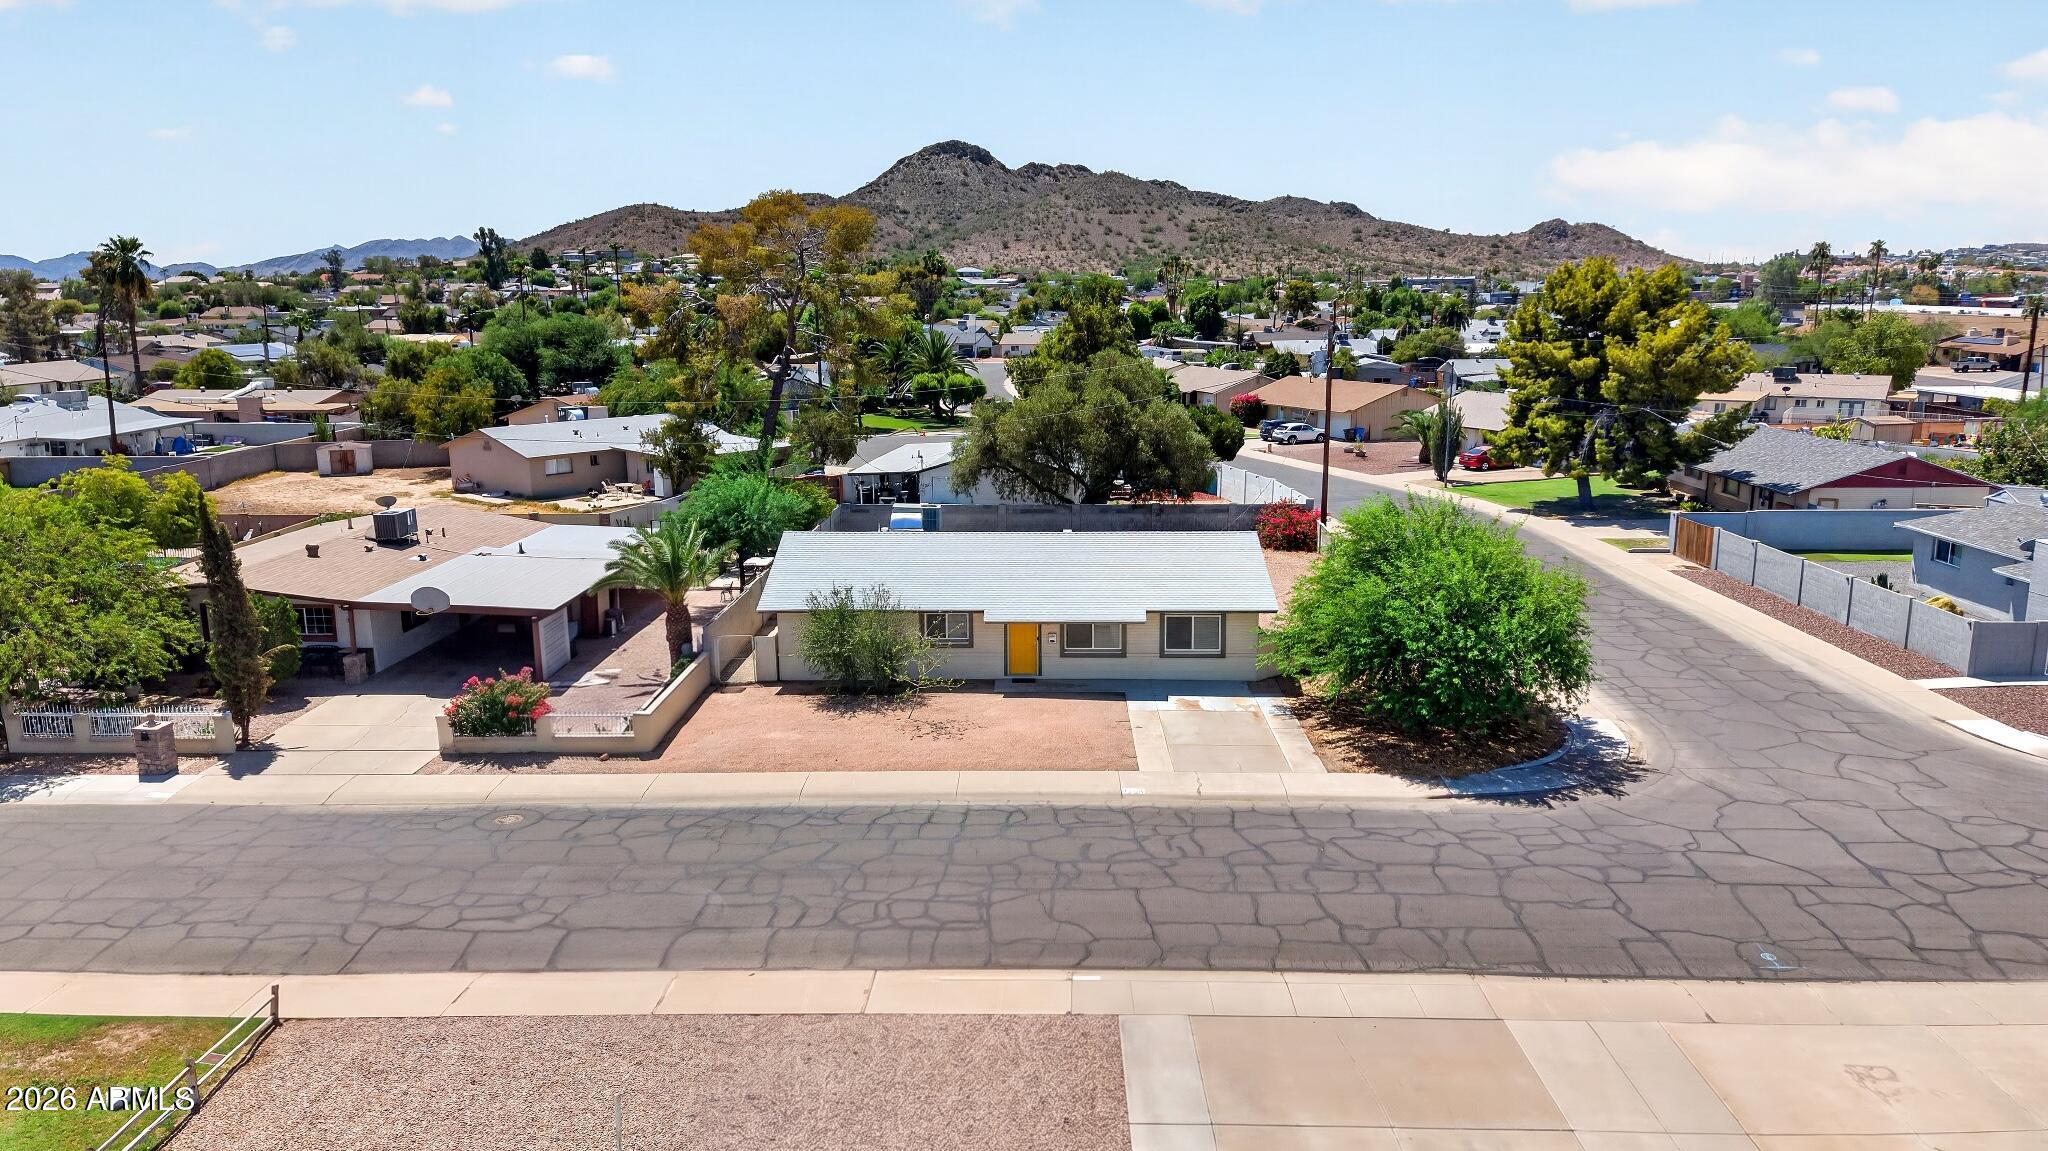
Aerial view of a single-story home with a yellow front door and desert mountain backdrop.
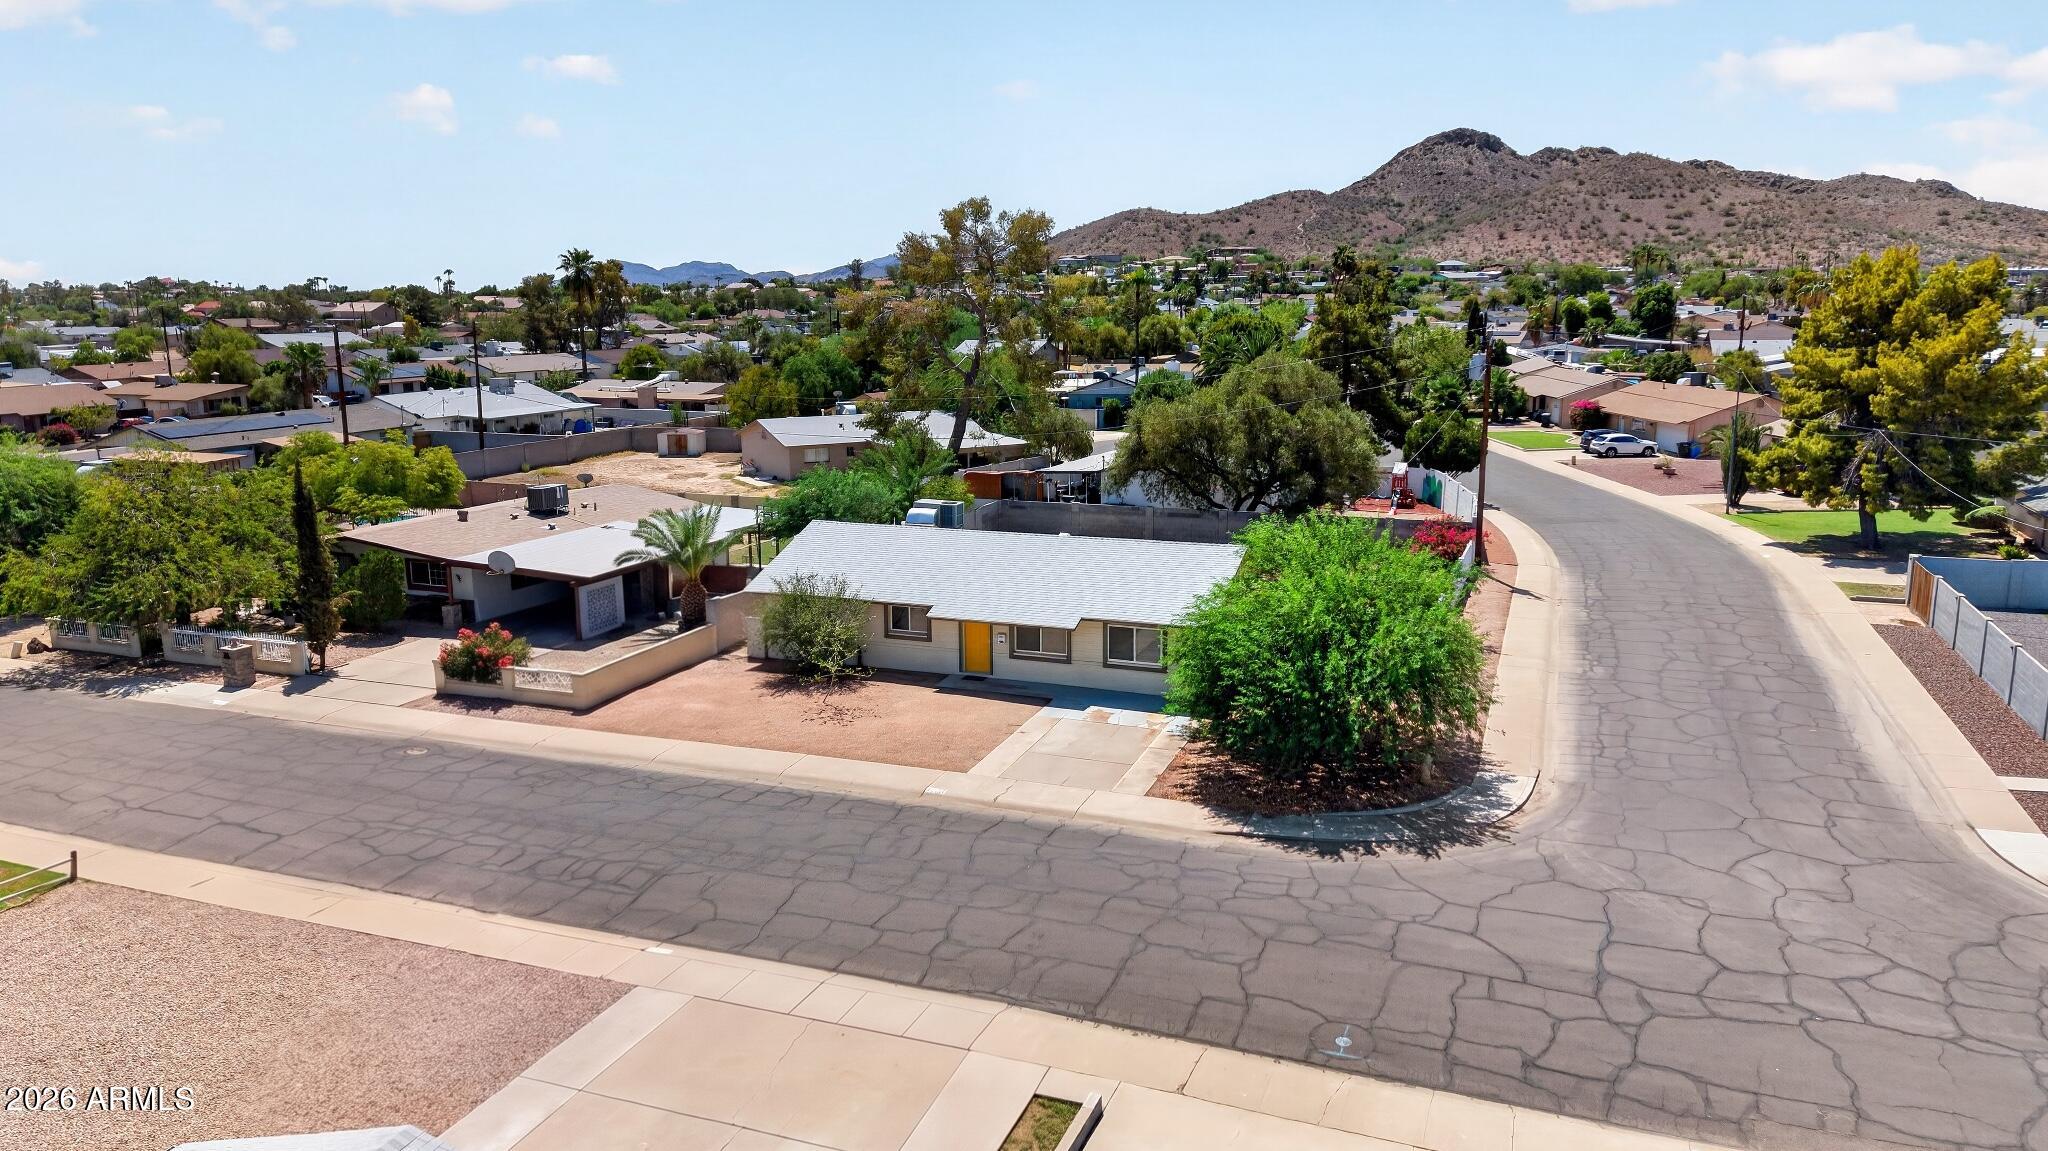
Aerial view of a single-story home with a yellow front door, neighborhood rooftops, and a rocky mountain ridge.
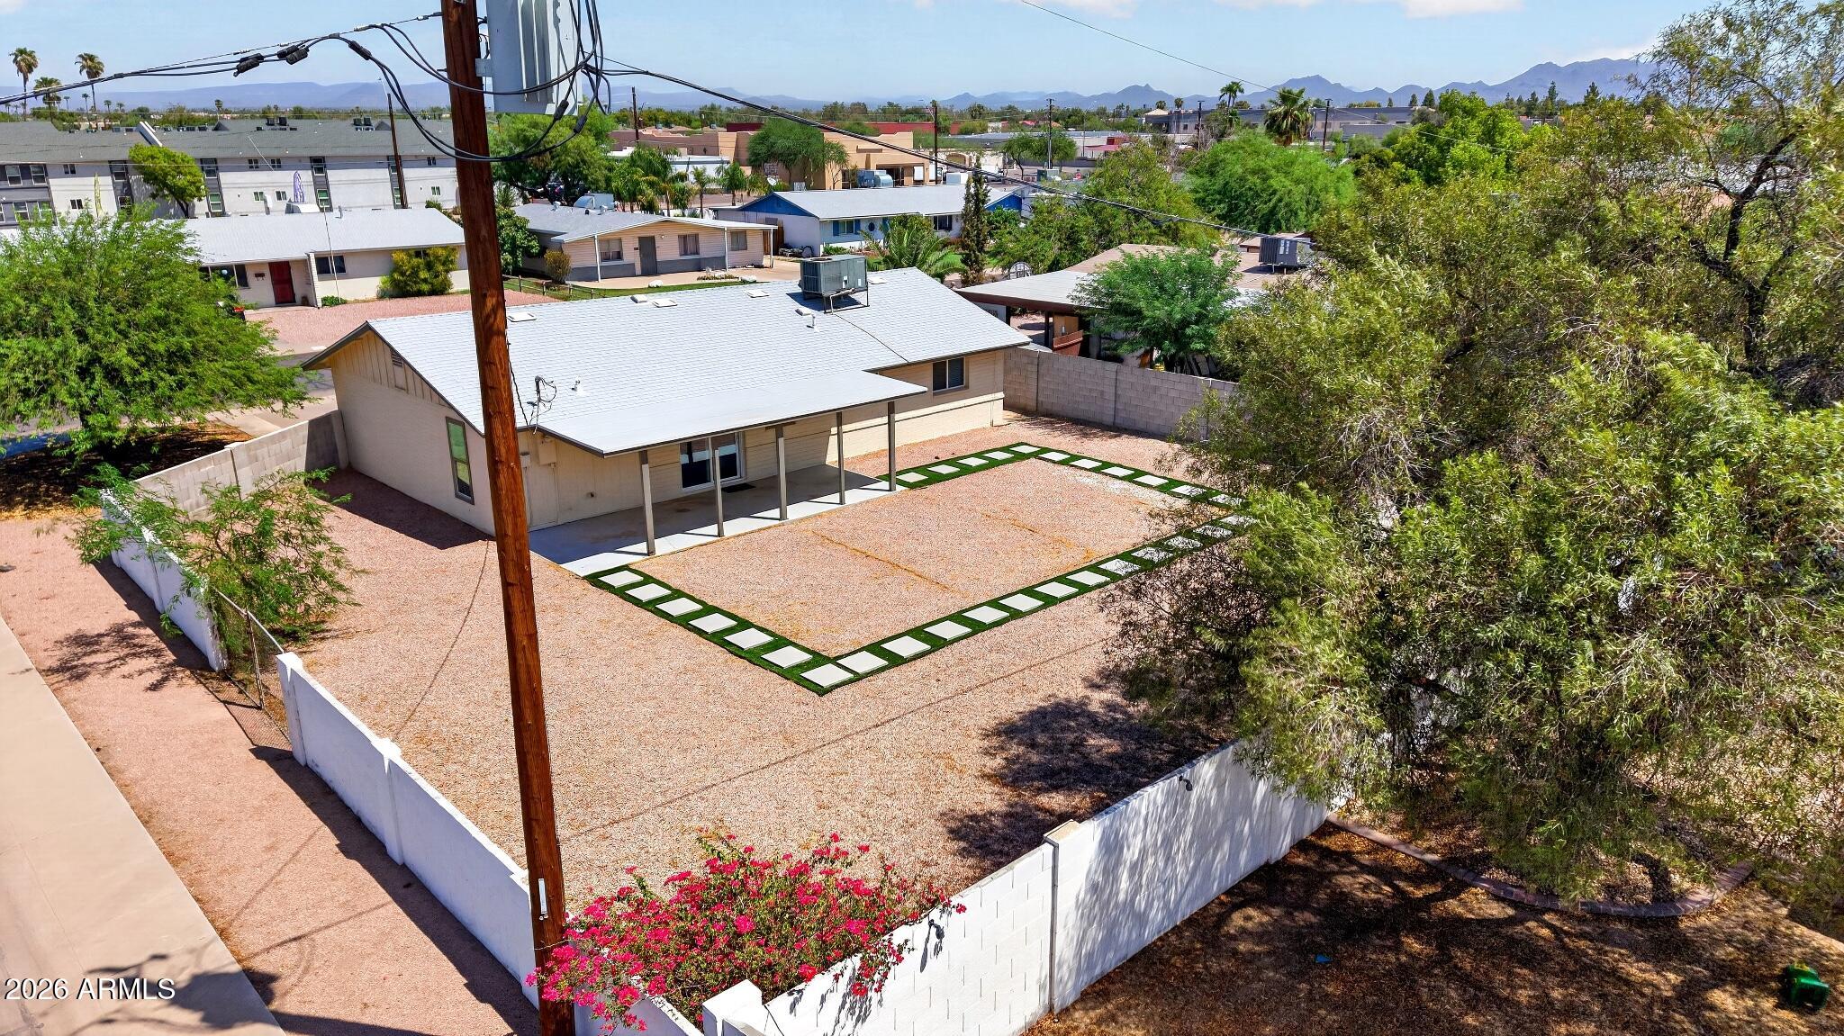
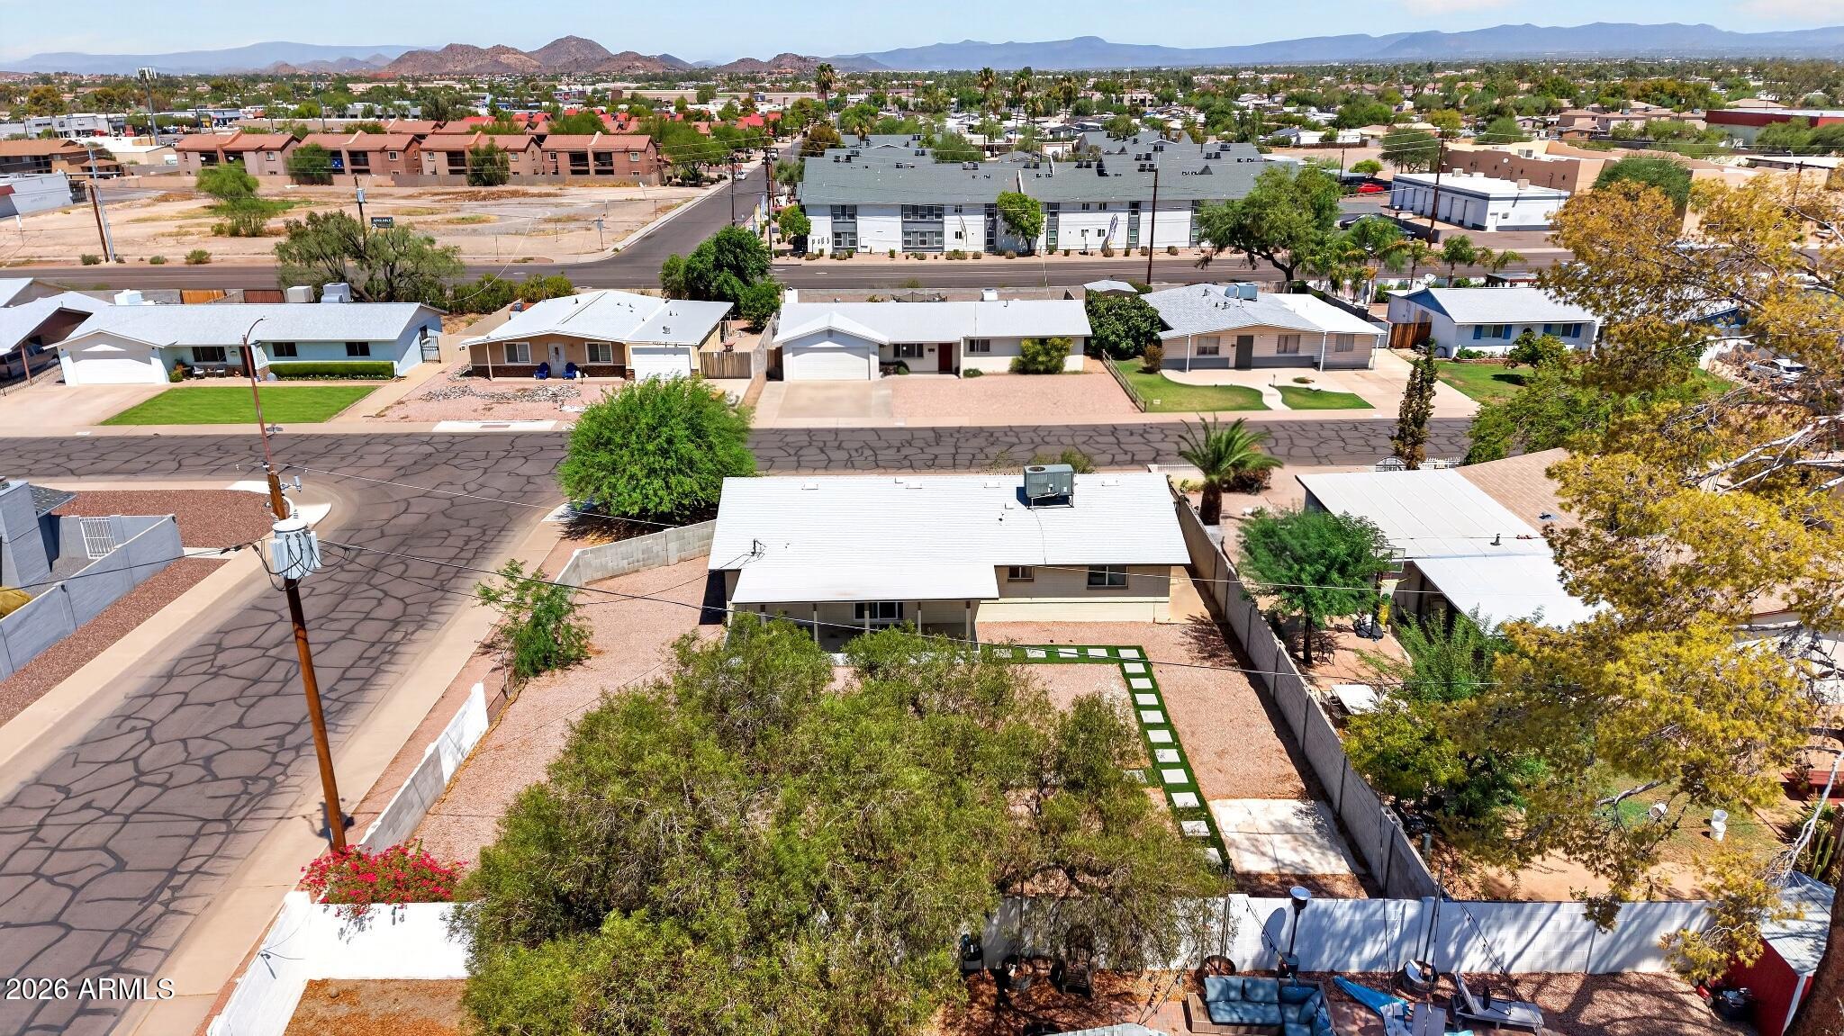
Home and enclosed gravel backyard with a covered patio, stepping-stone border, and distant mountains.
Aerial view of a Phoenix home with a gravel yard, neighboring houses, and mountains in the distance.
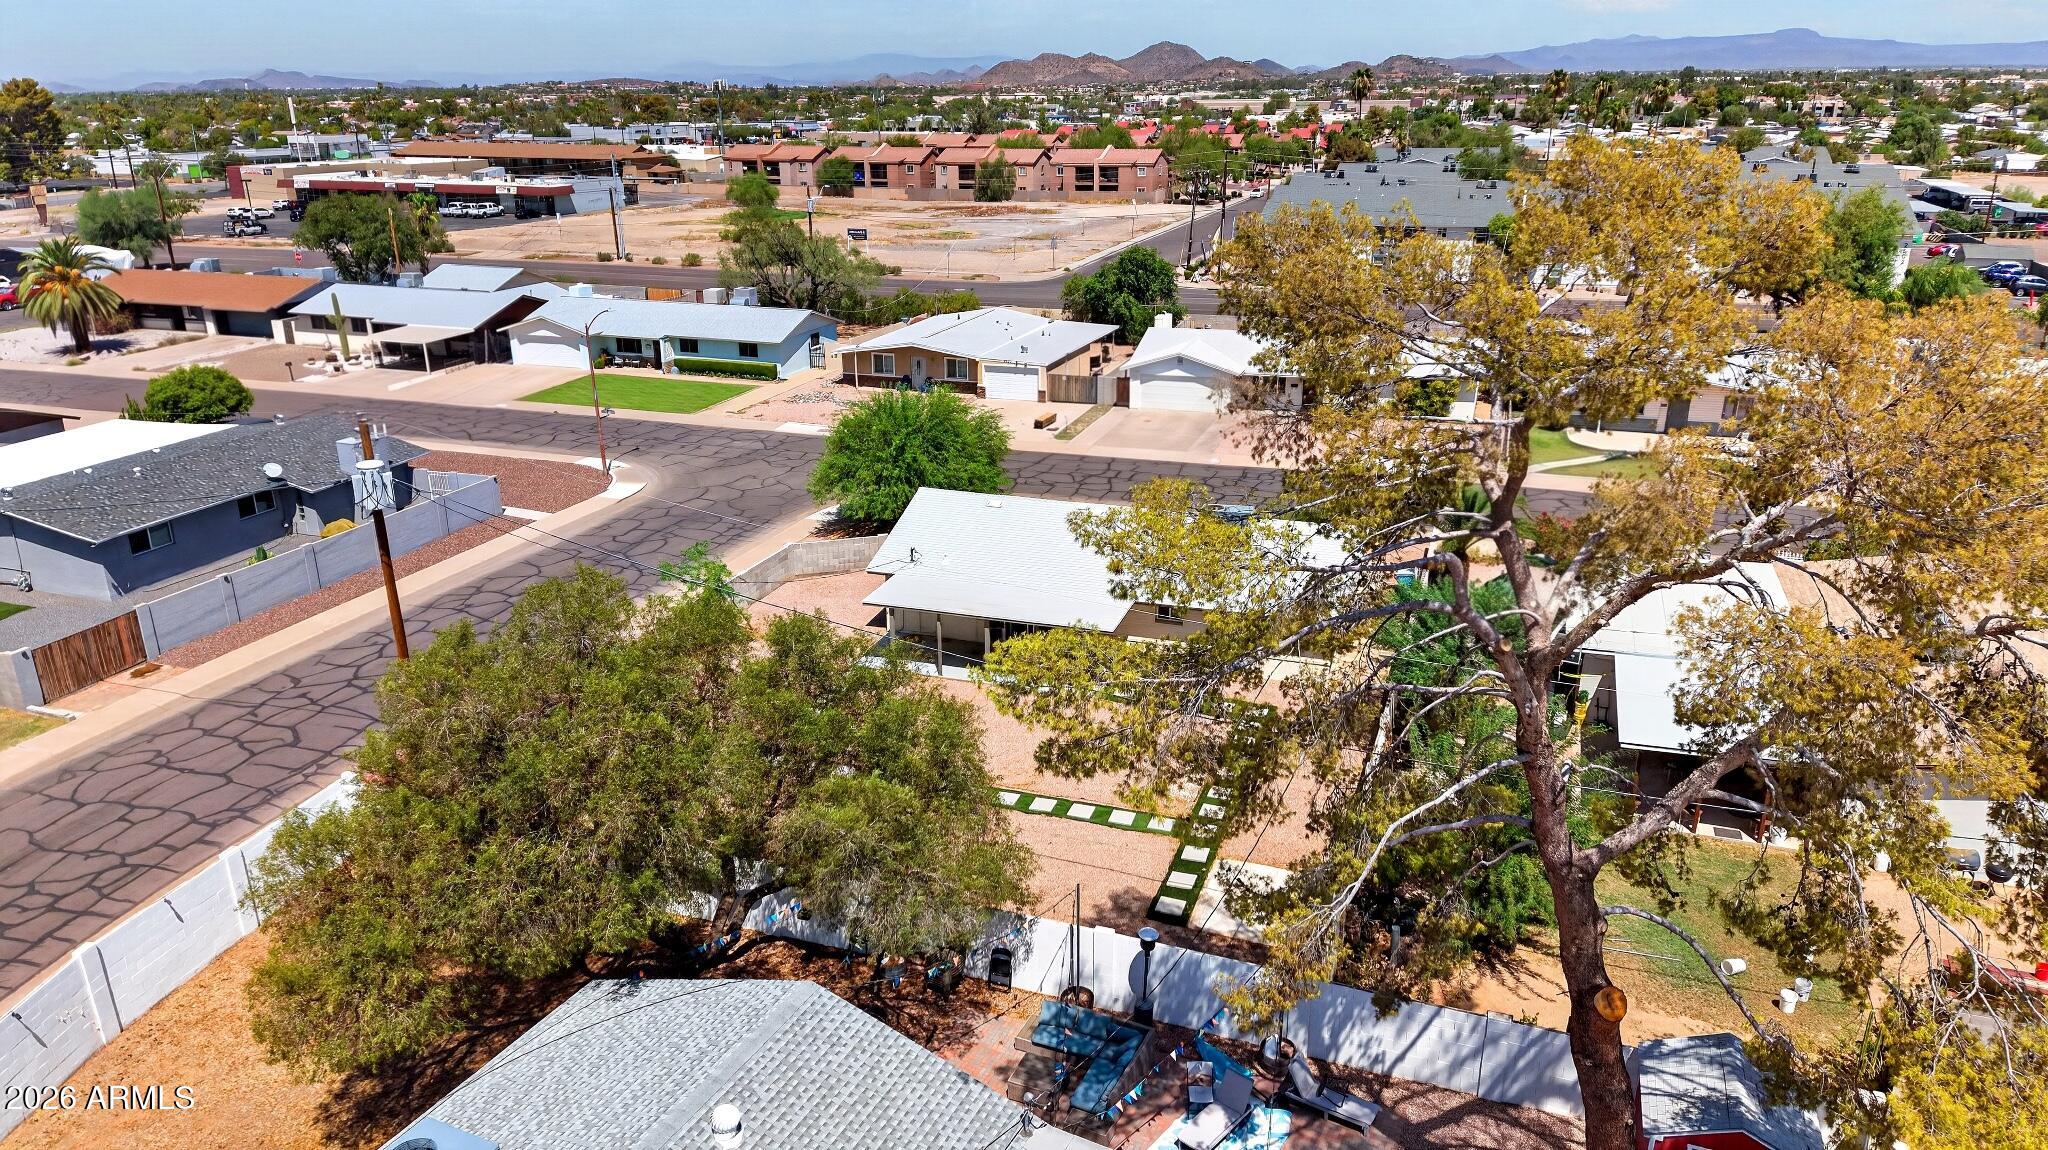
Aerial view of a single-story home with desert landscaping, neighboring homes, and distant mountains.
Aerial view of Phoenix homes with a backyard pool and distant mountains.
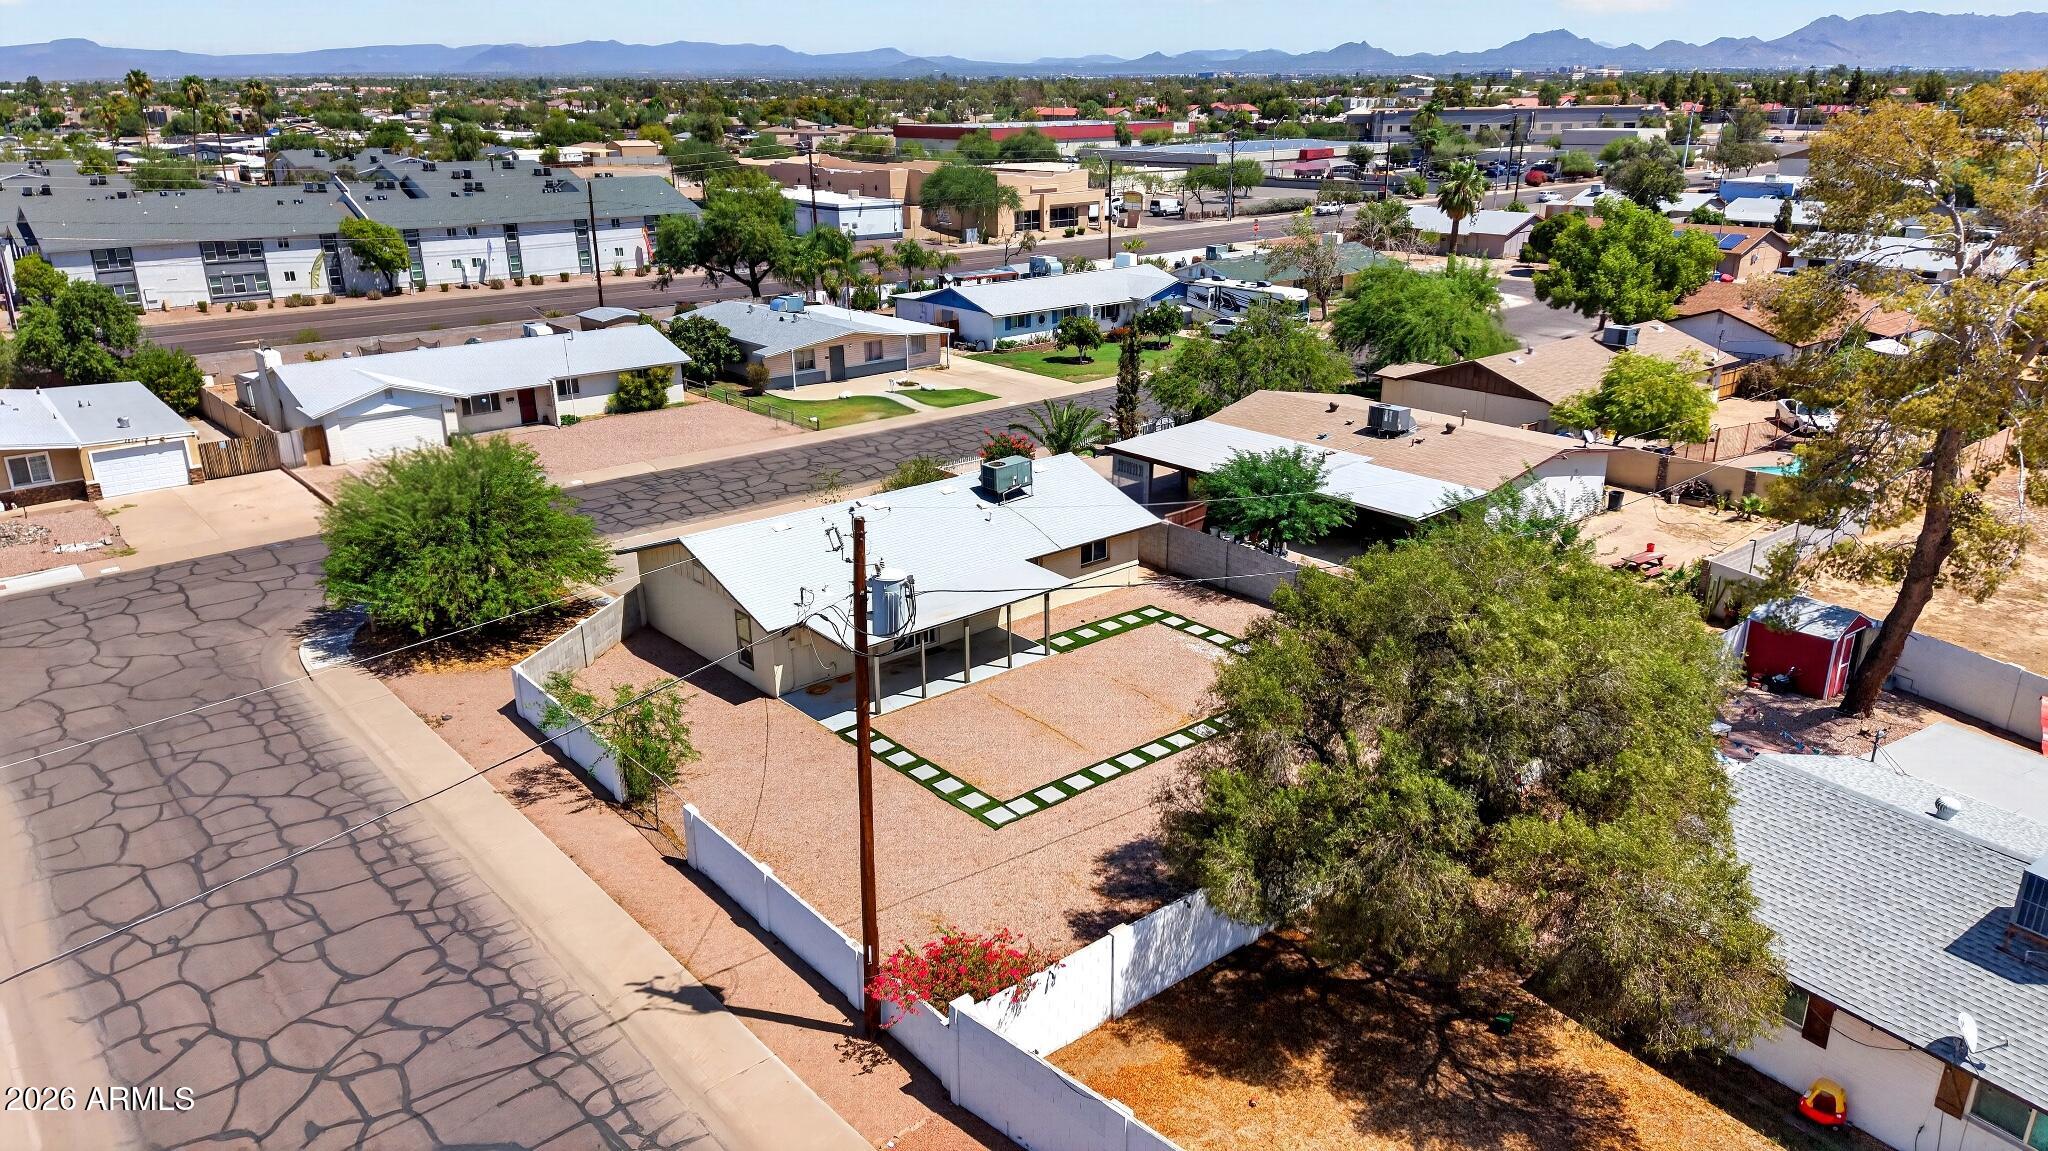
Aerial view of a single-story home on a gravel corner lot, with neighborhood homes and desert hills beyond.
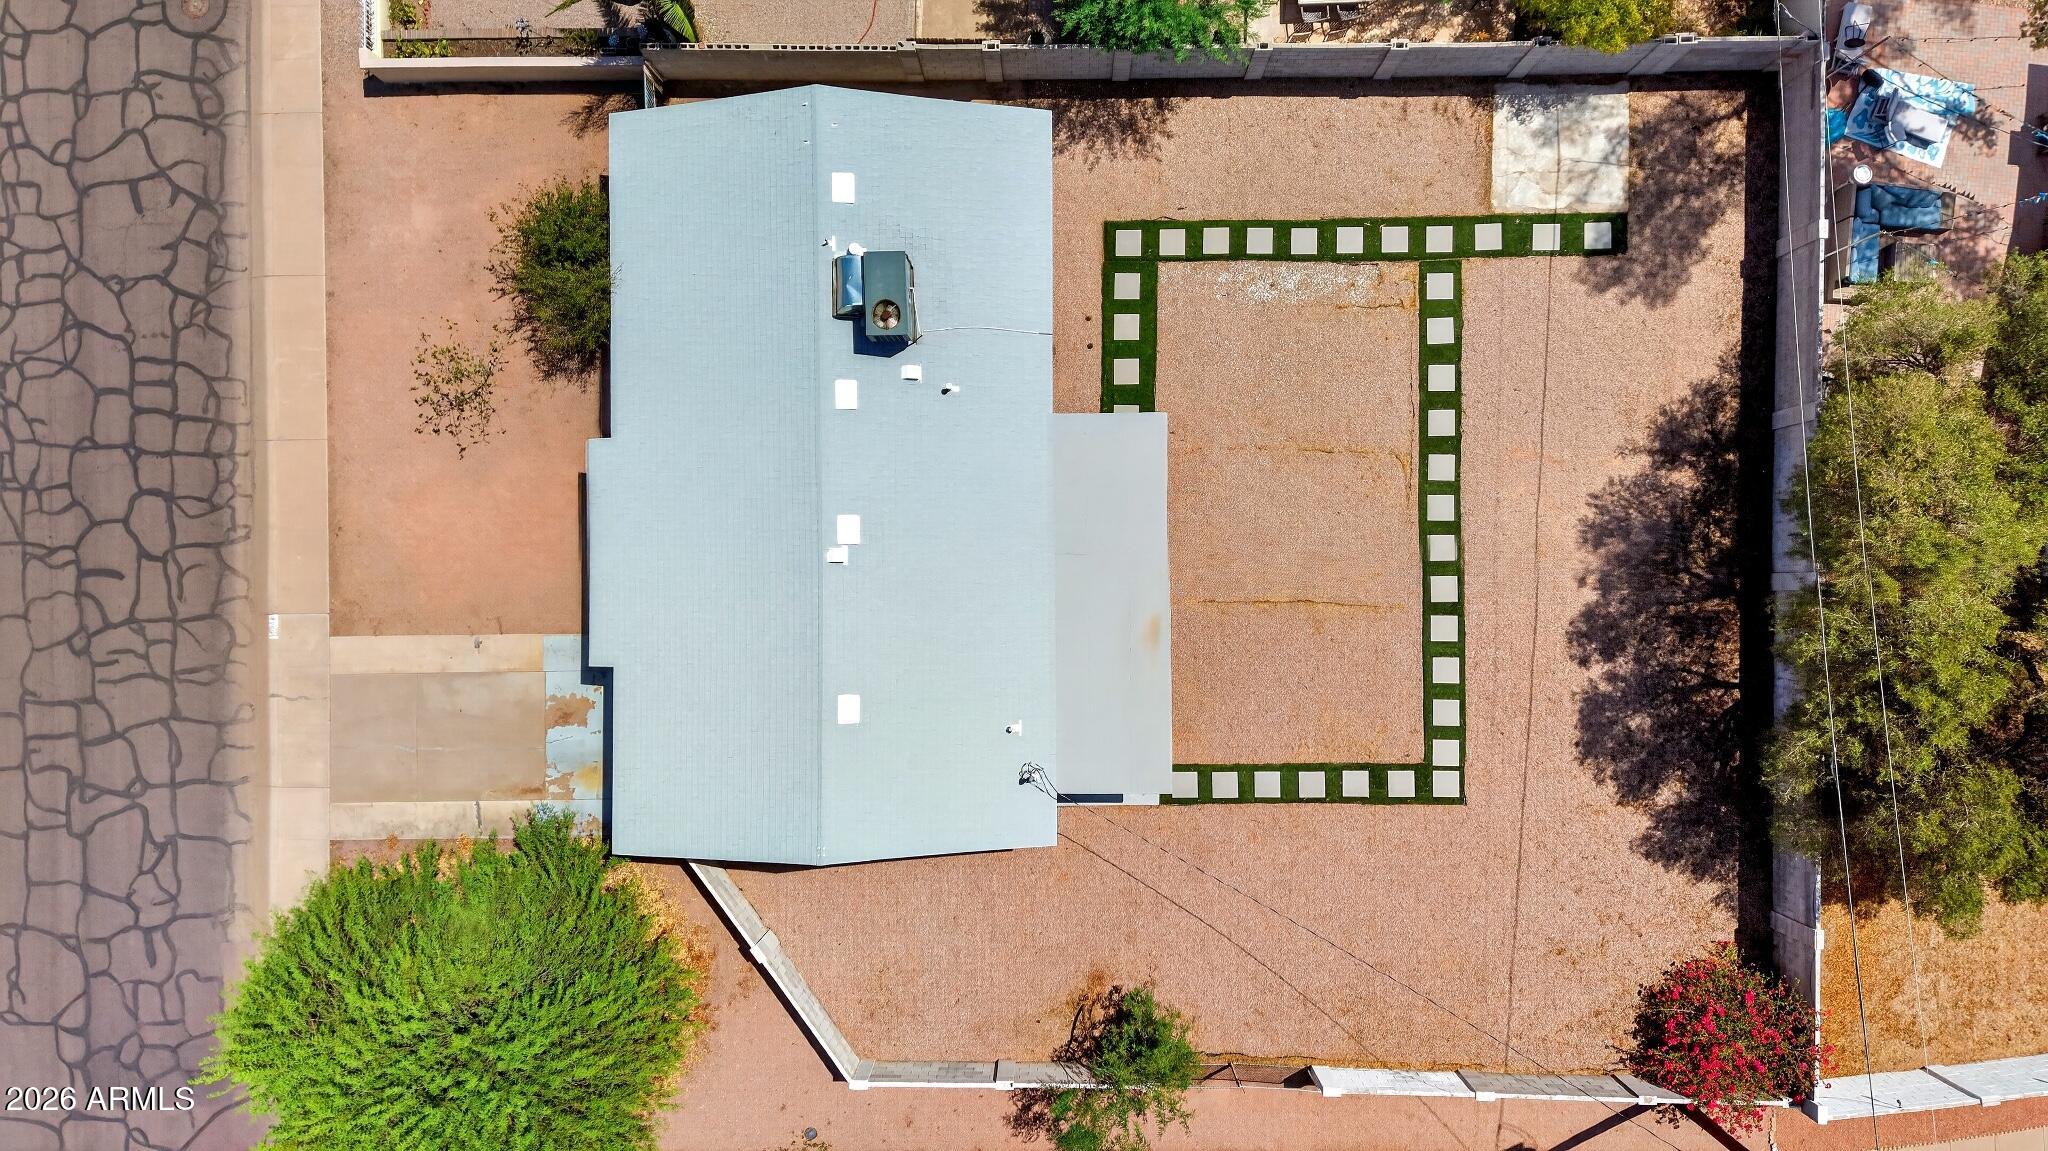
Aerial view of a home with a gravel yard and square turf-bordered walkway.
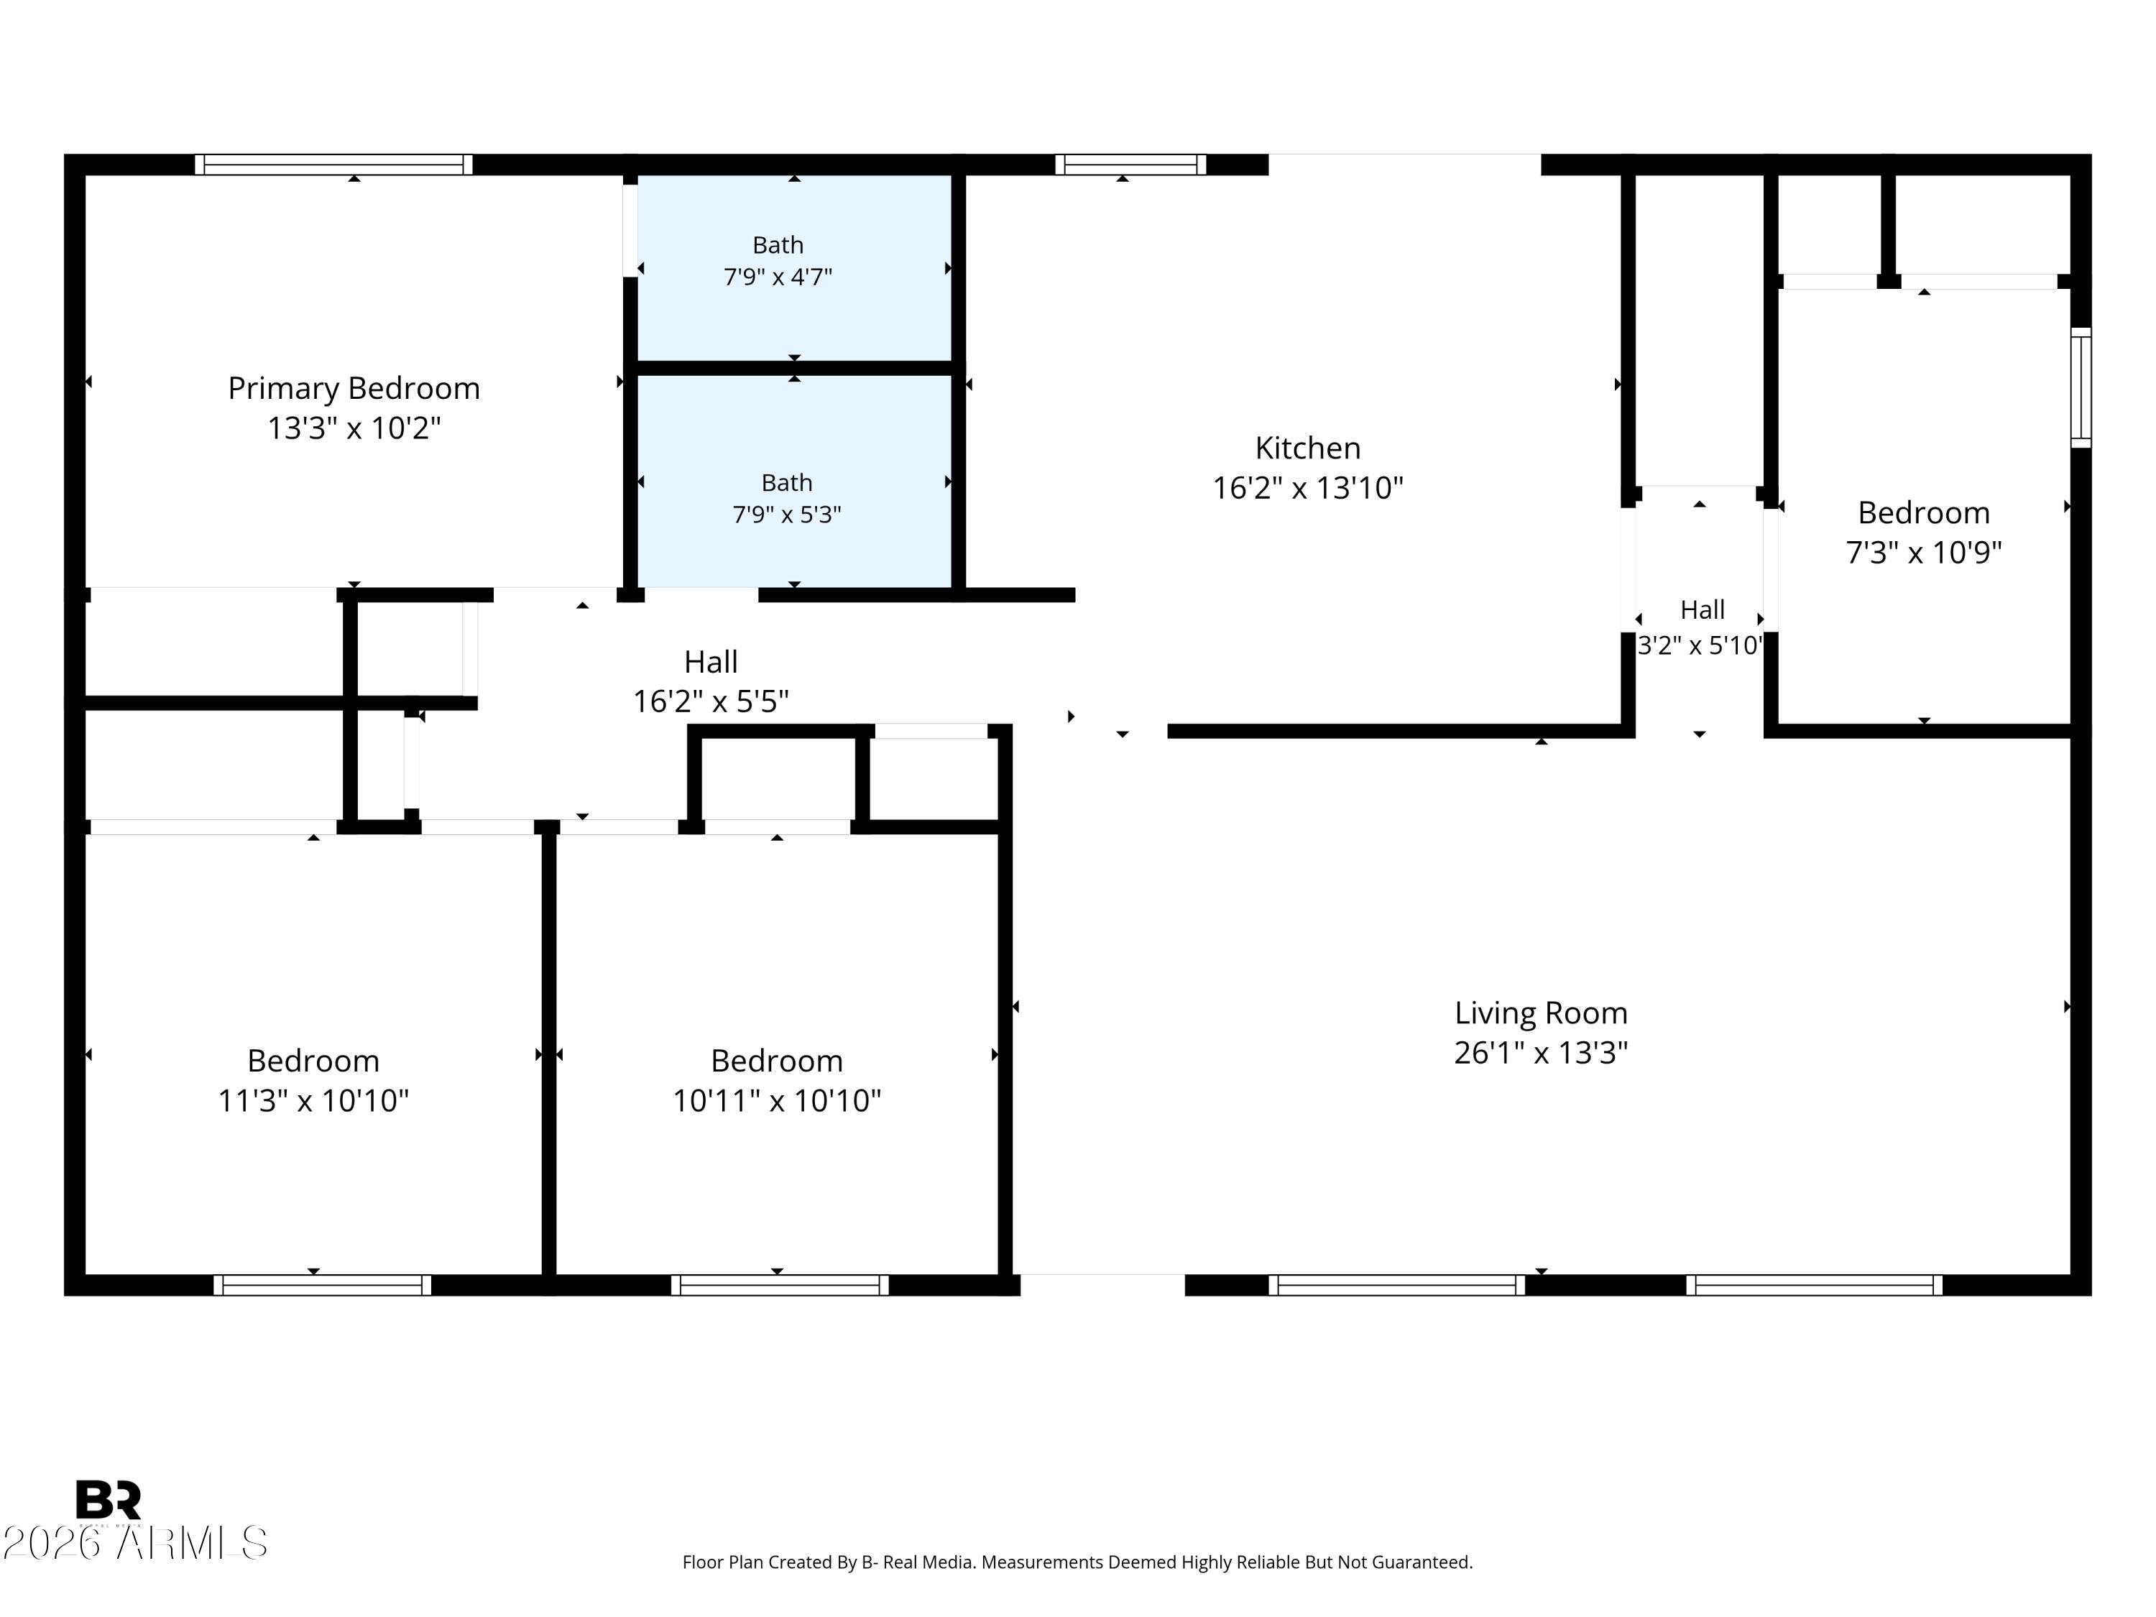
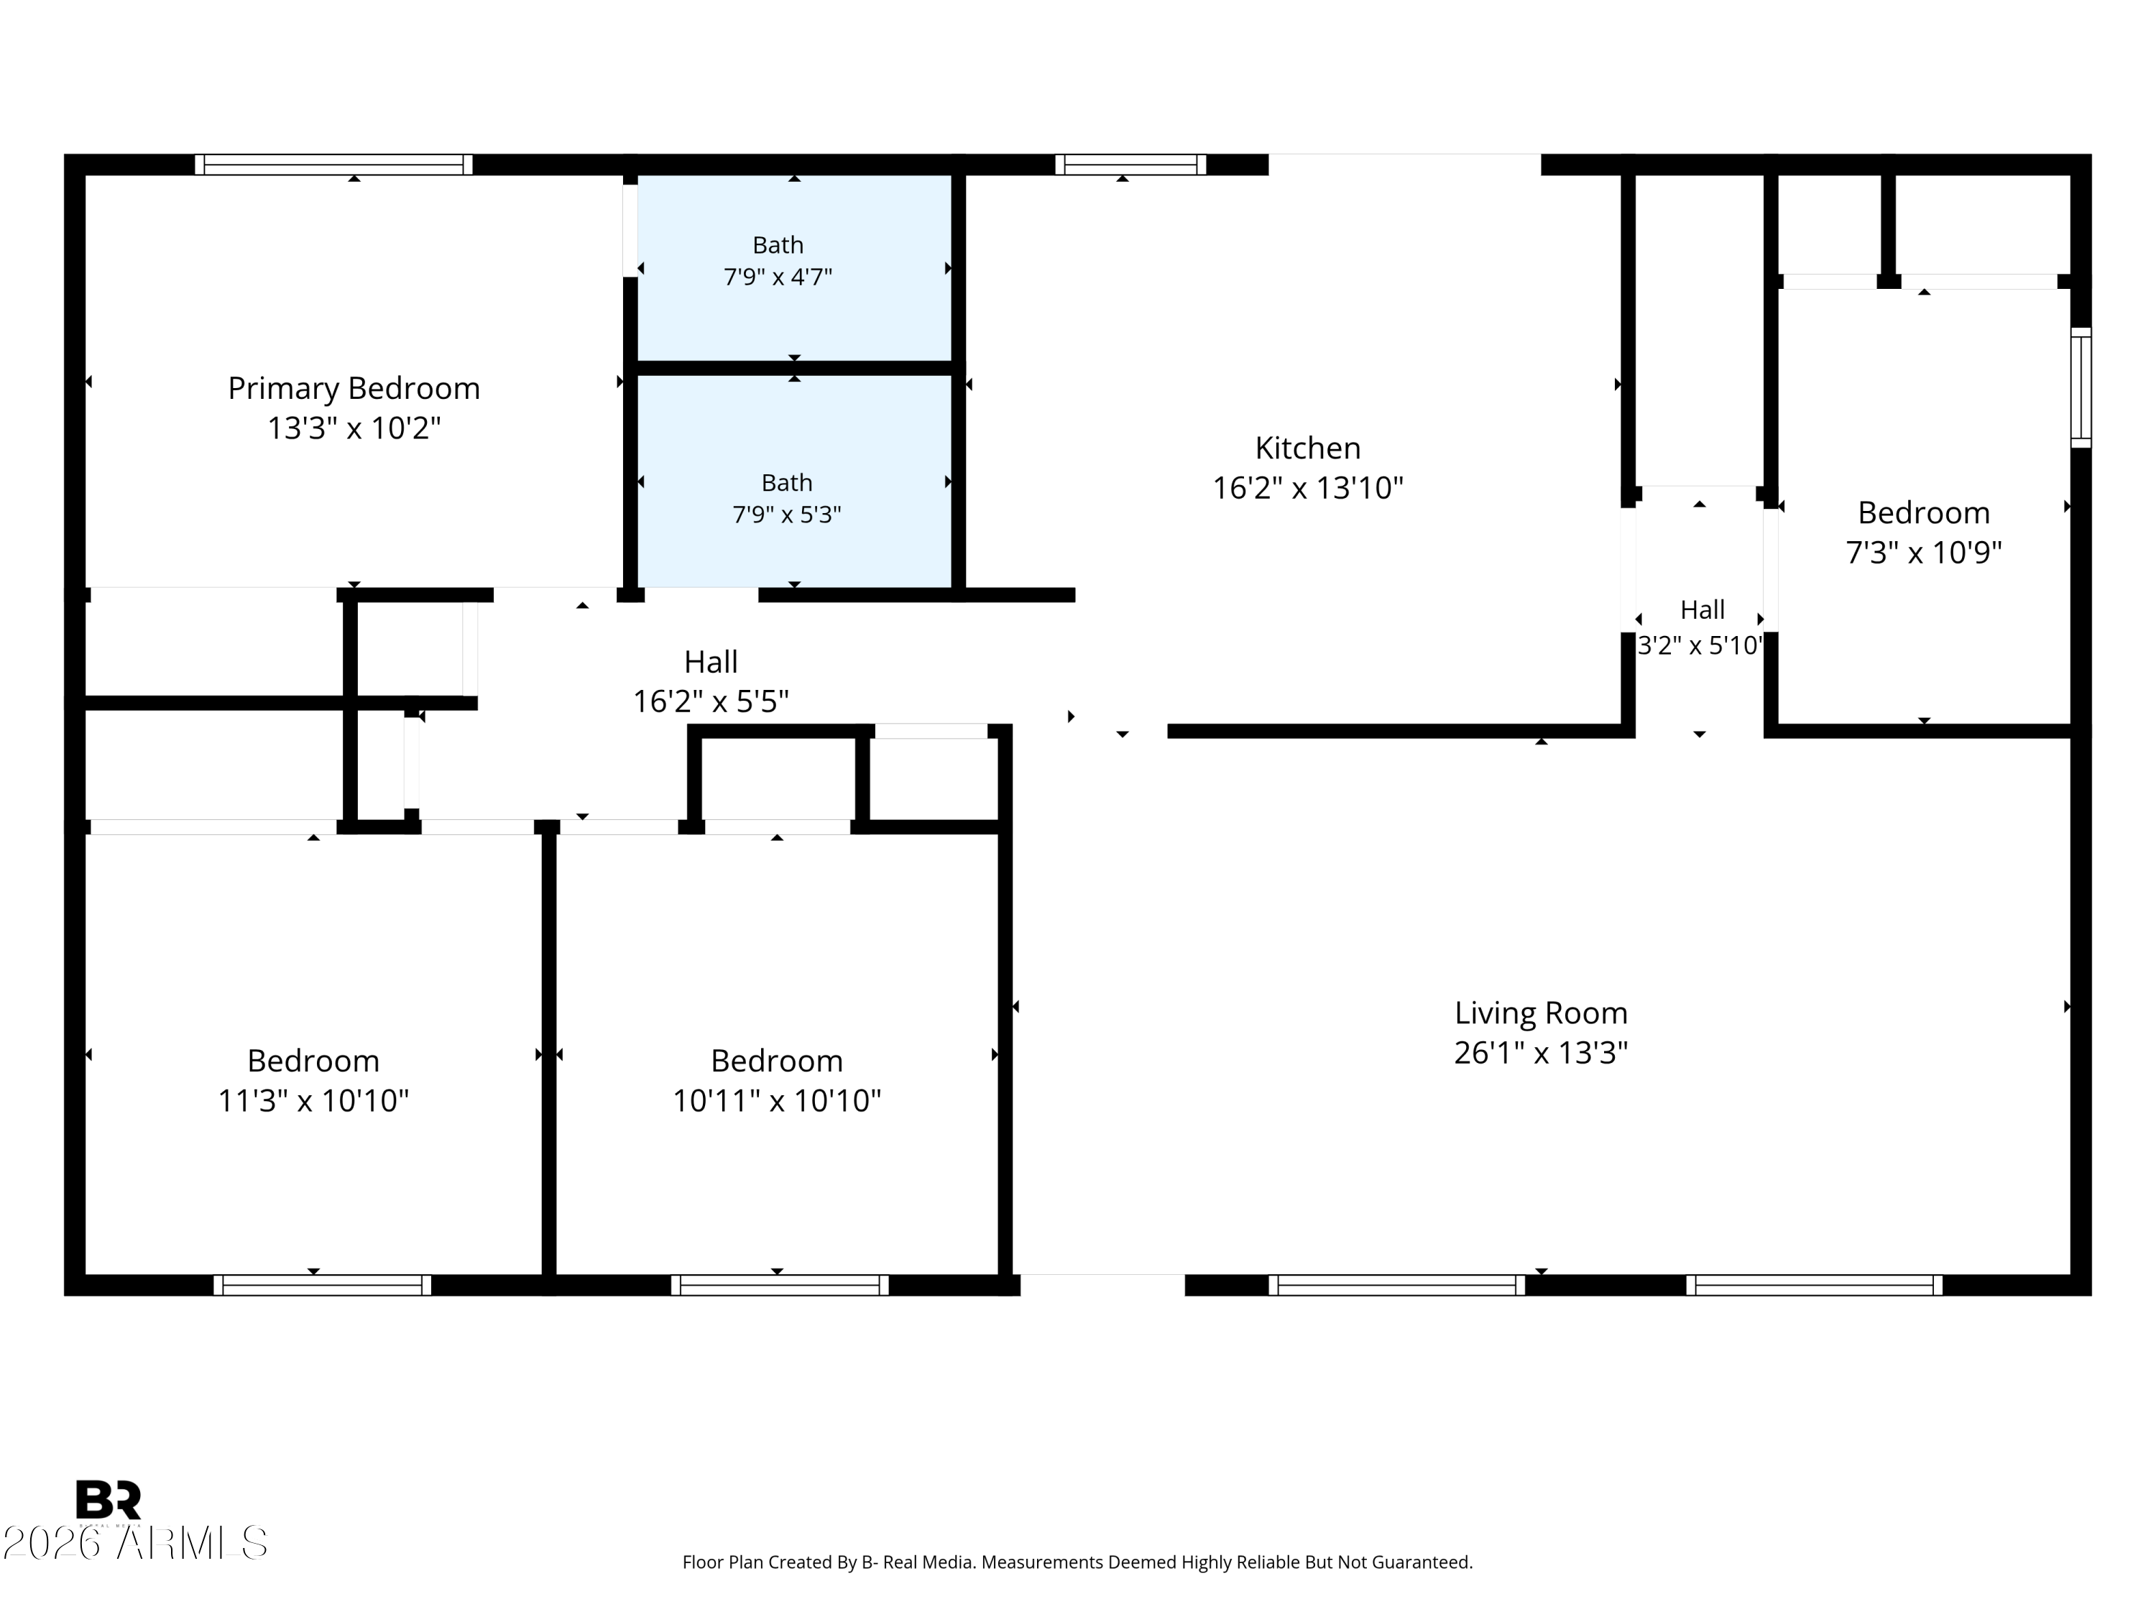
Floor plan of 2501 E Karen Drive, with four bedrooms, two bathrooms, and a large living room.
Floor plan showing four bedrooms, two baths, a kitchen, and a large living room with room dimensions.
SEE ALL PHOTOS
Single-story house with a bright yellow front door, gravel yard, and concrete driveway.
Single-story home with a yellow front door, gravel yard, and trees partly obscuring the facade.
Single-story home with a bright yellow front door, gravel yard, and concrete driveway.
Single-story home with a bright yellow front door, broad concrete driveway, and gravel landscaping.
Vacant room with wood-look flooring, a black ceiling fan, and windows with blinds.
Vacant room with wood-look floors, a black ceiling fan, and windows with white blinds.
Empty living room with gray wood-look flooring, two windows, and a ceiling fan.
Vacant room with wood-look flooring, a black ceiling fan, and two windows with blinds.
Bright kitchen with gray cabinets, white counters, and sliding doors opening to the backyard.
Kitchen with white cabinets, stainless appliances, laundry machines, and sliding doors to a covered patio.
Kitchen with gray cabinets, stainless steel appliances, and a washer and dryer beside the refrigerator.
Kitchen with gray cabinets, stainless steel appliances, and wood-look flooring.
Empty bedroom with mirrored closet doors, gray flooring, and a ceiling fan.
Empty room with wood-look flooring and a dark ceiling fan with a light.
White hallway with wood-look flooring, a black wall sconce, and several doors.
Bathroom with a white vanity, mirrored medicine cabinet, toilet, and tub-shower with chrome fixtures.
Vacant room with wood-look flooring, a black ceiling fan, and a window with white blinds.
Vacant bedroom with mirrored closet doors, gray wood-look flooring, and an adjoining bathroom.
Empty room with wood-look plank flooring, a window with blinds, and a black ceiling fan.
Empty bedroom with mirrored closet doors, gray wood-look flooring, and a black ceiling fan.
Bathroom with frosted-glass shower doors, white vanity, large mirror, and black towel bars.
Empty bedroom with gray wood-look flooring, a dark ceiling fan, and a window with white blinds.
Empty bedroom with mirrored closet doors, gray flooring, and a black ceiling fan.
Empty room with gray wood-look flooring, a black ceiling fan, and a window with blinds.
Empty bedroom with mirrored sliding closet doors, gray wood-look flooring, and a black ceiling fan.
Walk-in pantry with extensive white built-in shelving, upper cabinets, and wood-look flooring.
Covered rear patio with exposed beams, sliding glass door, and gravel yard with artificial turf.
Covered patio with exposed roof beams, sliding glass door, and enclosed yard.
Narrow concrete side walkway between the home and a tall block wall, ending at a gate.
Fenced gravel backyard with a turf path and stepping stones beside a covered patio.
Single-story home behind a gravel backyard with a concrete patio and stepping-stone paths.
Single-story beige home with a covered patio and stepping-stone path across an enclosed gravel yard.
Gravel backyard with a covered patio and stepping-stone path edged in artificial turf.
Single-story home with a covered patio and gravel backyard crossed by stepping-stone paths.
Single-story beige house with an orange front door, gravel yard, and mountain ridge in the background.
Single-story house with a bright orange front door, gravel yard, and concrete driveway.
Single-story home with a bright yellow front door, gravel yard, and concrete driveway.
Single-story home with a yellow front door, gravel yard, and desert mountain in the background.
Single-story home with a yellow front door and gravel yard, backed by a desert mountain ridge.
Single-story home with a yellow front door, broad gravel yard, and desert hills beyond.
Aerial view of a single-story Phoenix home with a yellow front door, neighboring homes, and rocky hills beyond.
Aerial view of a single-story home with a yellow front door and desert mountain backdrop.
Aerial view of a single-story home with a yellow front door, neighborhood rooftops, and a rocky mountain ridge.
Home and enclosed gravel backyard with a covered patio, stepping-stone border, and distant mountains.
Aerial view of a Phoenix home with a gravel yard, neighboring houses, and mountains in the distance.
Aerial view of a single-story home with desert landscaping, neighboring homes, and distant mountains.
Aerial view of Phoenix homes with a backyard pool and distant mountains.
Aerial view of a single-story home on a gravel corner lot, with neighborhood homes and desert hills beyond.
Aerial view of a home with a gravel yard and square turf-bordered walkway.
Floor plan of 2501 E Karen Drive, with four bedrooms, two bathrooms, and a large living room.
Floor plan showing four bedrooms, two baths, a kitchen, and a large living room with room dimensions.
Courtesy of HomeSmart, Shane A Peck Listing Contact: 480-248-5604 
Sold

2501 E KAREN Drive

2501 E KAREN Drive, Phoenix, AZ 85032

$400,000
Welcome to this beautifully updated 4-bedroom, 2-bathroom home with no HOA and plenty of space to enjoy inside and out. The interior has been refreshed with new vinyl plank flooring throughout, along with an updated kitchen featuring 42-inch upper shaker style cabinetry, stainless steel appliances, a walk-in pantry, and convenient laundry located in the kitchen. Both bathrooms have also been tastefully updated. Dual-pane windows throughout the entire home provide added energy efficiency, comfort, and natural light.
Major improvements include a full shingle roof replacement in 2021 and an HVAC system replaced in 2016, providing valuable peace of mind for the next owner. Outside, the large backyard offers plenty of room for entertaining, pets, gardening, or future projects, with convenient side RV gate access adding versatility for vehicles, toys, or additional storage.
Ideally located just minutes from the 51 and 101 - this home provides easy access to shopping, dining, and entertainment. Outdoor enthusiasts will appreciate nearby hiking opportunities at the Phoenix Mountain Preserve and Lookout Mountain. A move-in-ready home with thoughtful updates, a spacious backyard, and no HOA--this one is ready to welcome you home.

4
beds

2
baths

1,400 Sq.Ft. LIVING AREA

8,153 Sq.Ft. lot

Shane Peck

Shane Peck

Features & Amenities

Interior

  • total bedrooms4
  • Total bathrooms2
  • full bathrooms2
  • Laundry room Inside
  • Flooring Vinyl
  • APPLIANCES Dryer, Washer, Refrigerator, Built-in Microwave, Dishwasher, Electric Range
  • other interior Features Walk-in Pantry, Eat-in Kitchen, No Interior Steps, 3/4 Bath Master Bdrm, Laminate Counters

Area & Lot

  • Status Sold
  • Date Sold October 22, 2026
  • Living Area1,400 Sq.Ft.
  • Total Area1,400 Sq.Ft.
  • Lot Area8,153 Sq.Ft.
  • MLS® ID7072027
  • TypeResidential
  • YEAR BUILT1962
  • NeighborhoodParadise Valley
  • View DescriptionMountain(s)
  • Elementary SchoolHidden Hills Elementary School
  • Middle SchoolParadise Valley High School
  • High SchoolParadise Valley High School
  • School DistrictParadise Valley Unified District

Exterior

  • STORIES1
  • water SourcePublic
  • roofComposition
  • lot featuresNorth/South Exposure, Corner Lot, Gravel/Stone Front, Gravel/Stone Back, Synthetic Grass Back
  • parkingRV Gated
  • HEAT TYPEHeat Pump, Electric
  • AIR CONDITIONINGCentral Air, Ceiling Fan(s), Programmable Thmstat
  • sewerPublic Sewer

Financial

  • Sales Price$400,000
  • Real Estate Tax $1,529/yr
View Virtual Tour

Paradise Valley

Explore

Let’s Find Your Dream Home

Get assistance in determining current property value, crafting a competitive offer, writing and negotiating a contract, and much more. Contact me today to discuss all your real estate needs!

Follow Me on Instagram