216 W IVANHOE Road
216 W IVANHOE Road
216 W IVANHOE Road
216 W IVANHOE Road
216 W IVANHOE Road
216 W IVANHOE Road
216 W IVANHOE Road
216 W IVANHOE Road
216 W IVANHOE Road
216 W IVANHOE Road
216 W IVANHOE Road
216 W IVANHOE Road
216 W IVANHOE Road
216 W IVANHOE Road
216 W IVANHOE Road
216 W IVANHOE Road
216 W IVANHOE Road
216 W IVANHOE Road
216 W IVANHOE Road
216 W IVANHOE Road
216 W IVANHOE Road
216 W IVANHOE Road
216 W IVANHOE Road
216 W IVANHOE Road
216 W IVANHOE Road
216 W IVANHOE Road
216 W IVANHOE Road
216 W IVANHOE Road
216 W IVANHOE Road
216 W IVANHOE Road
216 W IVANHOE Road
216 W IVANHOE Road
SEE ALL PHOTOS
216 W IVANHOE Road
216 W IVANHOE Road
216 W IVANHOE Road
216 W IVANHOE Road
216 W IVANHOE Road
216 W IVANHOE Road
216 W IVANHOE Road
216 W IVANHOE Road
216 W IVANHOE Road
216 W IVANHOE Road
216 W IVANHOE Road
216 W IVANHOE Road
216 W IVANHOE Road
216 W IVANHOE Road
216 W IVANHOE Road
216 W IVANHOE Road
216 W IVANHOE Road
216 W IVANHOE Road
216 W IVANHOE Road
216 W IVANHOE Road
216 W IVANHOE Road
216 W IVANHOE Road
216 W IVANHOE Road
216 W IVANHOE Road
216 W IVANHOE Road
216 W IVANHOE Road
216 W IVANHOE Road
216 W IVANHOE Road
216 W IVANHOE Road
216 W IVANHOE Road
216 W IVANHOE Road
216 W IVANHOE Road
Courtesy of Keller Williams Realty Phoenix, Shane A Peck Listing Contact: 480-399-1585 
Sold

216 W IVANHOE Road

216 W IVANHOE Road, Kearny, AZ 85137

$160,000
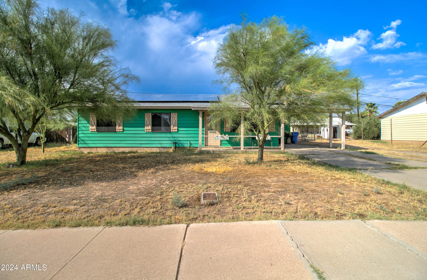
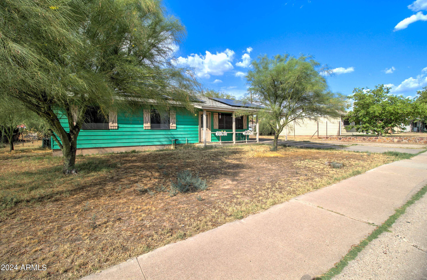
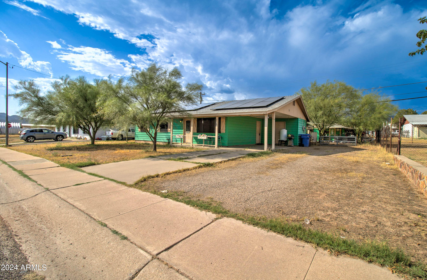
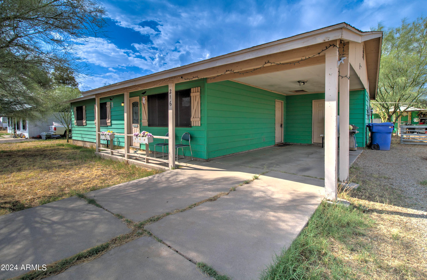
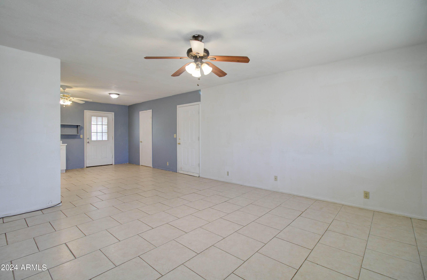
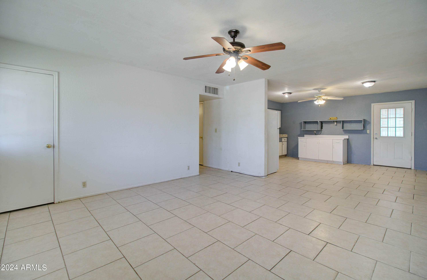
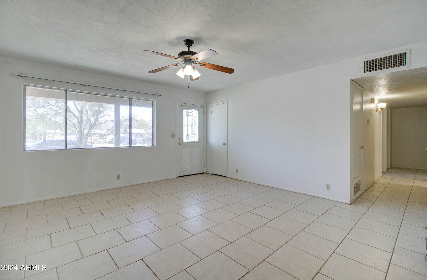
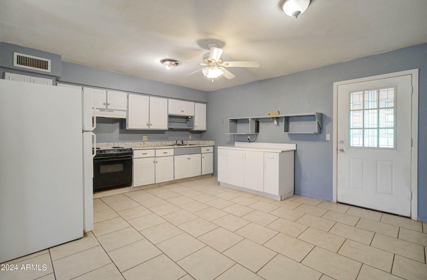
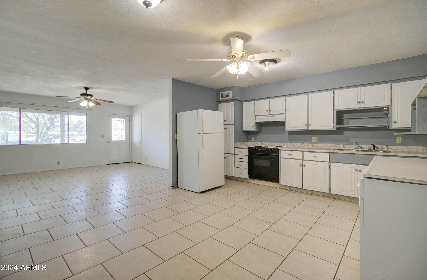
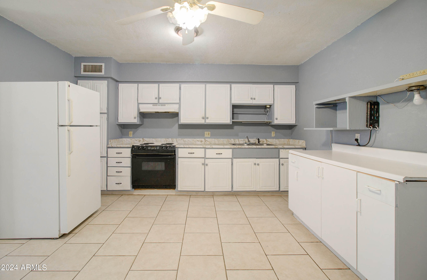
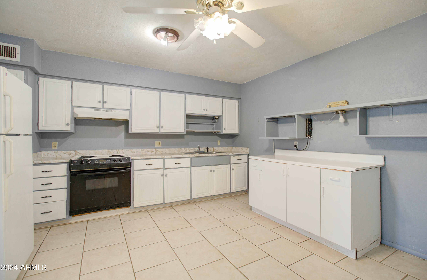
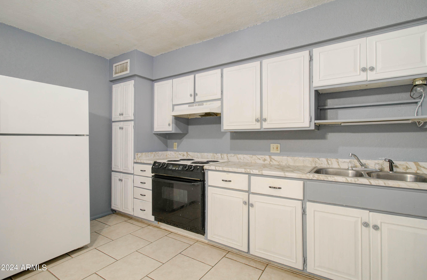
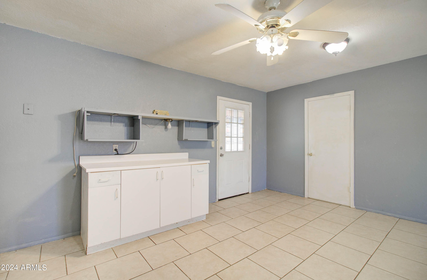
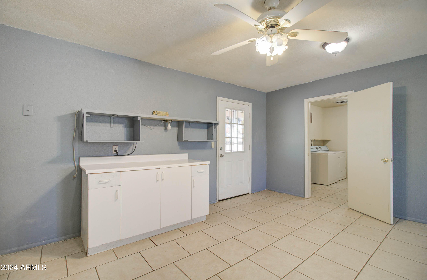
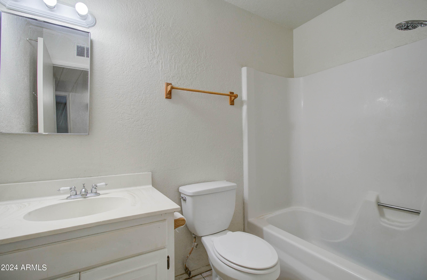
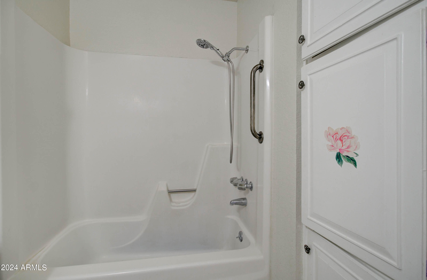
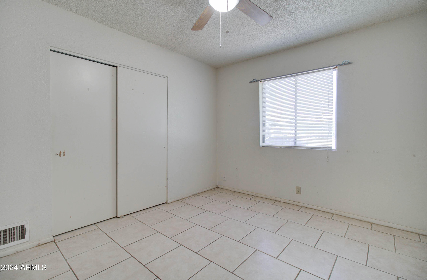
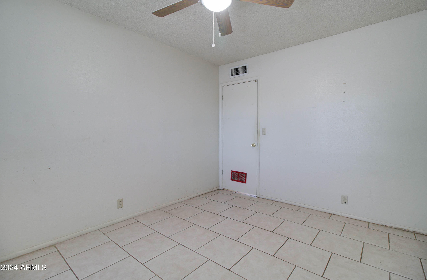
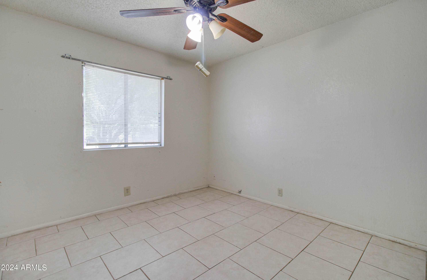
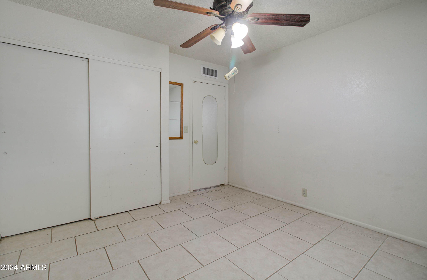
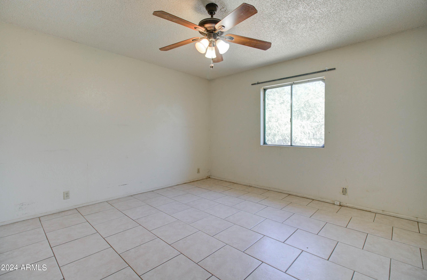
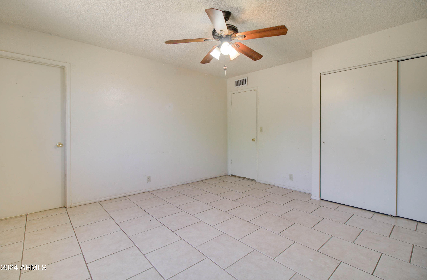
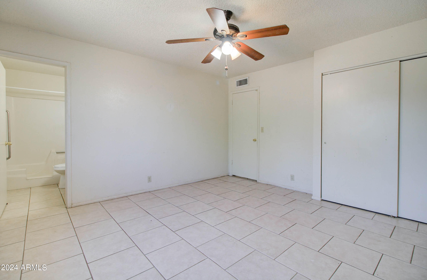
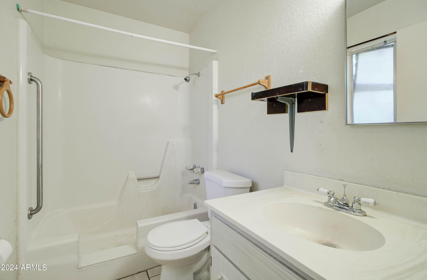
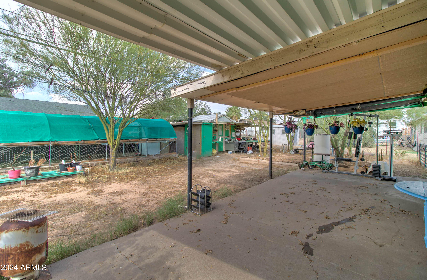
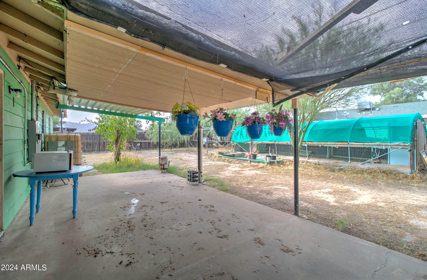
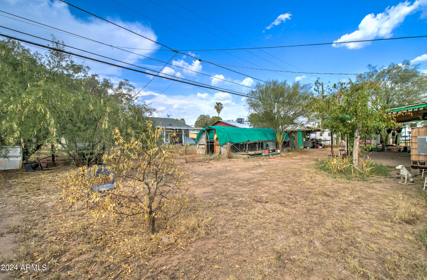
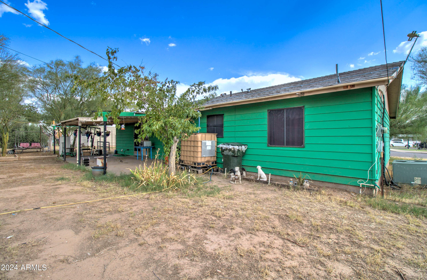
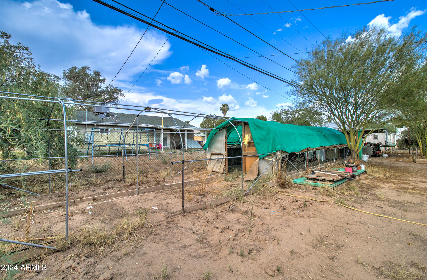
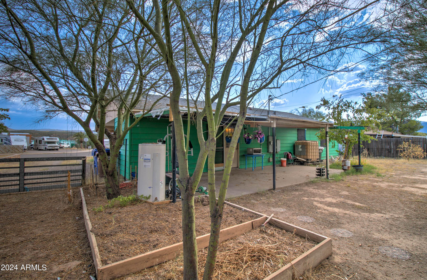
This 3 bedroom, 2 bathroom Kearny home is located in a mature neighborhood with no HOA. Tile flooring throughout, and the bright, open floor plan is perfect for entertaining. The spacious kitchen features white cabinetry and neutral countertops. The large lot offers plenty of room for parking, toys and room for the kids to play while you sit and enjoy the mountain view from the front porch. All this plus OWNED solar panels! Schedule a private showing today!

3
beds

2
baths

1,200 Sq.Ft. LIVING AREA

8,719 Sq.Ft. lot

Shane Peck

Shane Peck

Features & Amenities

Interior

  • total bedrooms3
  • Total bathrooms2
  • Flooring Tile
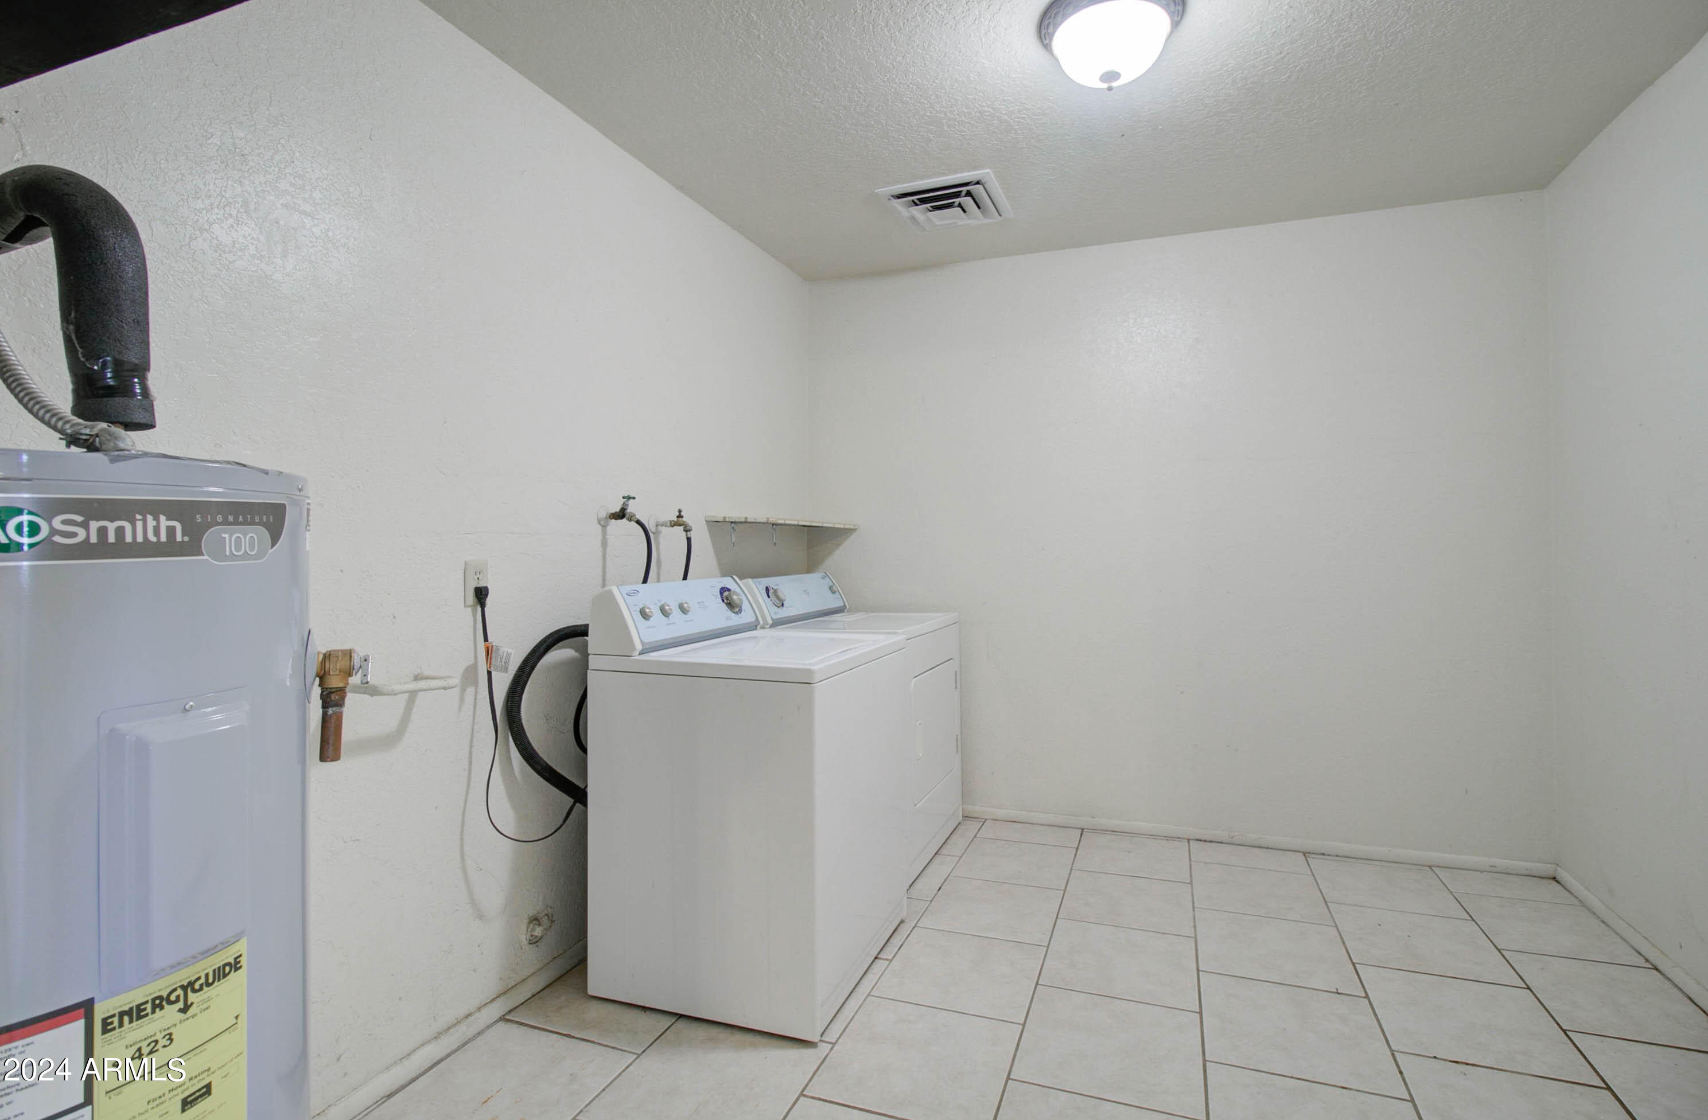
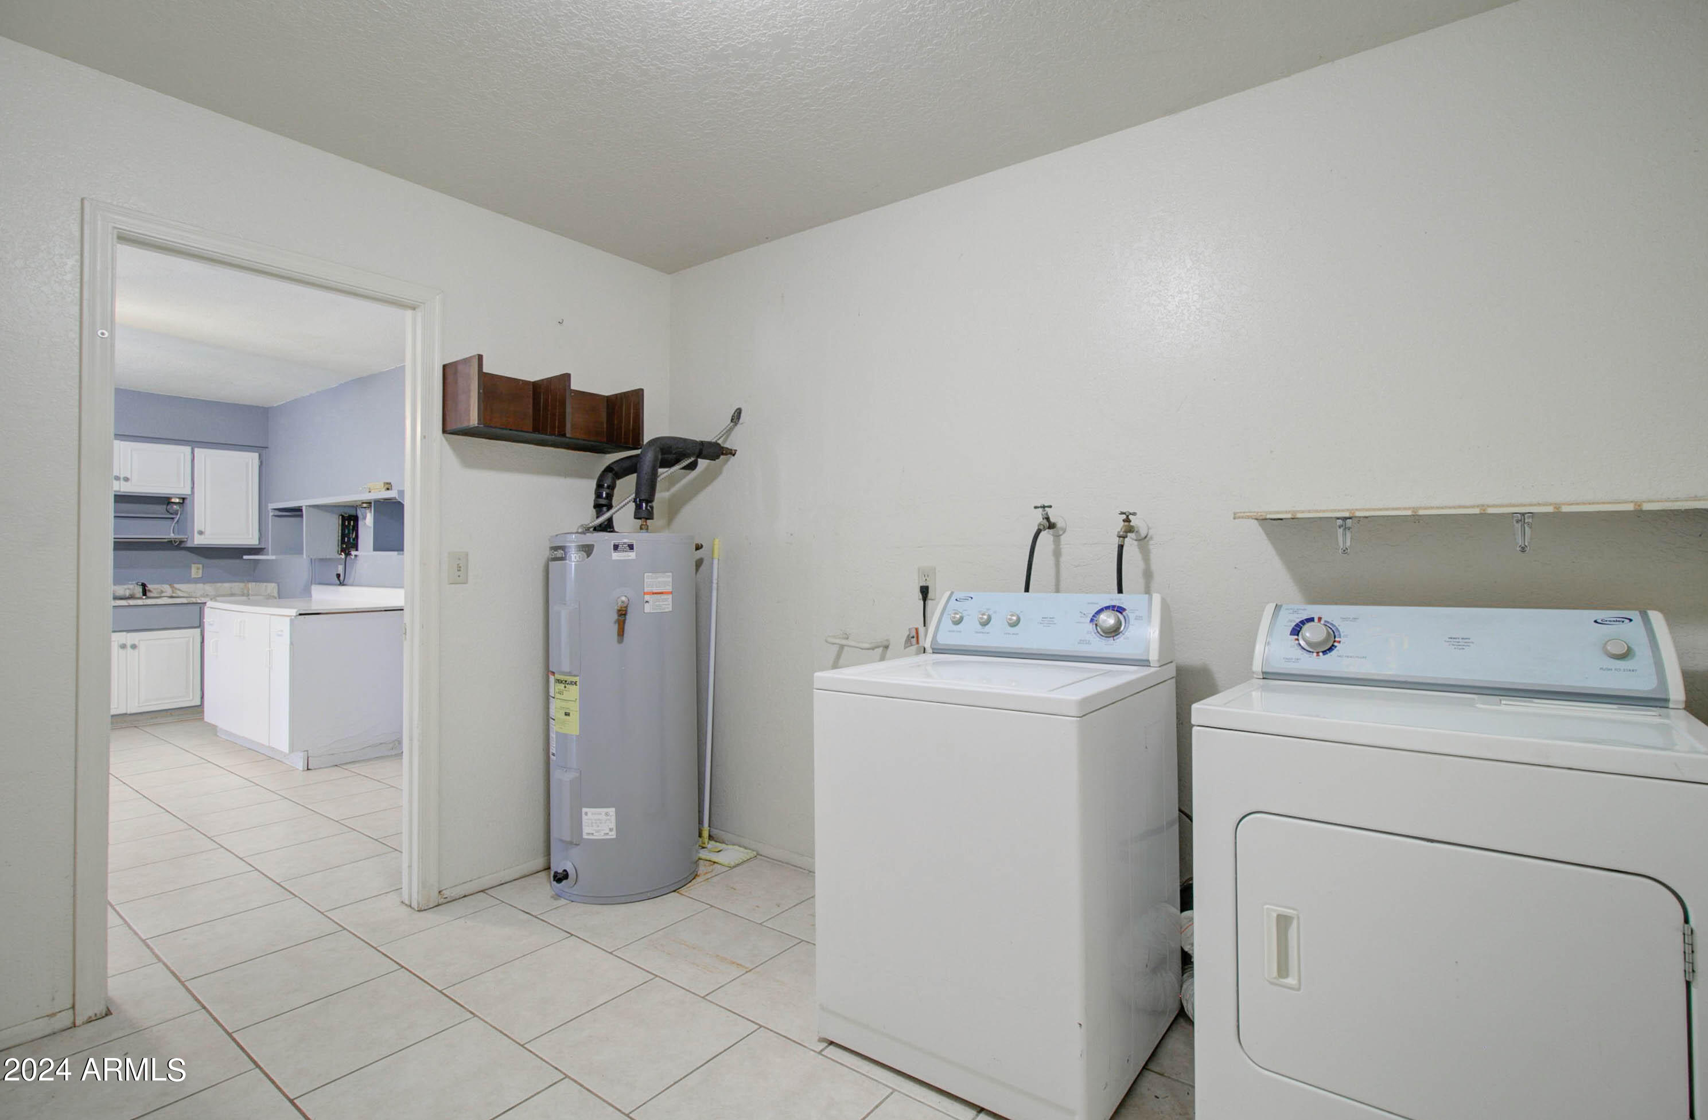
  • APPLIANCES Dryer, Washer, Refrigerator
  • other interior Features Walk-in Pantry, Eat-in Kitchen, Pantry, Full Bth Master Bdrm, Laminate Counters

Area & Lot

  • Status Sold
  • Date Sold January 13, 2025
  • Living Area1,200 Sq.Ft.
  • Total Area1,200 Sq.Ft.
  • Lot Area8,719 Sq.Ft.
  • MLS® ID6735515
  • TypeResidential
  • YEAR BUILT1977
  • Architecture StylesRanch
  • View DescriptionMountain(s)
  • Elementary SchoolRay Elementary School
  • Middle SchoolRay Jr/Sr High School
  • High SchoolRay Jr/Sr High School
  • School DistrictRay Unified District

Exterior

  • STORIES1
  • water SourcePublic
  • PoolNone
  • roofComposition
  • lot featuresGrass Front, Grass Back
  • parkingRV Access/Parking
  • HEAT TYPEElectric
  • AIR CONDITIONINGCentral Air, Ceiling Fan(s)
  • sewerPublic Sewer

Financial

  • Sales Price$160,000
  • Real Estate Tax $674/yr

Let’s Find Your Dream Home

Get assistance in determining current property value, crafting a competitive offer, writing and negotiating a contract, and much more. Contact me today to discuss all your real estate needs!

Follow Me on Instagram