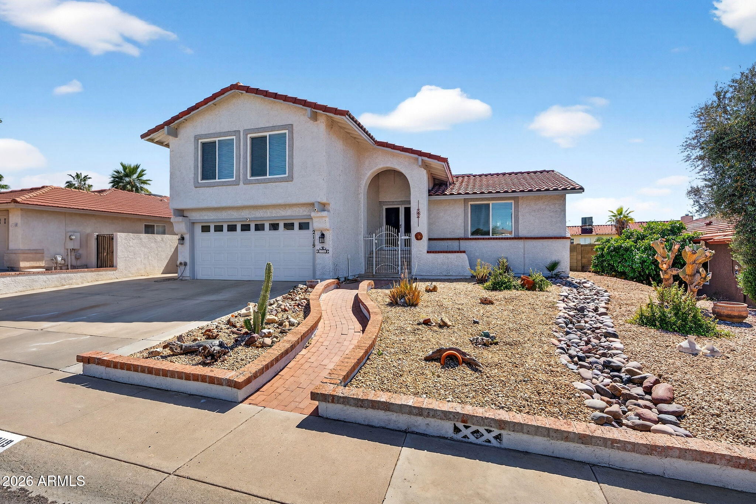
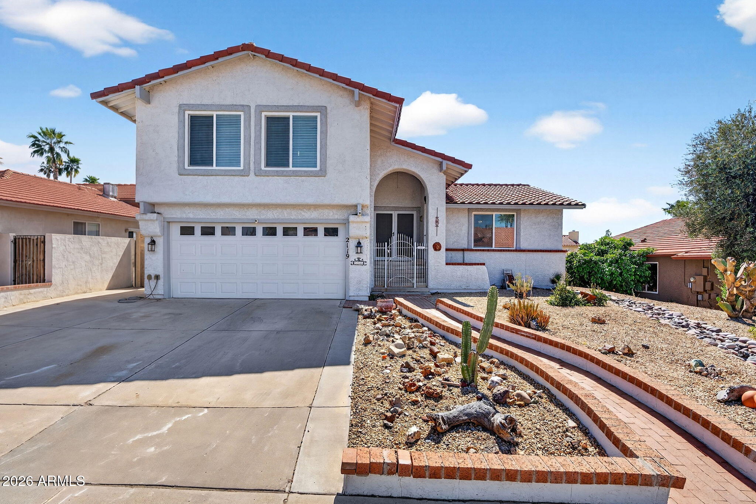
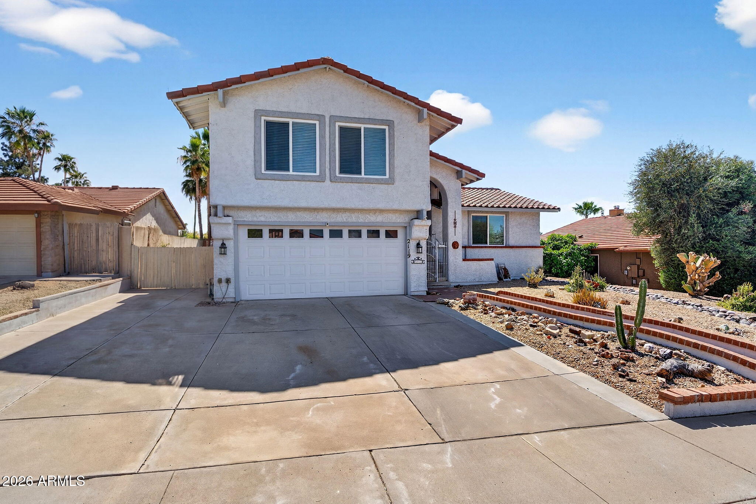
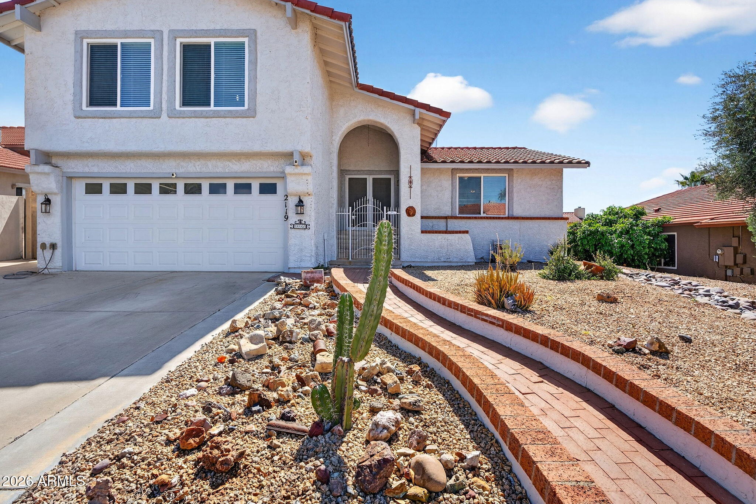
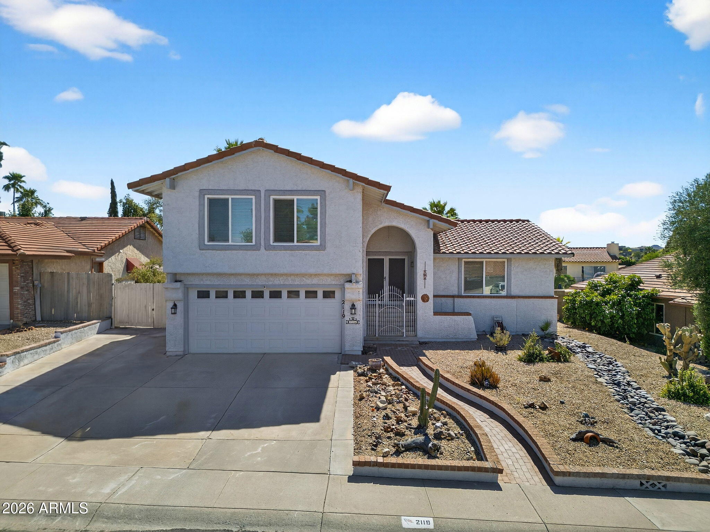
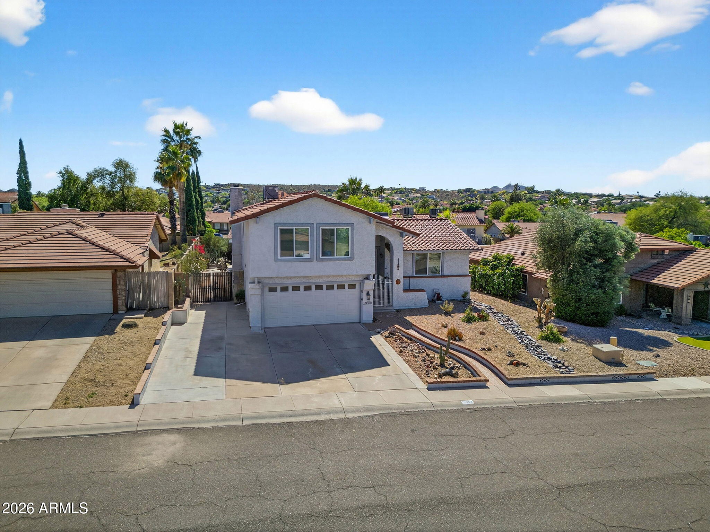
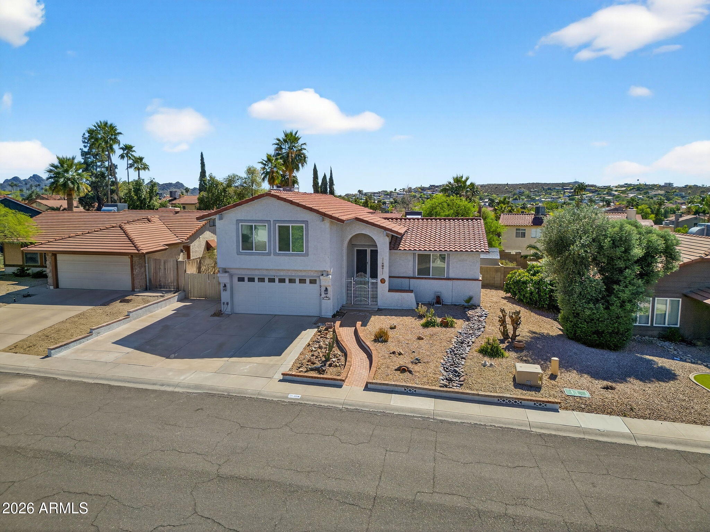
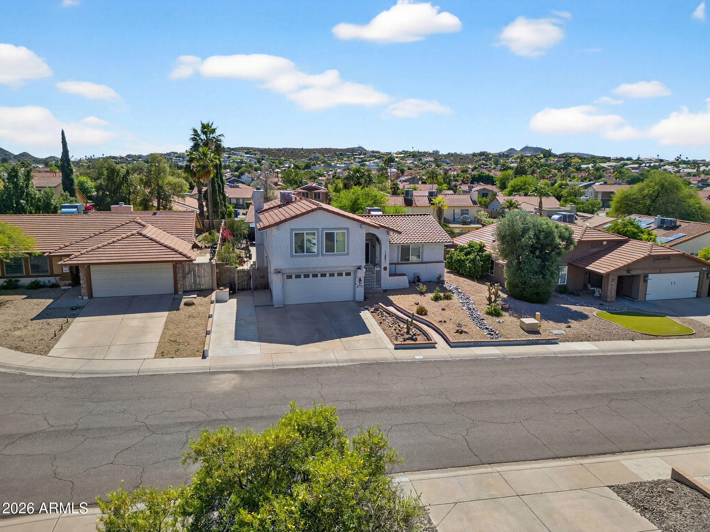
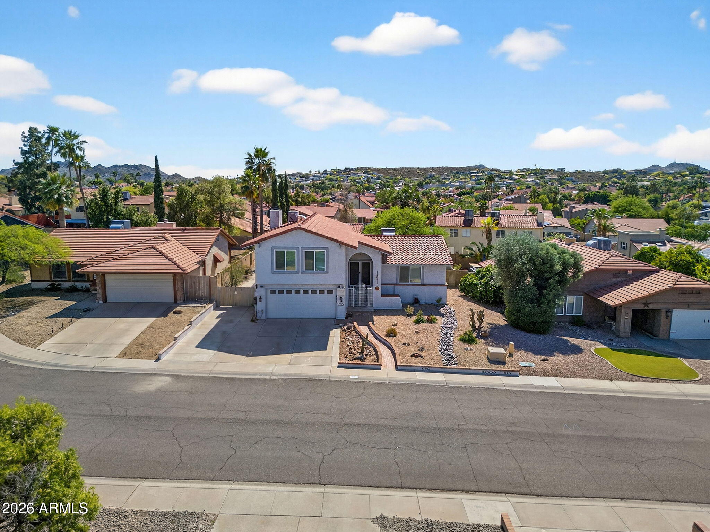
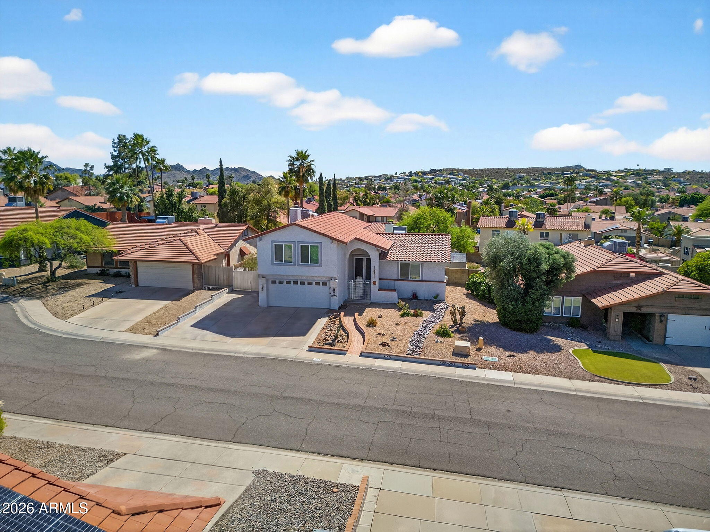
Two-story stucco house with a red tile roof, arched entry, and gravel desert landscaping.
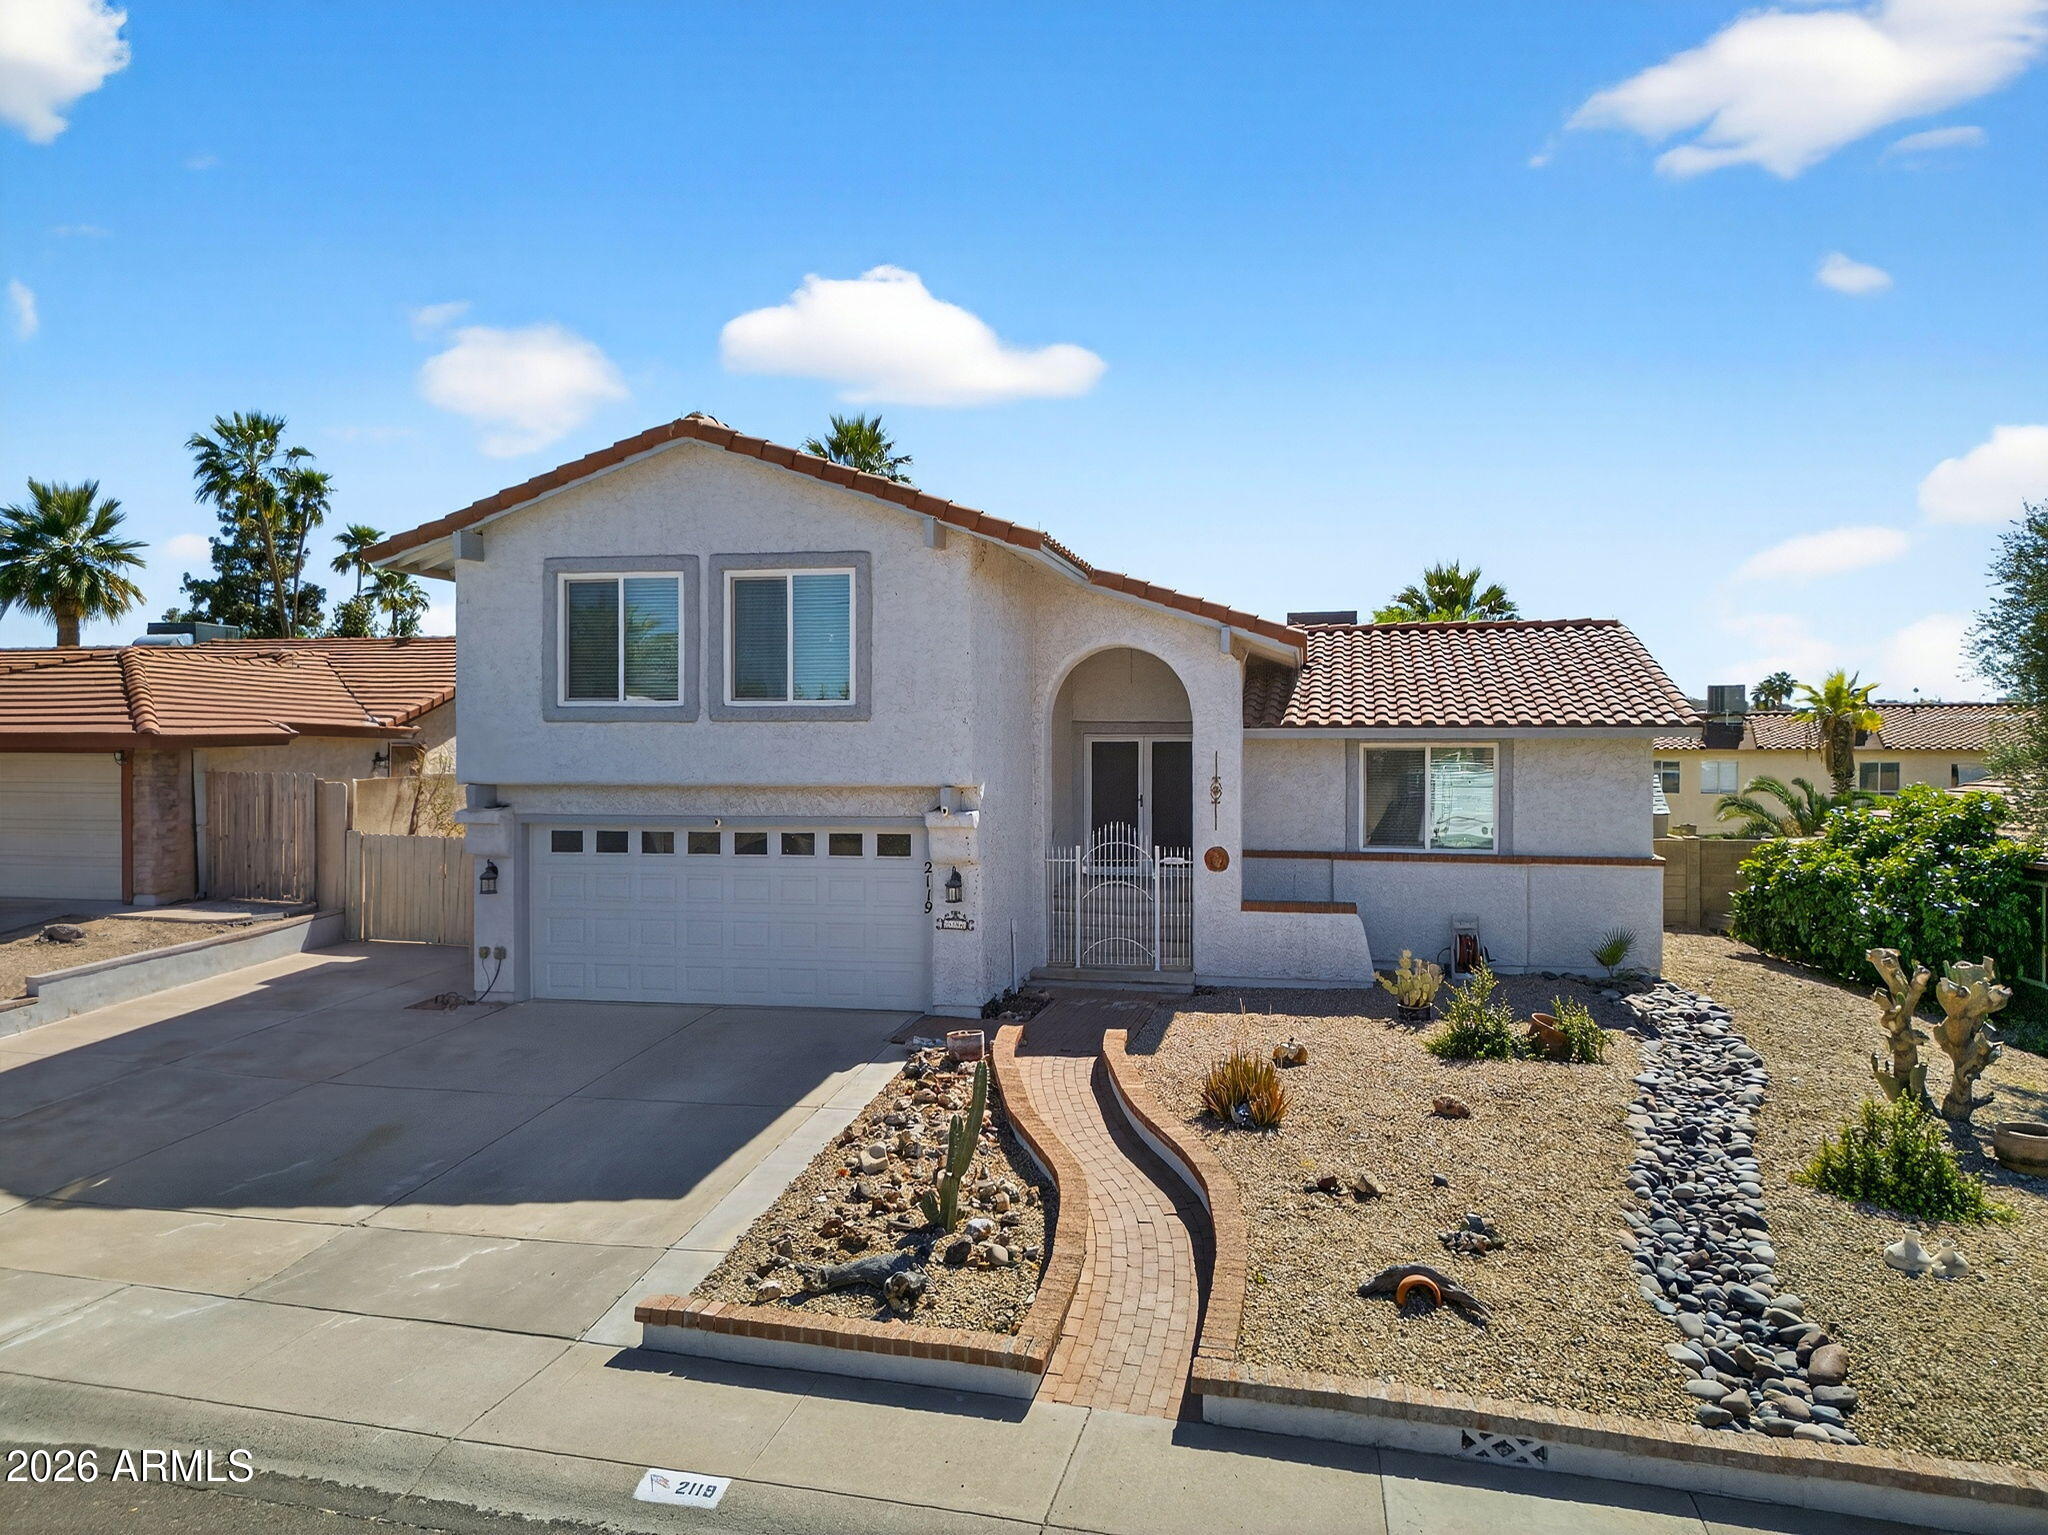
Two-story stucco house with a red tile roof, arched gated entry, and cactus landscaping.
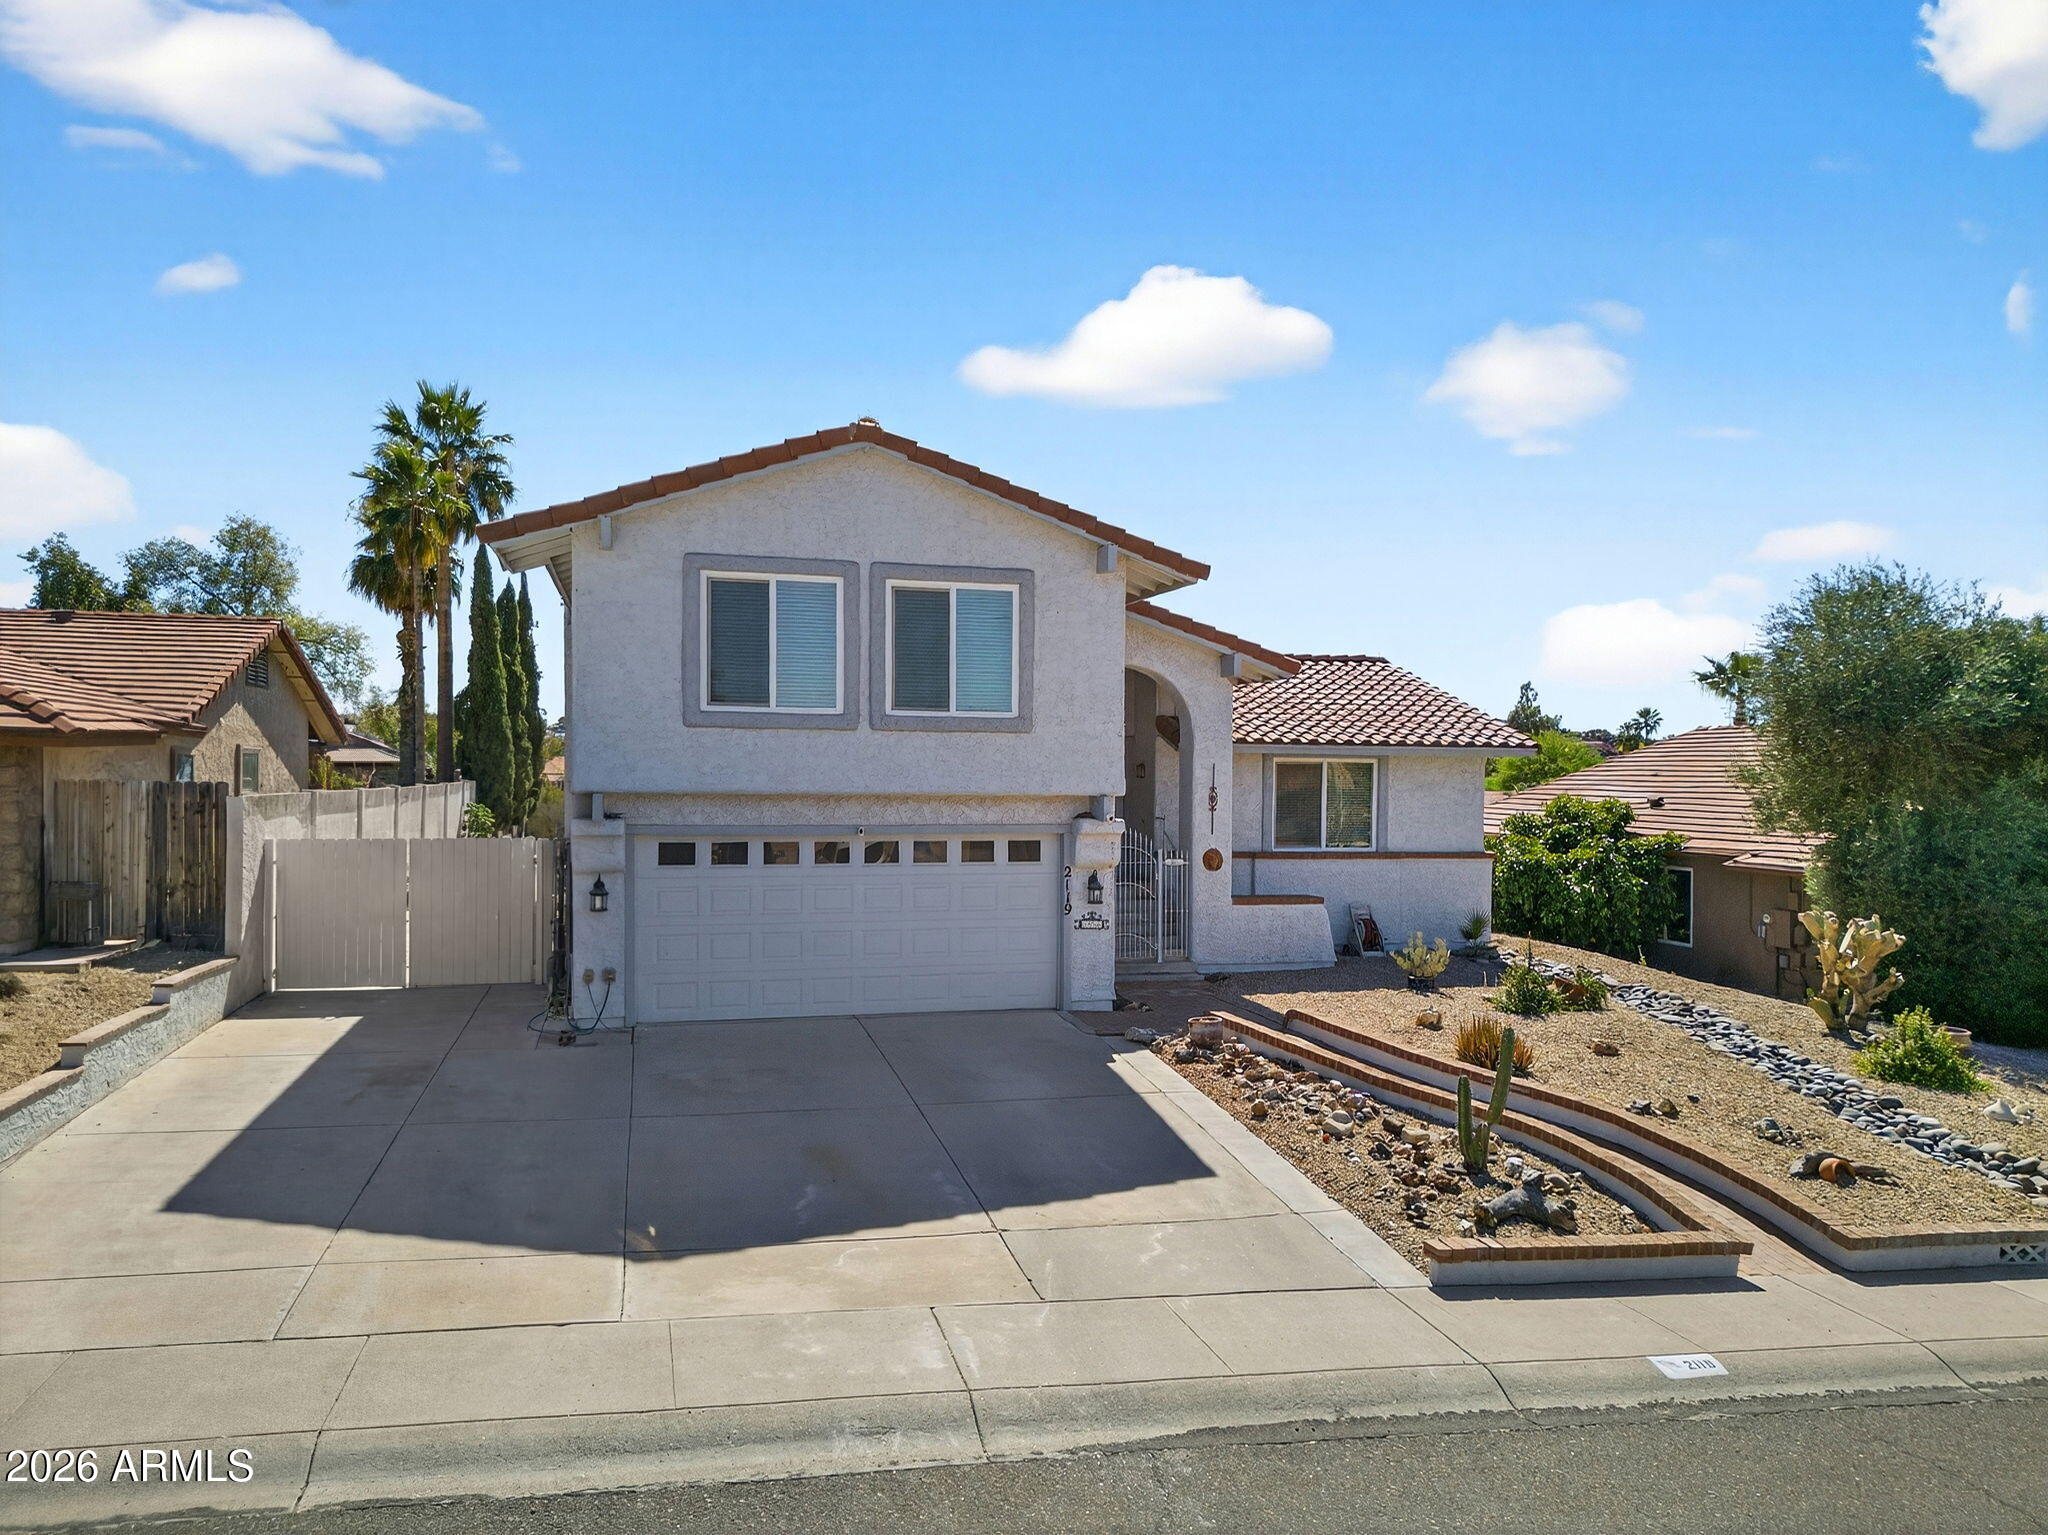
Two-story stucco home with a tile roof, broad driveway, and desert landscaping.
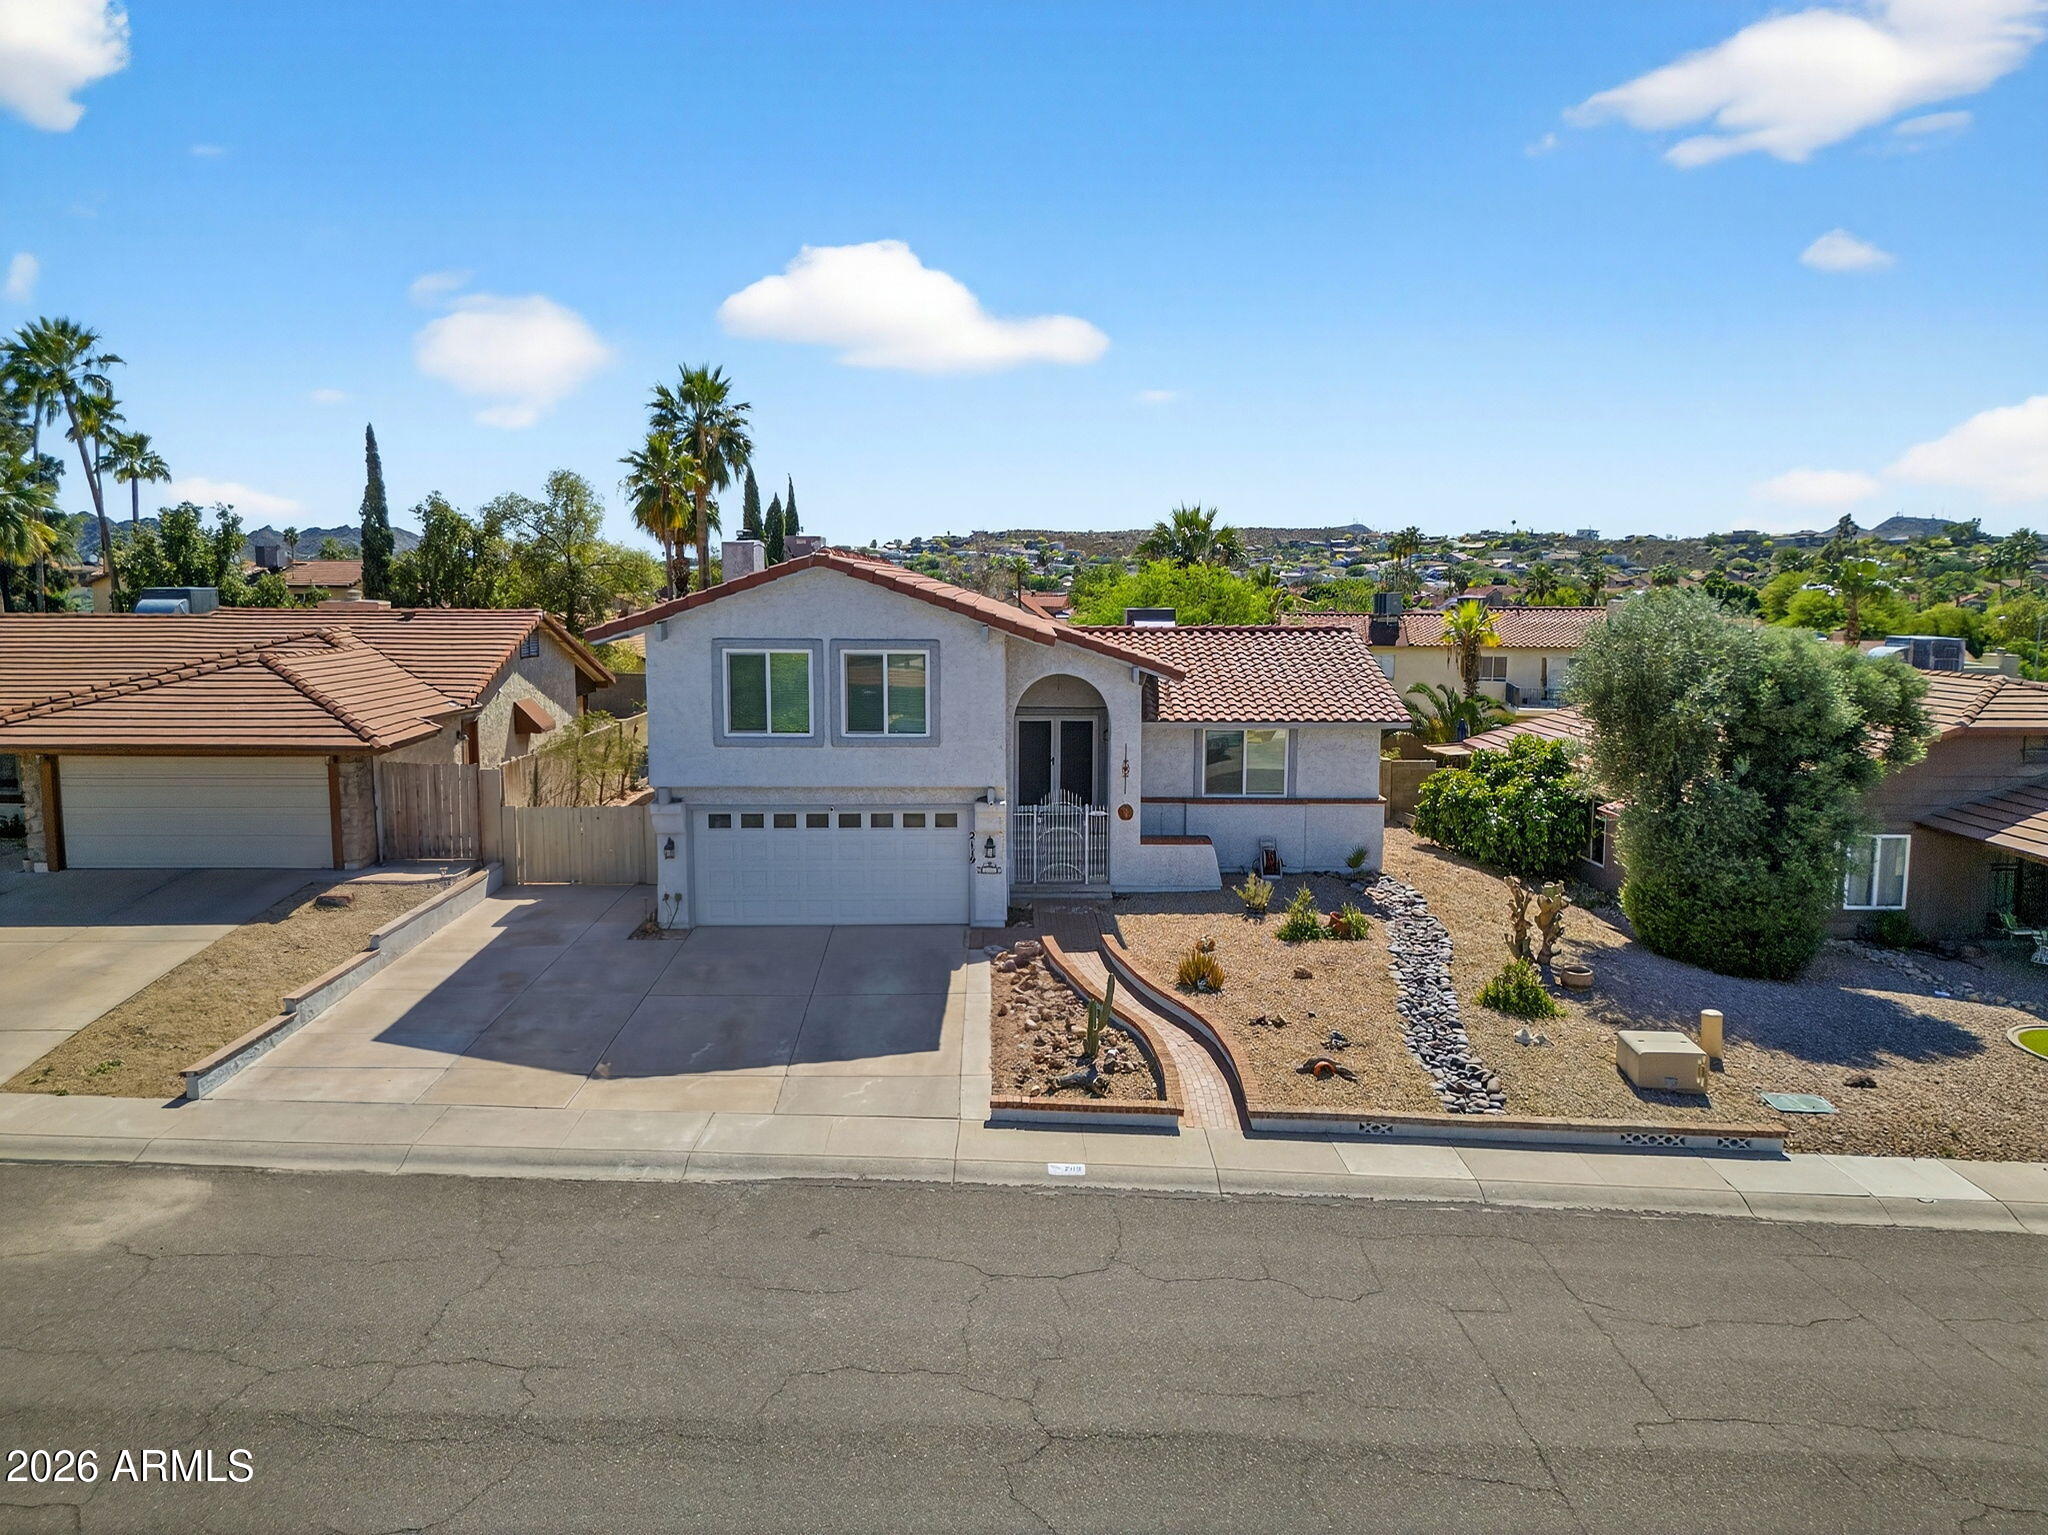
Two-story stucco house with a double garage, arched entry, and cactus-filled gravel landscaping.
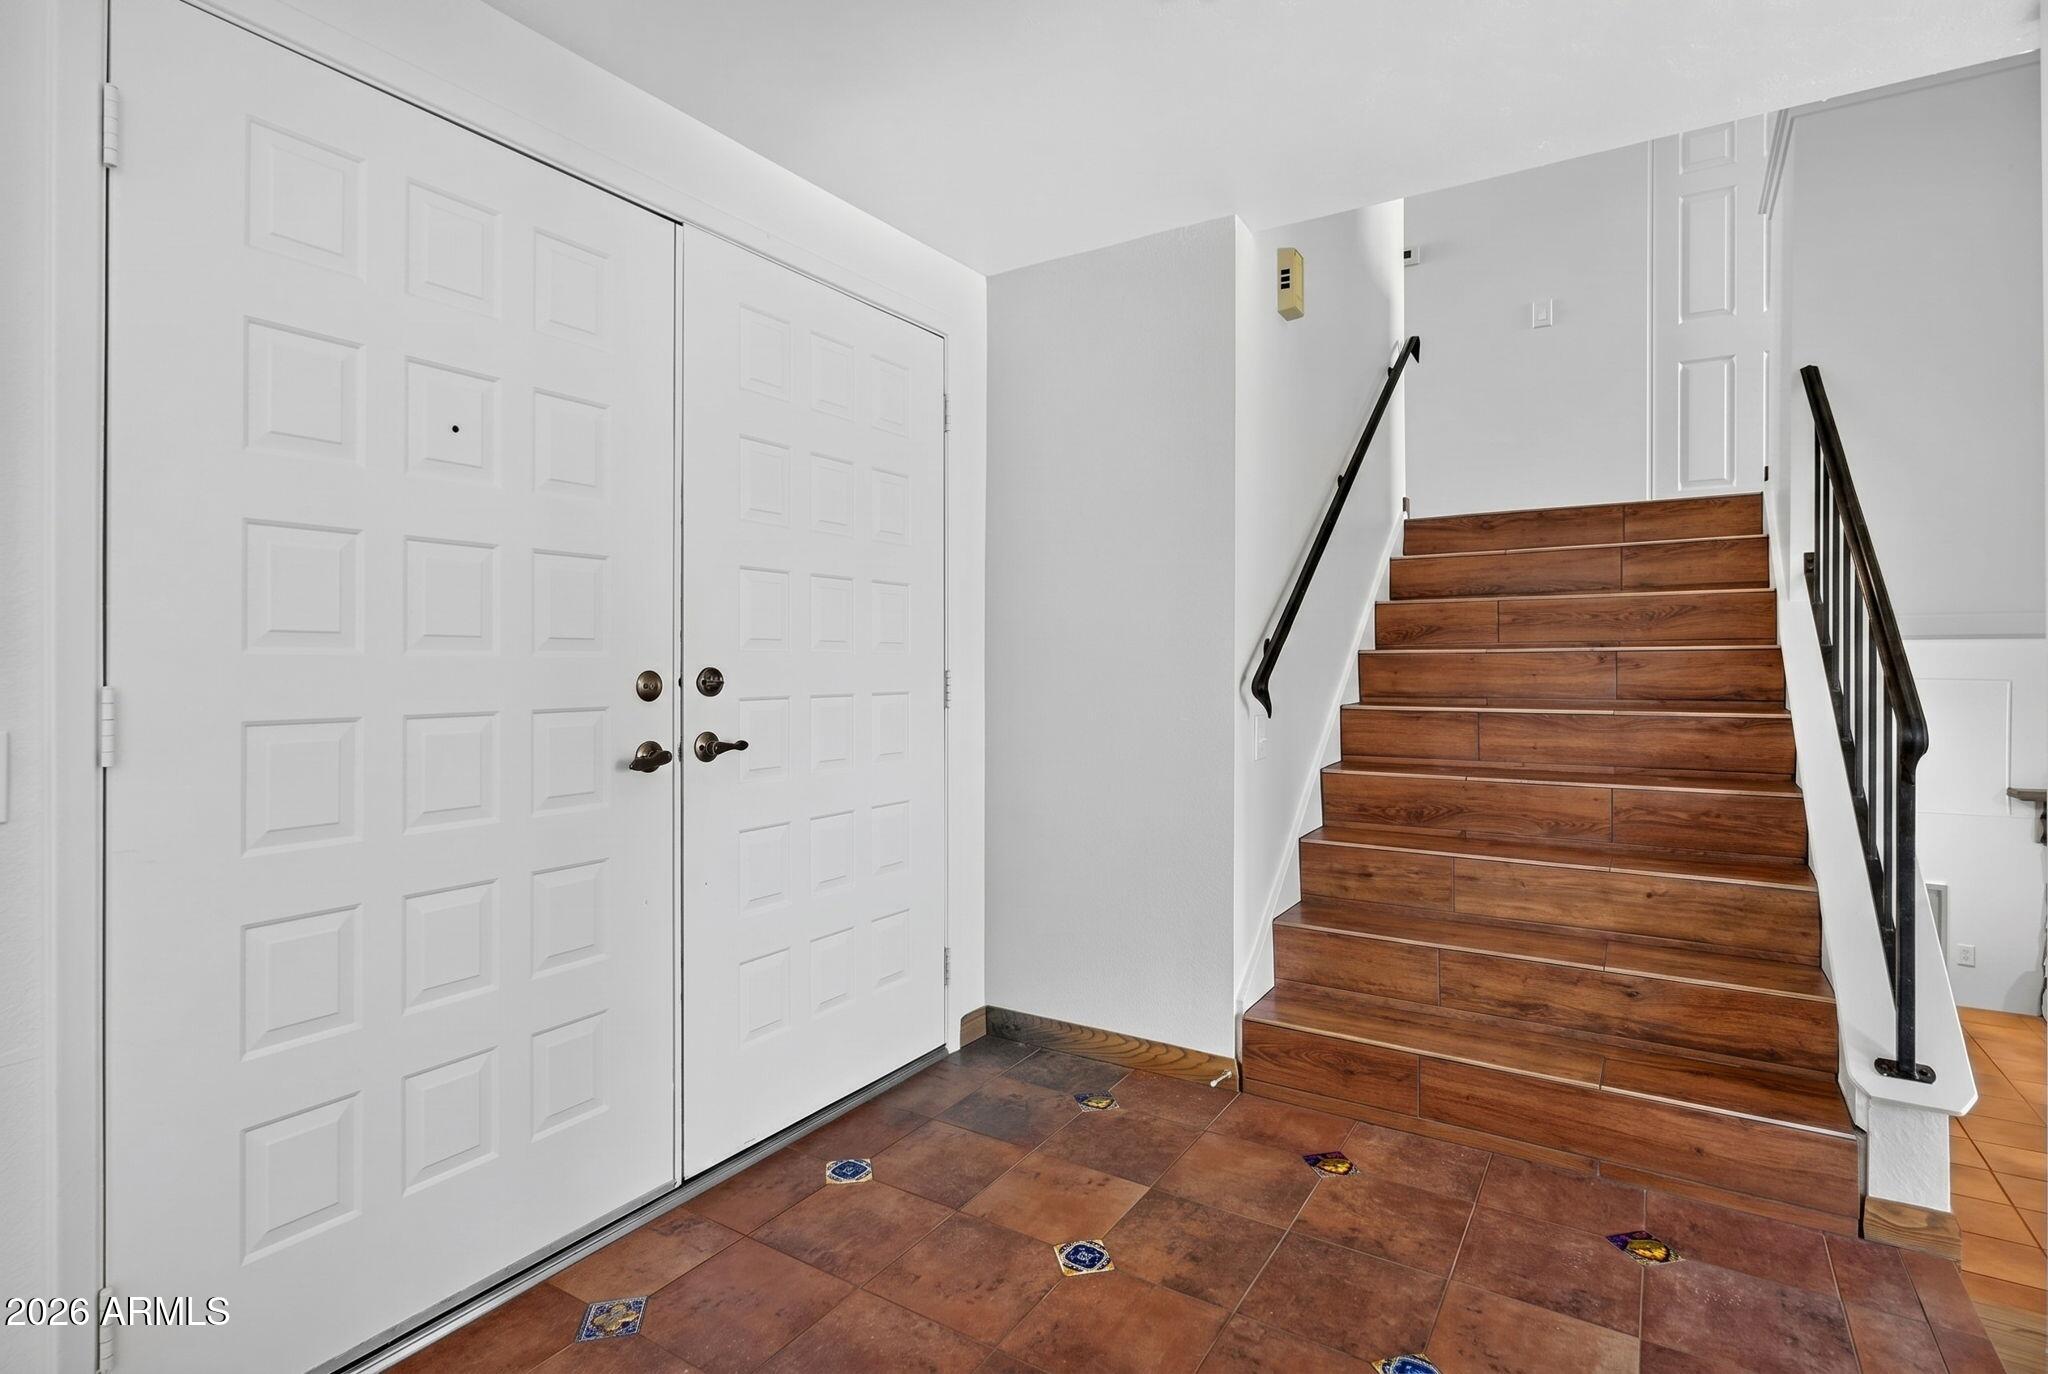
Entryway with white double doors, terracotta tile, and a wood staircase with black railings.
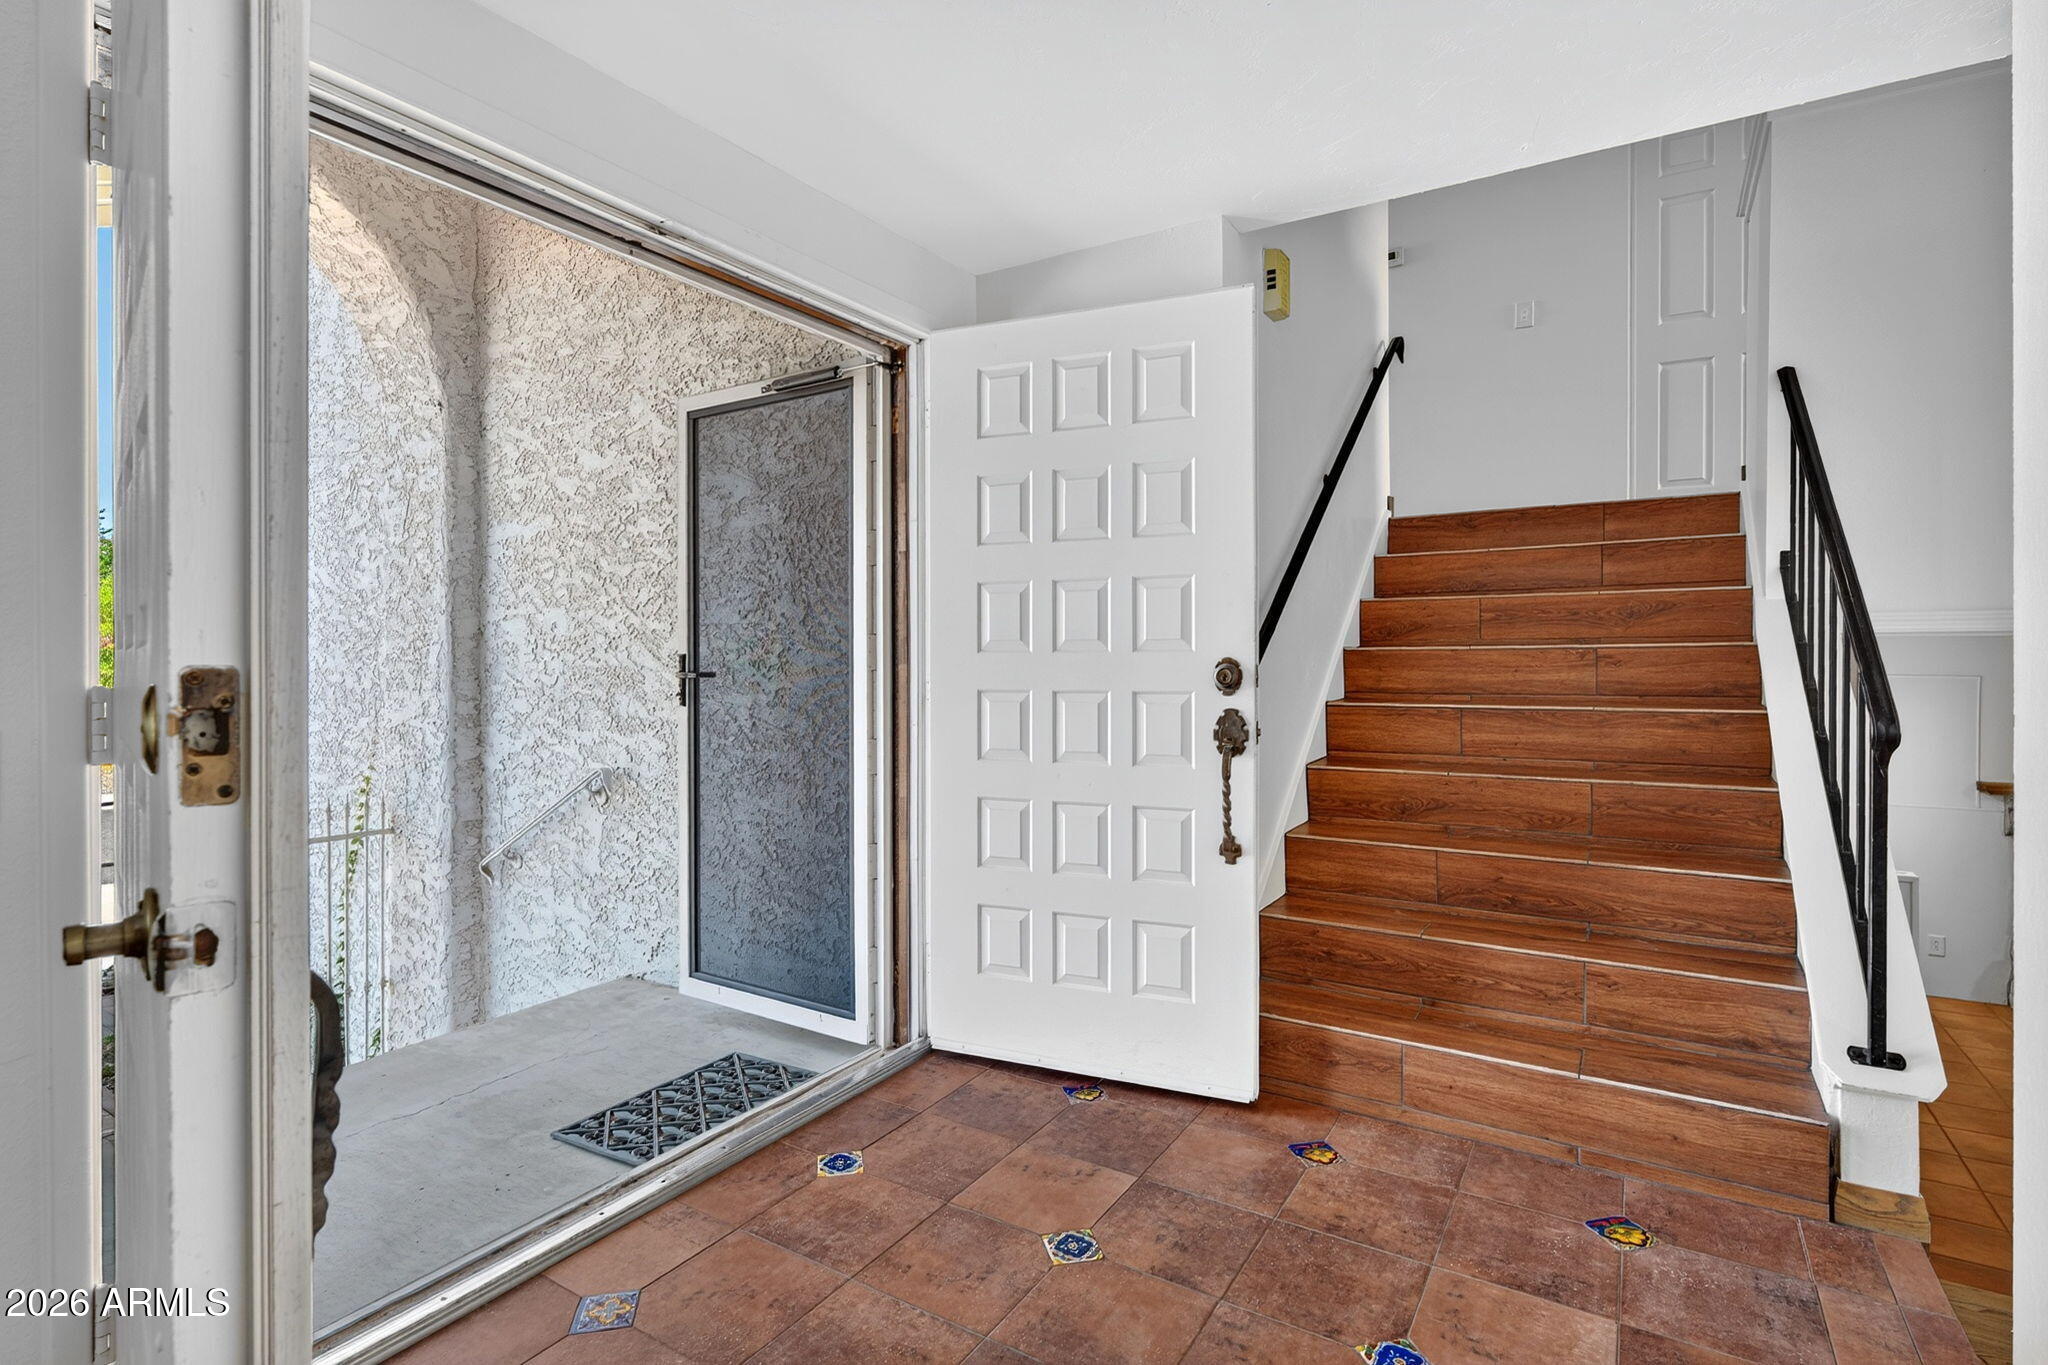
Entryway with tiled staircase and open front door to a small courtyard
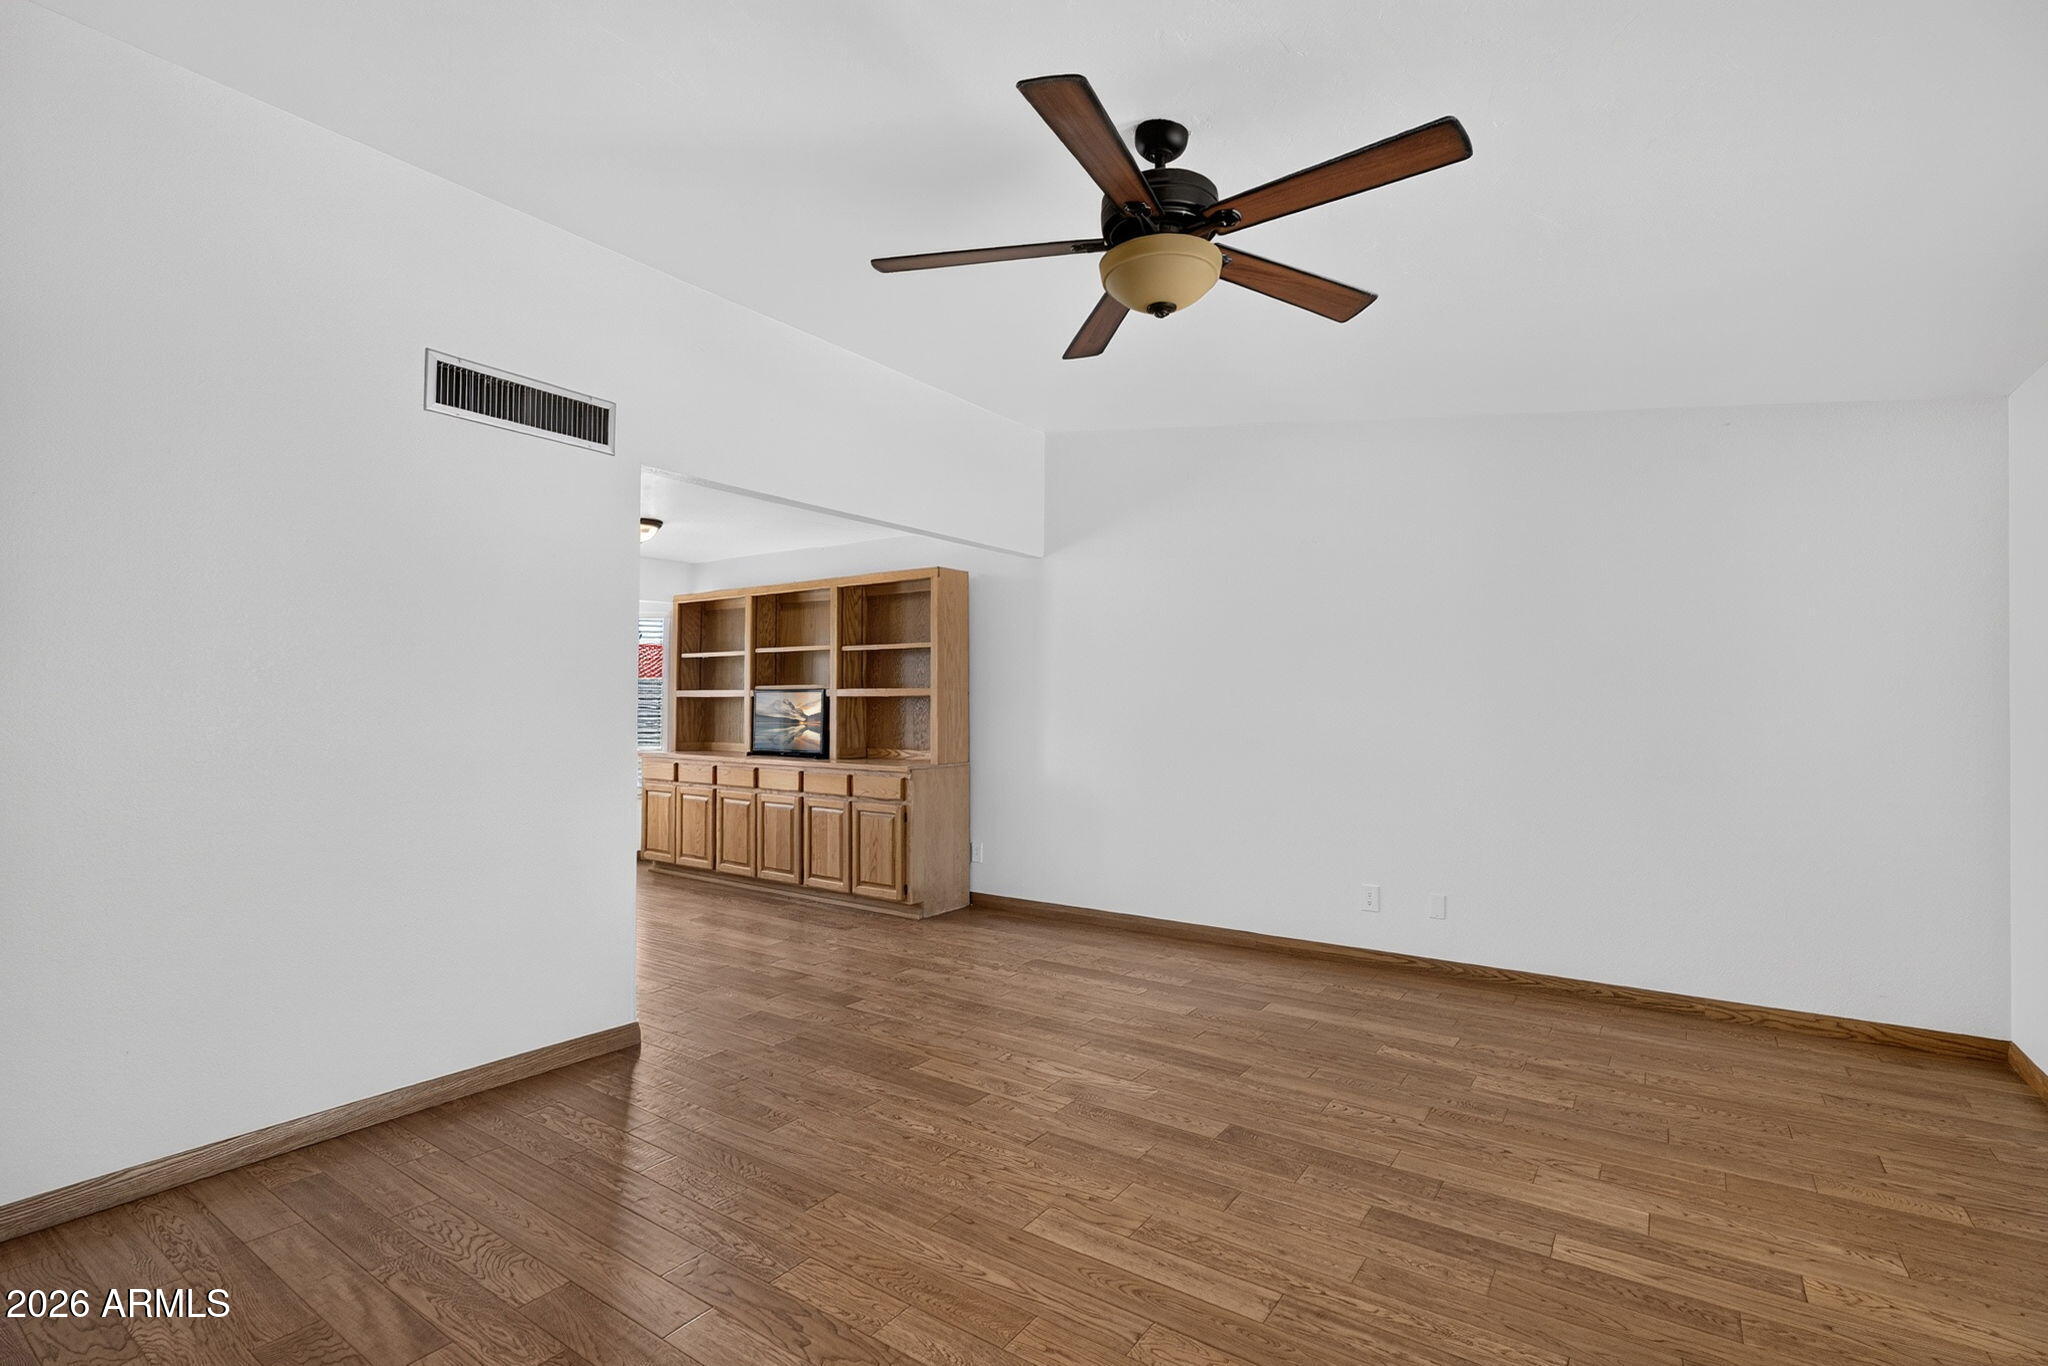
Empty living room with hardwood floors, built-in wooden shelving, and a ceiling fan.
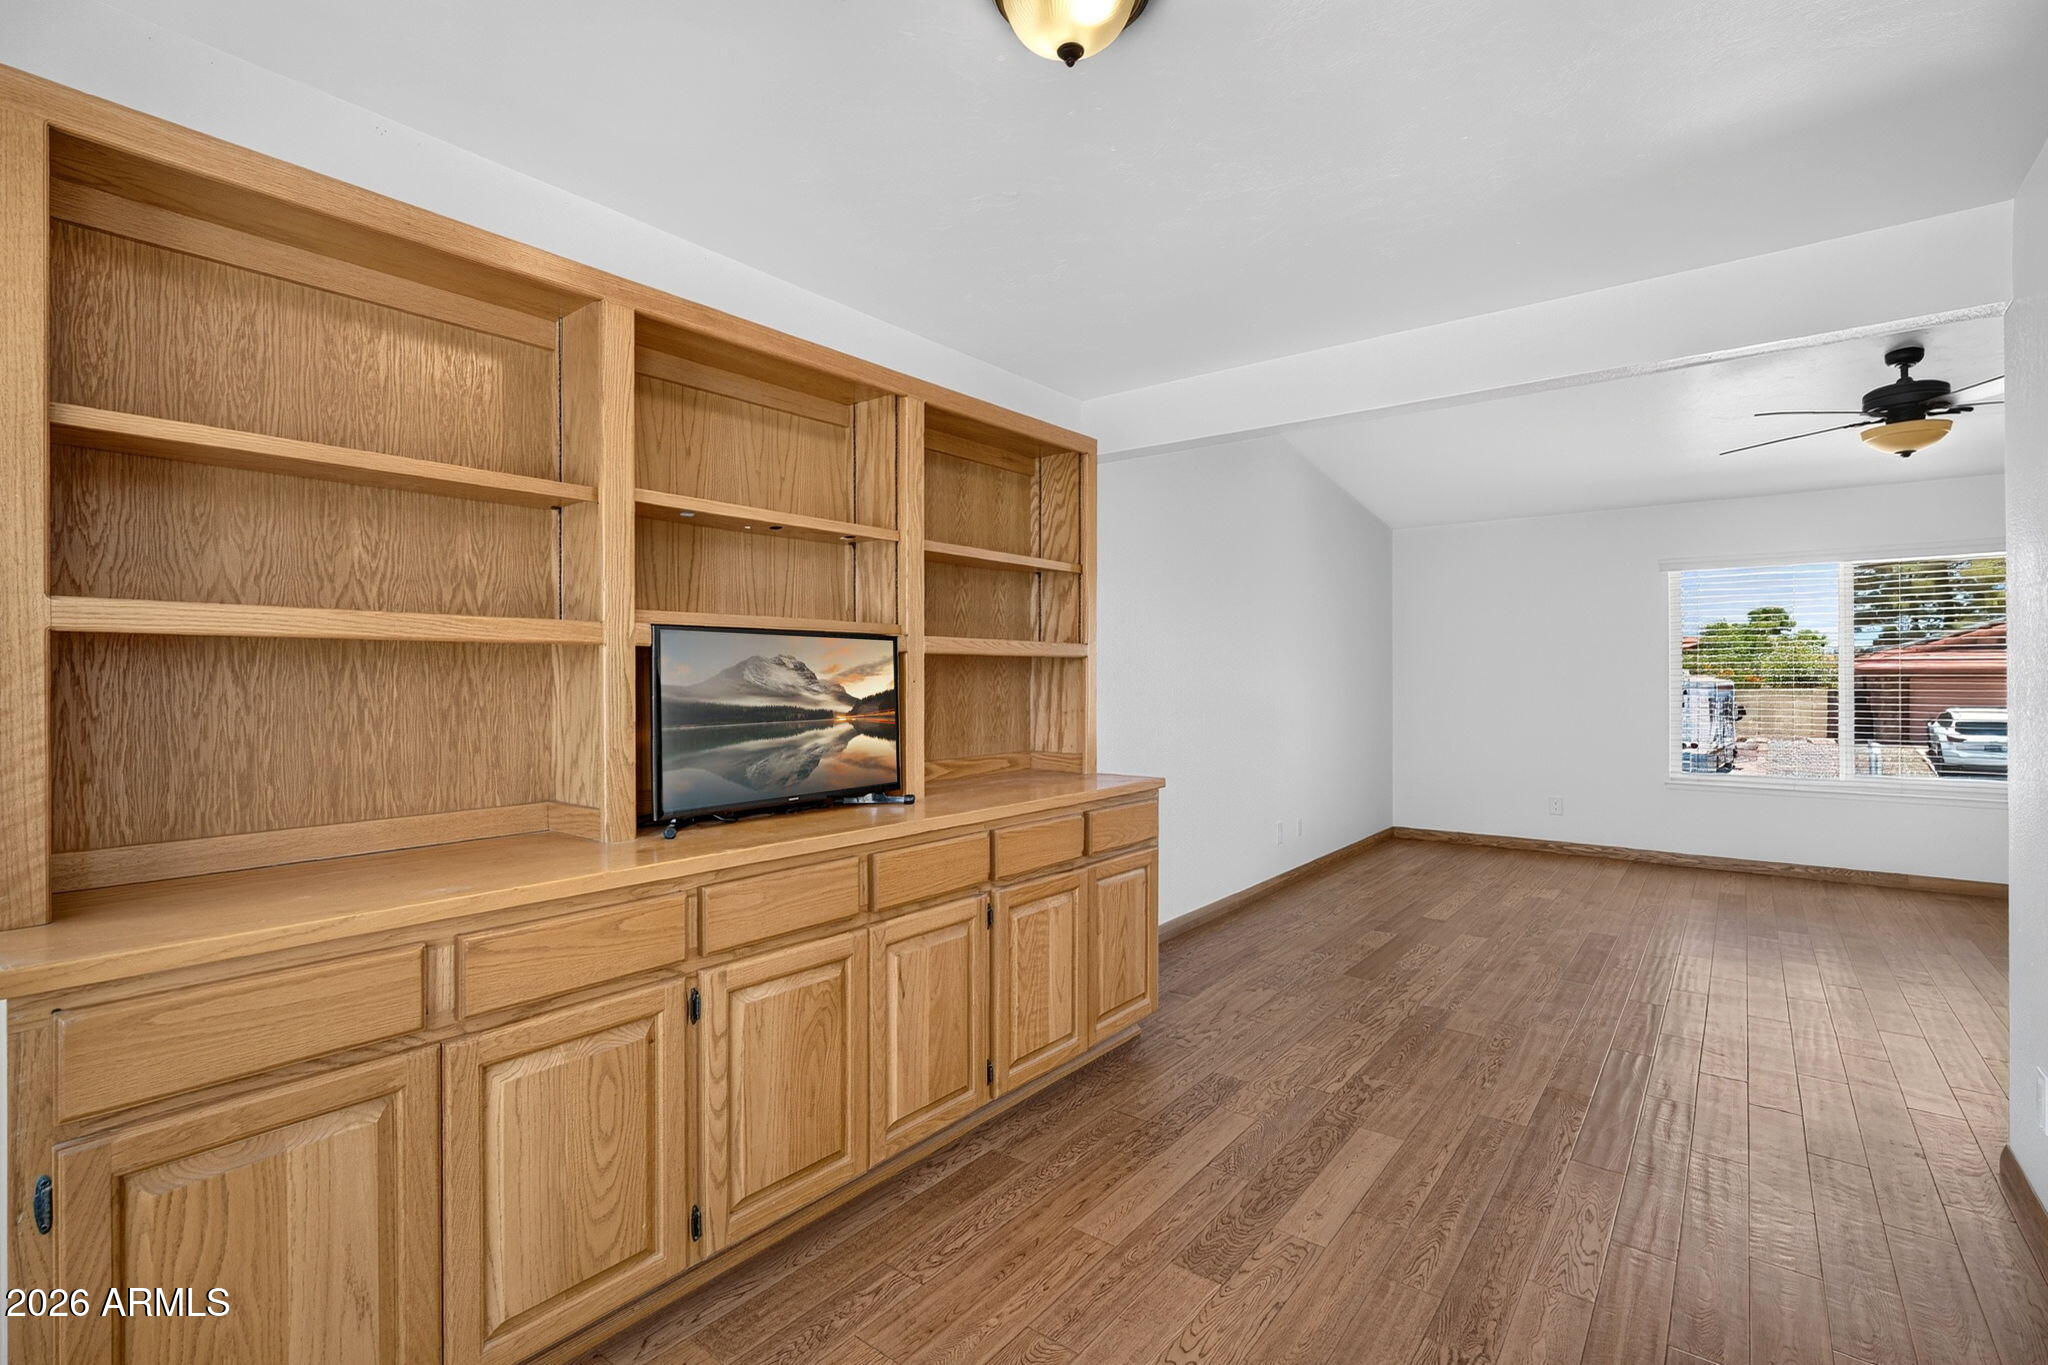
Living room with built-in oak shelving and cabinets, wood-look floors, and a window with blinds.
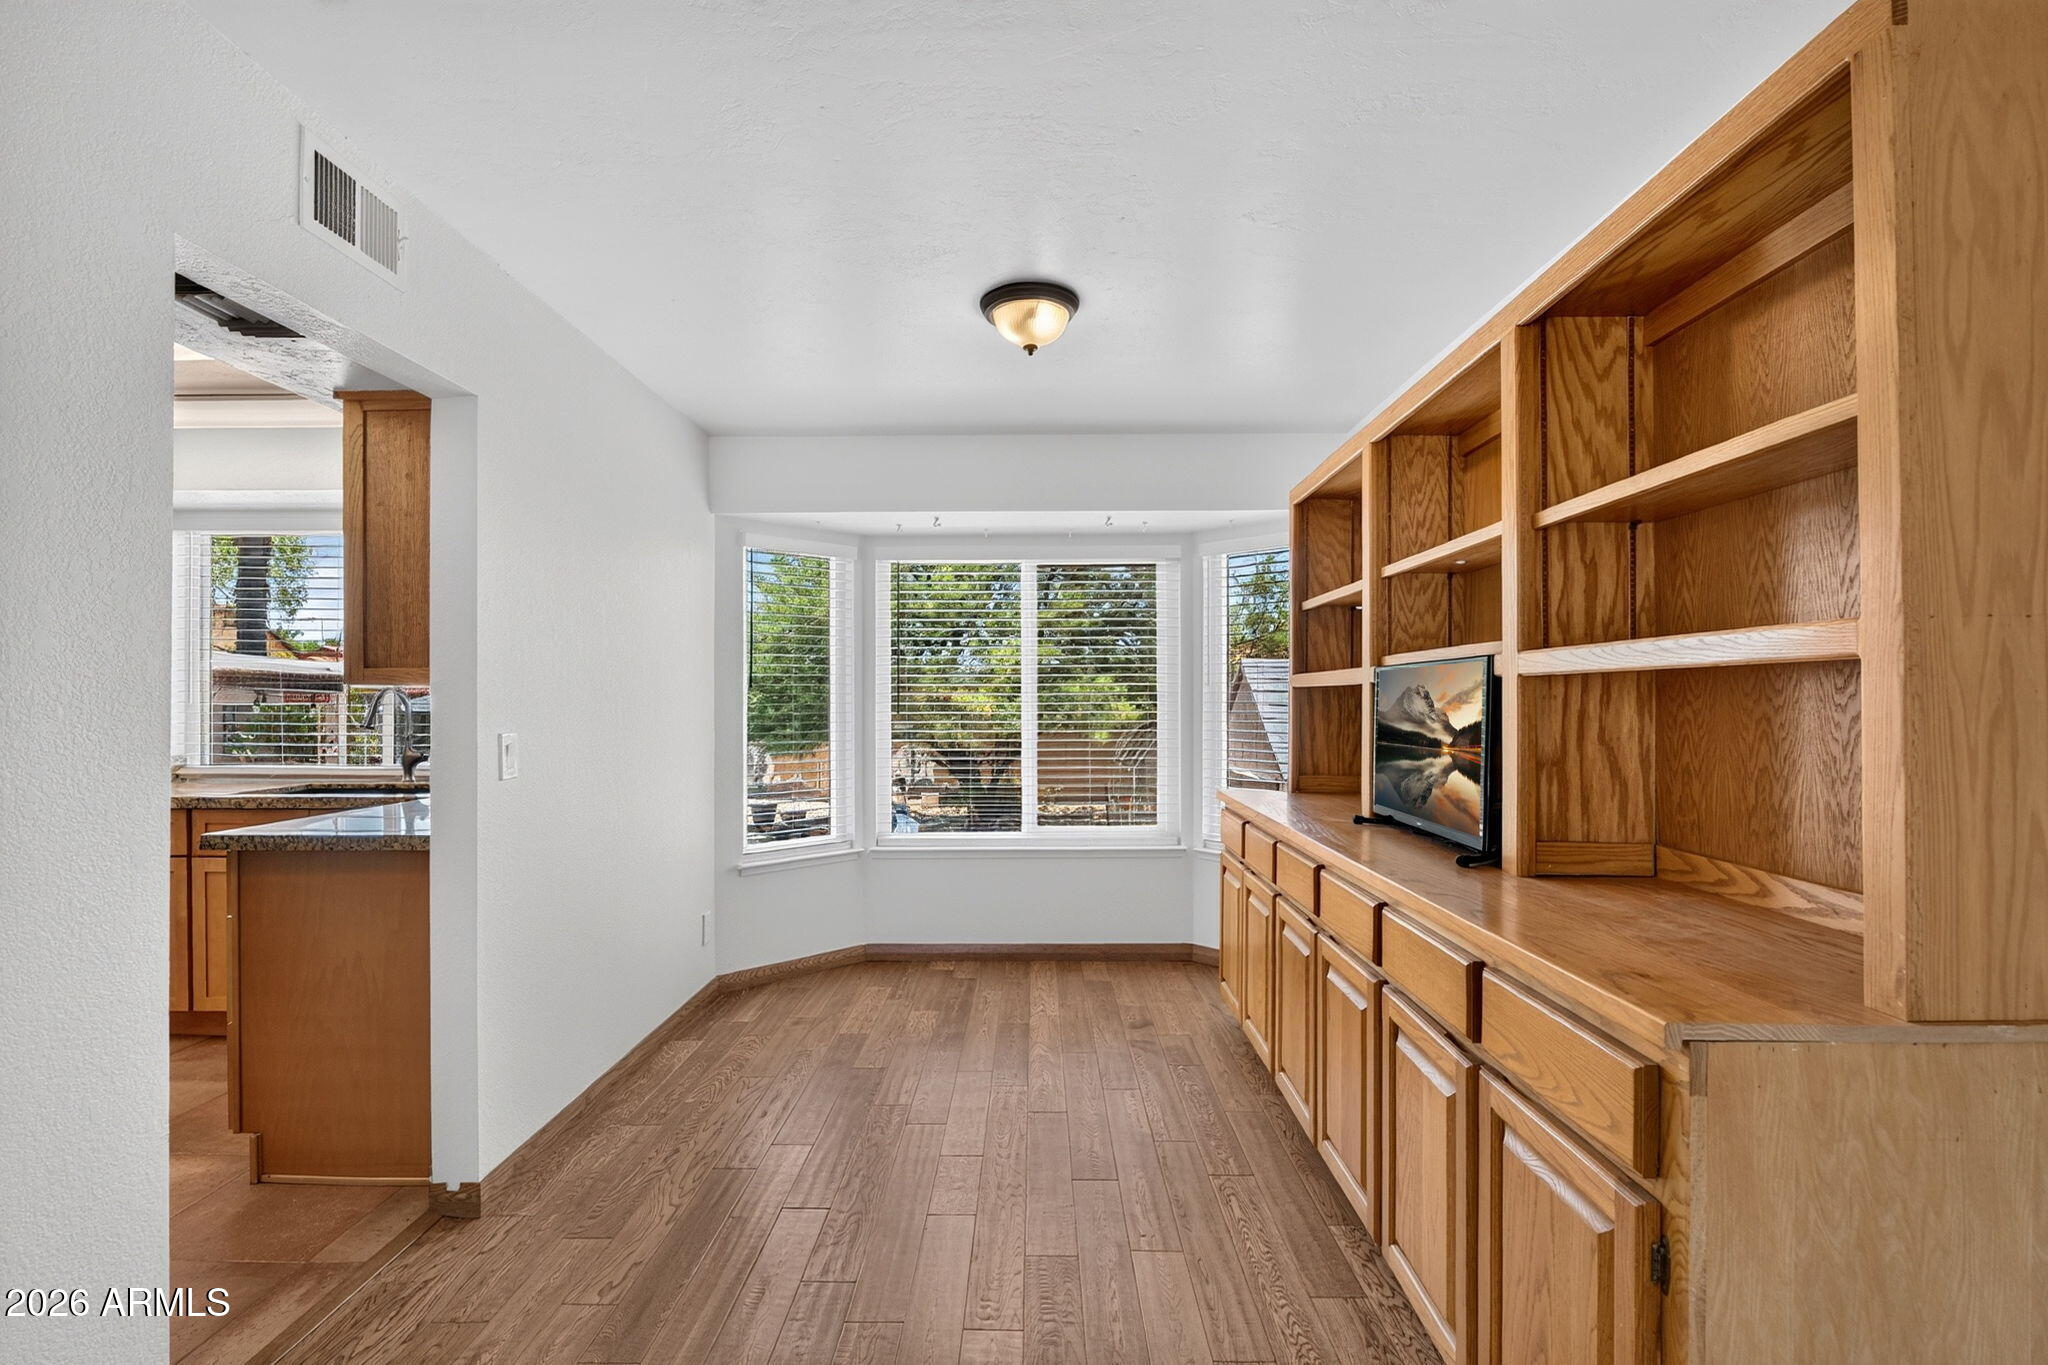
Interior room with built-in wooden shelving, a small TV, wood-look flooring, and a bay window.
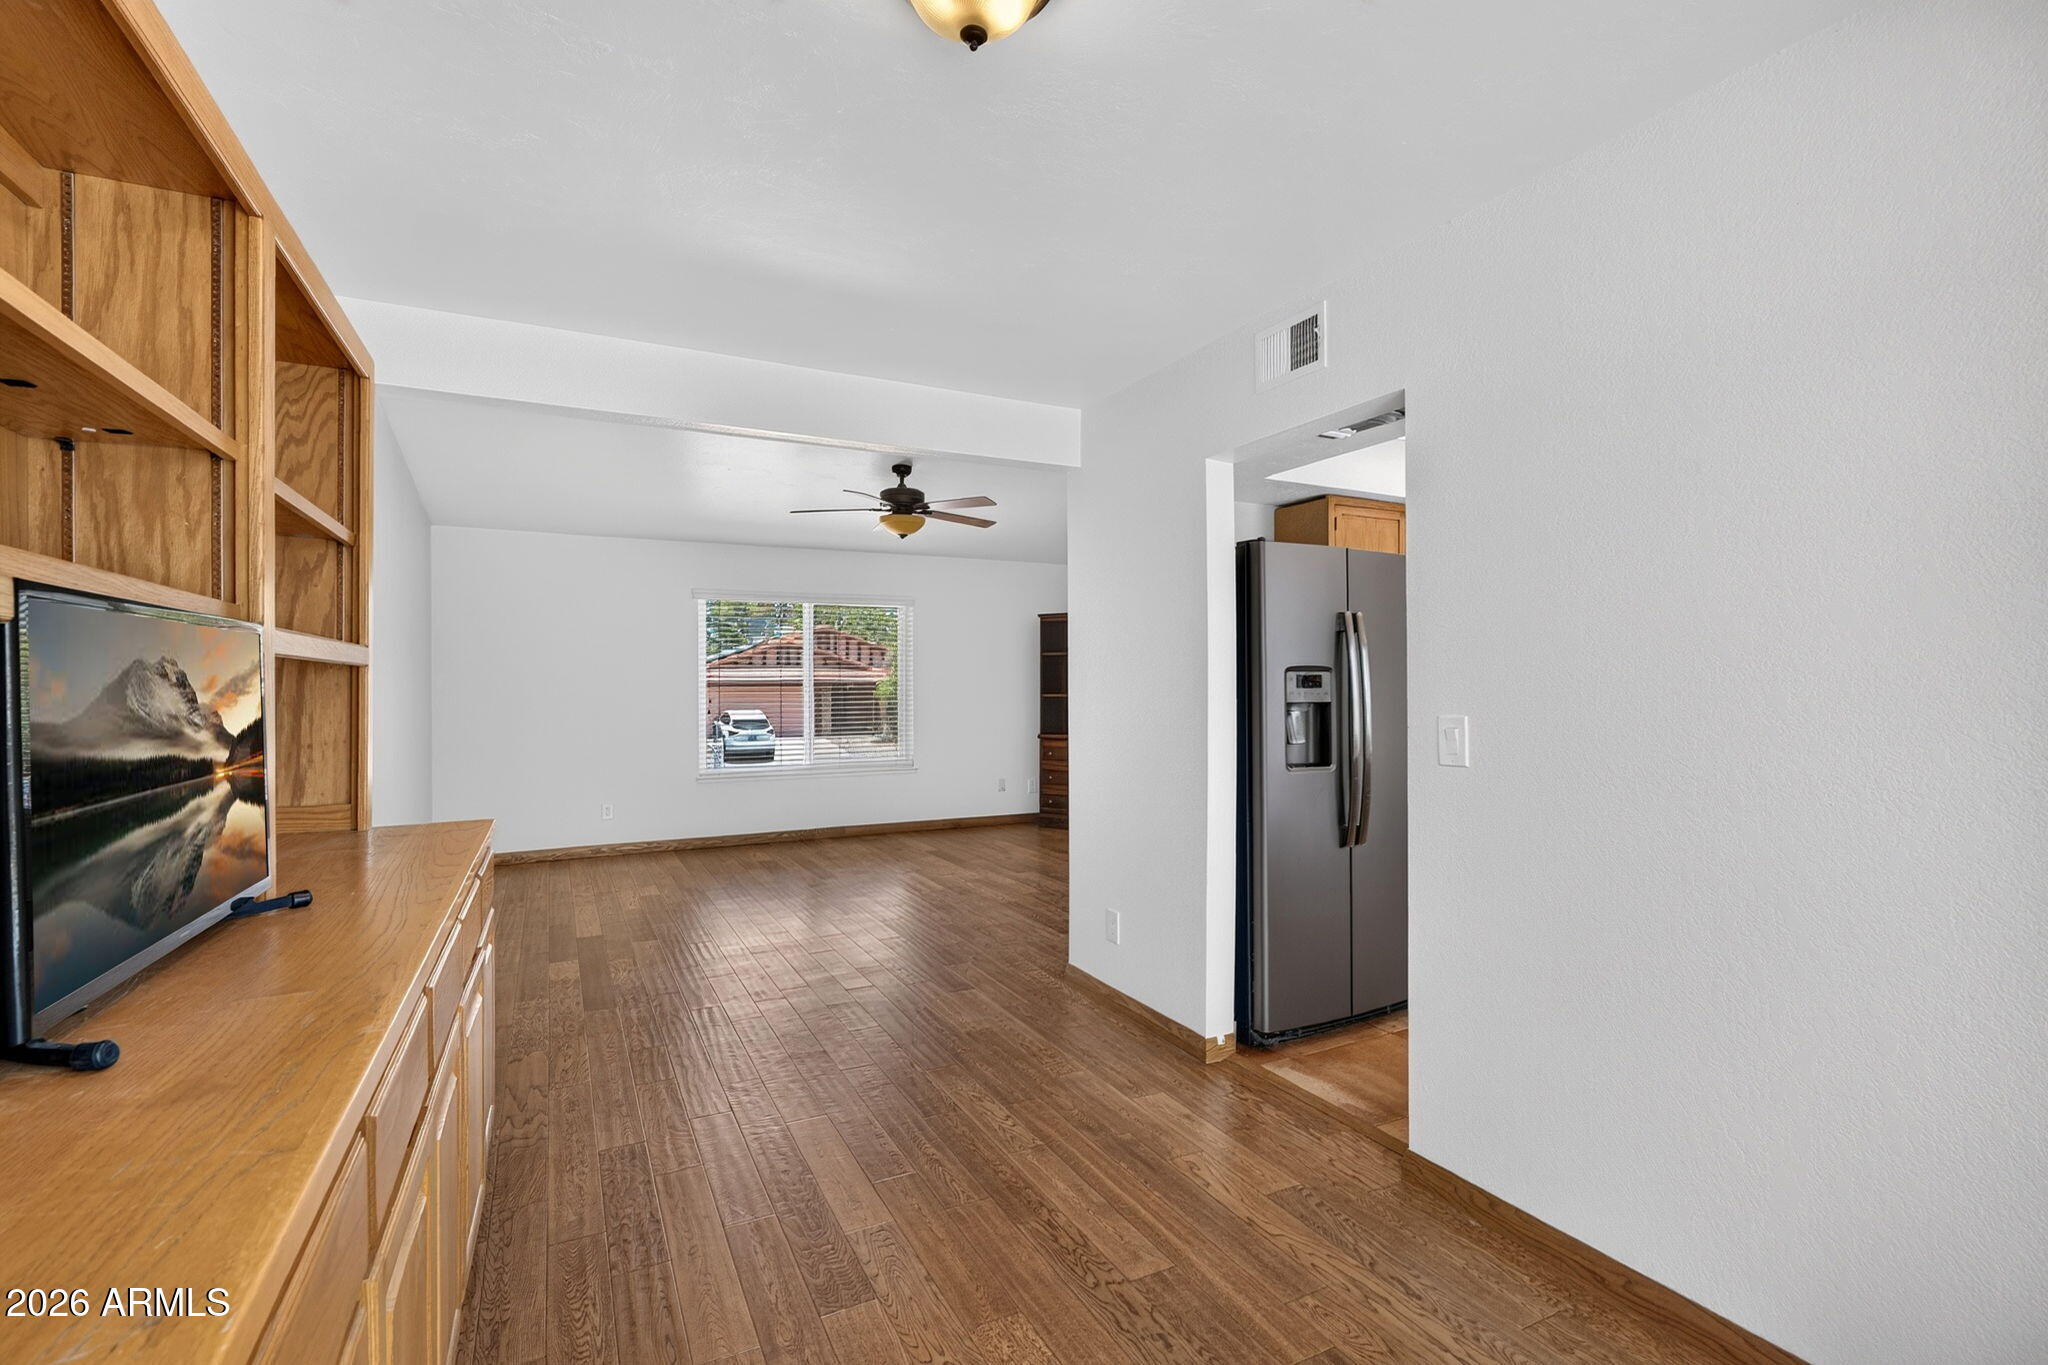
Living area with wood-look floors, built-in wooden entertainment center, and a view into the kitchen.
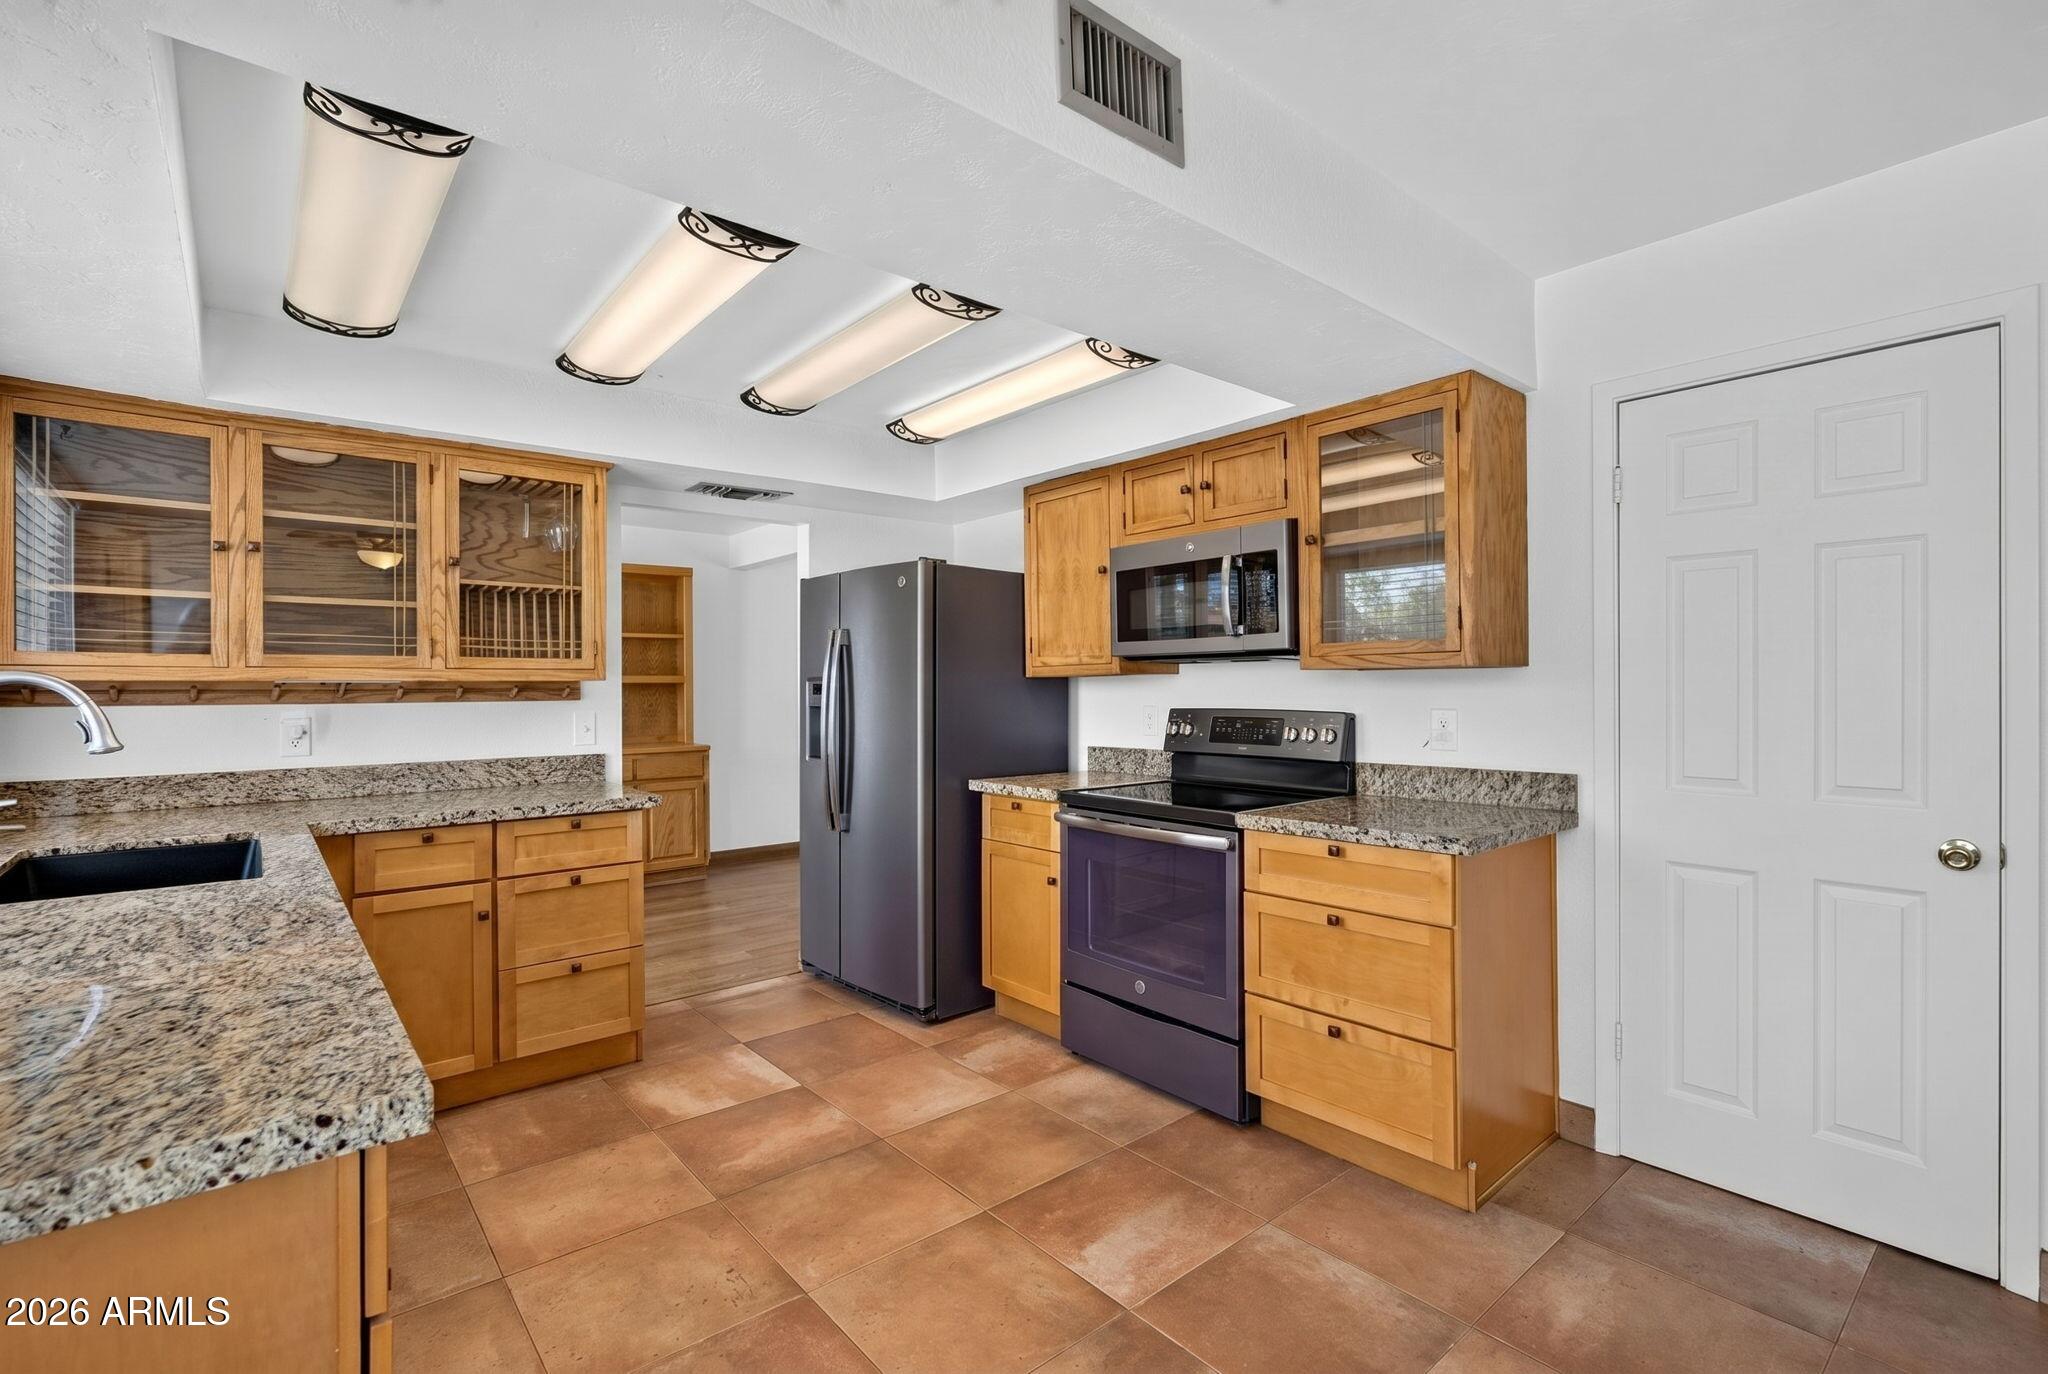
Kitchen with honey-colored wood cabinets, granite counters, and stainless steel appliances.
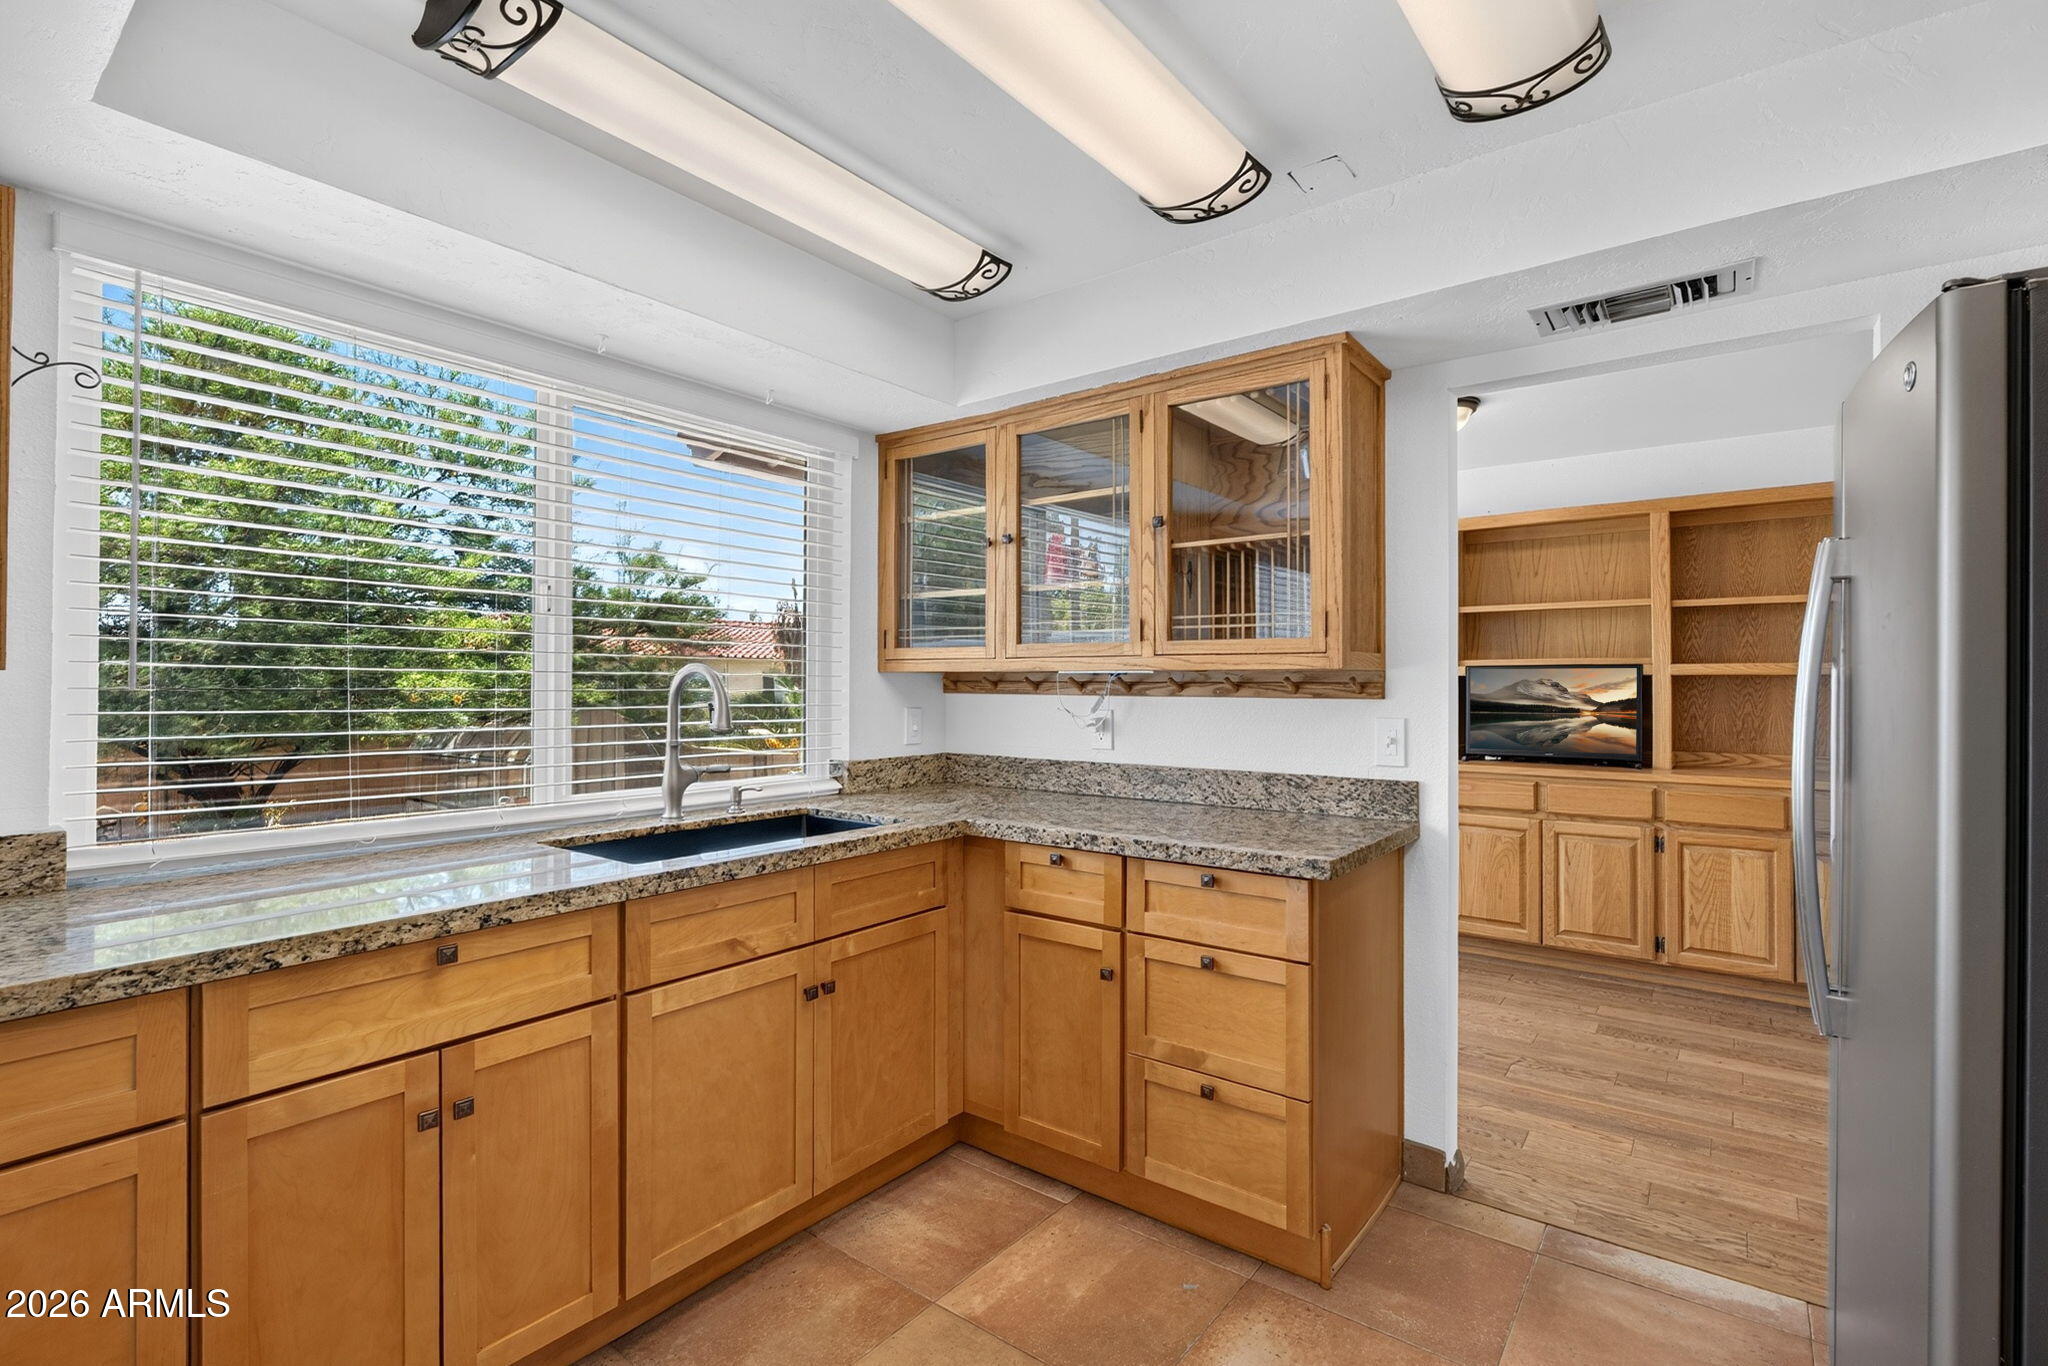
Kitchen with honey-toned wood cabinets, granite counters, and a sink beneath a wide window.
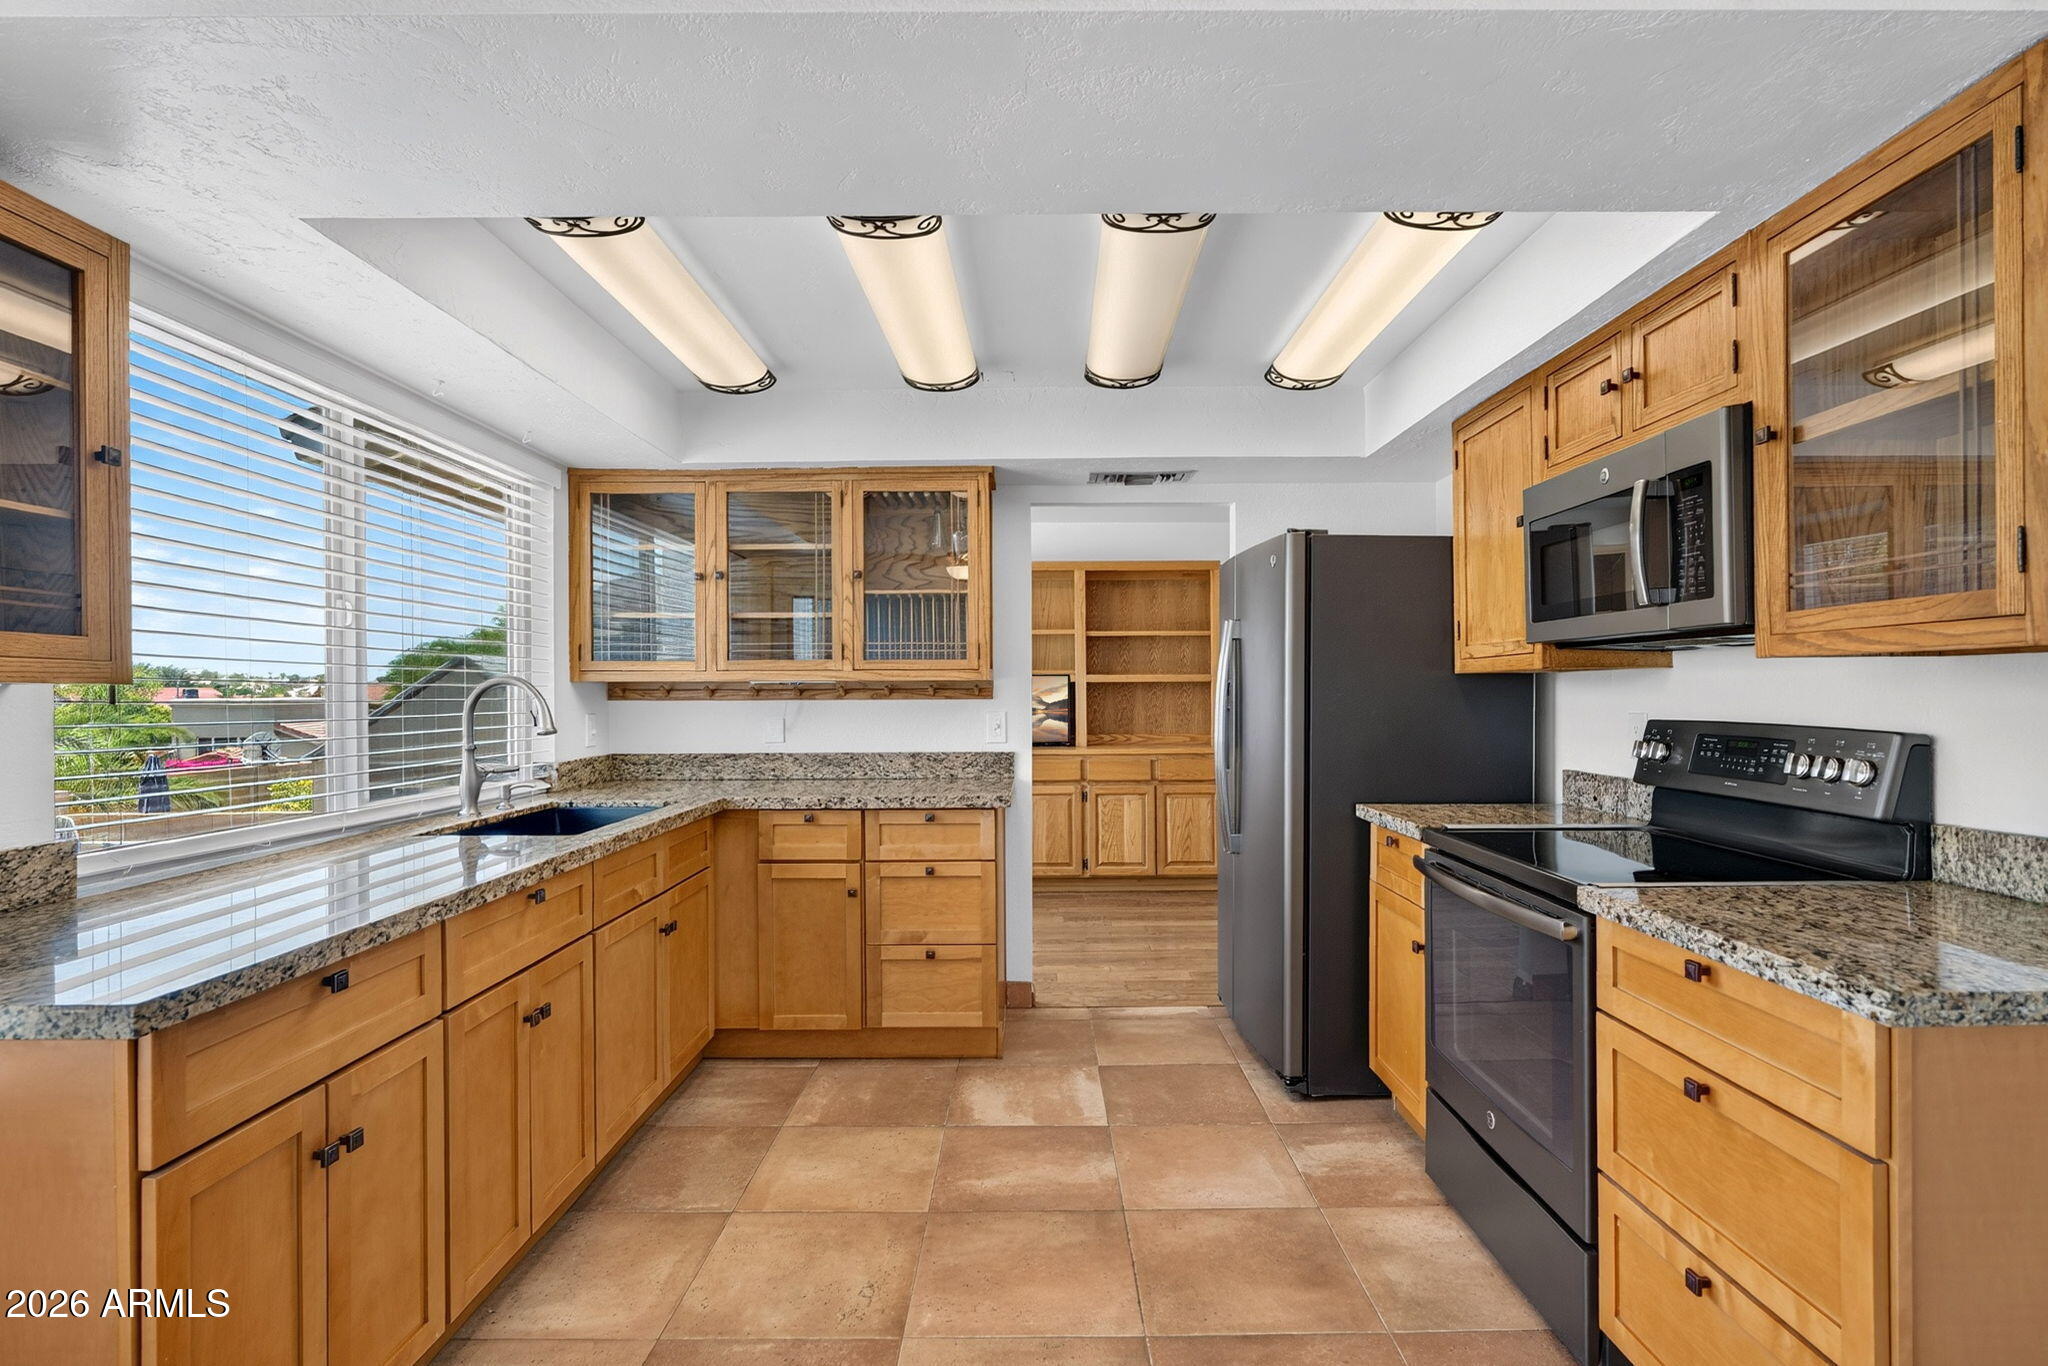
Kitchen with honey-colored wood cabinets, granite counters, stainless steel appliances, and tan tile flooring.
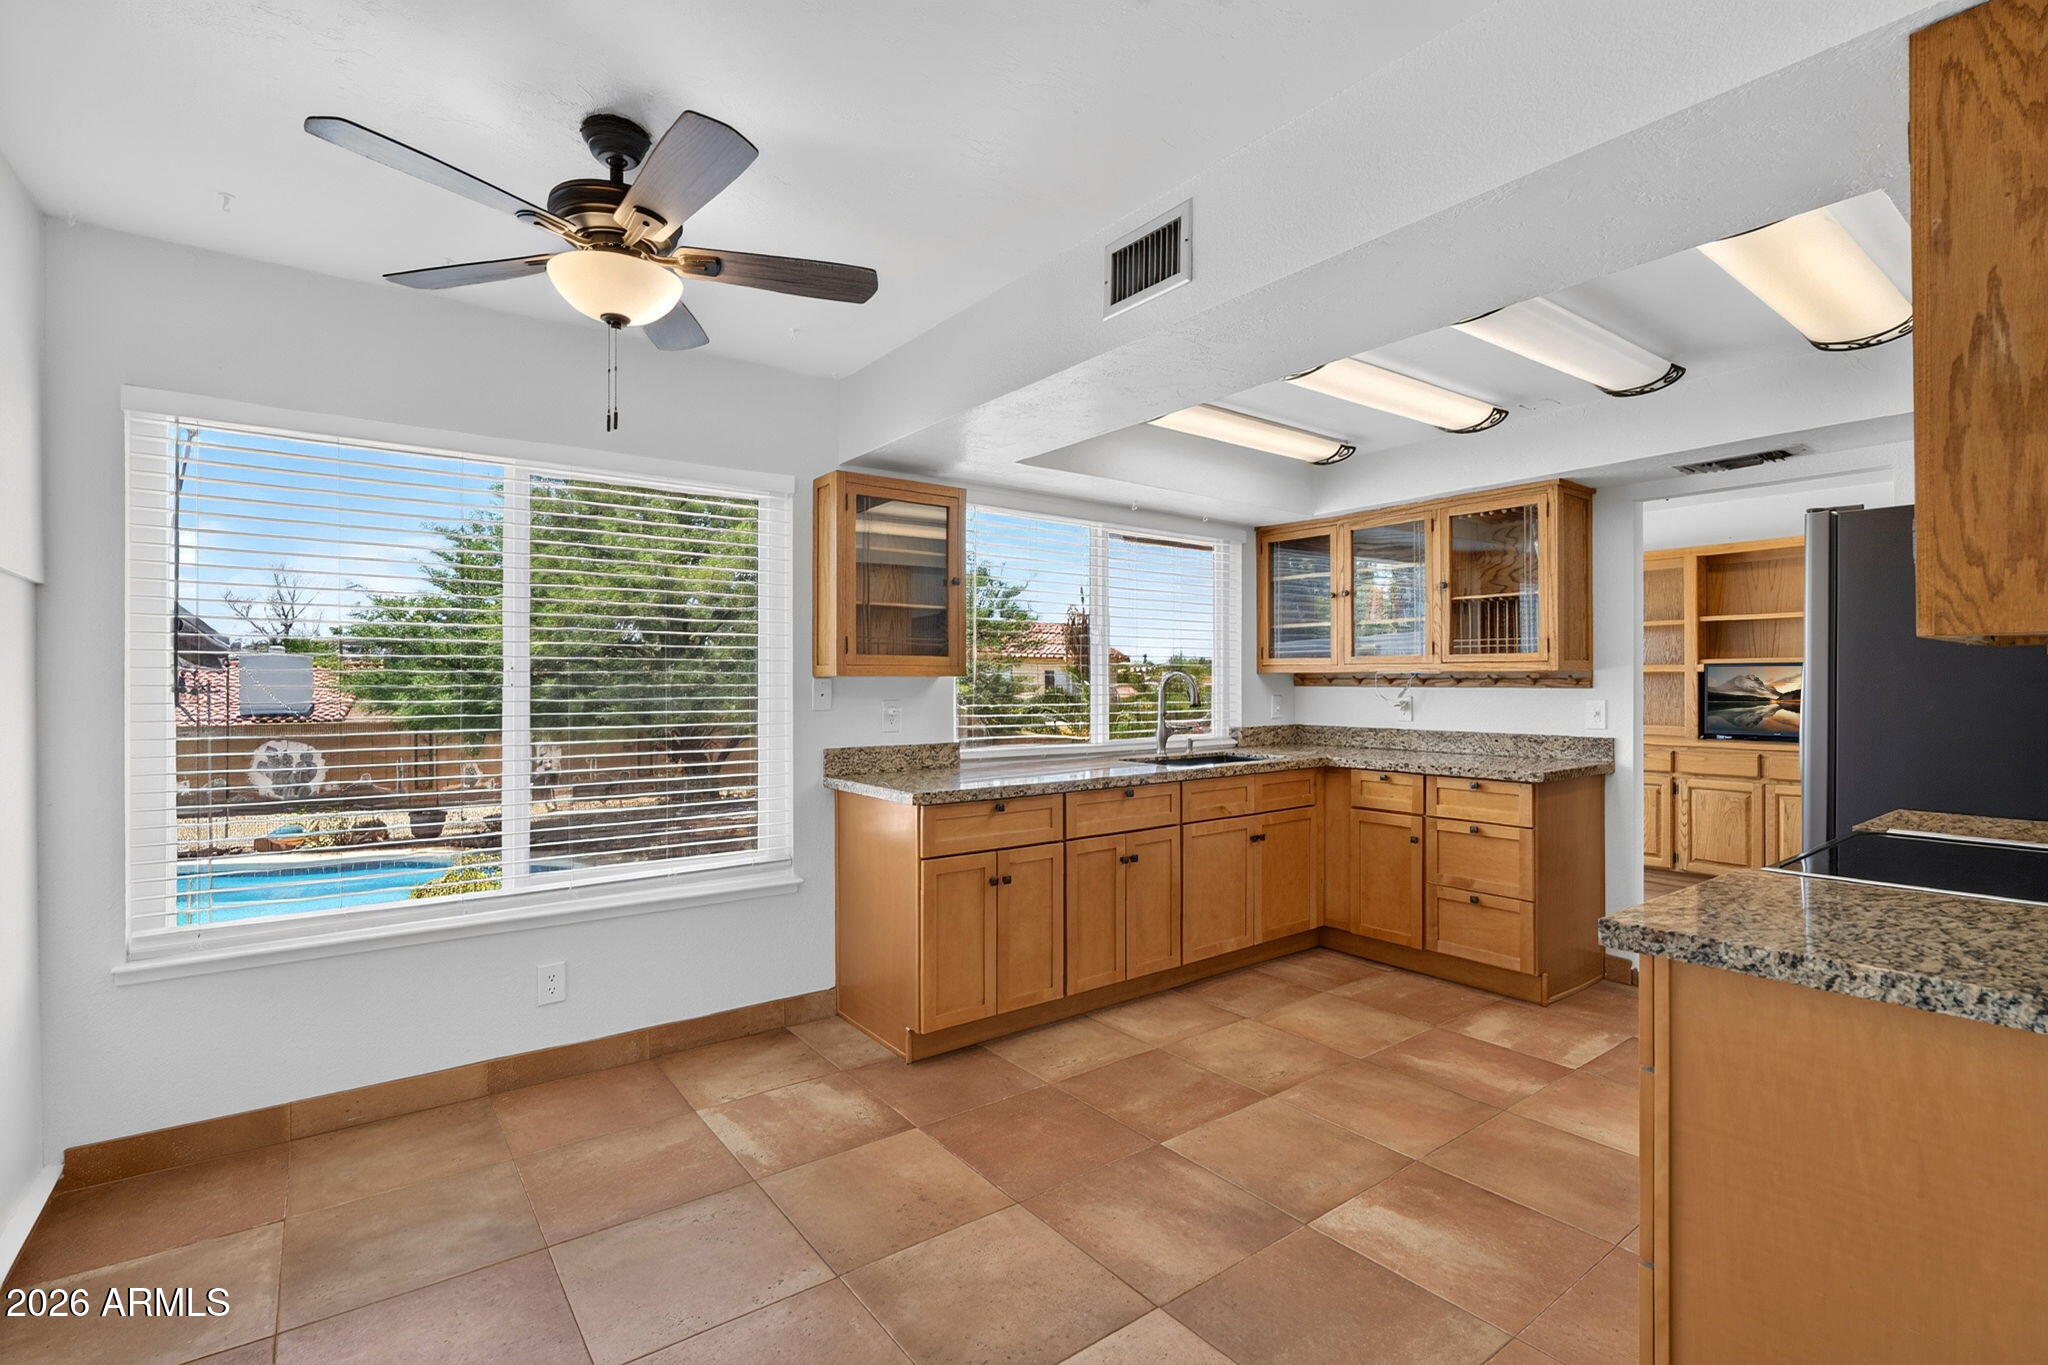
Kitchen with honey-toned wood cabinets, granite counters, and windows overlooking a backyard pool.
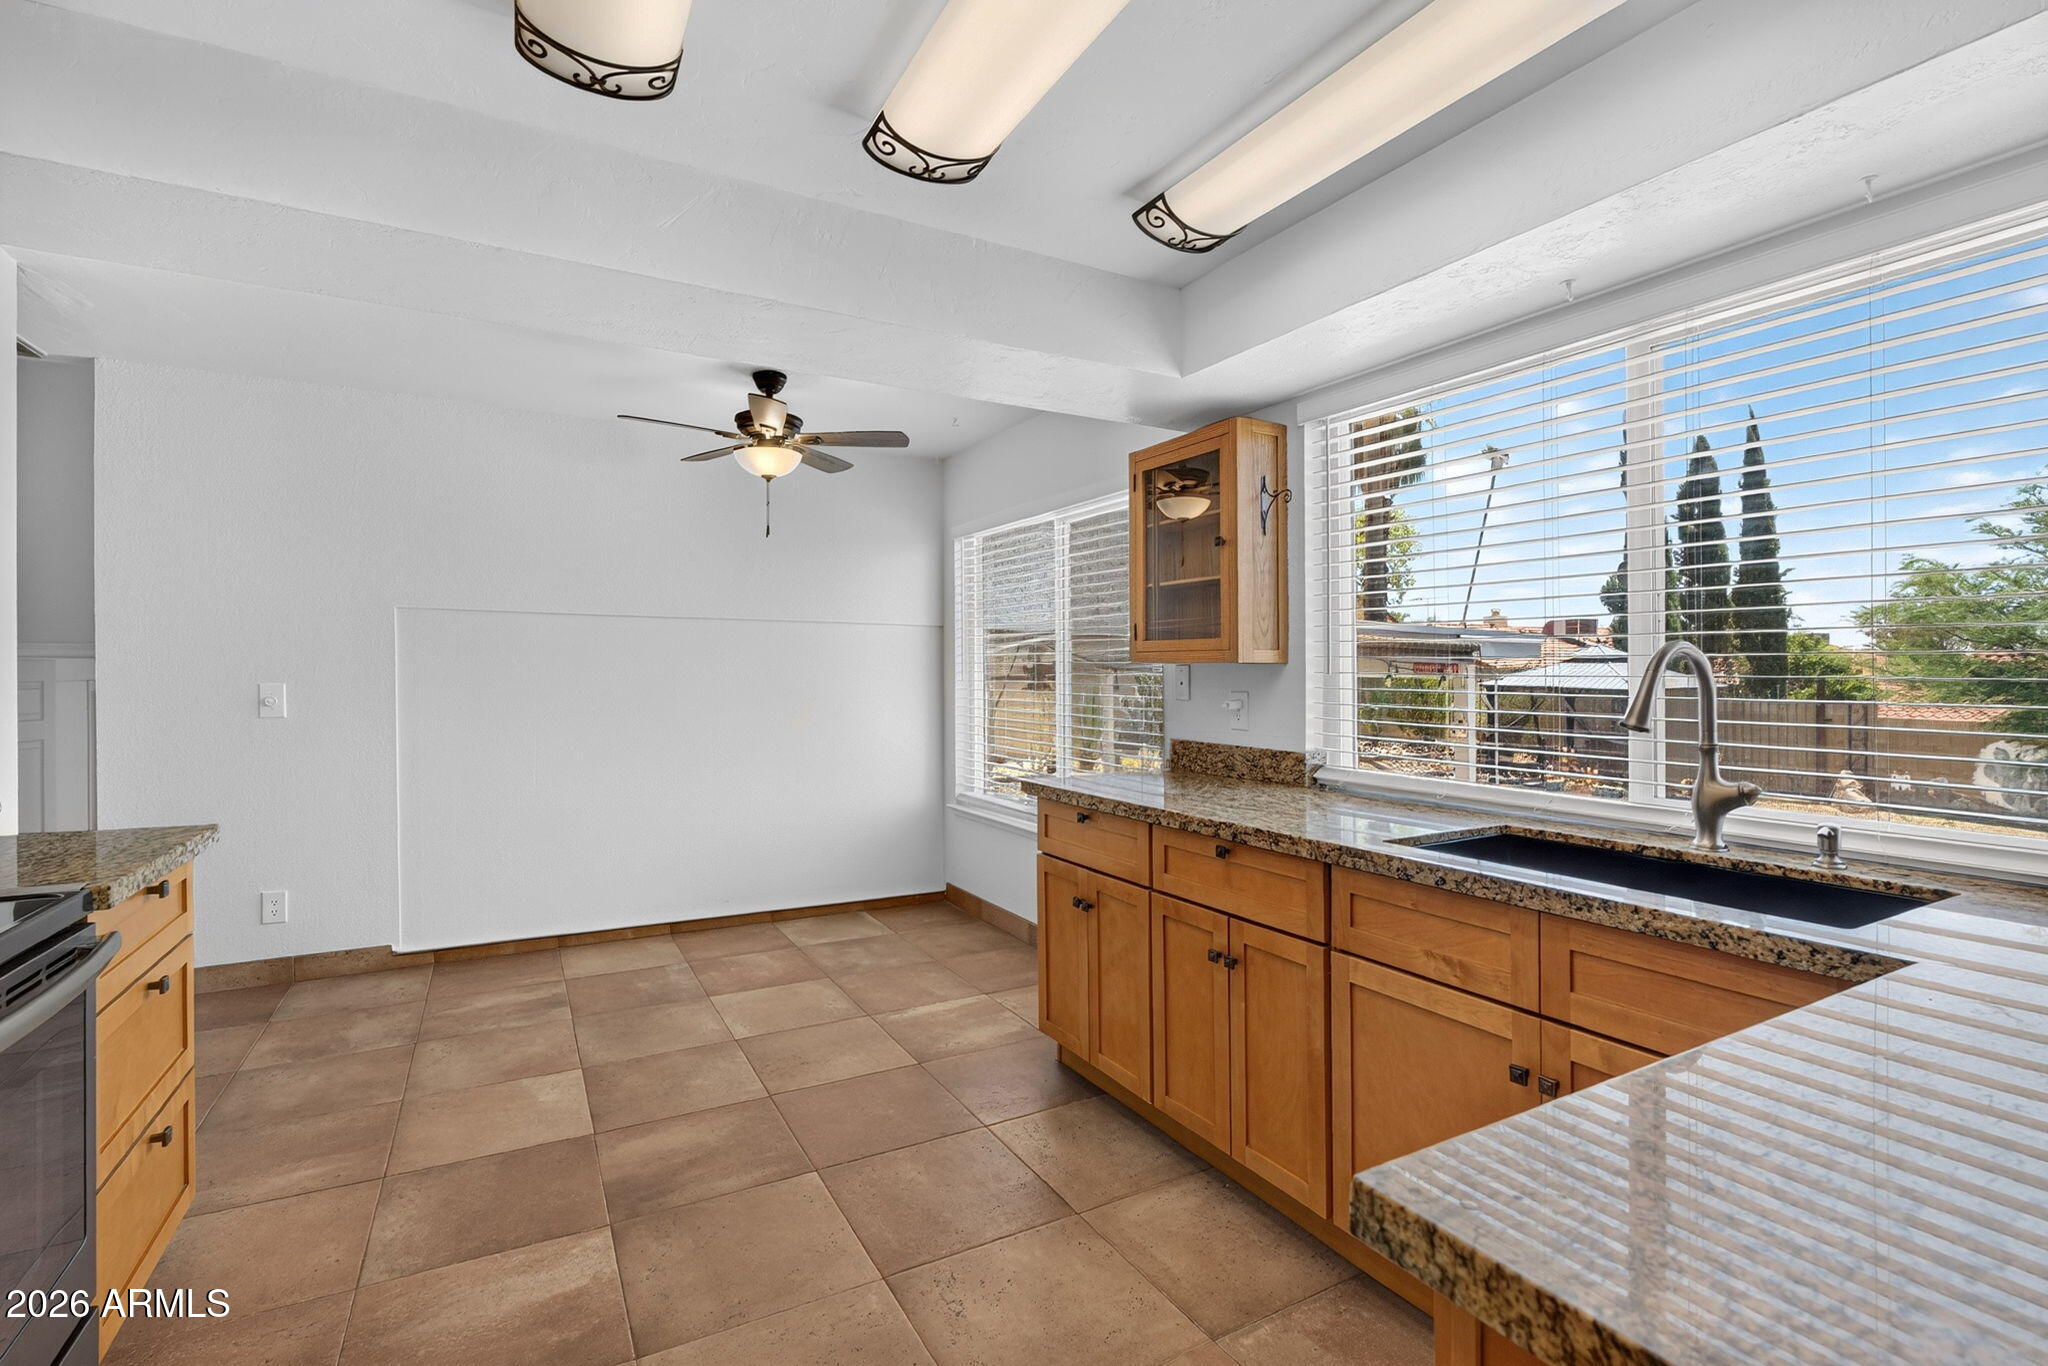
Unfurnished kitchen with wood cabinets, granite counters, and a large sink beneath wide windows.
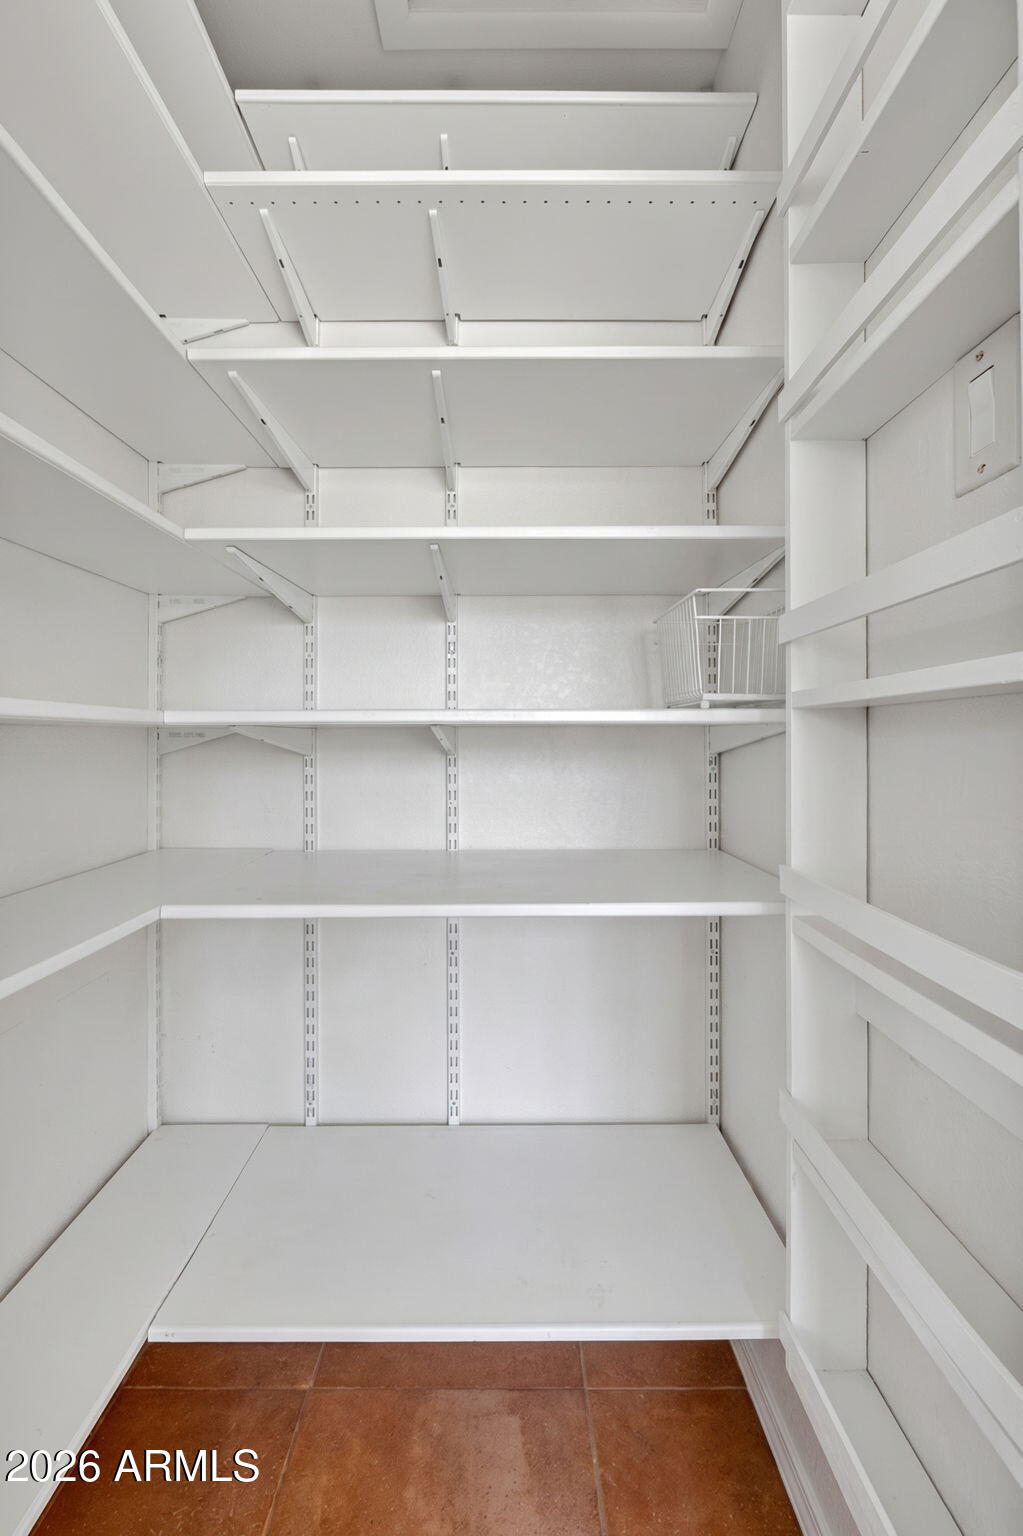
Pantry with white adjustable shelving and reddish-brown tile flooring.
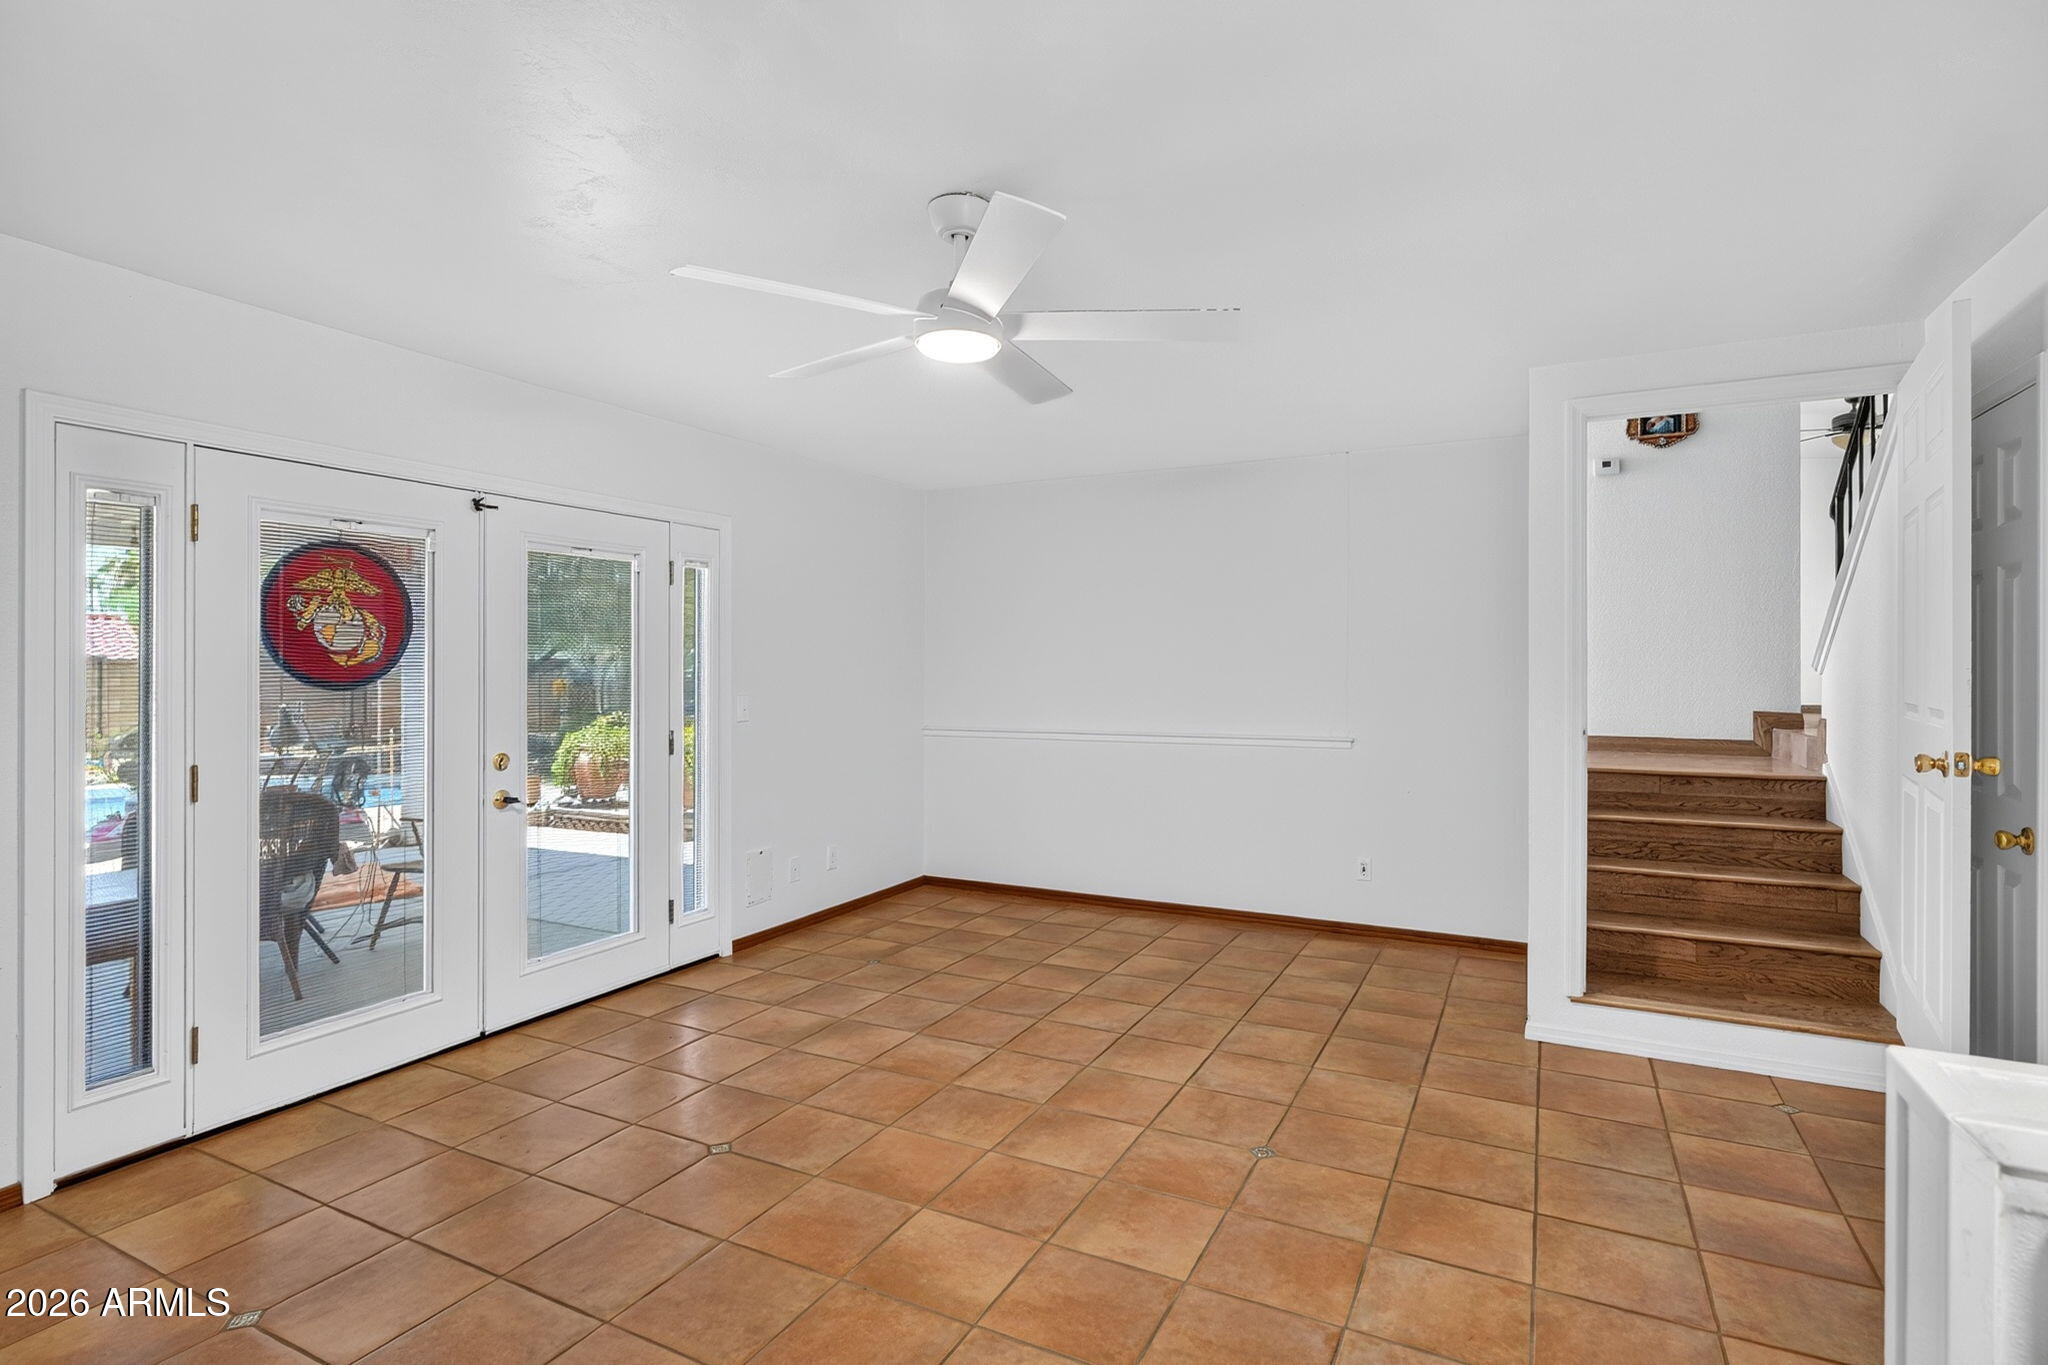
Empty tiled room with glazed patio doors and a wooden staircase.
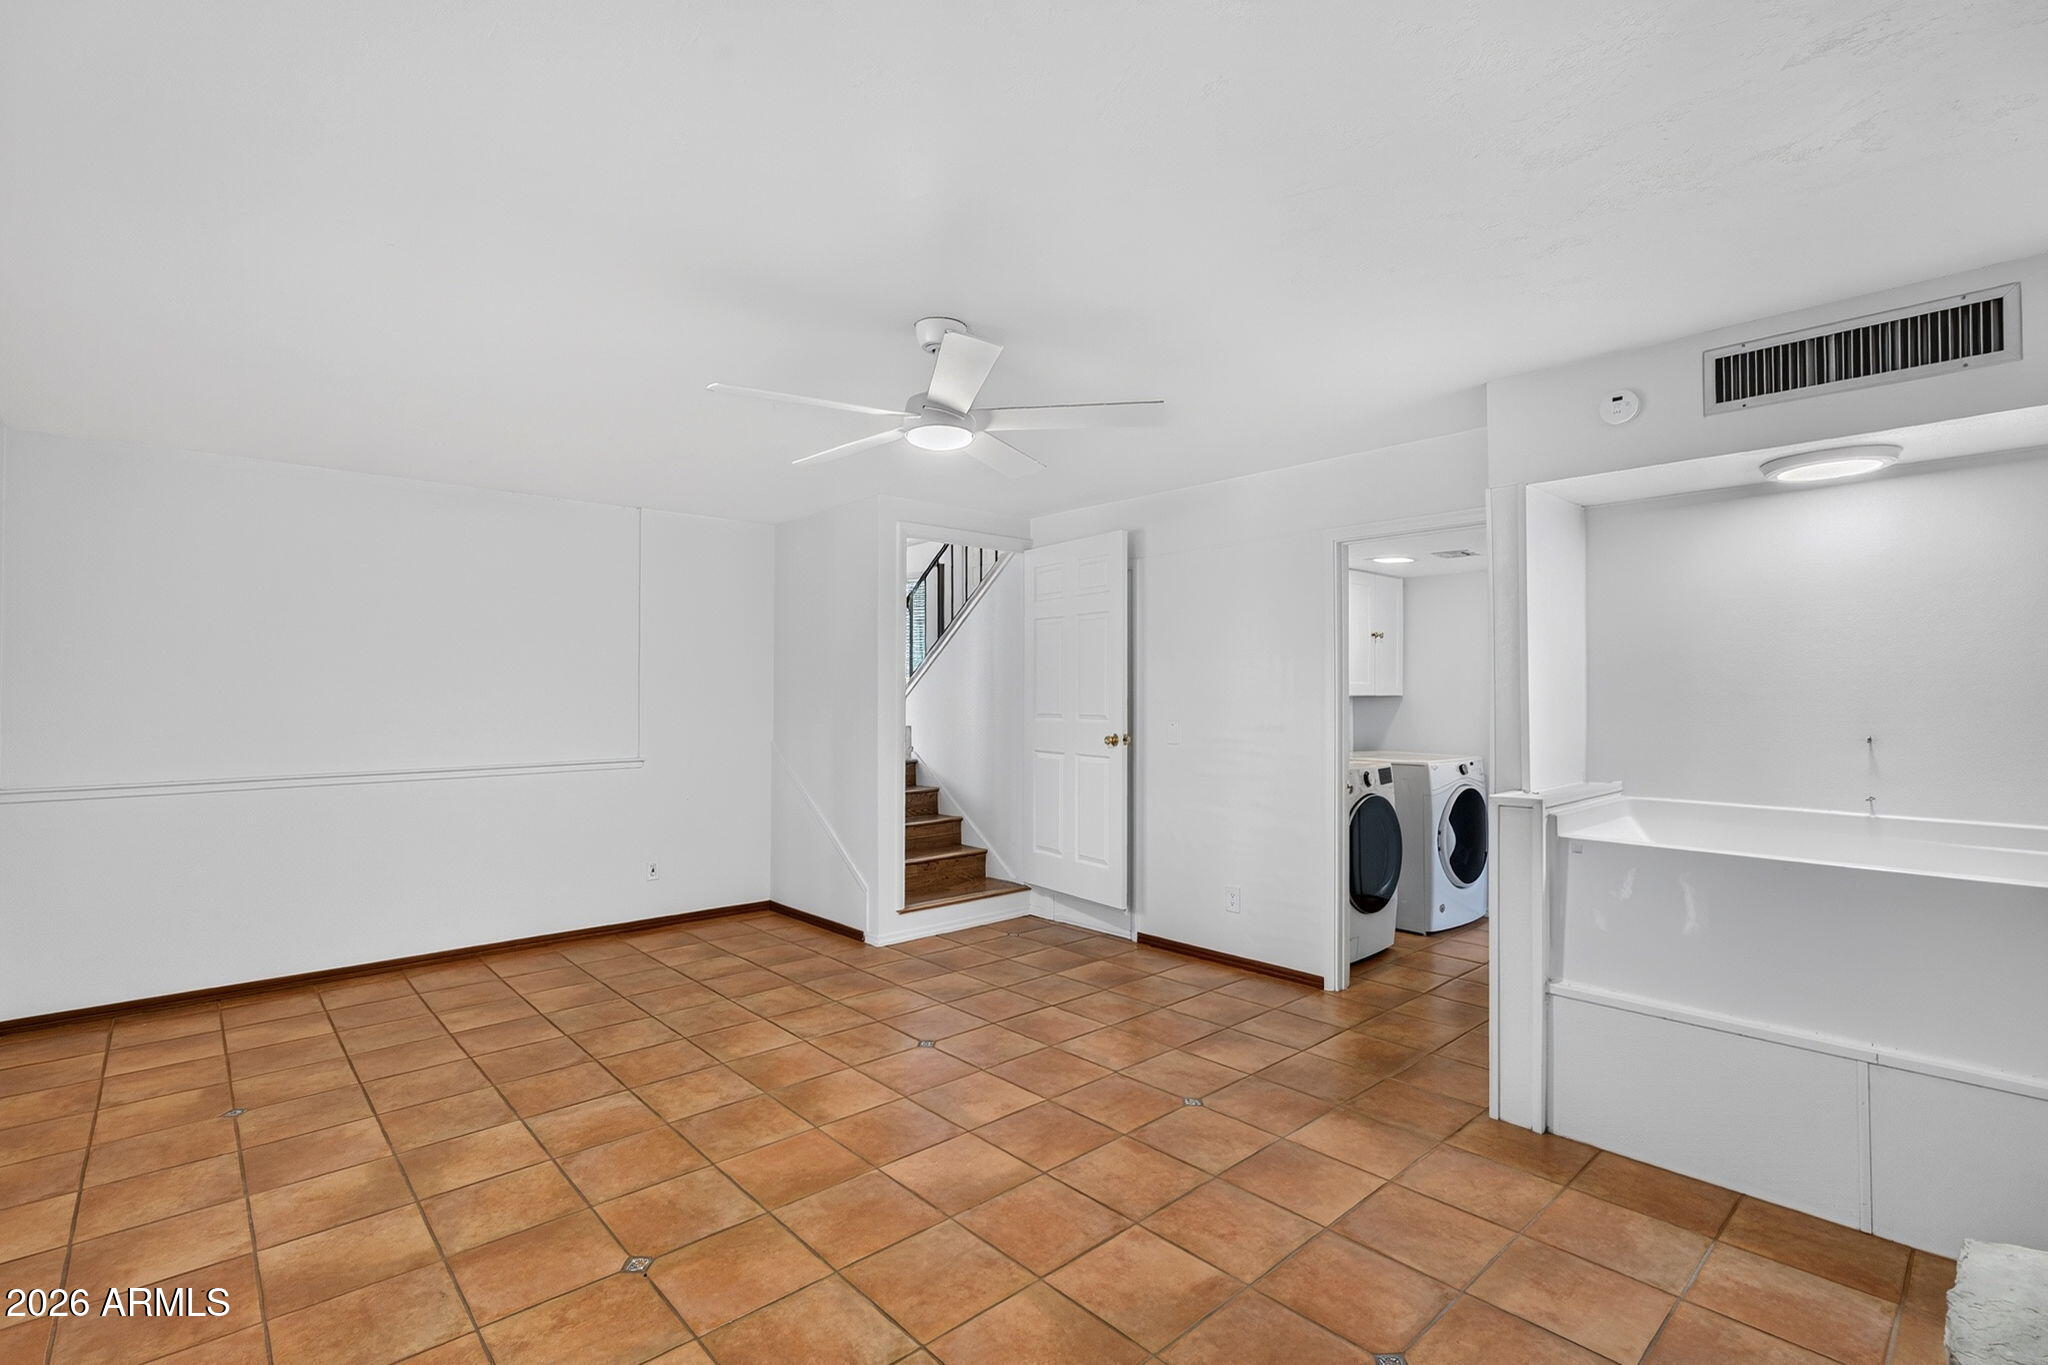
Laundry area with terracotta tile floors, washer and dryer, utility counter, and stairs.
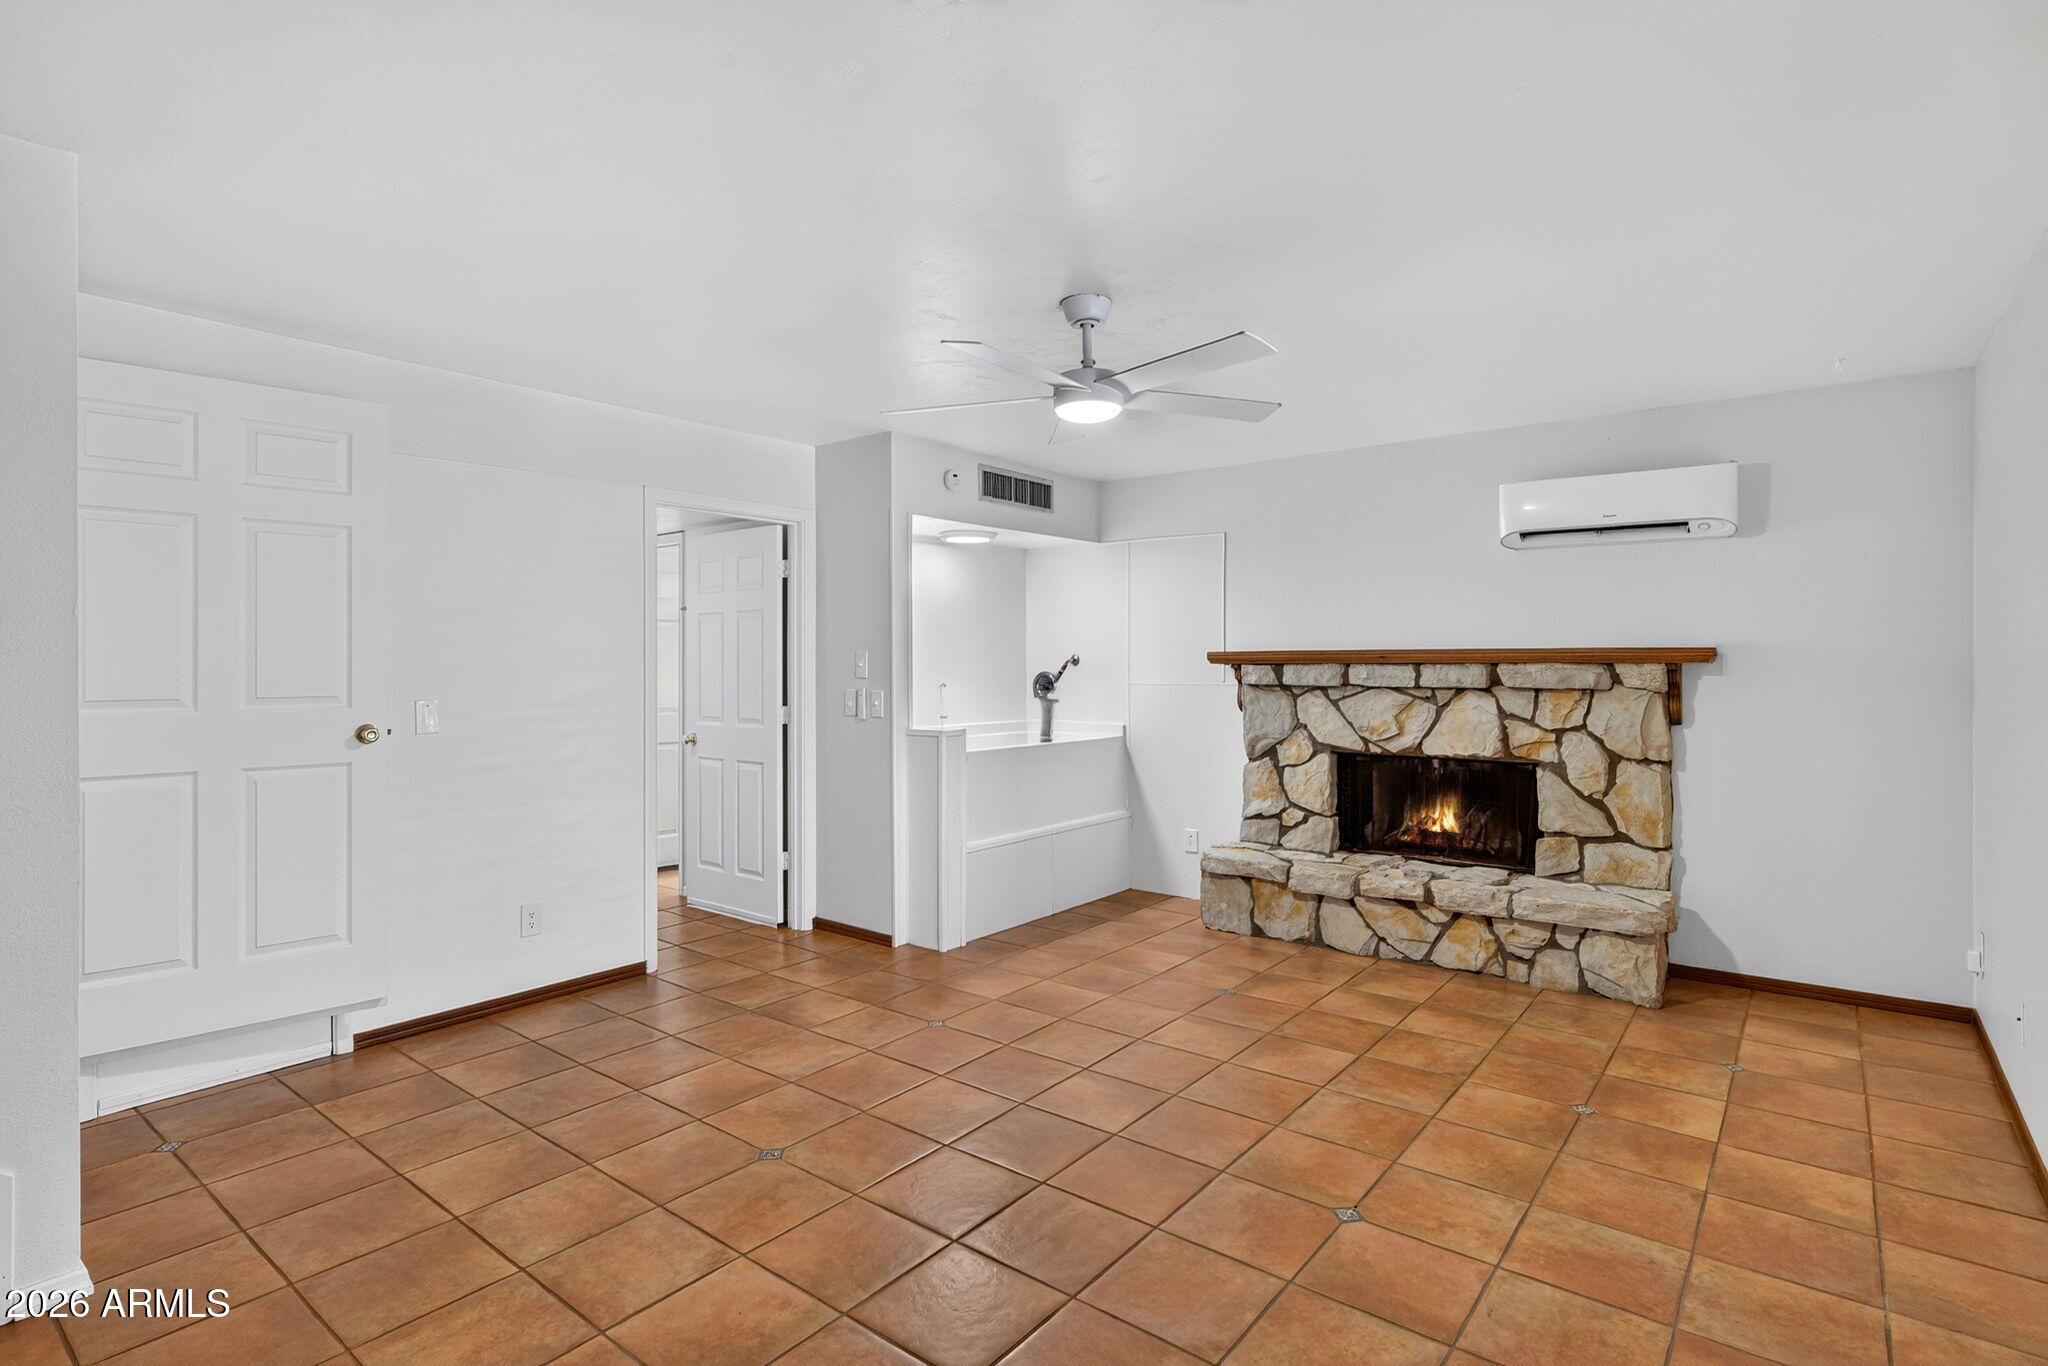
Living room with terracotta tile floors and a stone fireplace with a small fire.
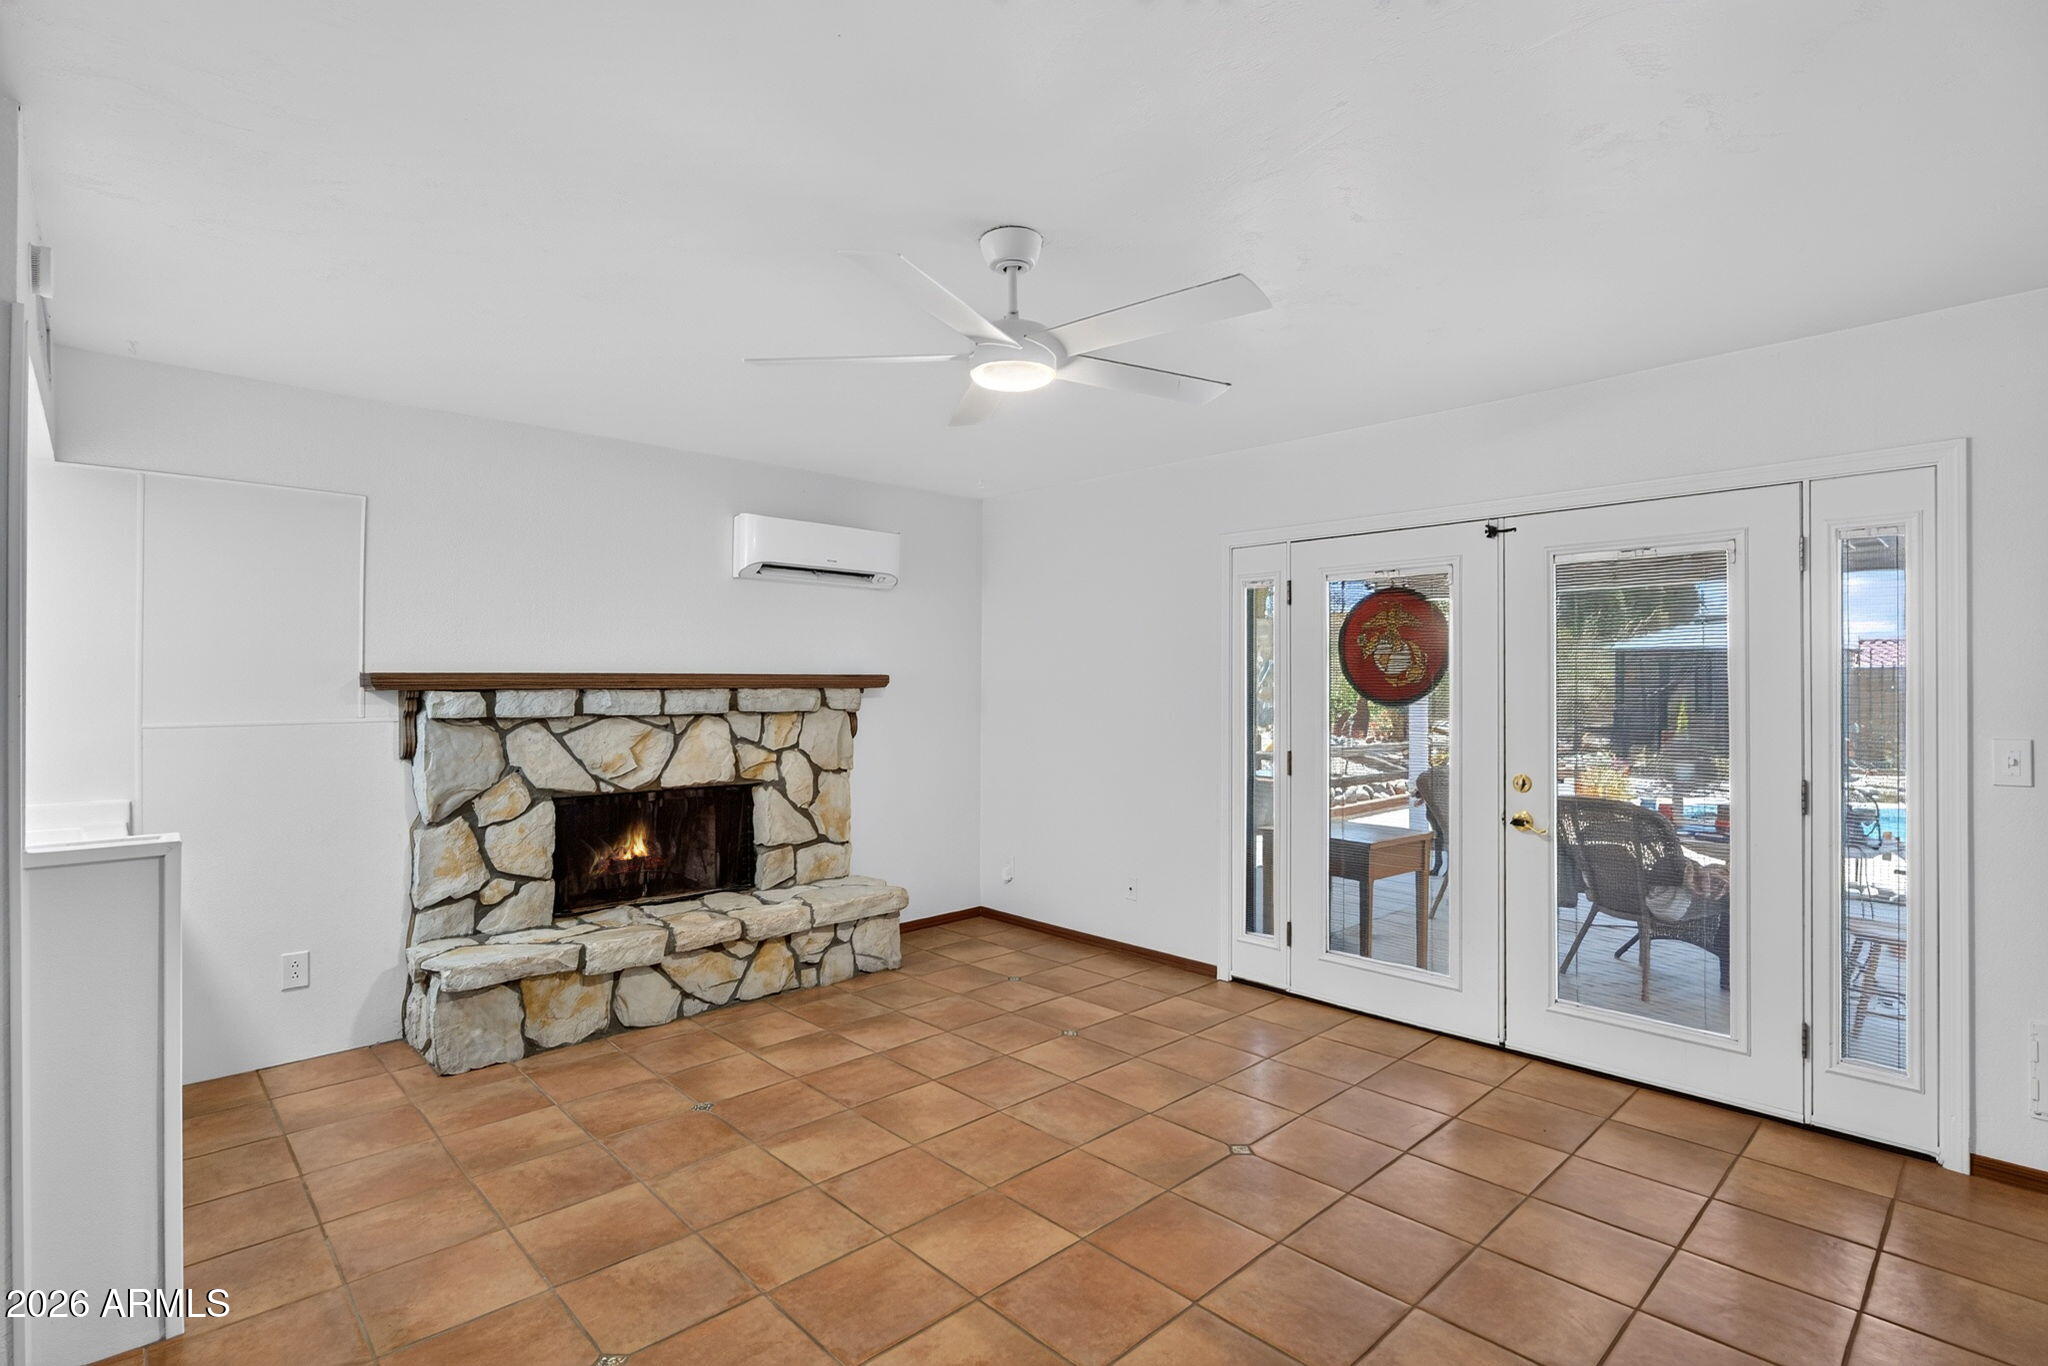
Empty living room with a stone fireplace, terracotta tile, and glass doors to the patio.
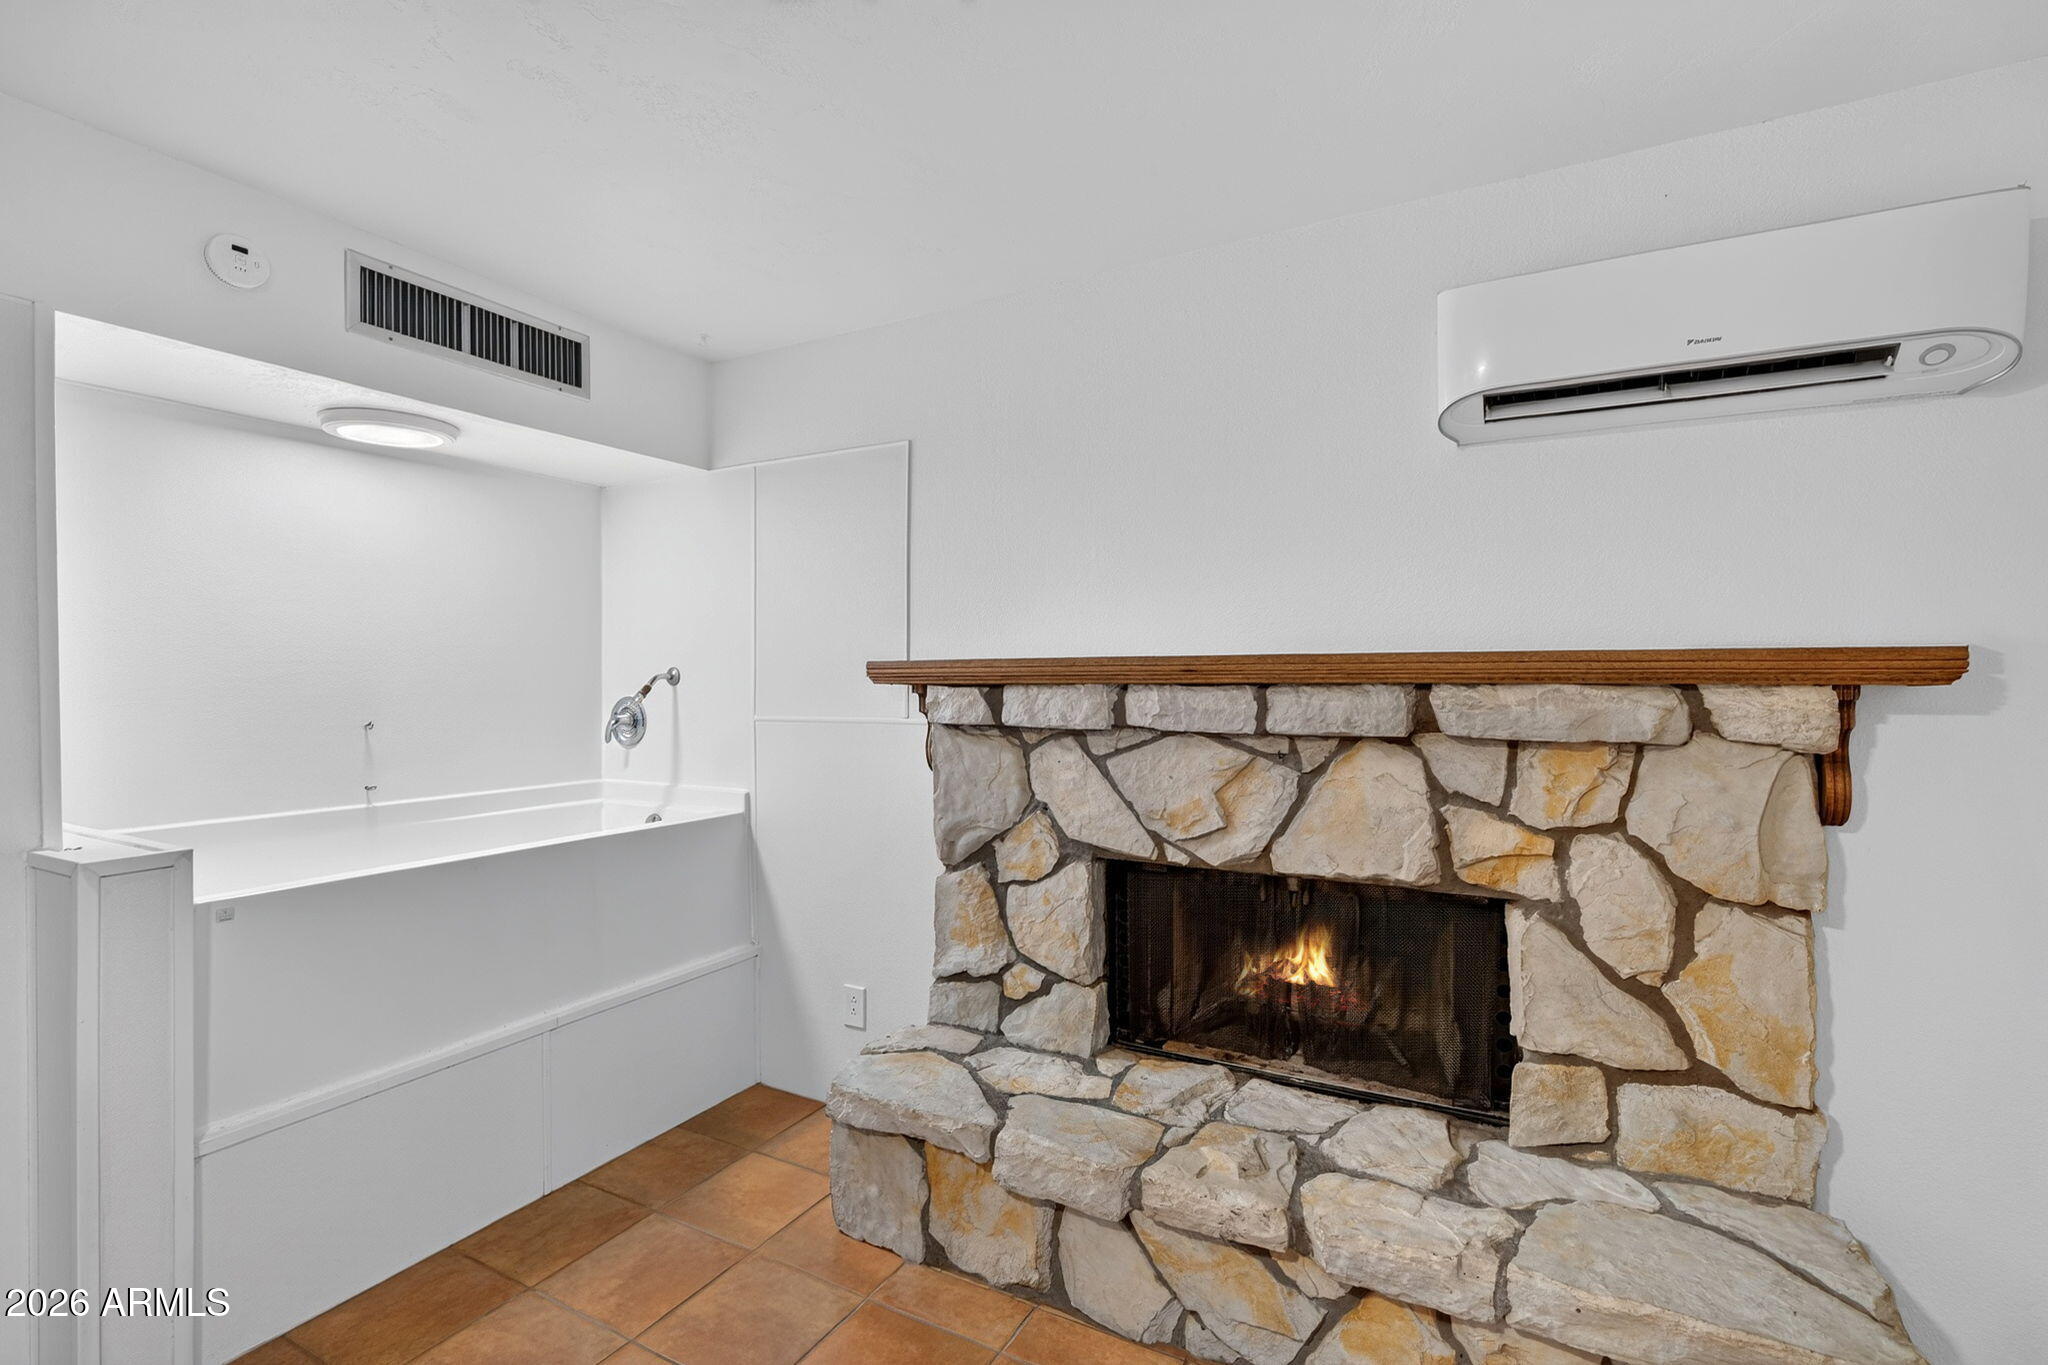
Stone fireplace with a lit fire beside a built-in white bathtub.
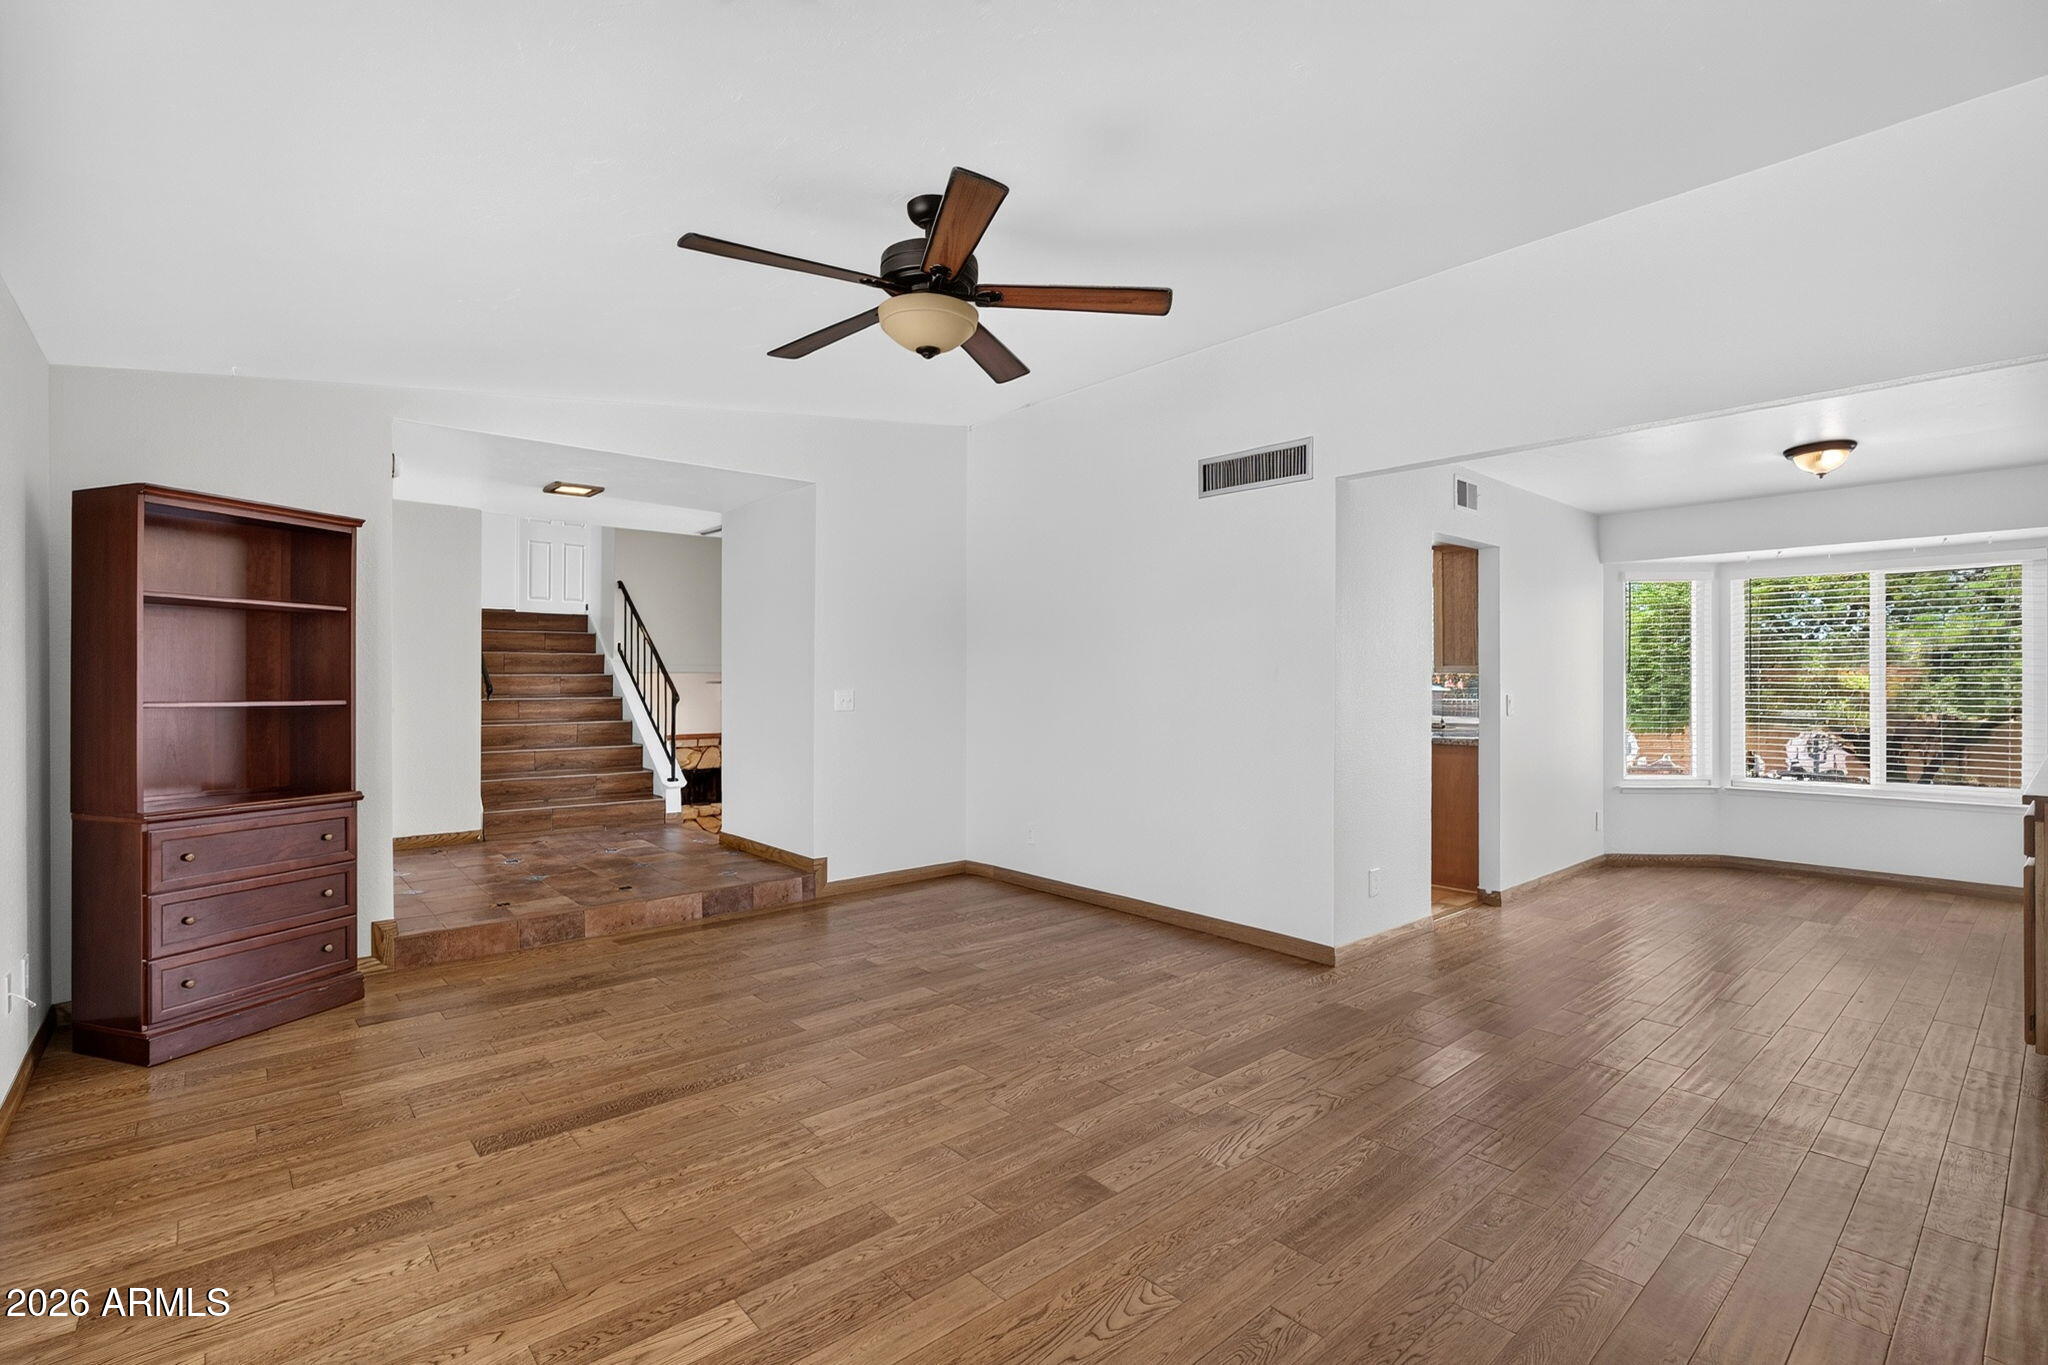
Living room with hardwood floors, a ceiling fan, and a staircase leading to the upper level.
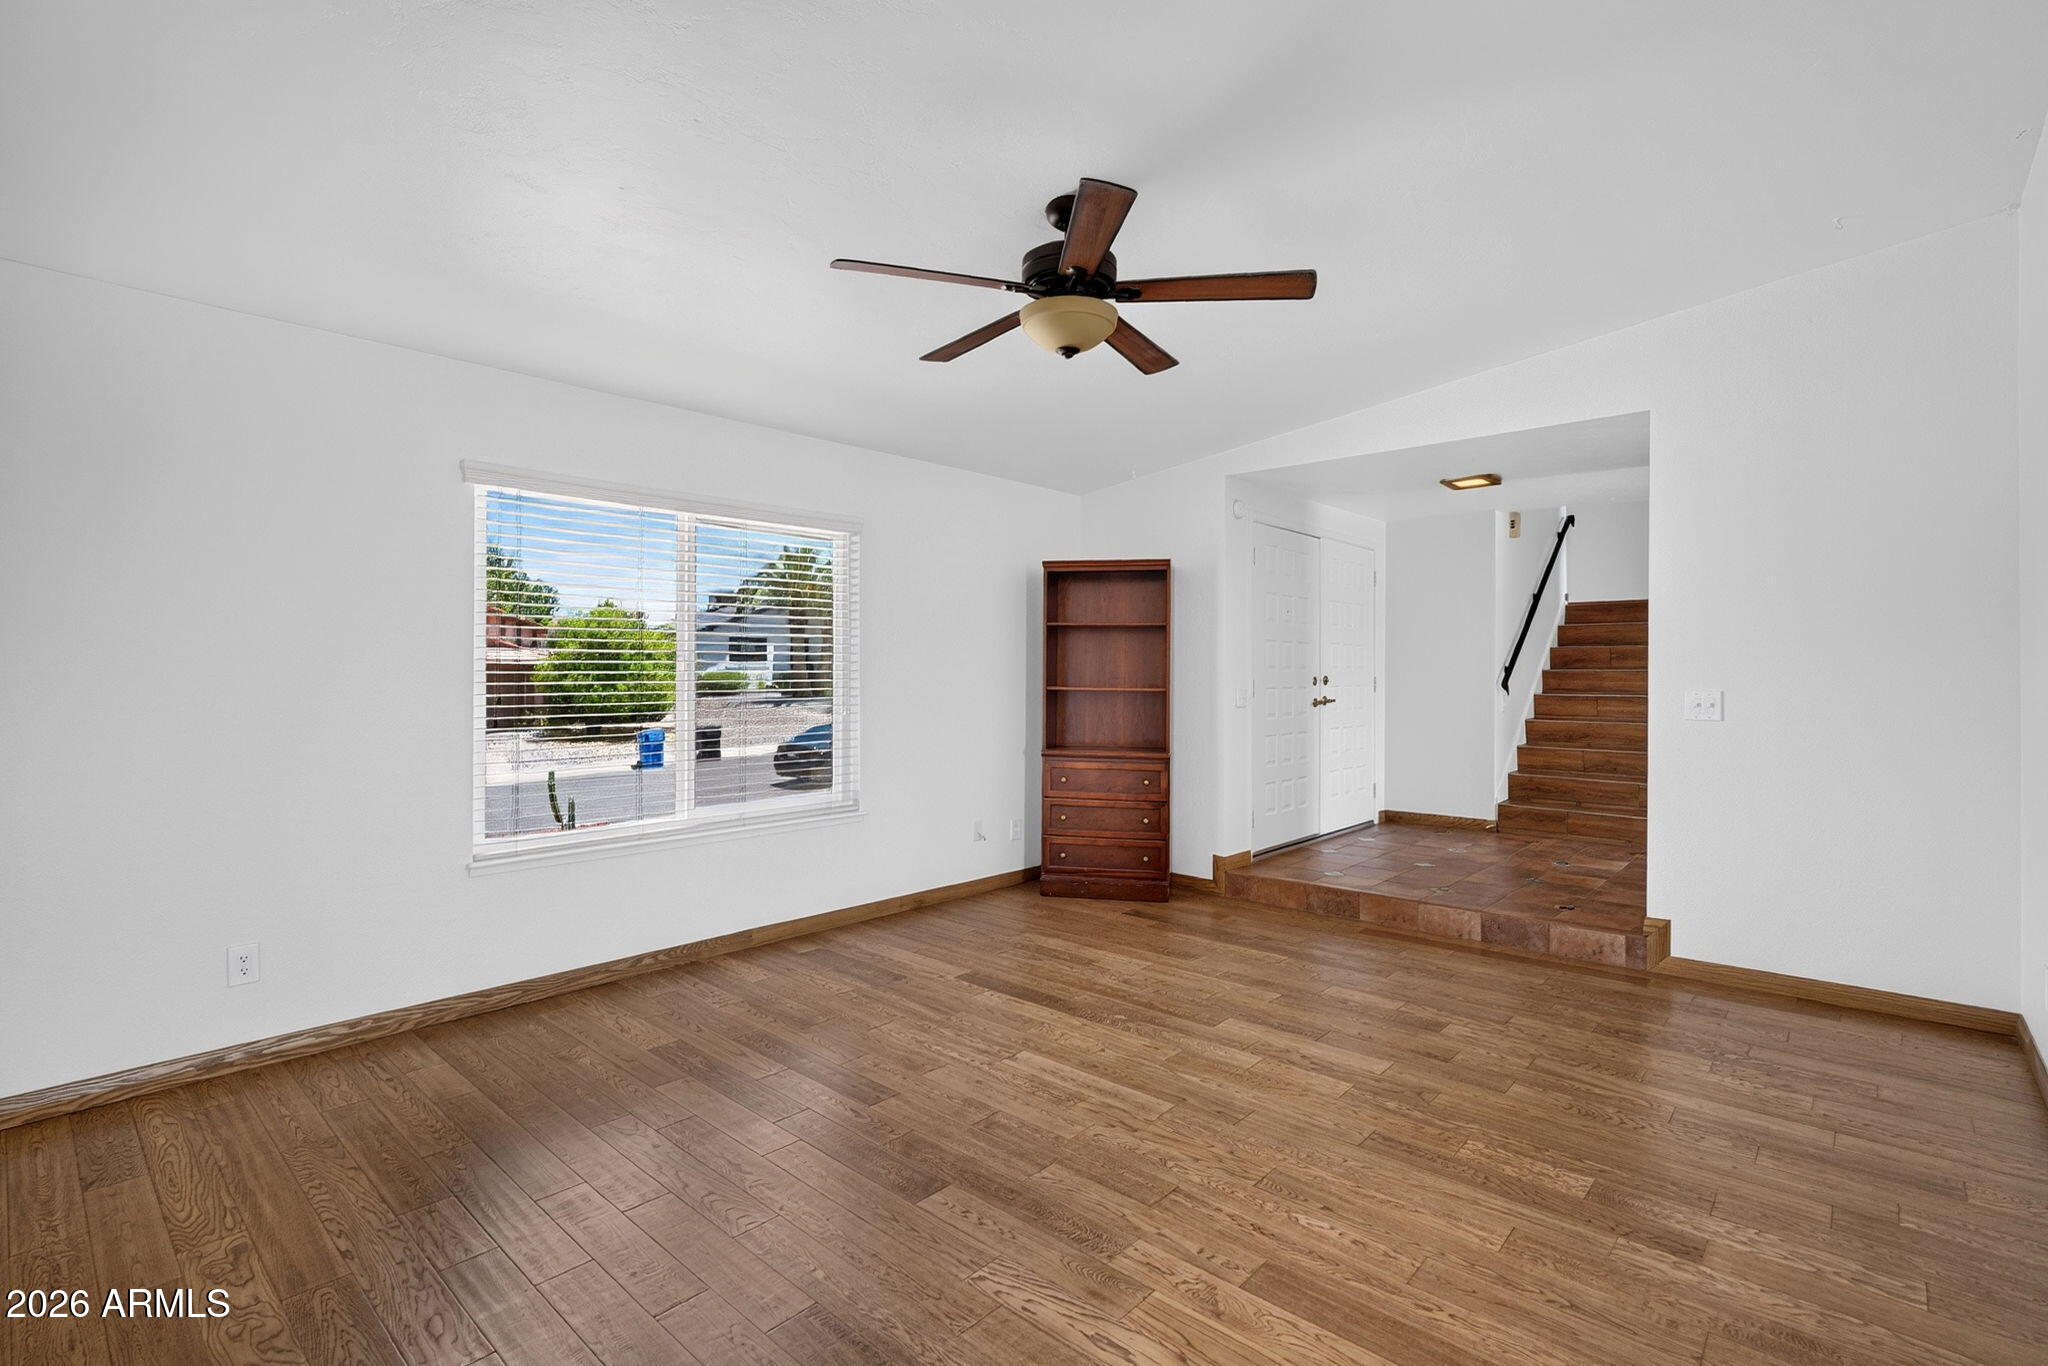
Empty living room with wood-look floors, a ceiling fan, and a window beside the tiled entry stairs.
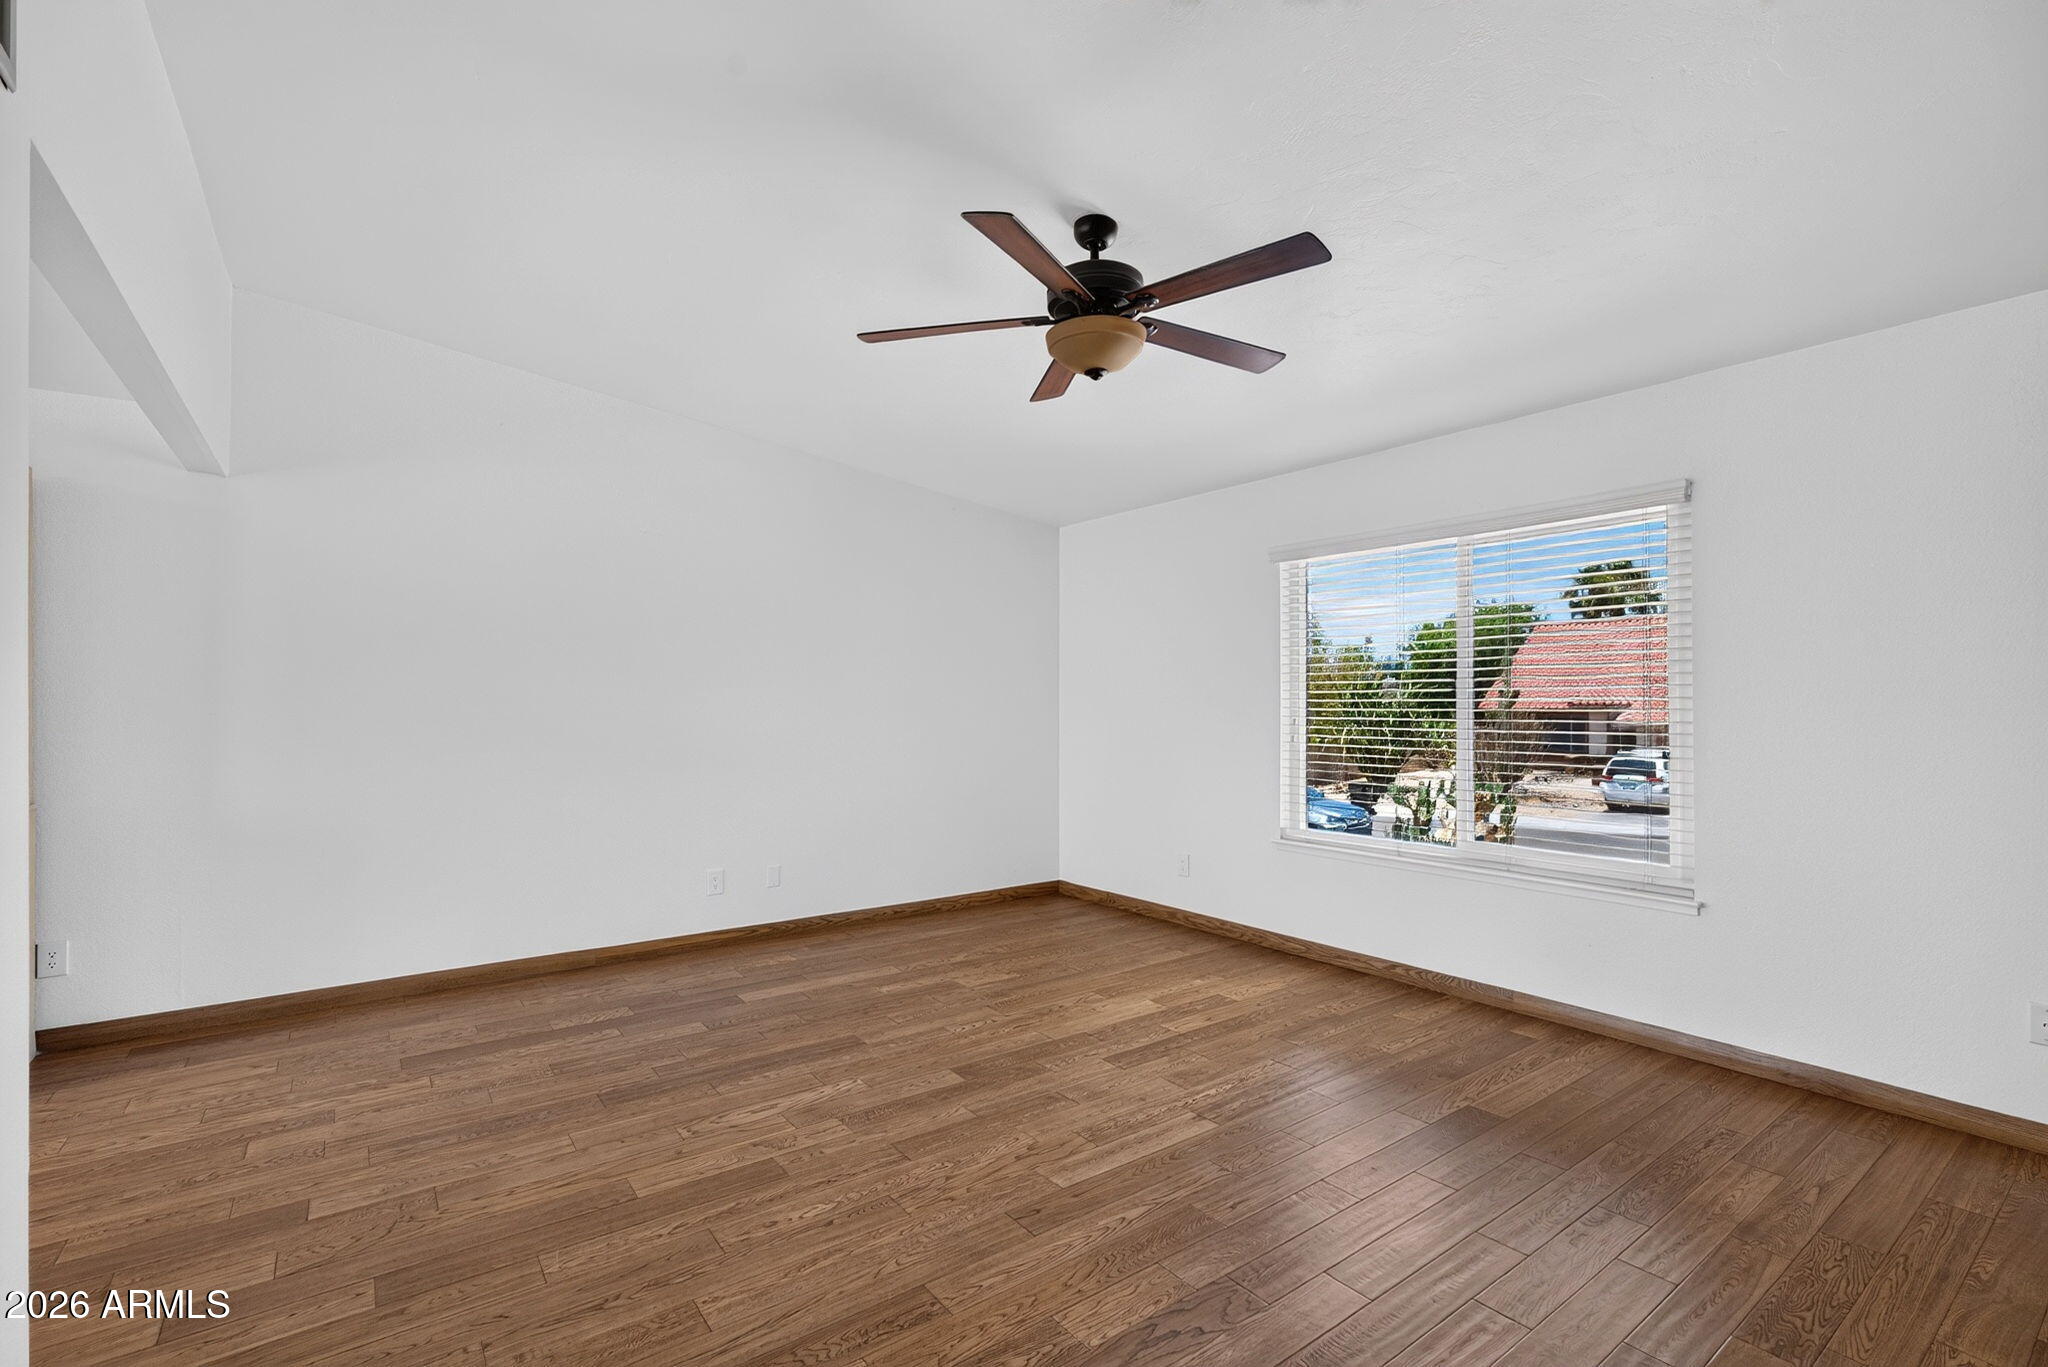
Empty room with hardwood floors, a ceiling fan, and a street-facing window with blinds.
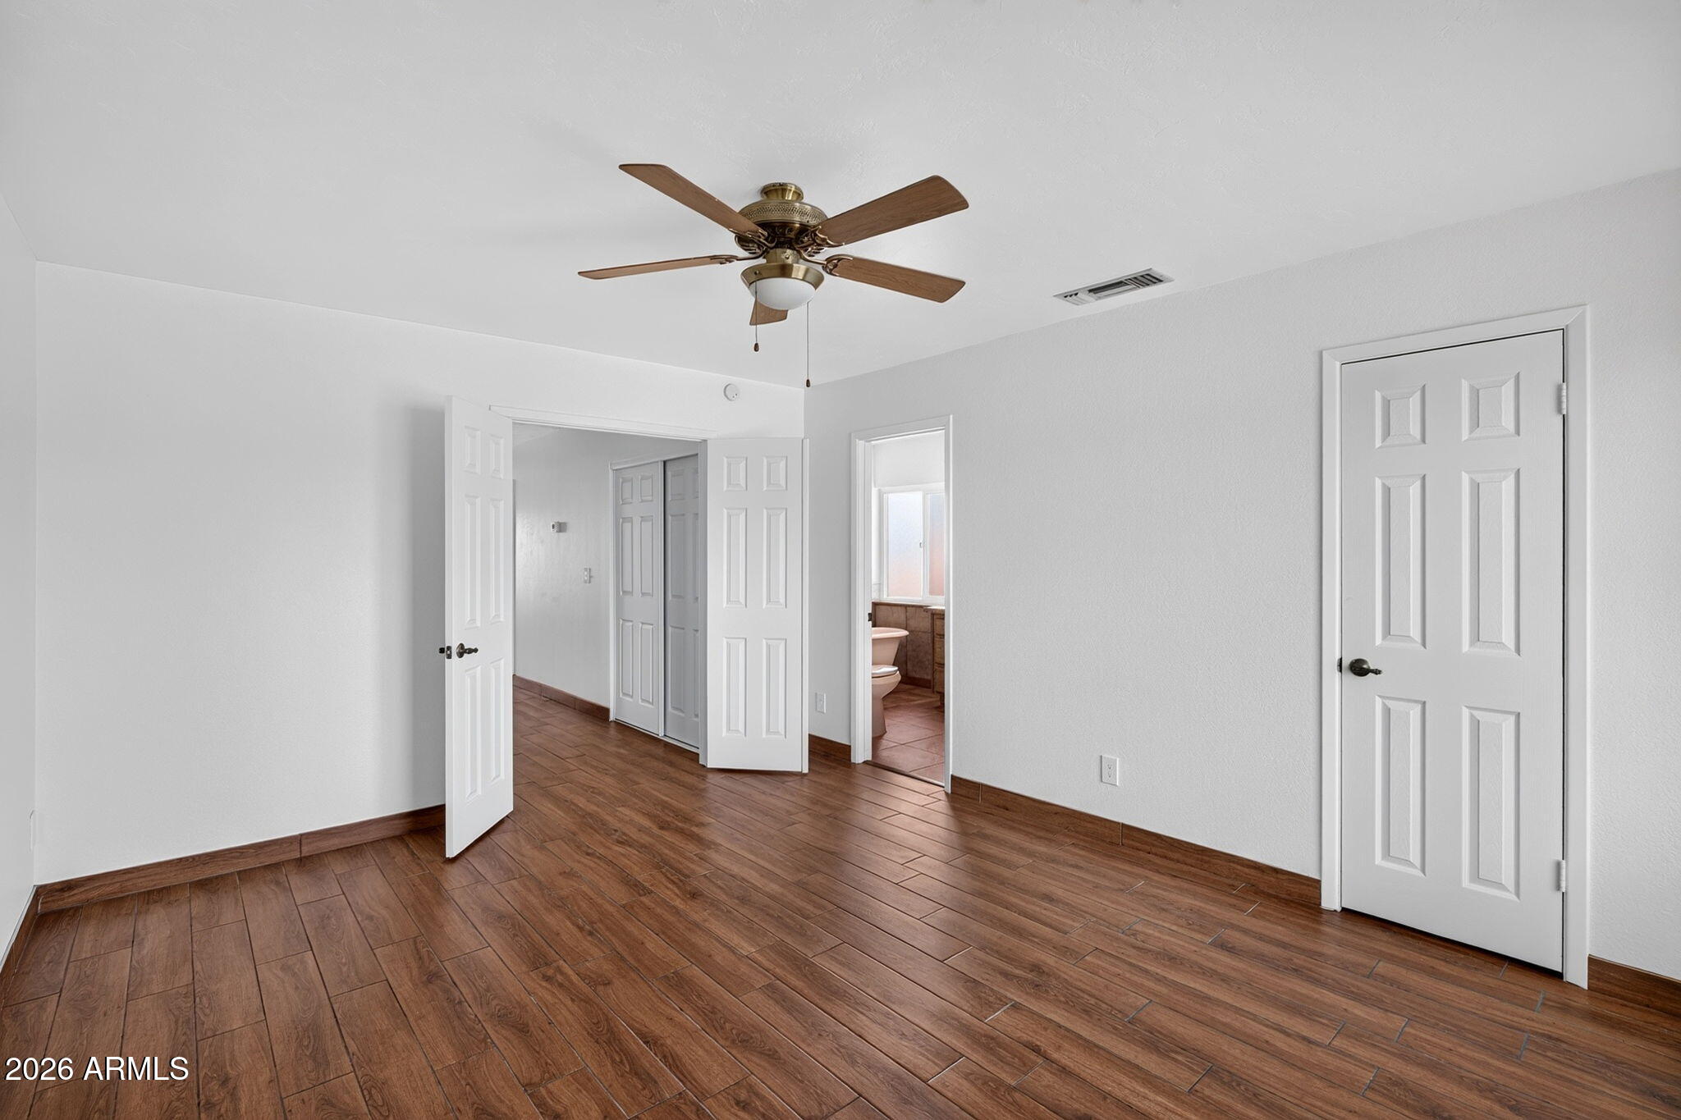
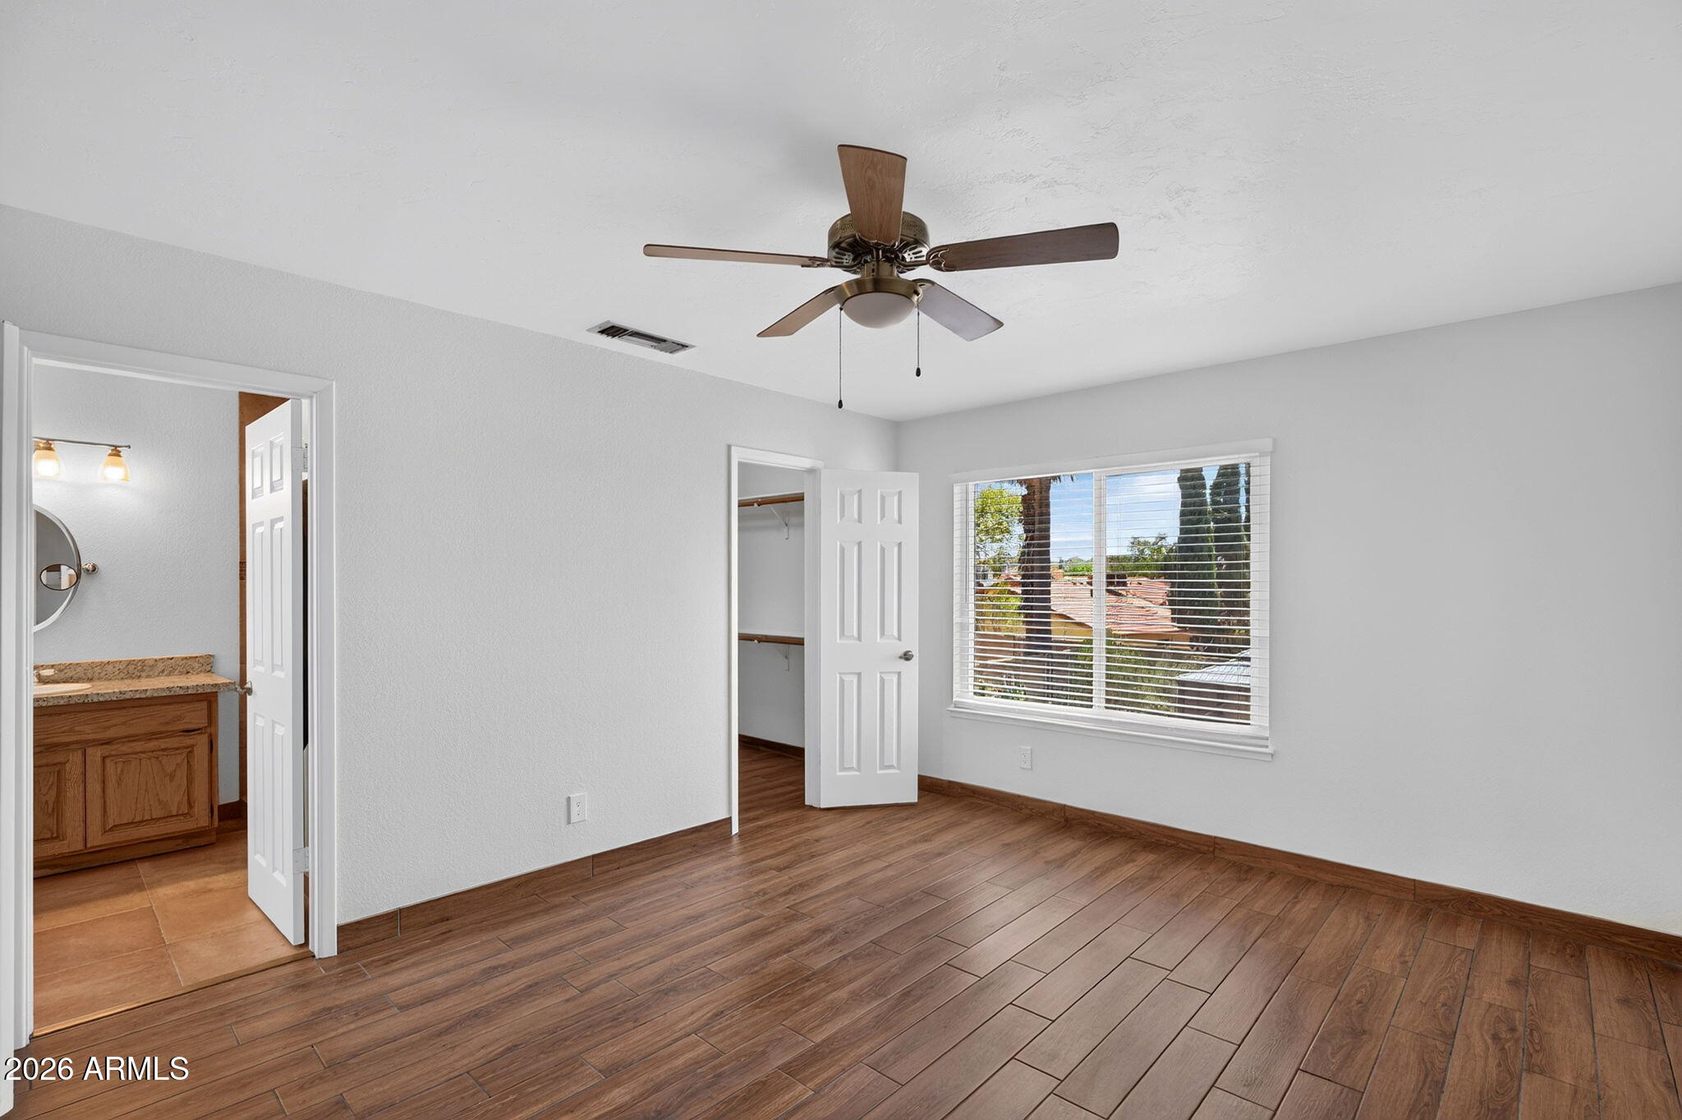
Empty bedroom with brown wood-look tile flooring, a ceiling fan, and open doors to a hallway and bathroom.
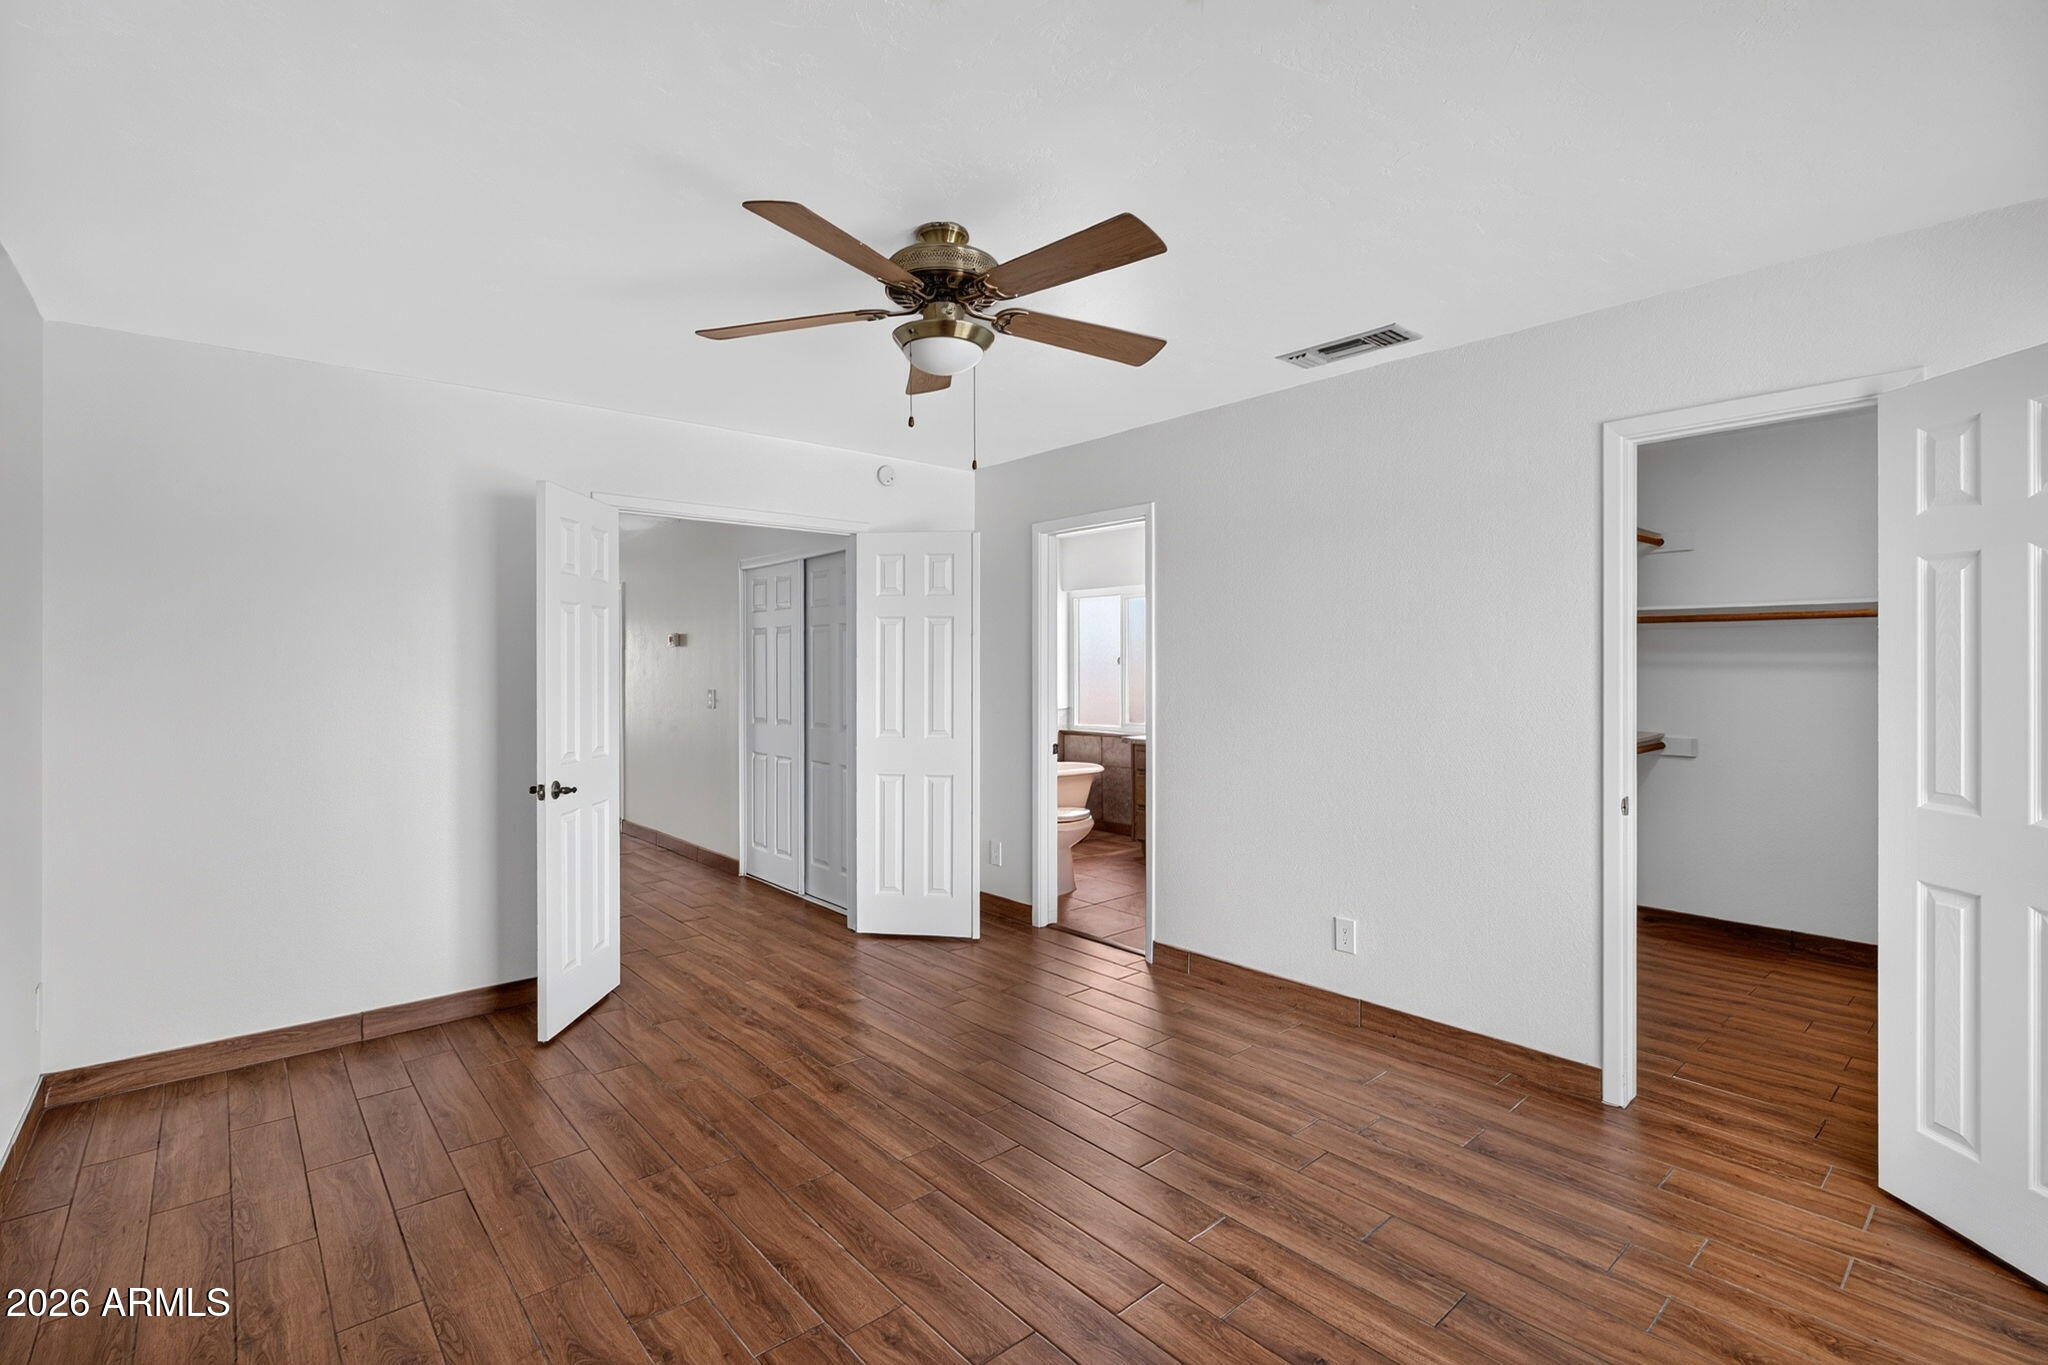
Vacant bedroom with wood-look tile floors, a ceiling fan, and an open closet.
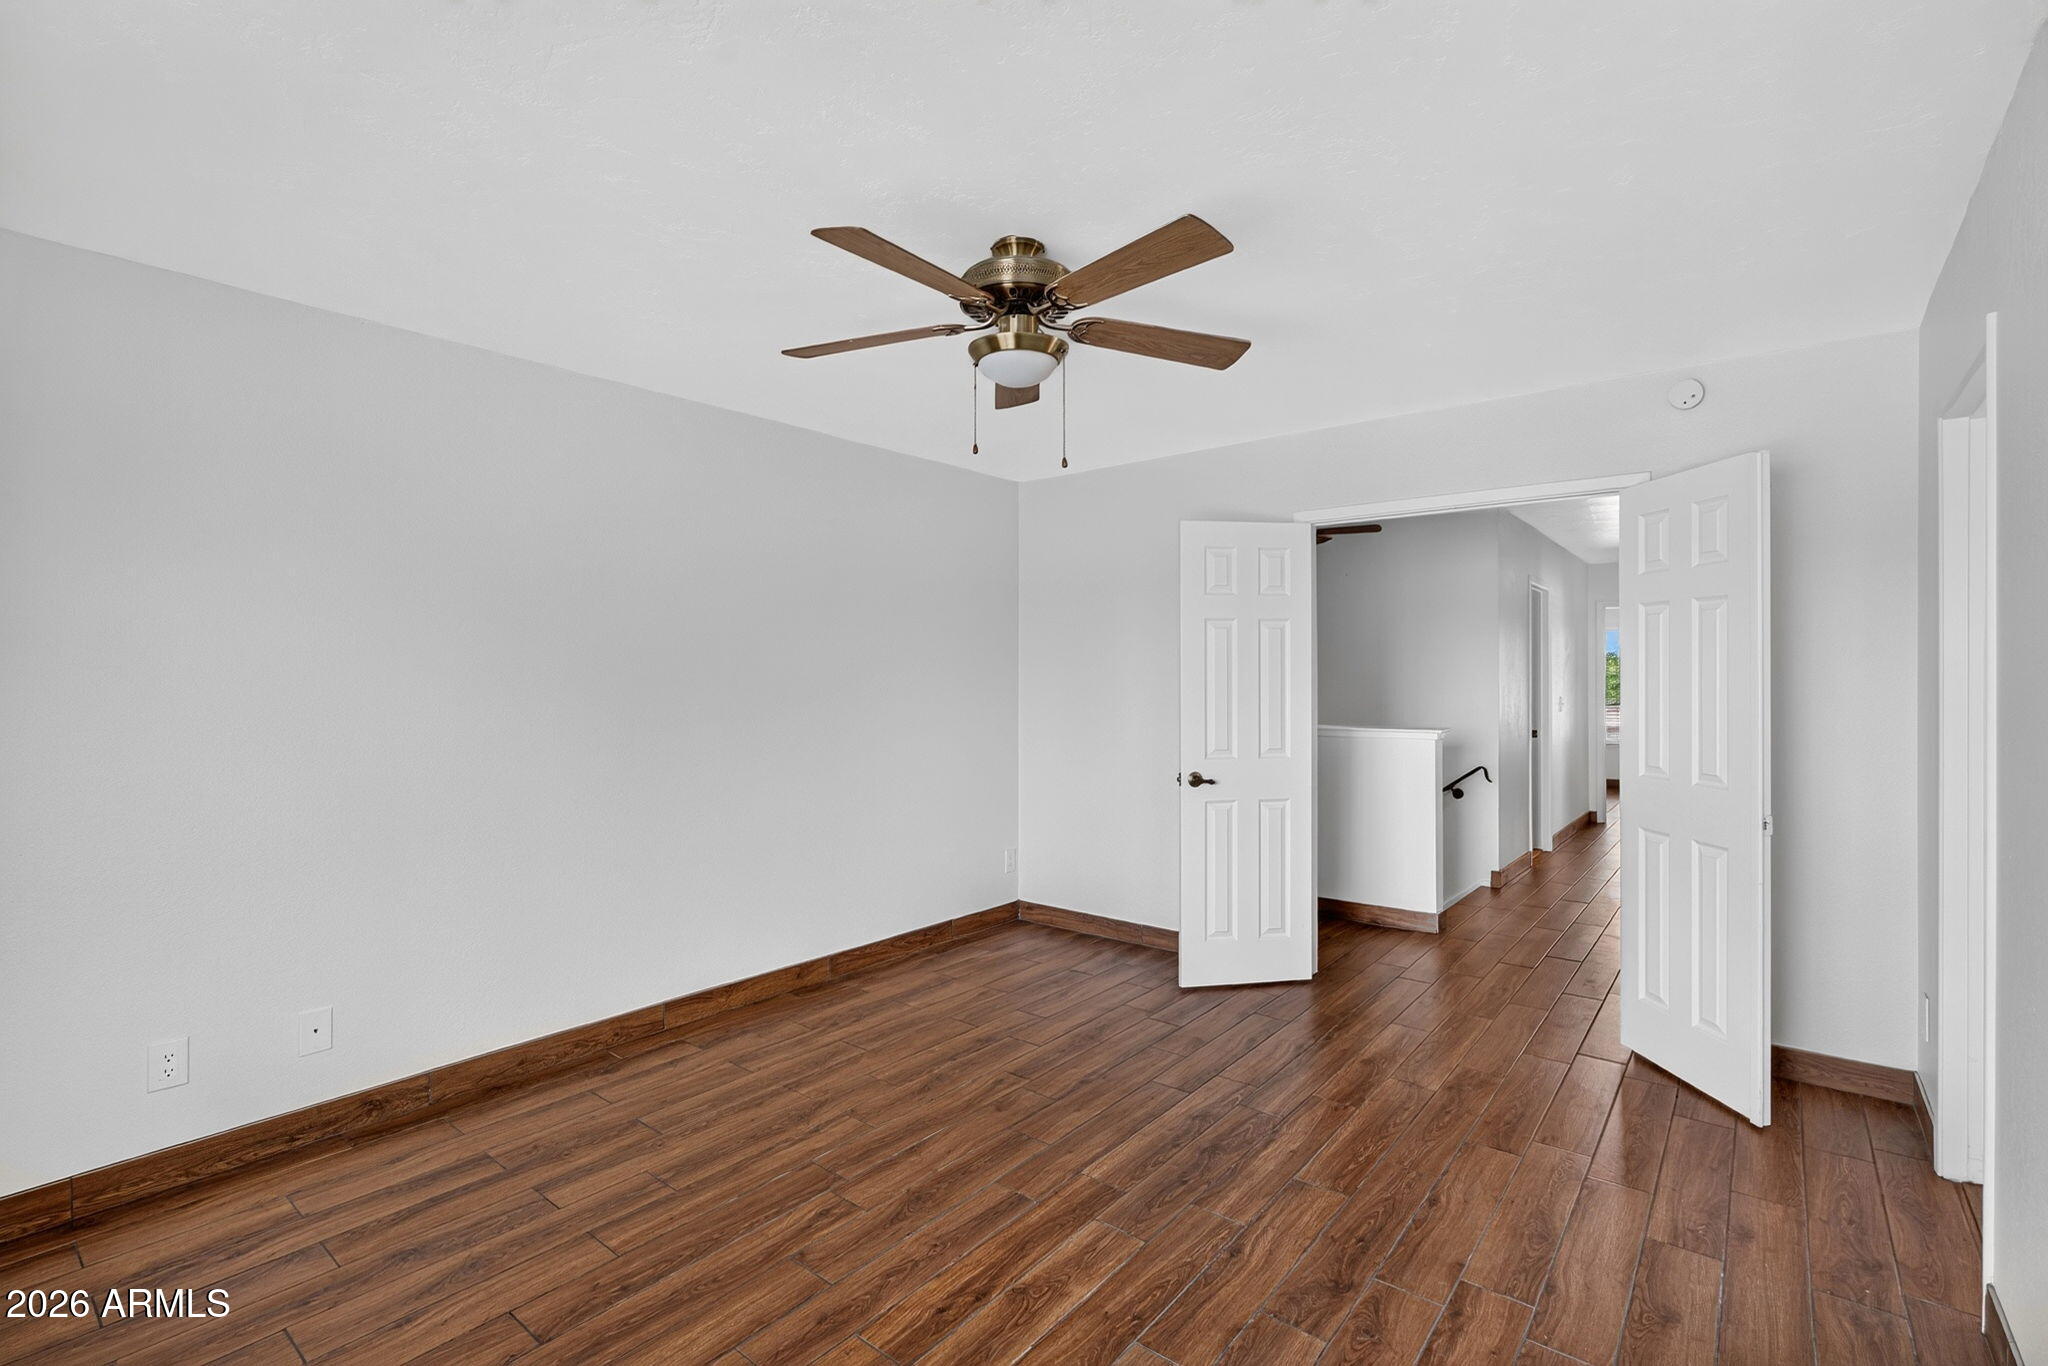
Empty room with wood-look tile flooring, a ceiling fan, and open double doors to a hallway.
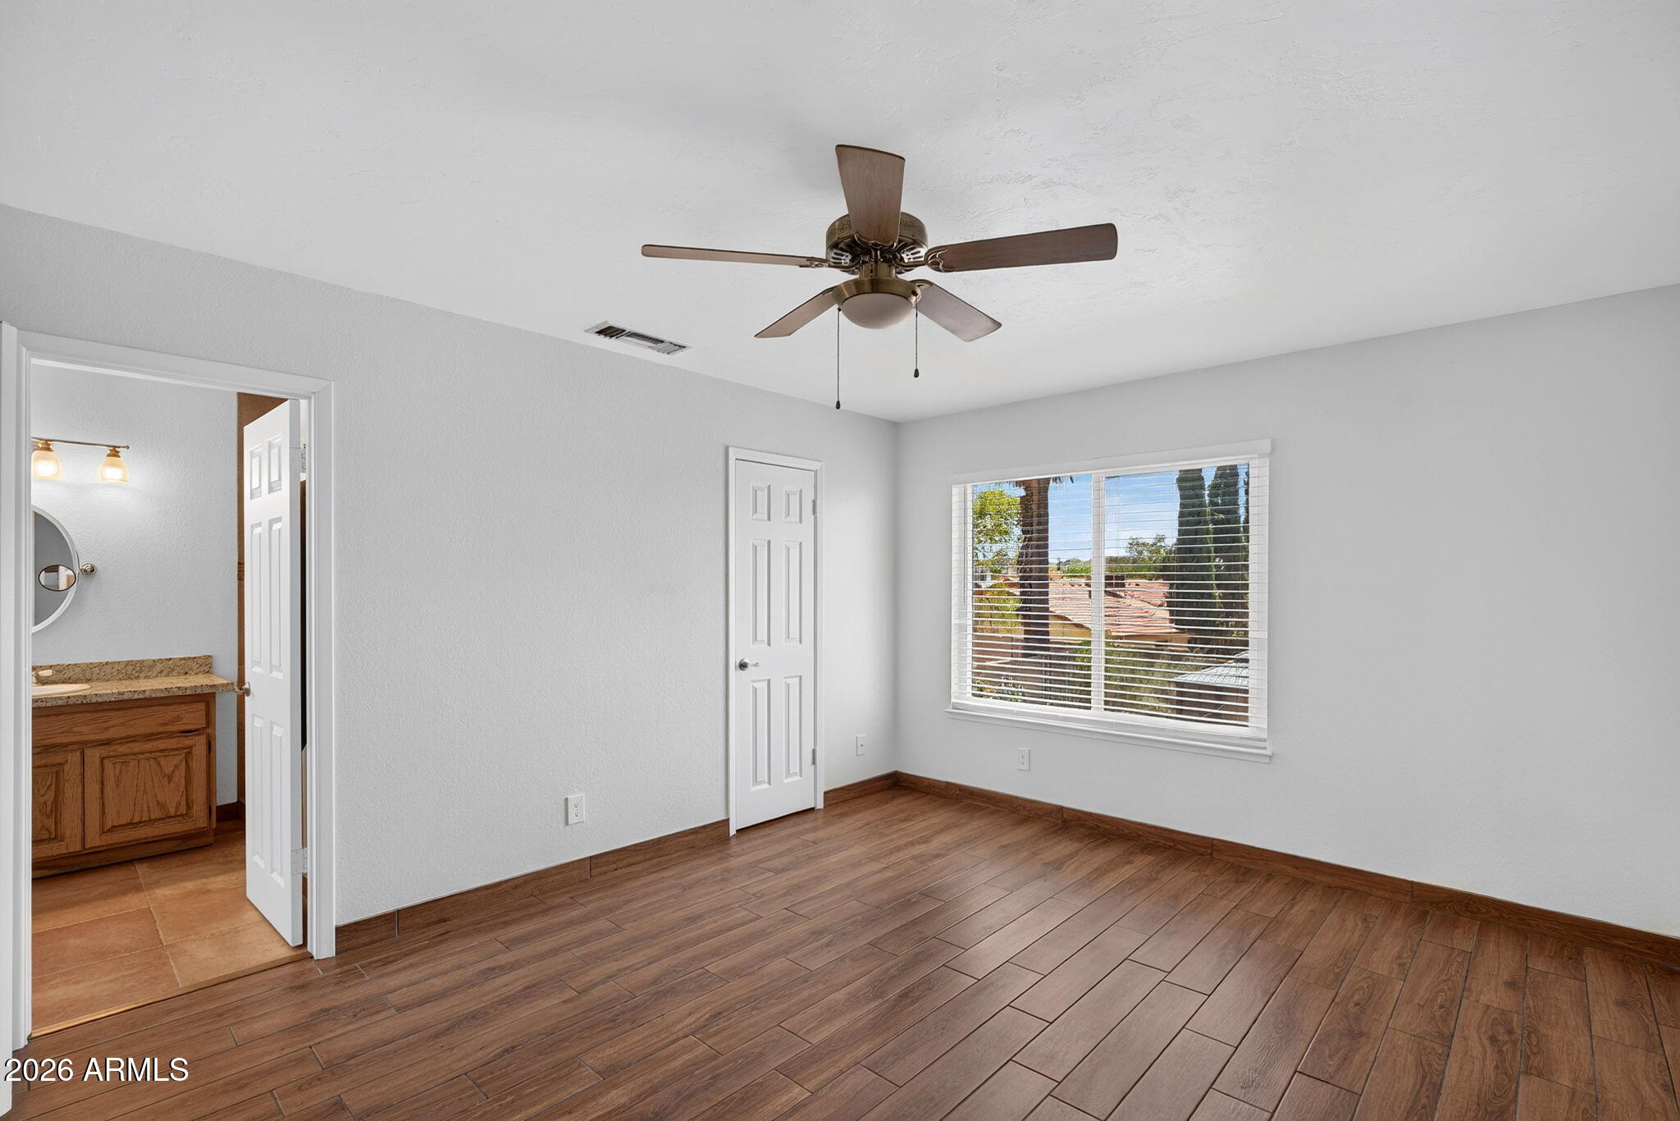
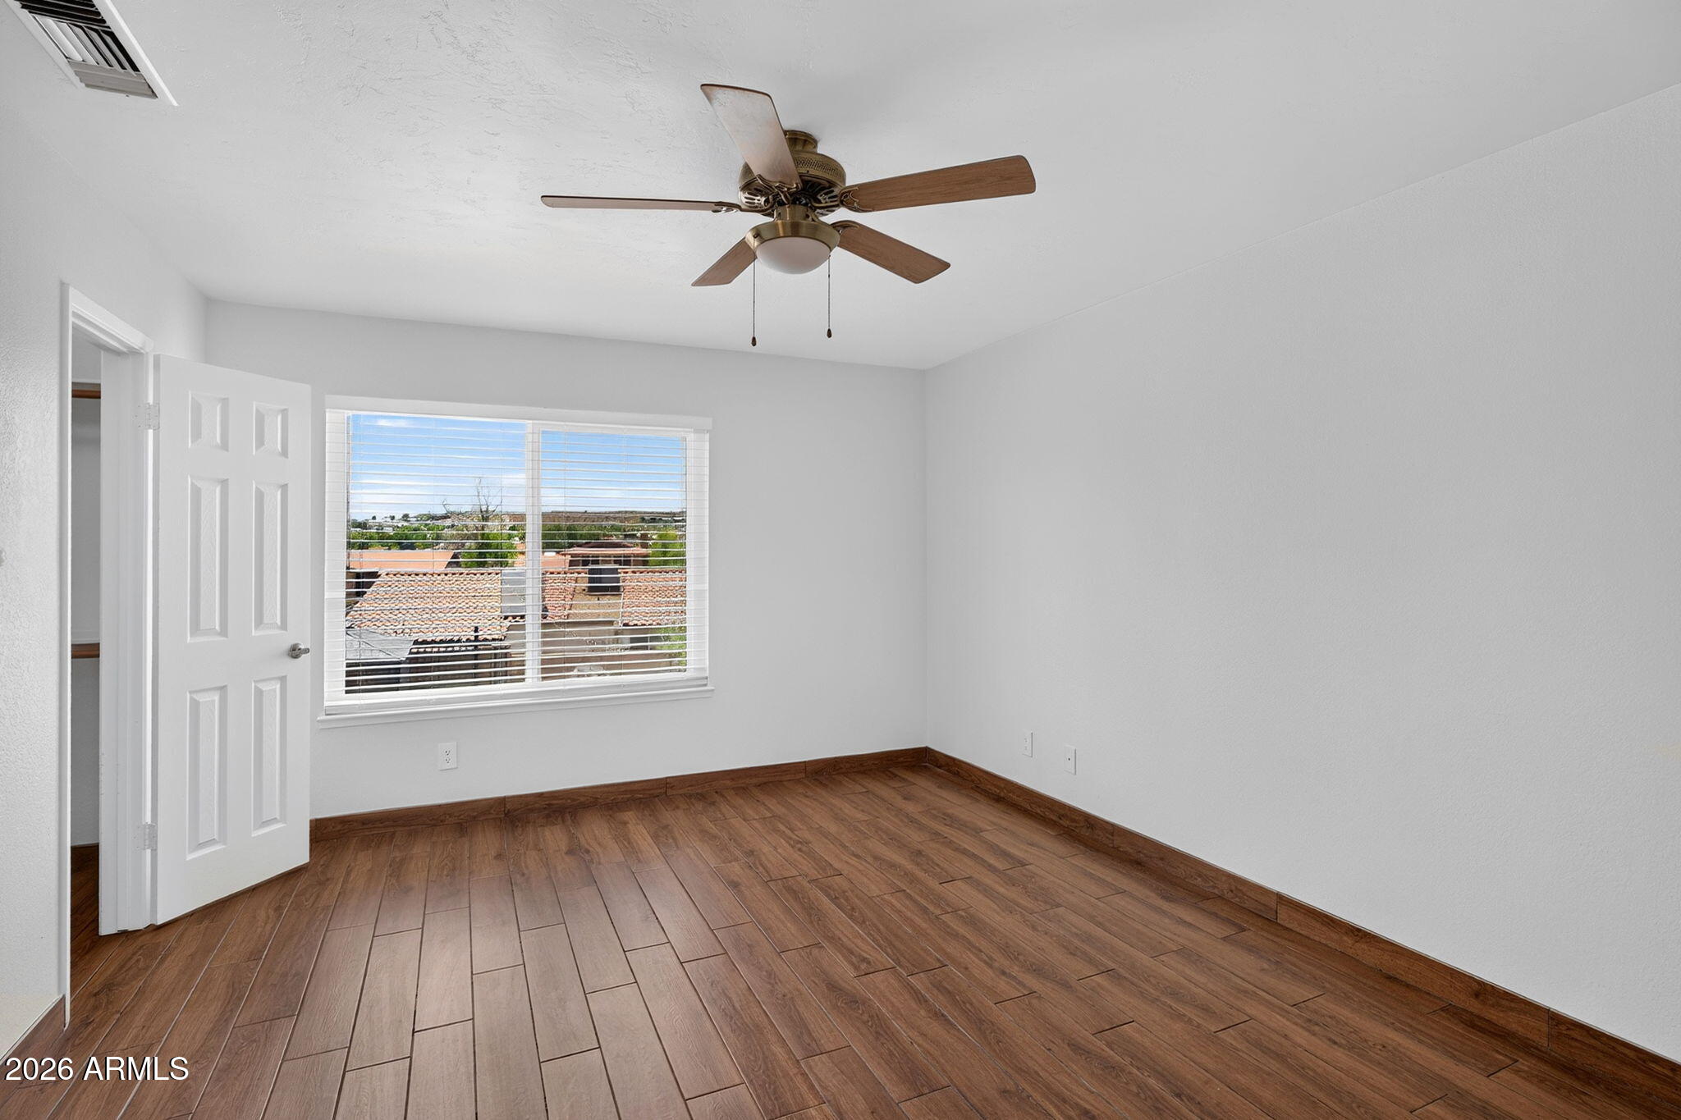
Empty bedroom with wood-look flooring, ceiling fan, and a window overlooking trees and rooftops.
Empty bedroom with wood-look flooring, ceiling fan, window, and open closet.
Empty bedroom with brown wood-look tile flooring, a ceiling fan, and a window overlooking rooftops.
Bathroom with granite vanity and a spacious glass-enclosed tiled shower with built-in bench.
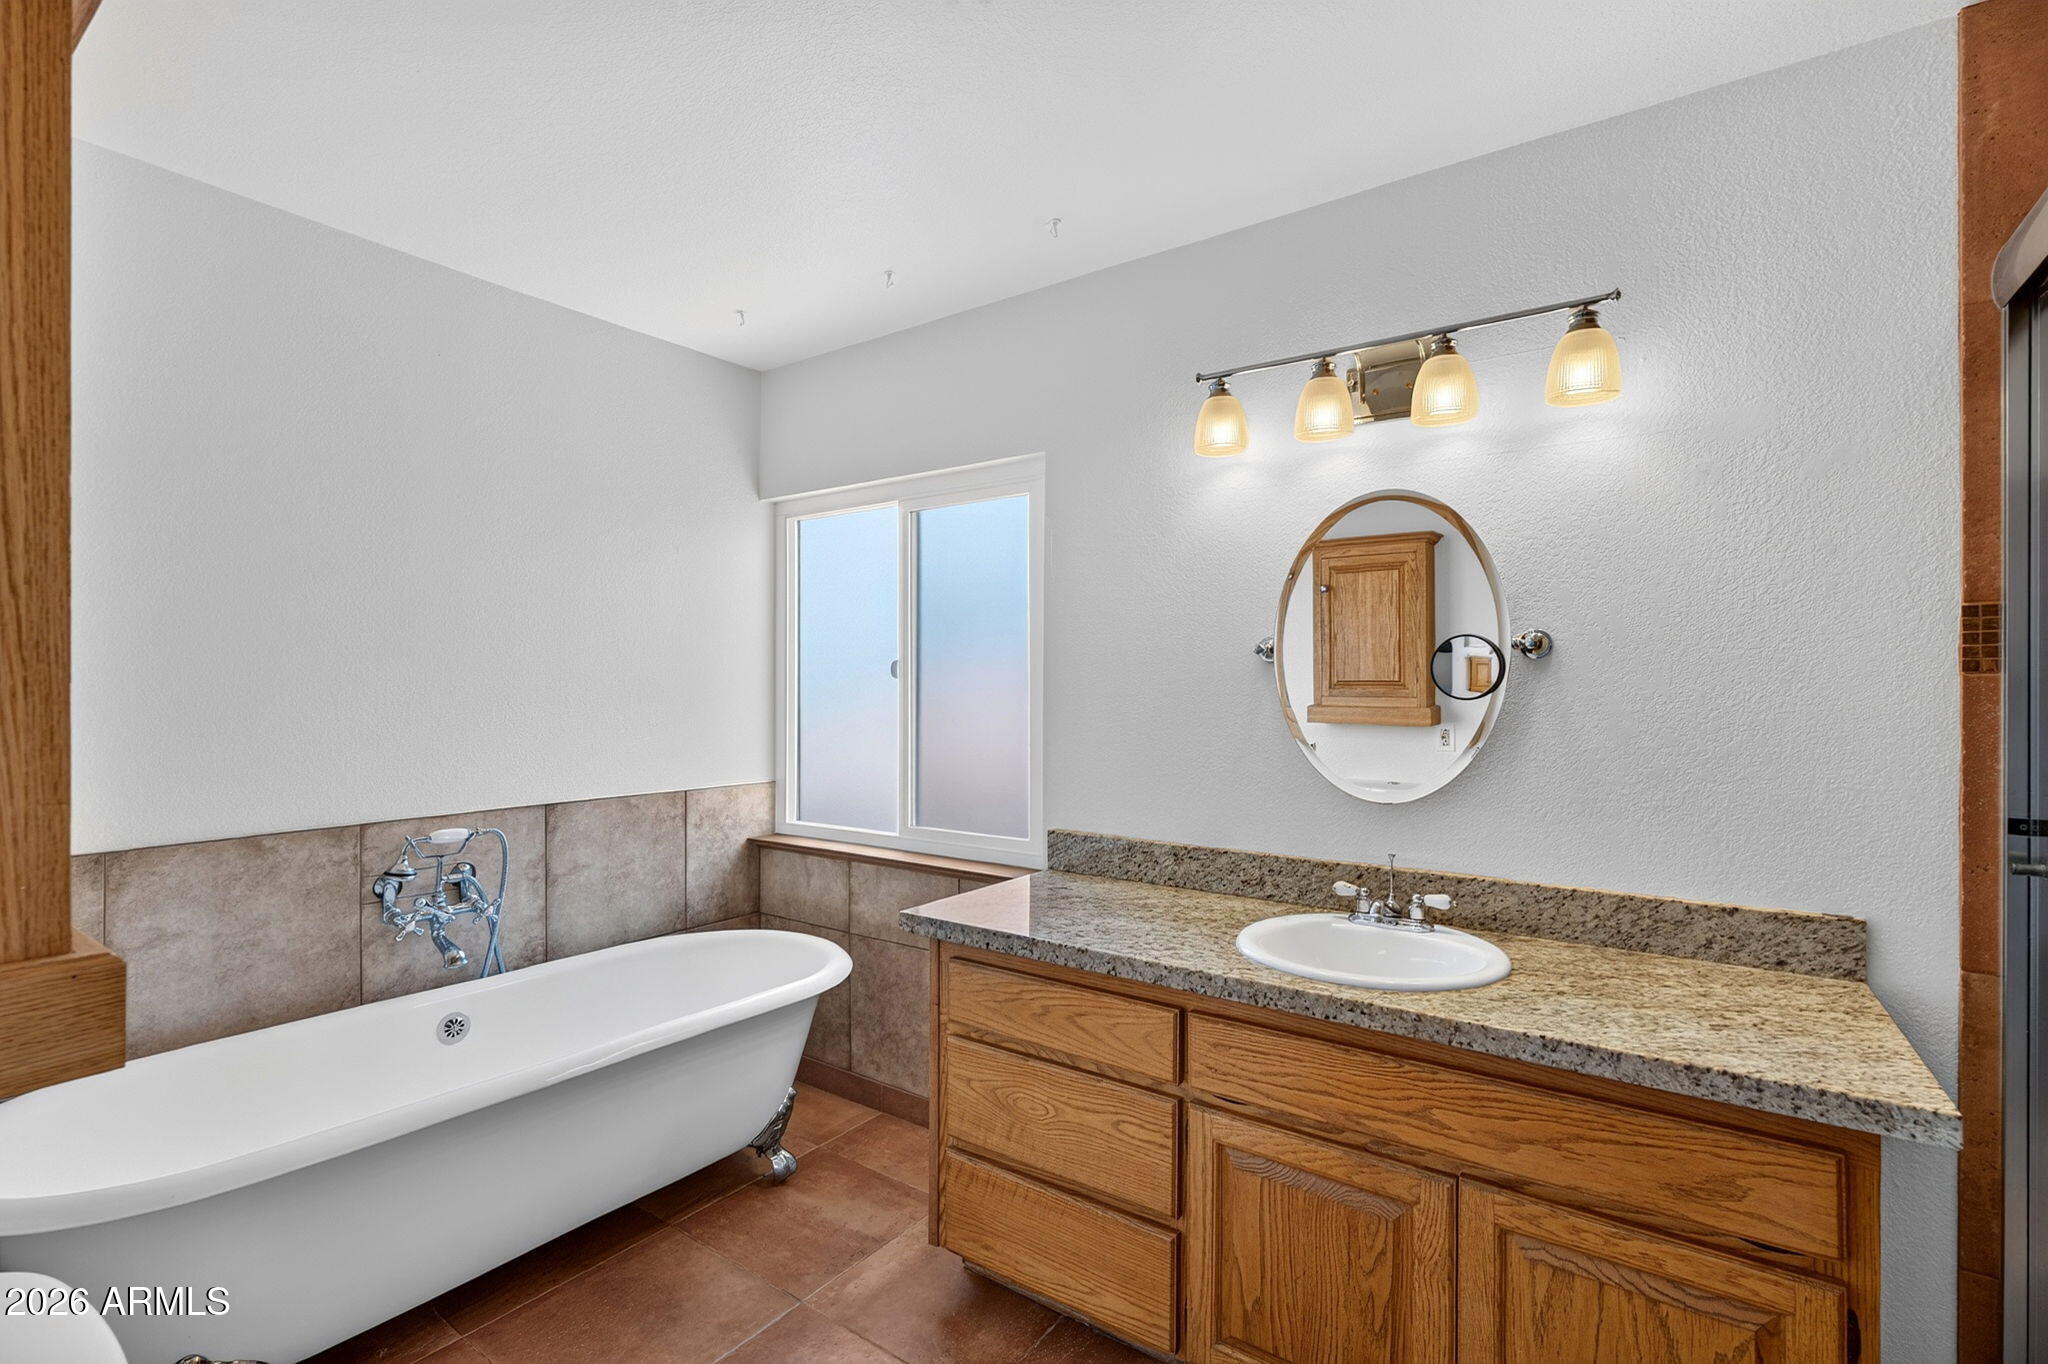
Bathroom with a freestanding tub, granite vanity, wood cabinetry, and round mirror.
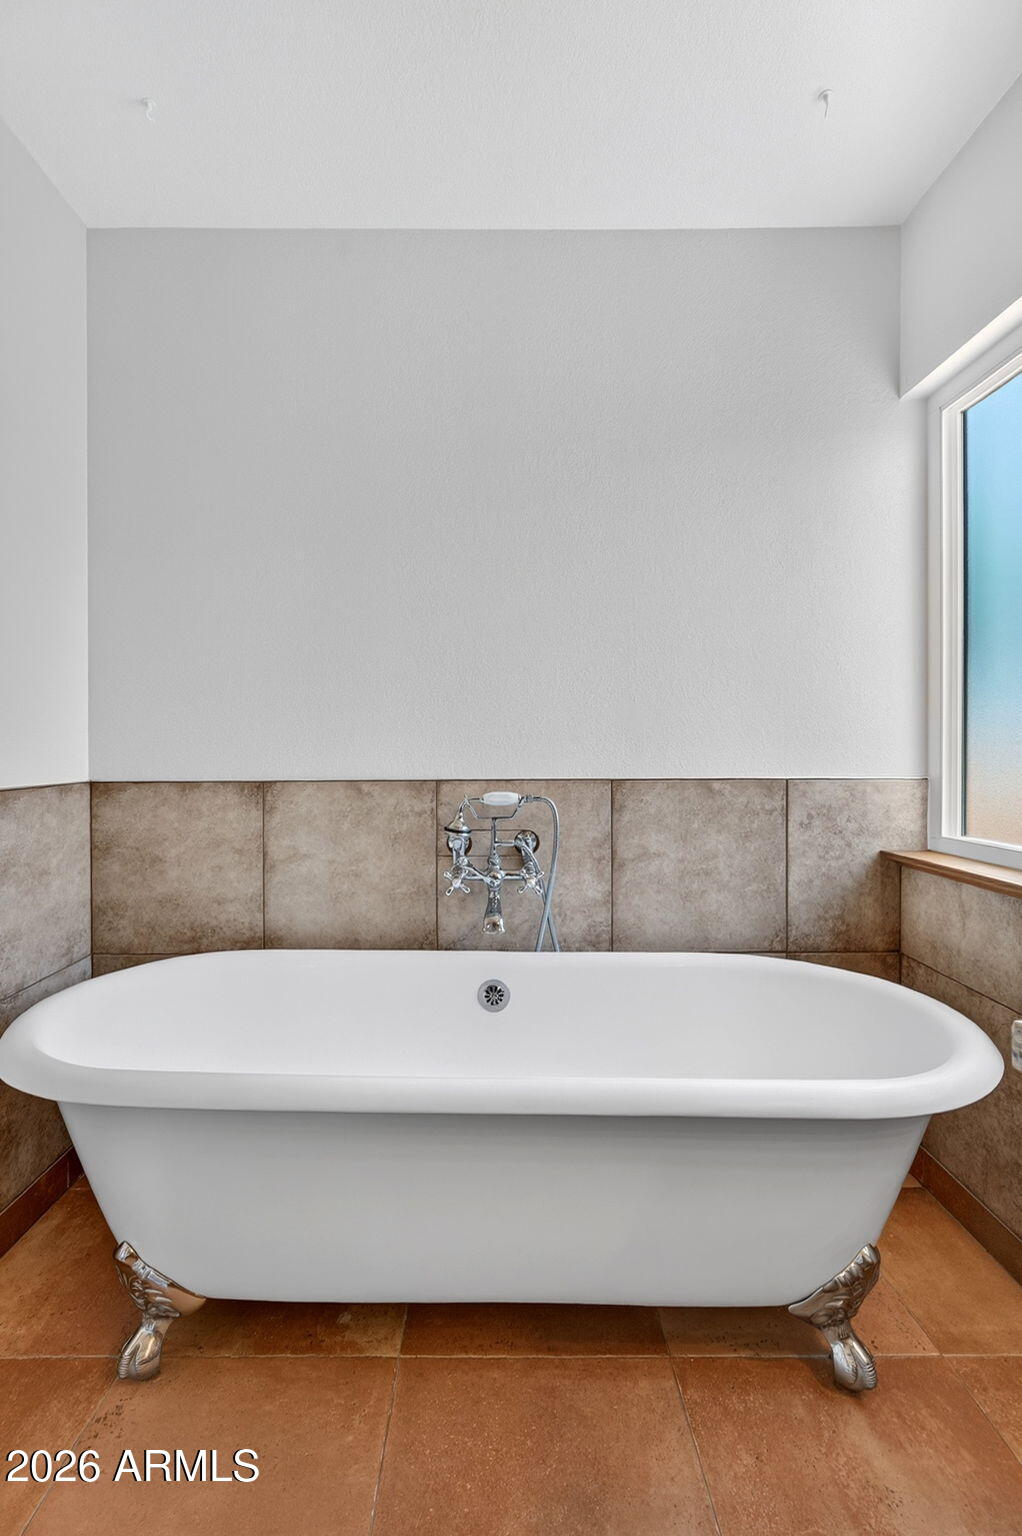
White clawfoot bathtub with chrome fixtures, beige tiled walls, and a window.
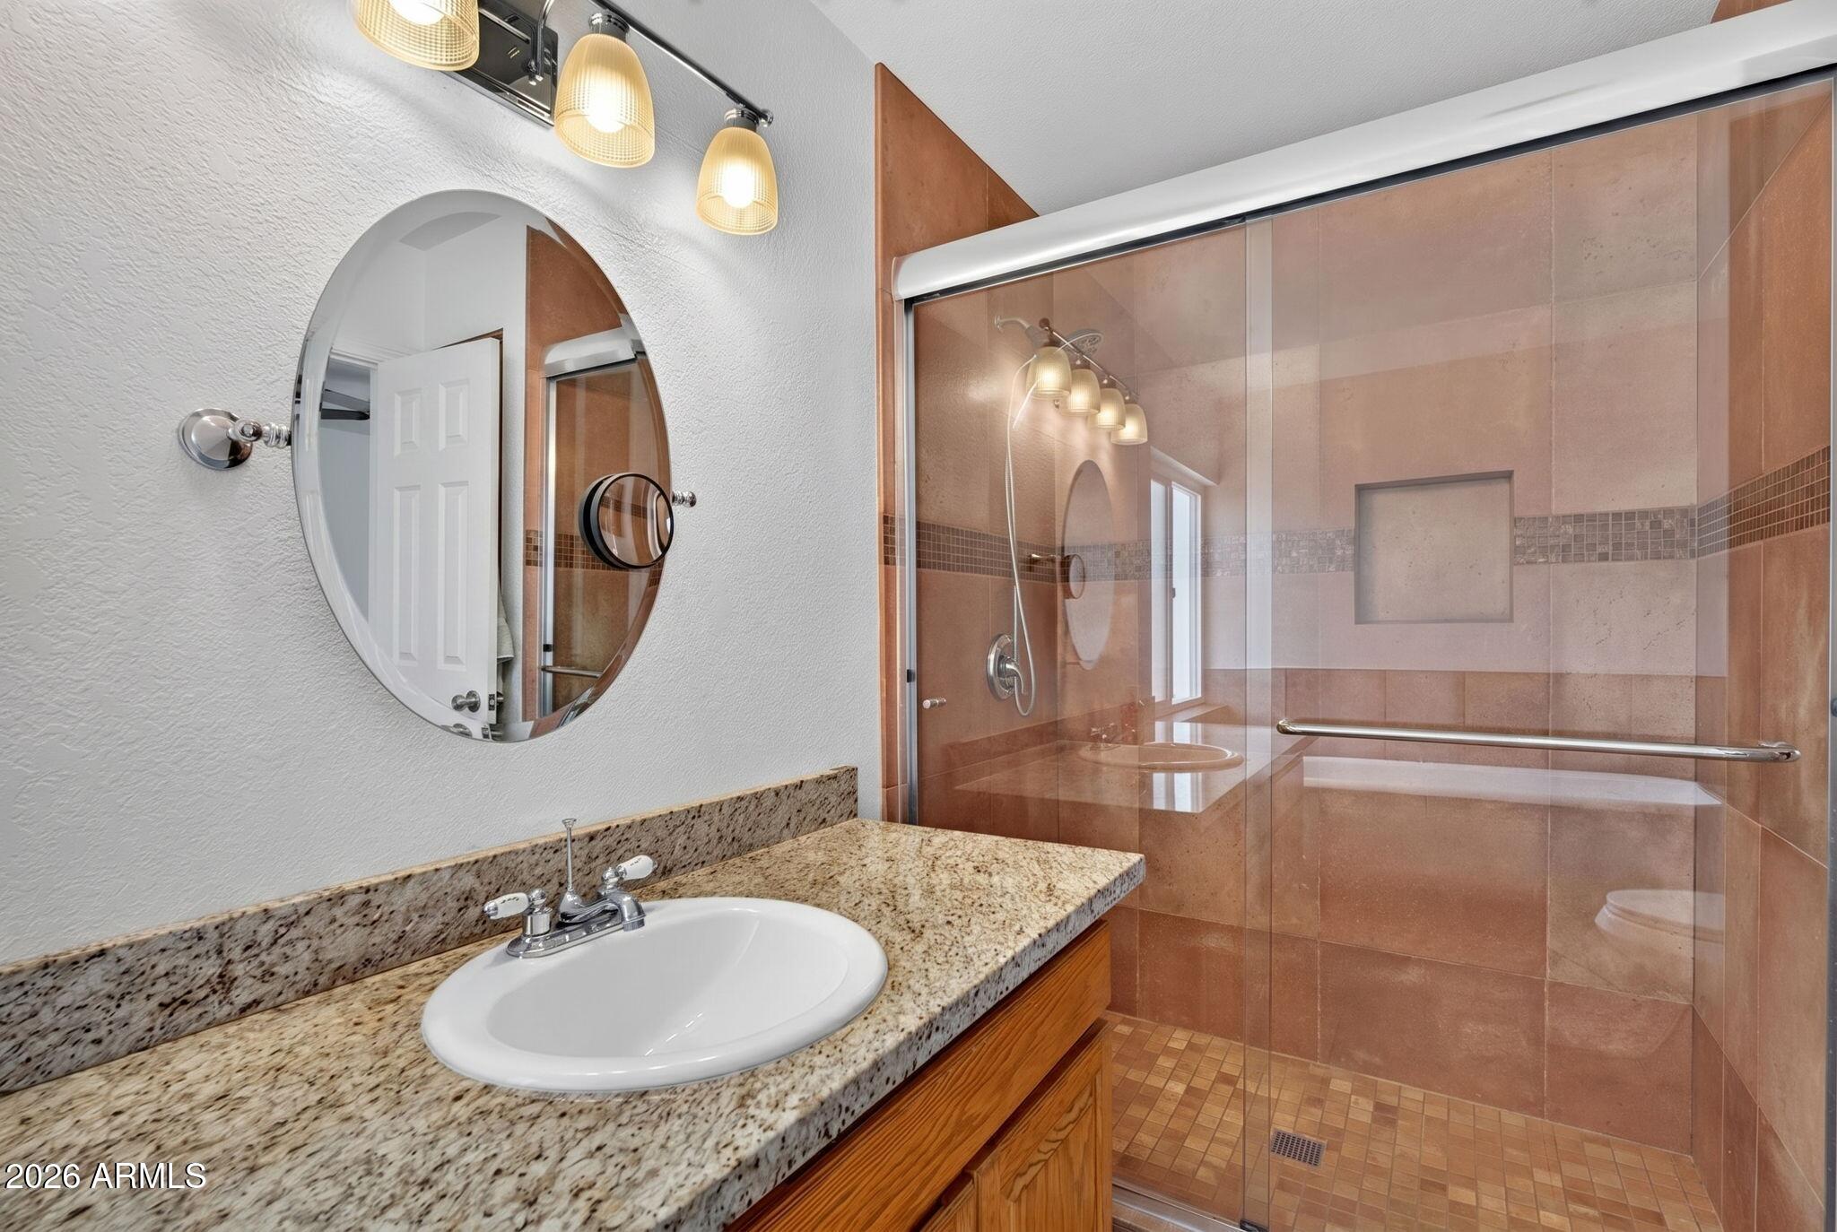
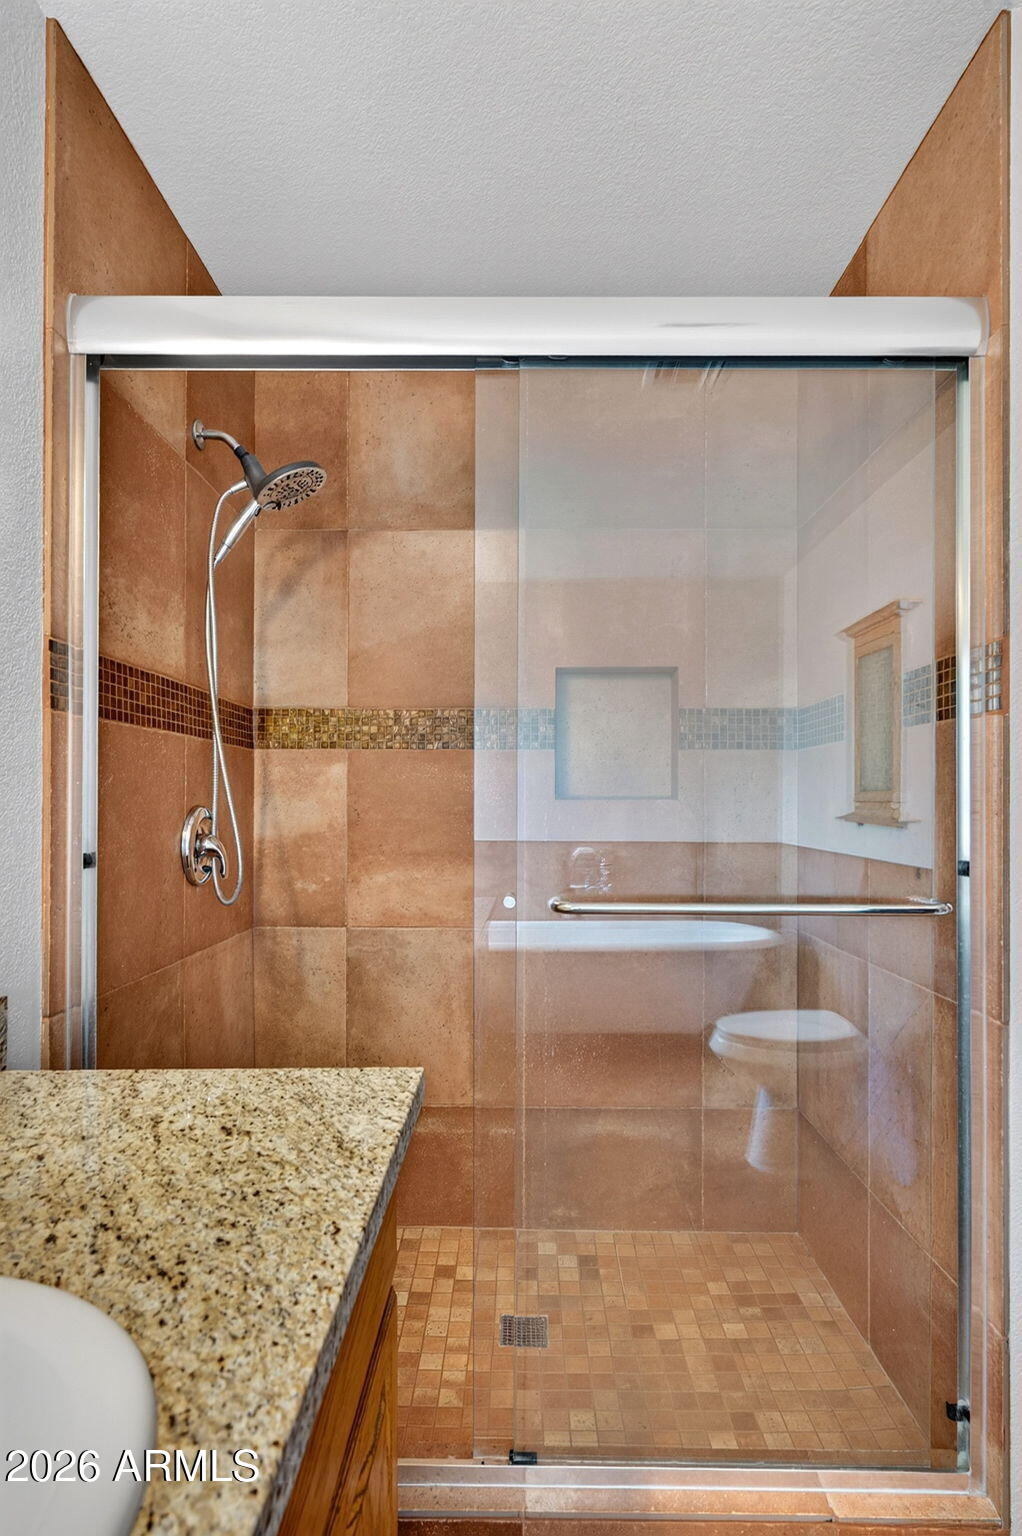
Bathroom walk-in shower with clear glass enclosure, tan tile, handheld showerhead, and granite vanity.
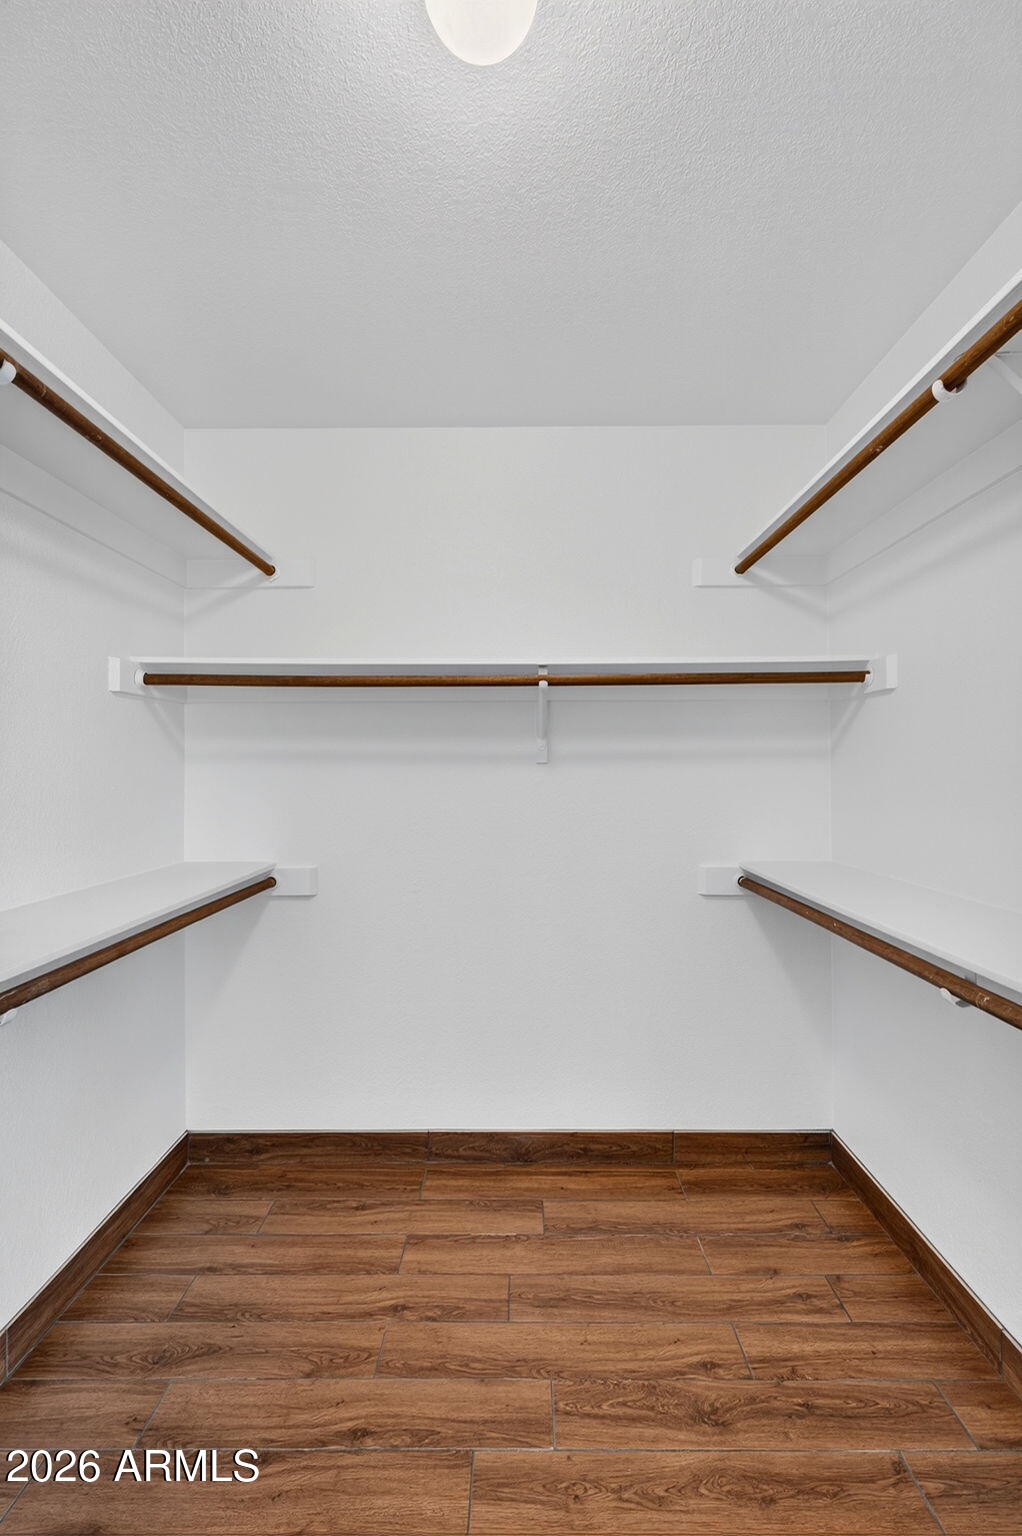
Empty walk-in closet with wraparound wooden hanging rods and shelves above wood-look tile flooring.
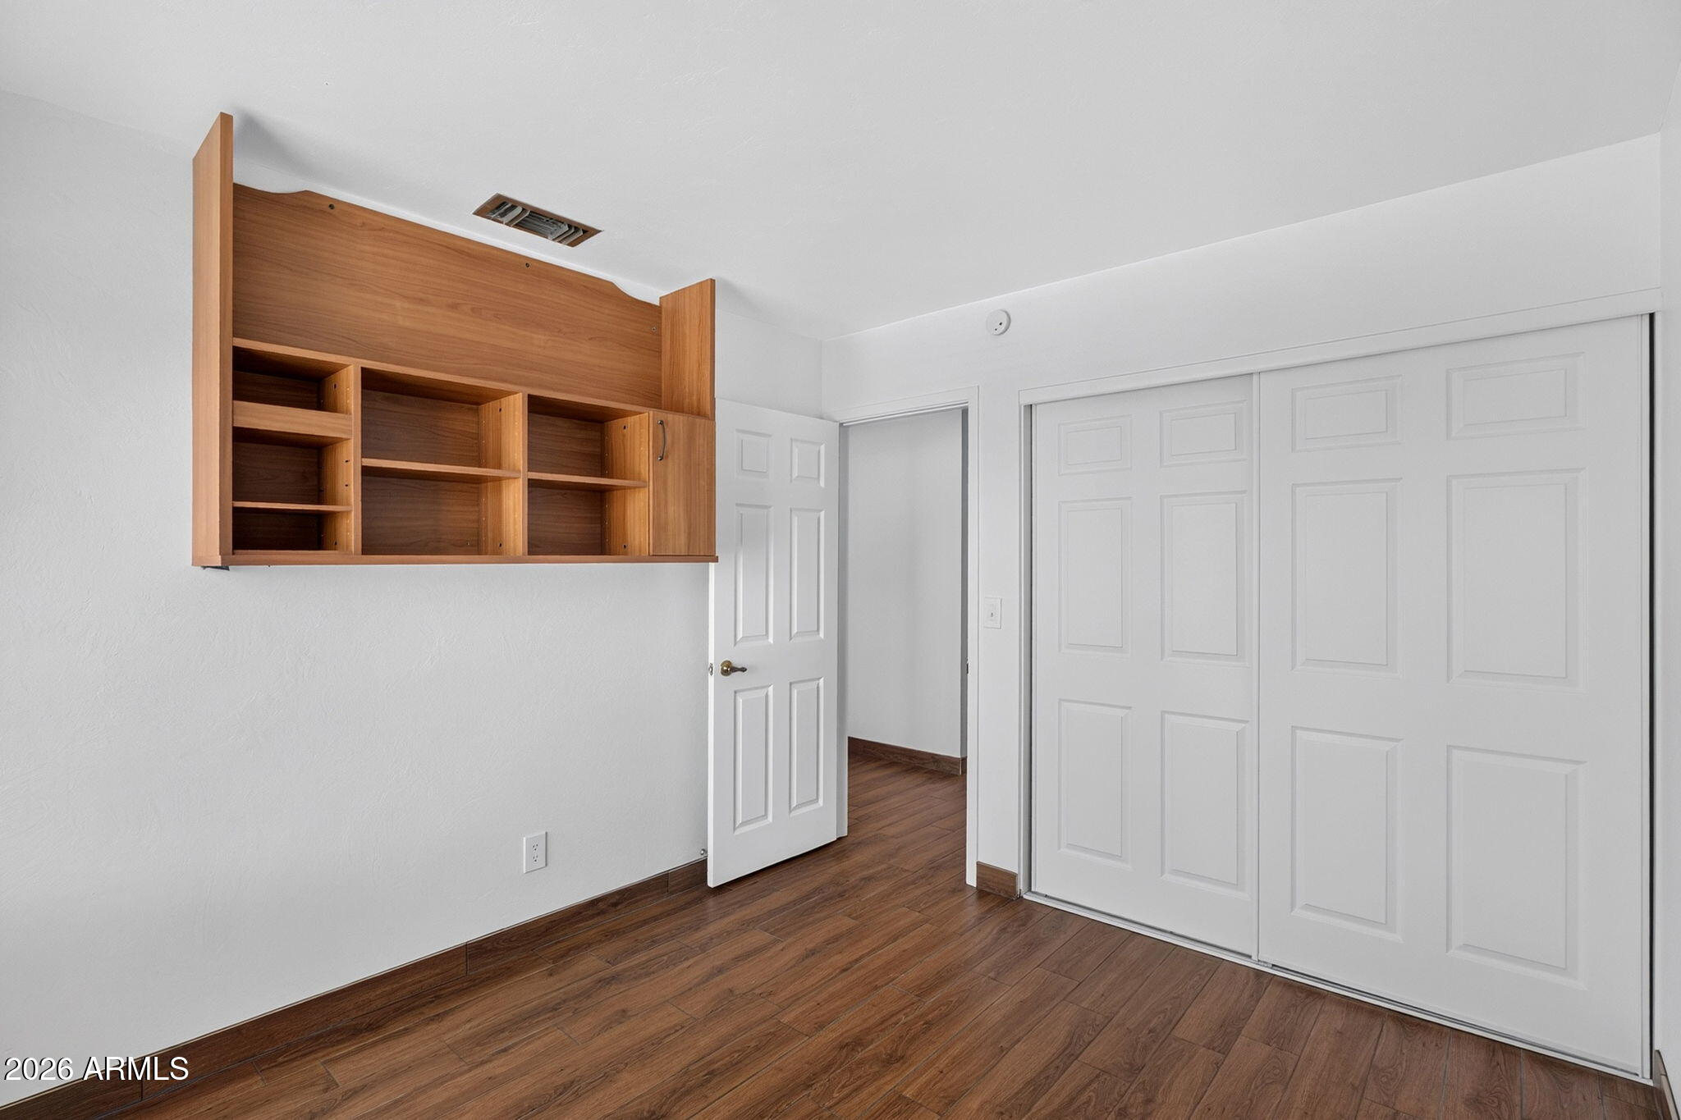
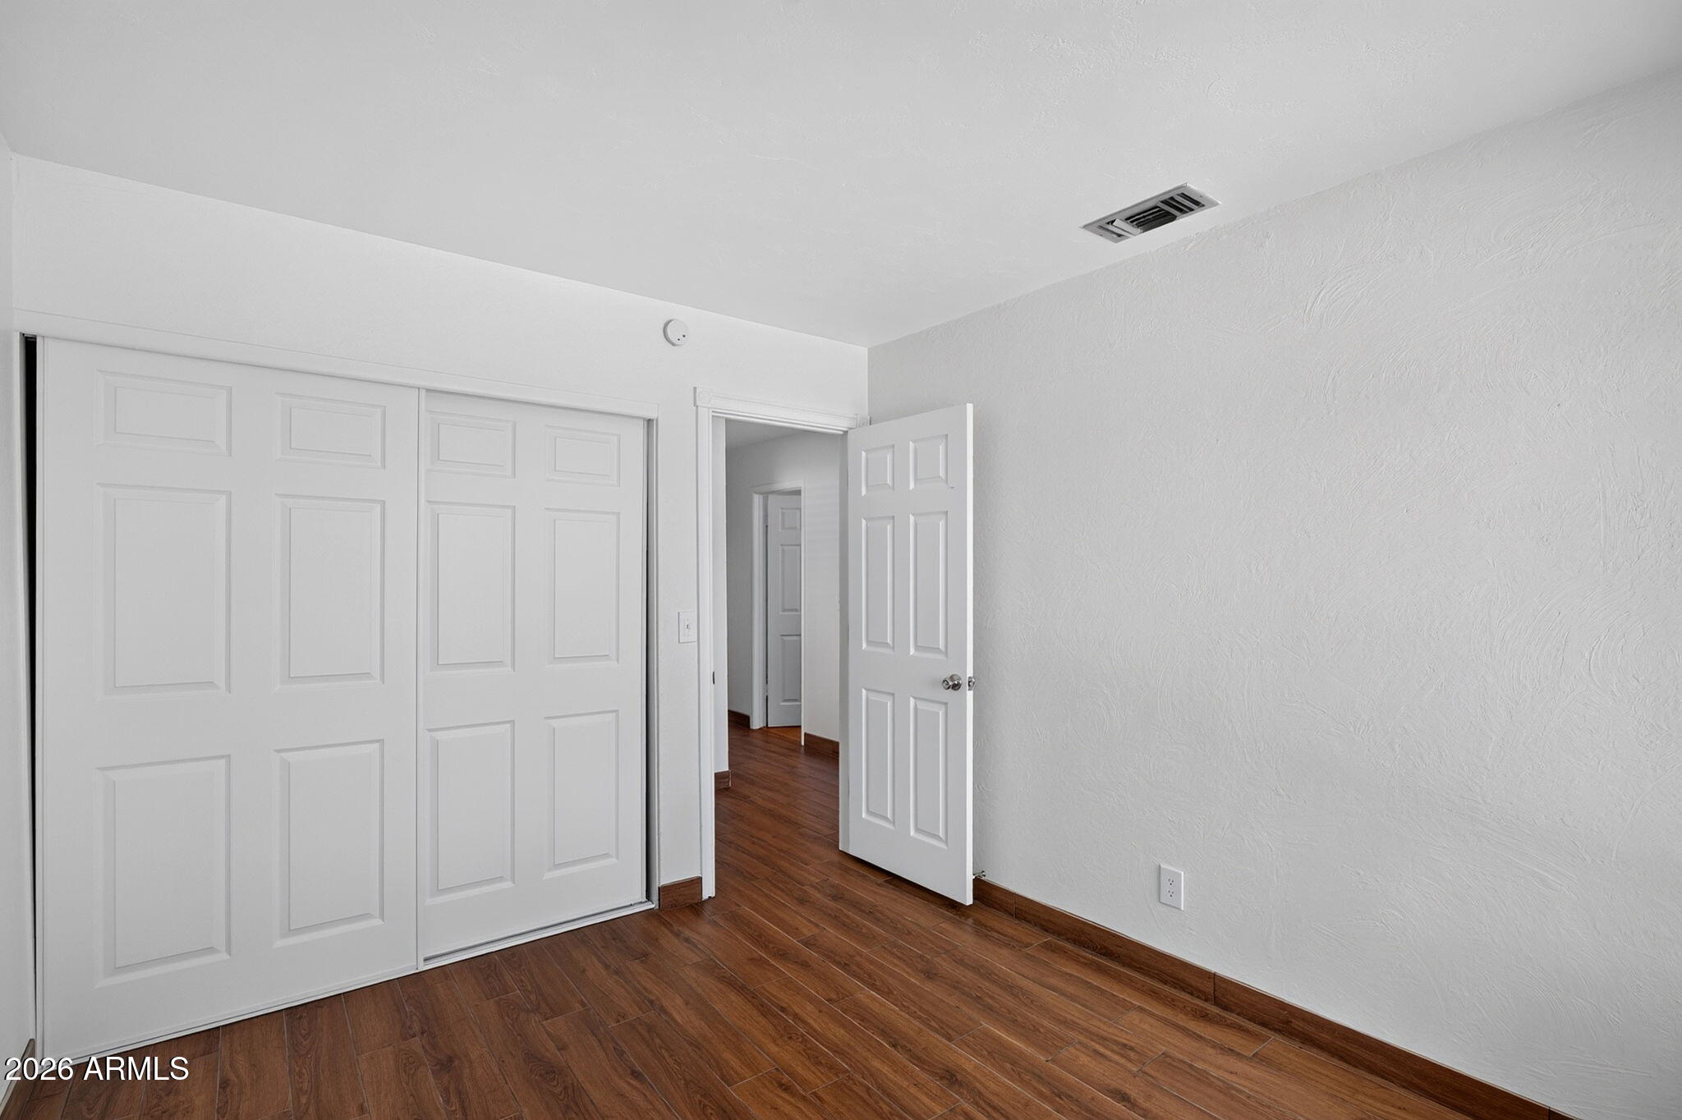
Empty room with built-in wooden shelves, white sliding closet doors, and dark wood-look flooring.
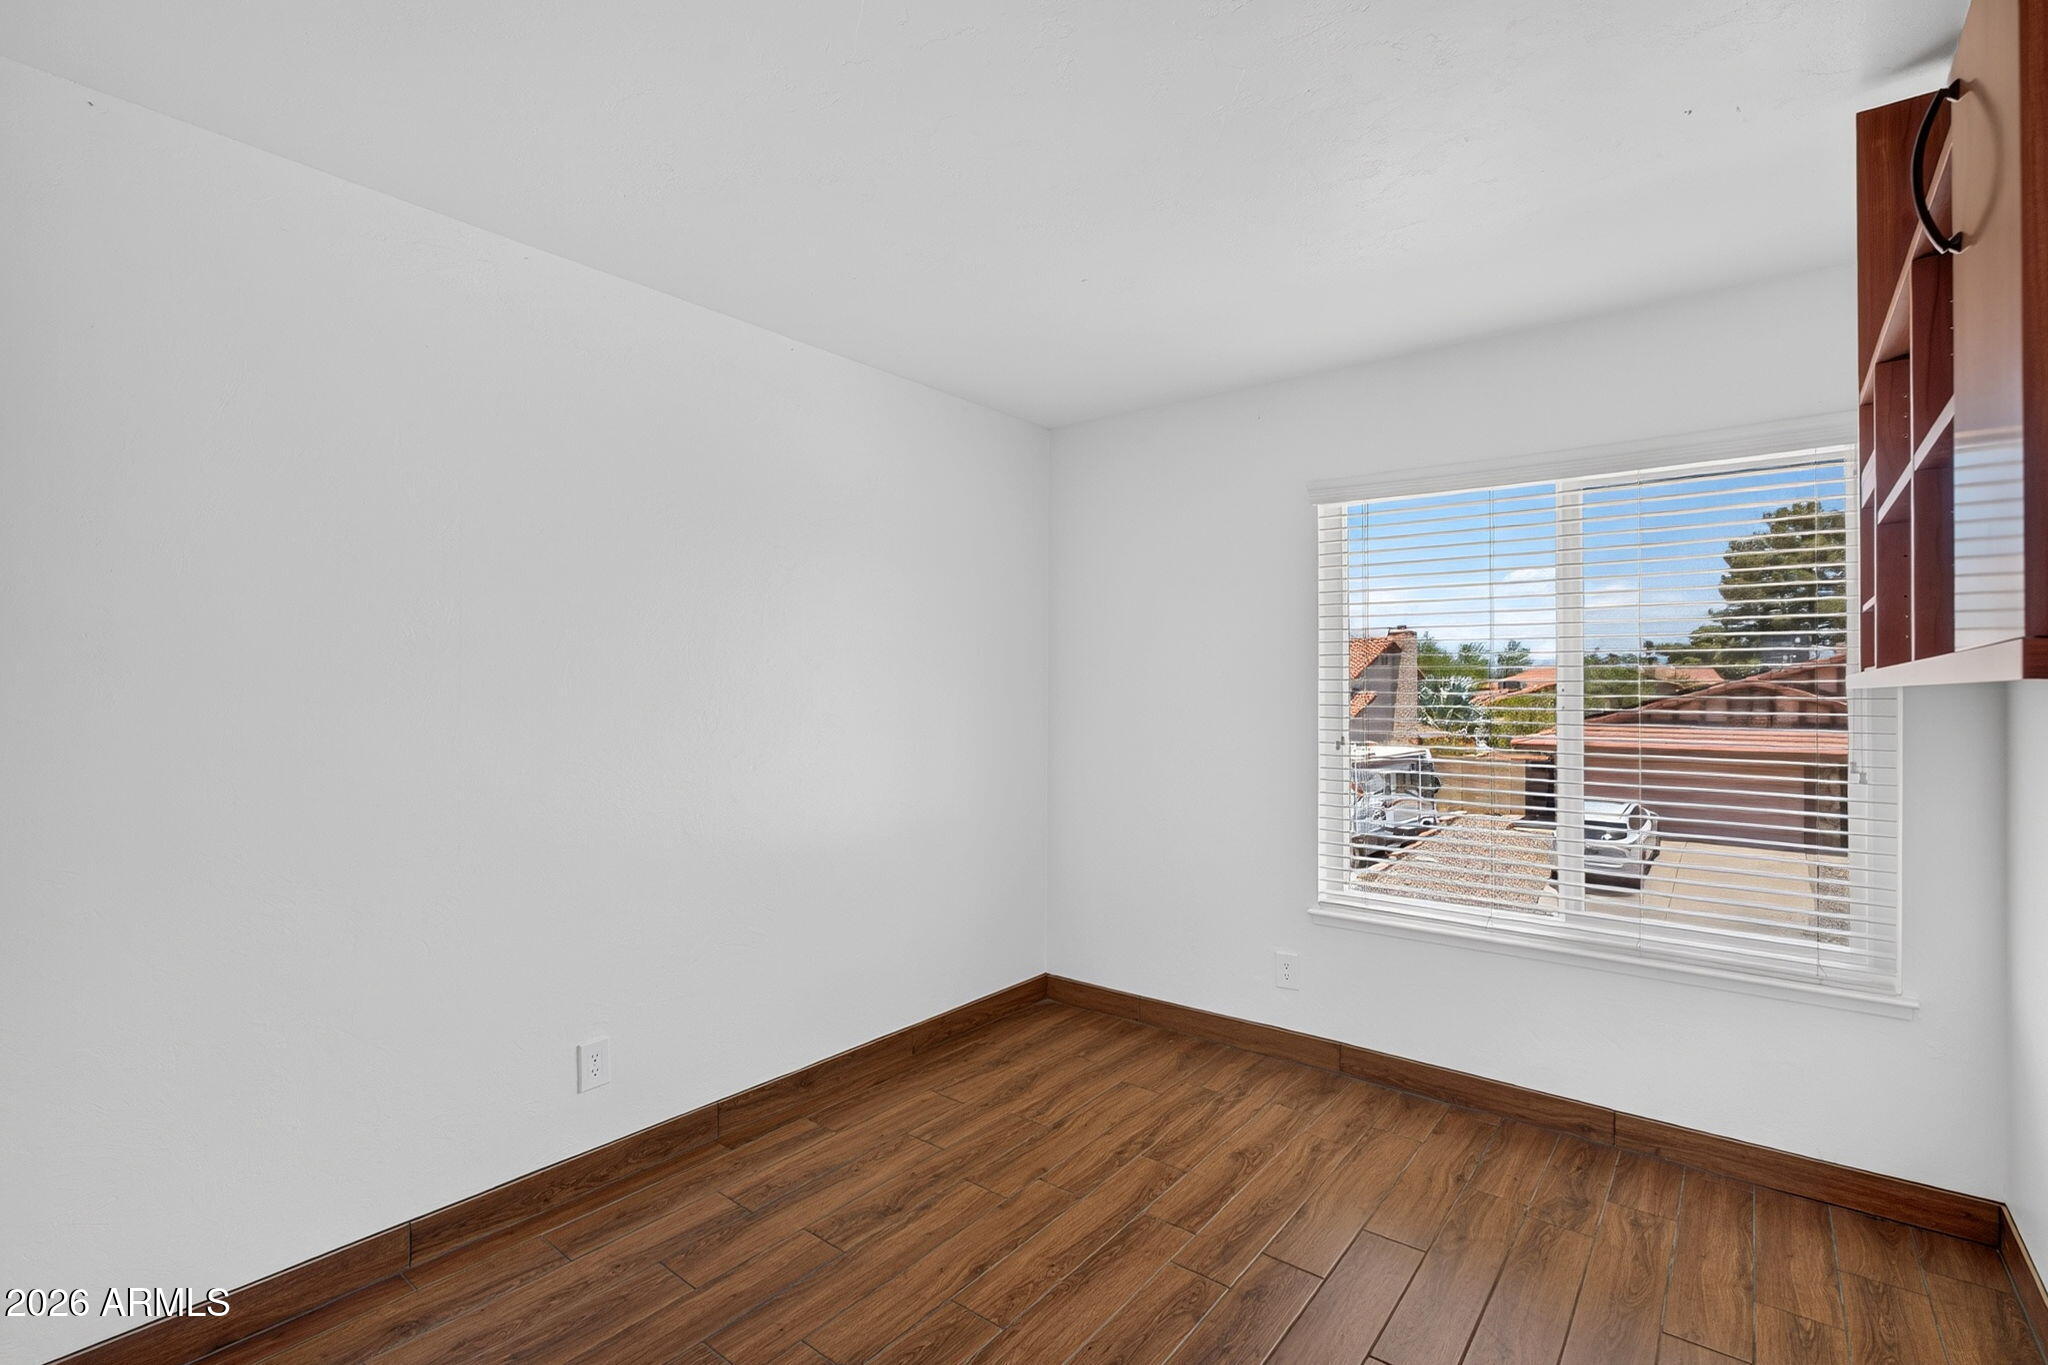
Vacant room with wood-look flooring, built-in shelving, and a large window with blinds.
Empty bedroom with brown tile flooring, white walls, and sliding closet doors.
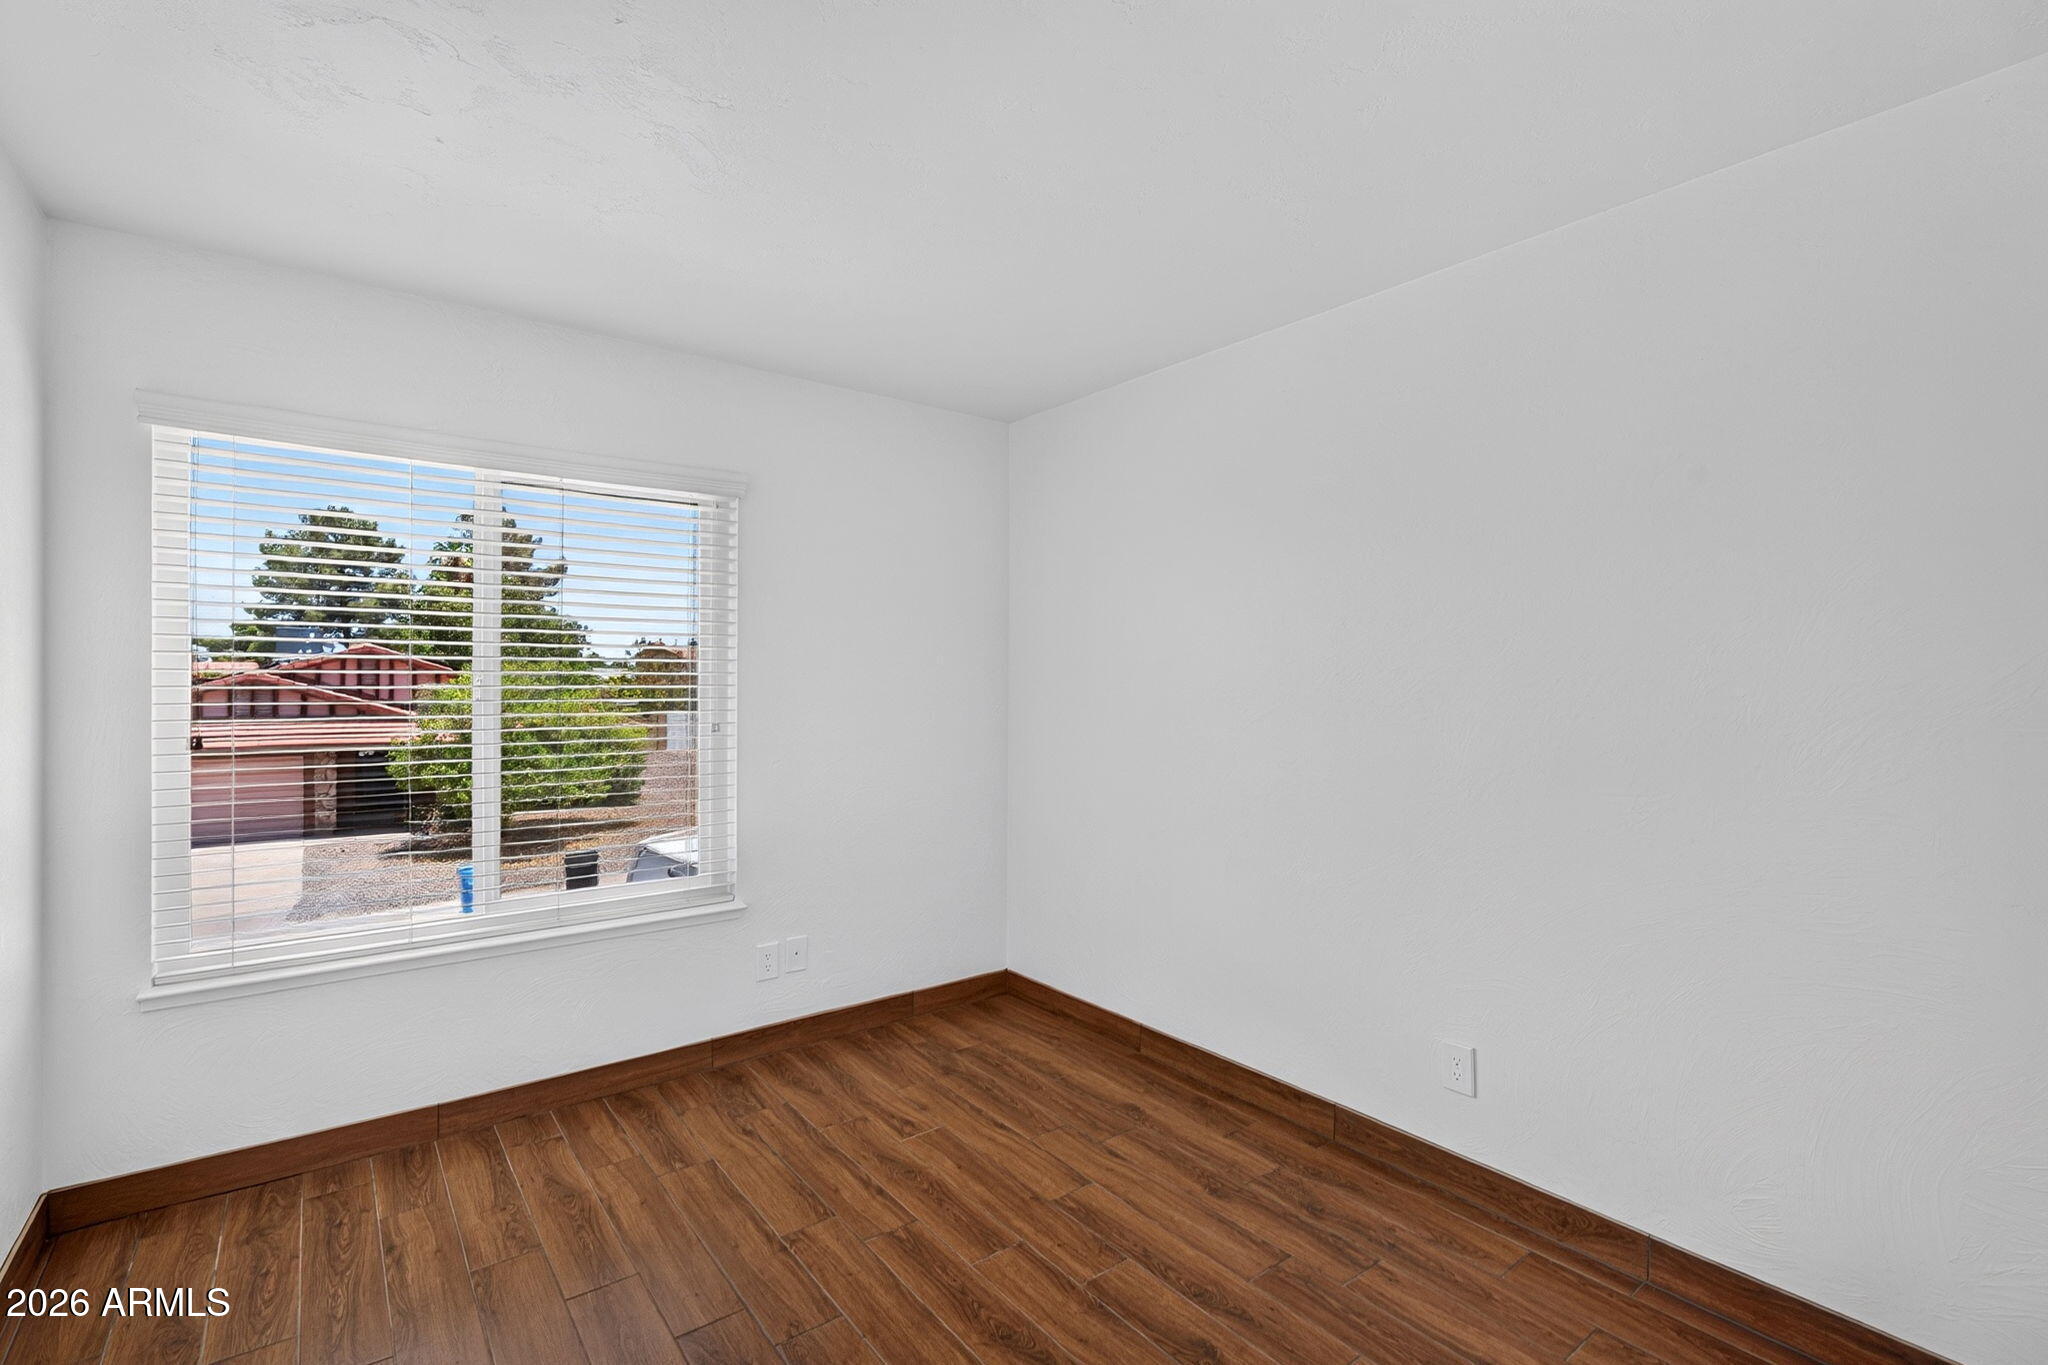
Empty room with brown wood-look tile flooring and a large window with white blinds.
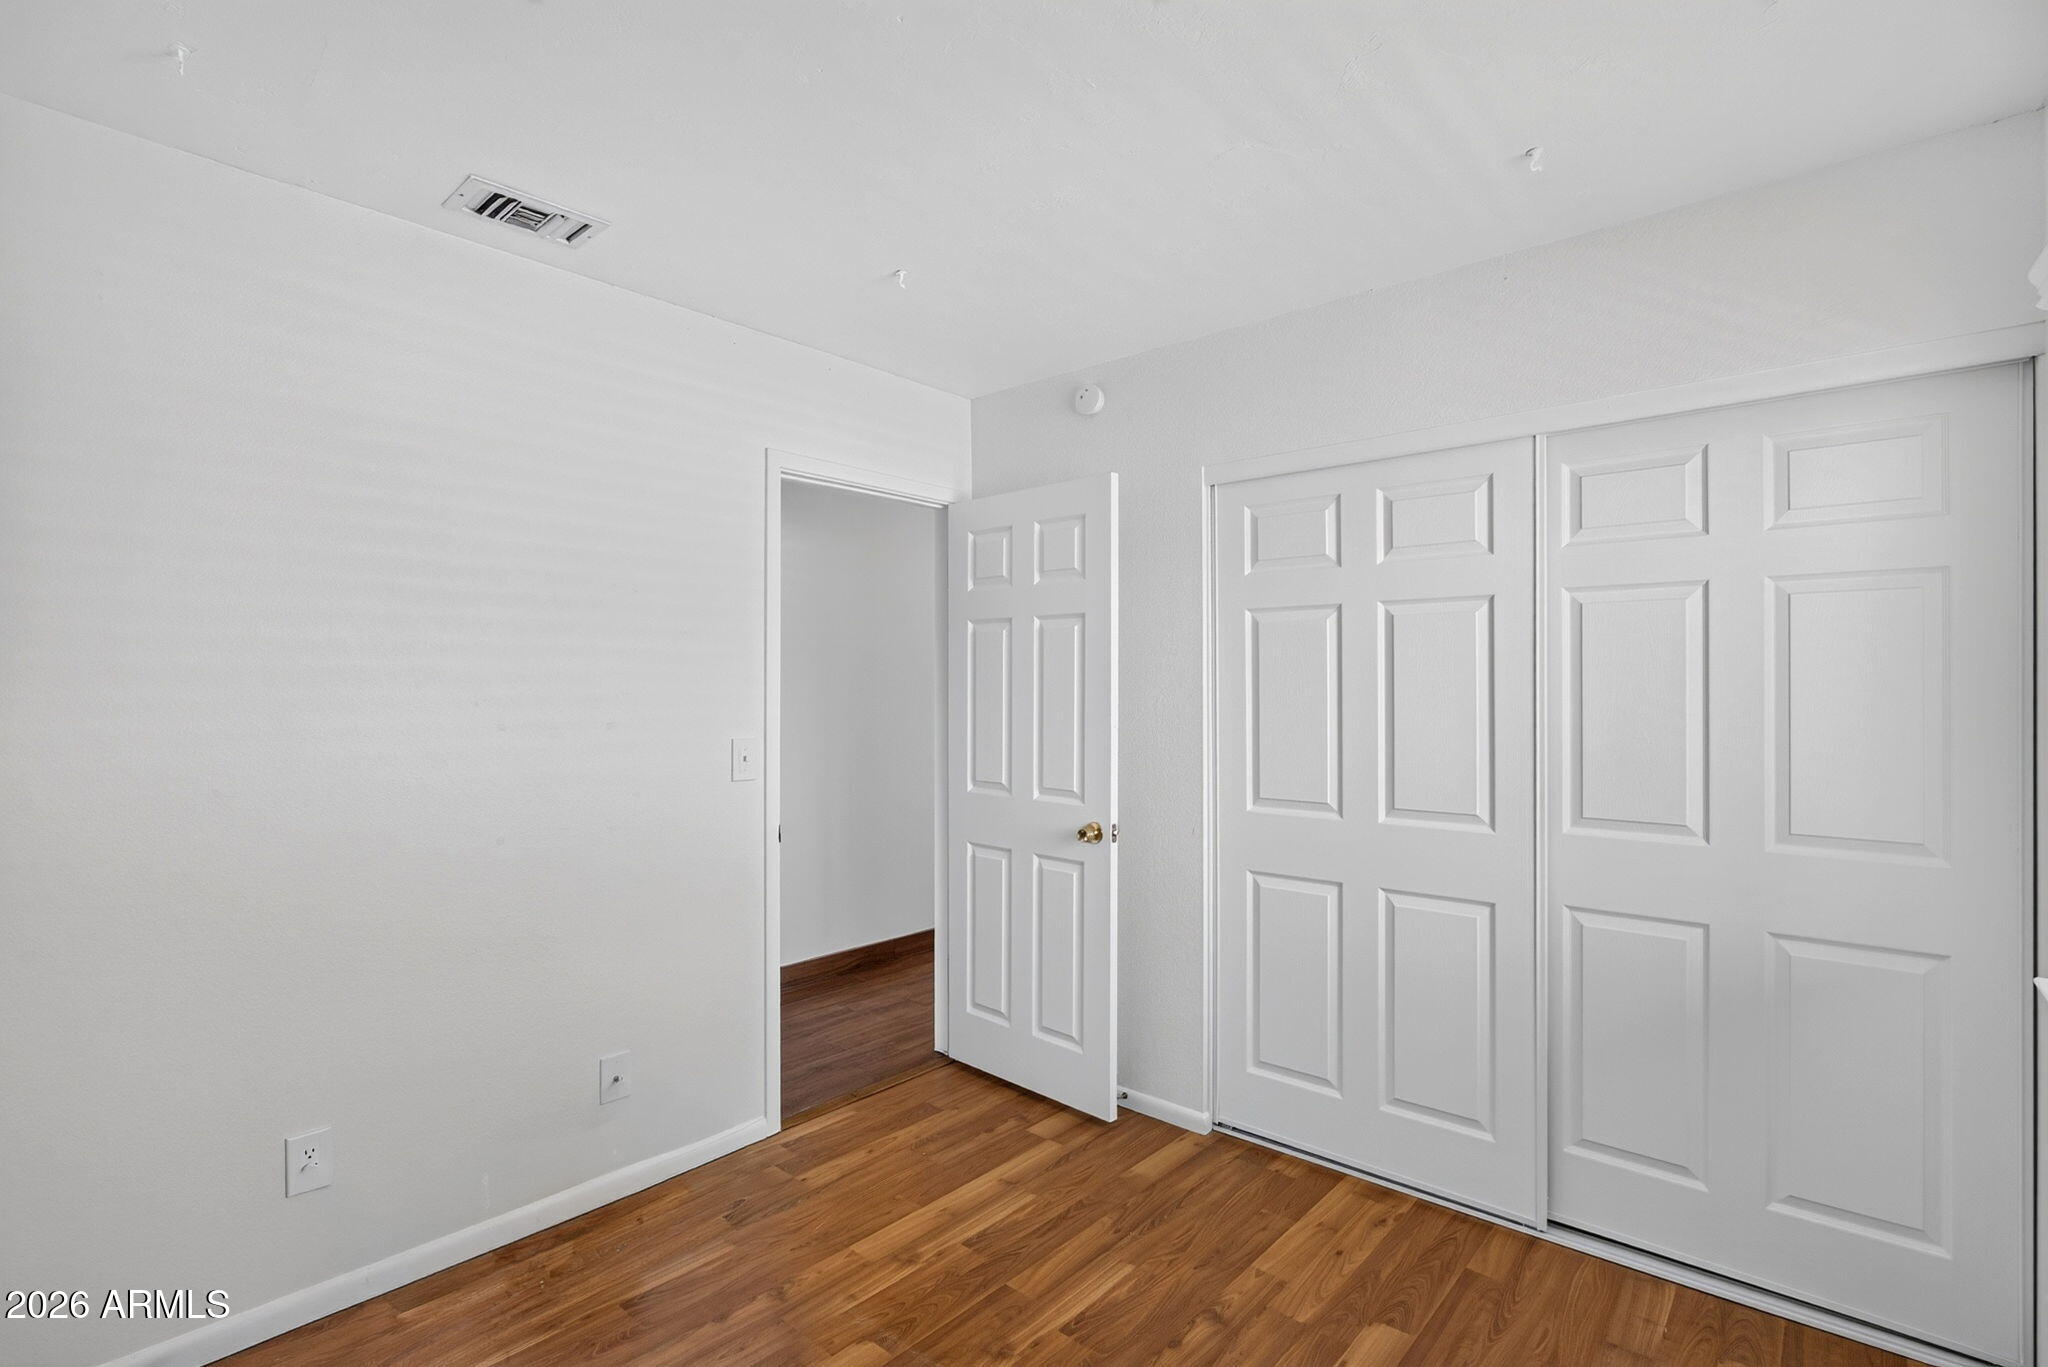
Empty room with wood-look flooring, sliding closet doors, and an open doorway.
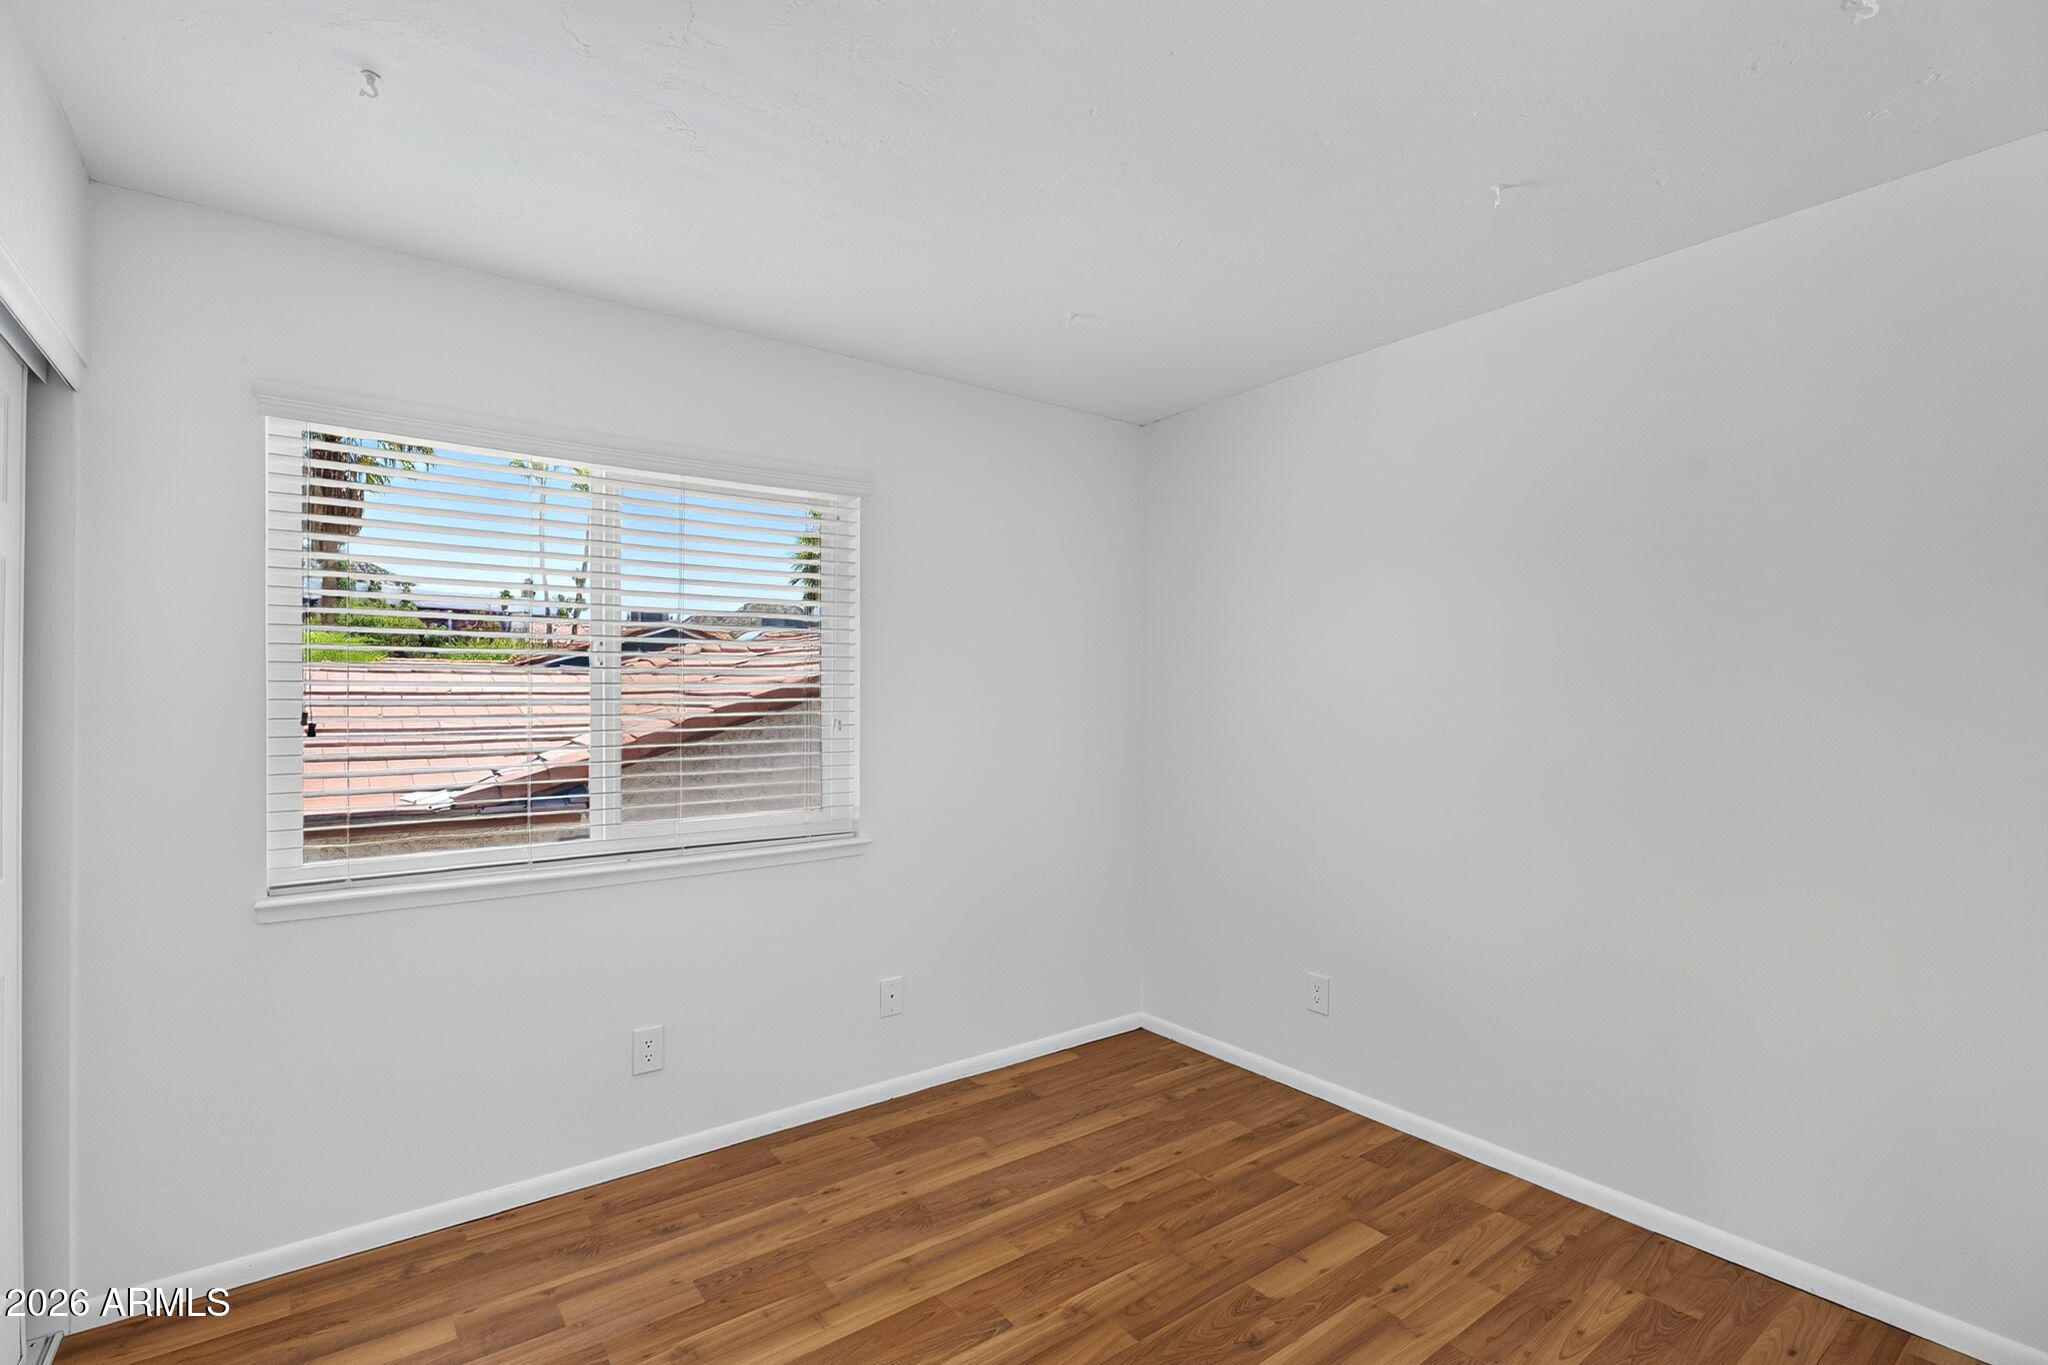
Empty bedroom with hardwood floors and a window with white blinds.
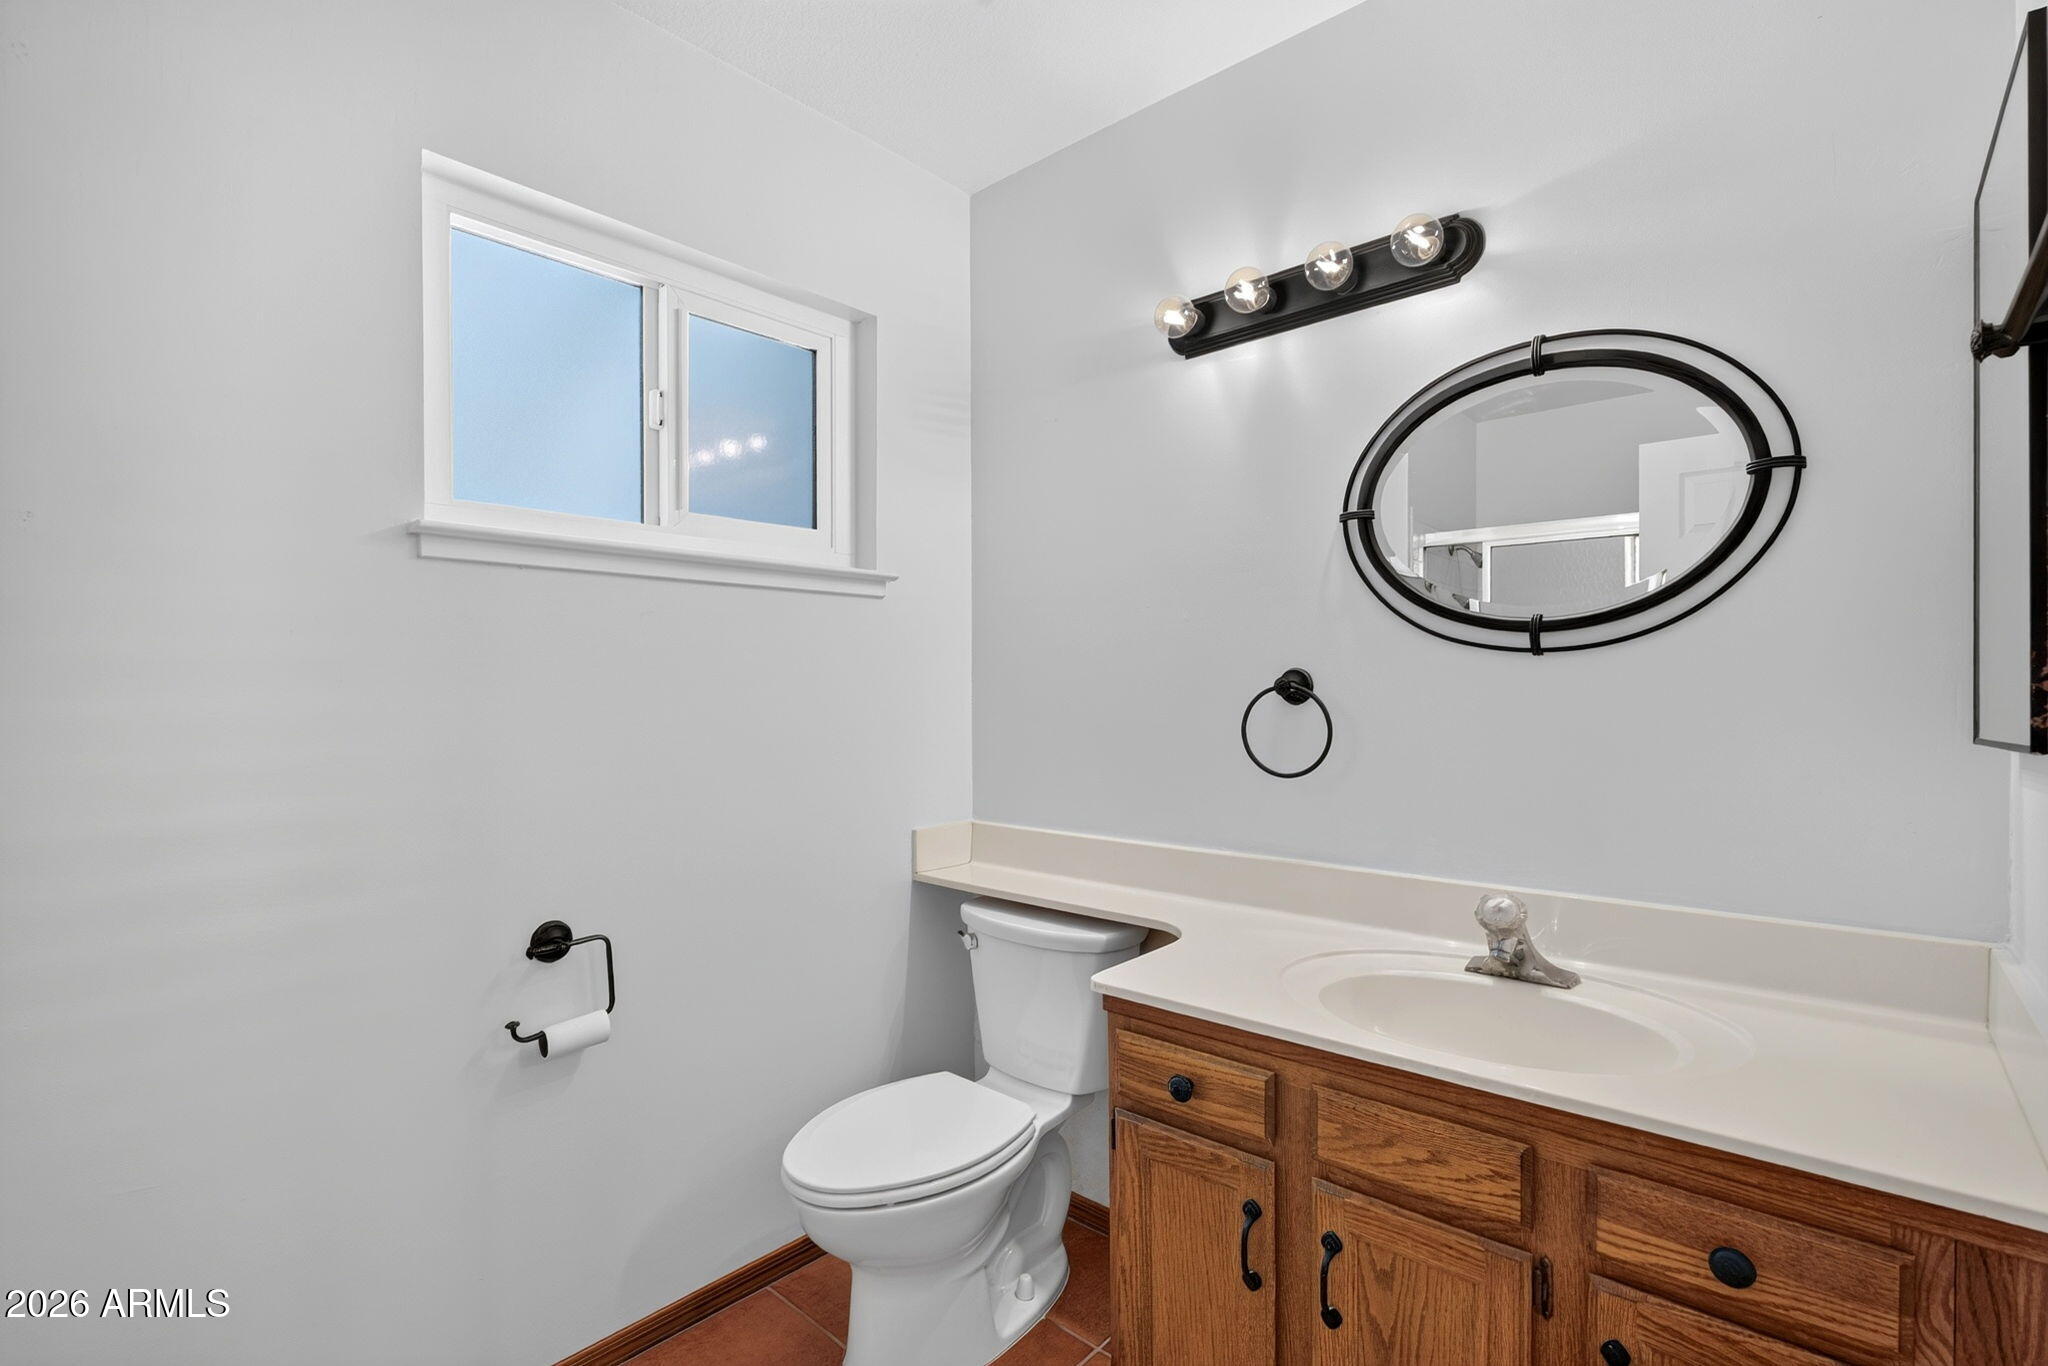
Bathroom with a wood vanity, oval black-framed mirror, and high window.
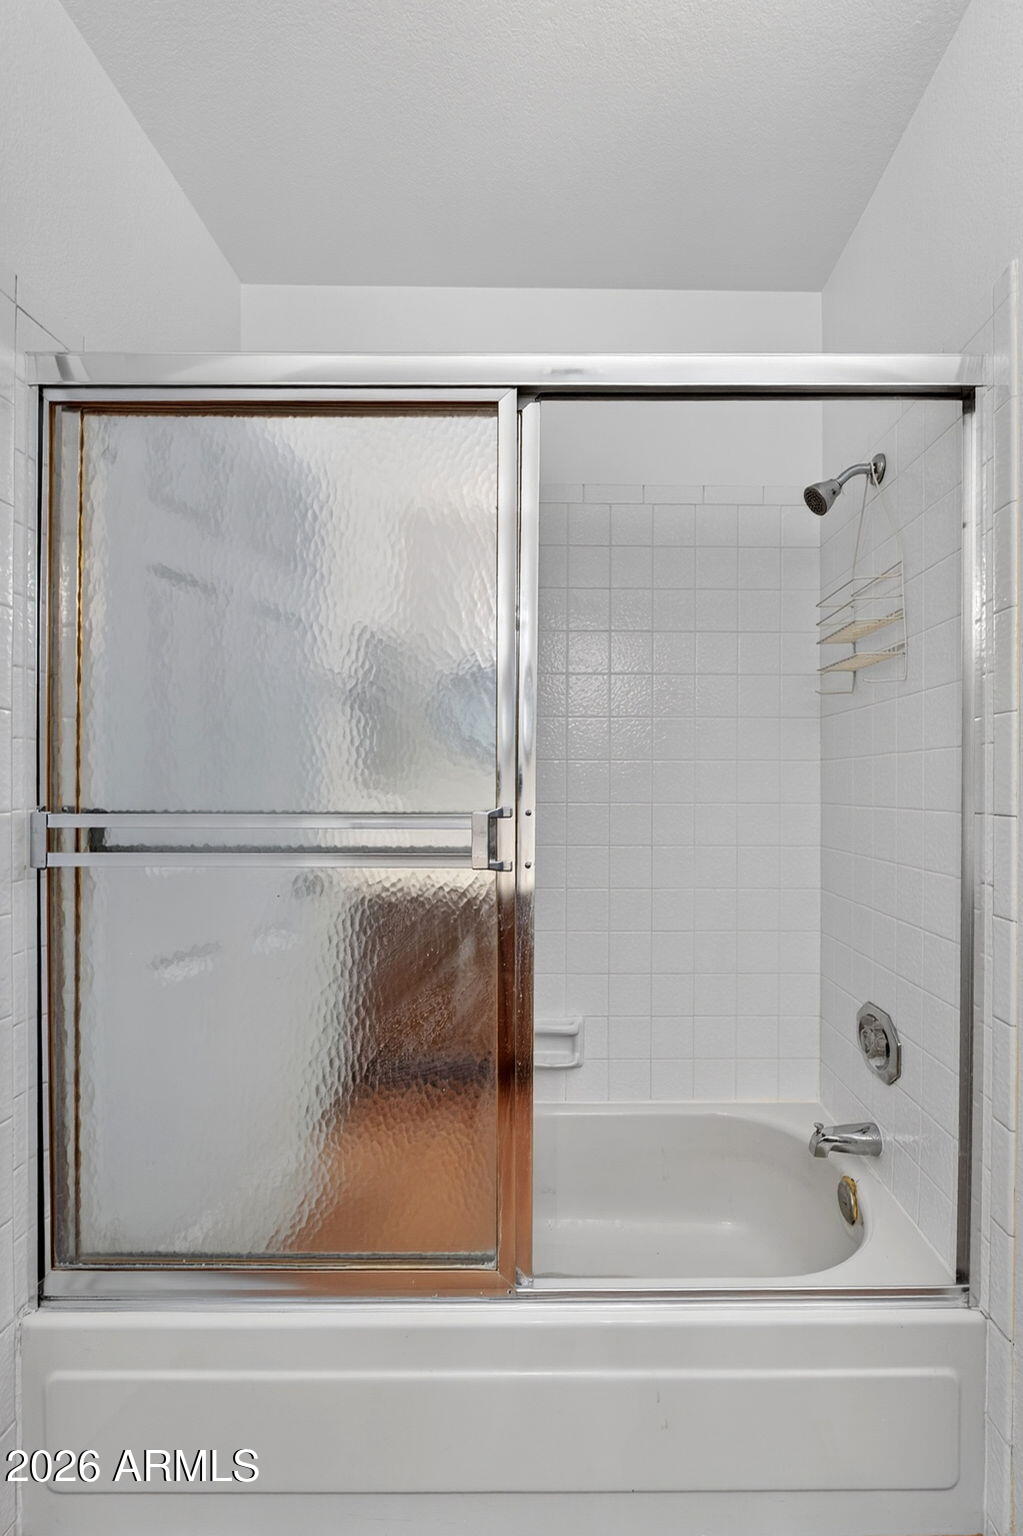
Bathroom tub and shower with white tile surround and sliding textured-glass doors.
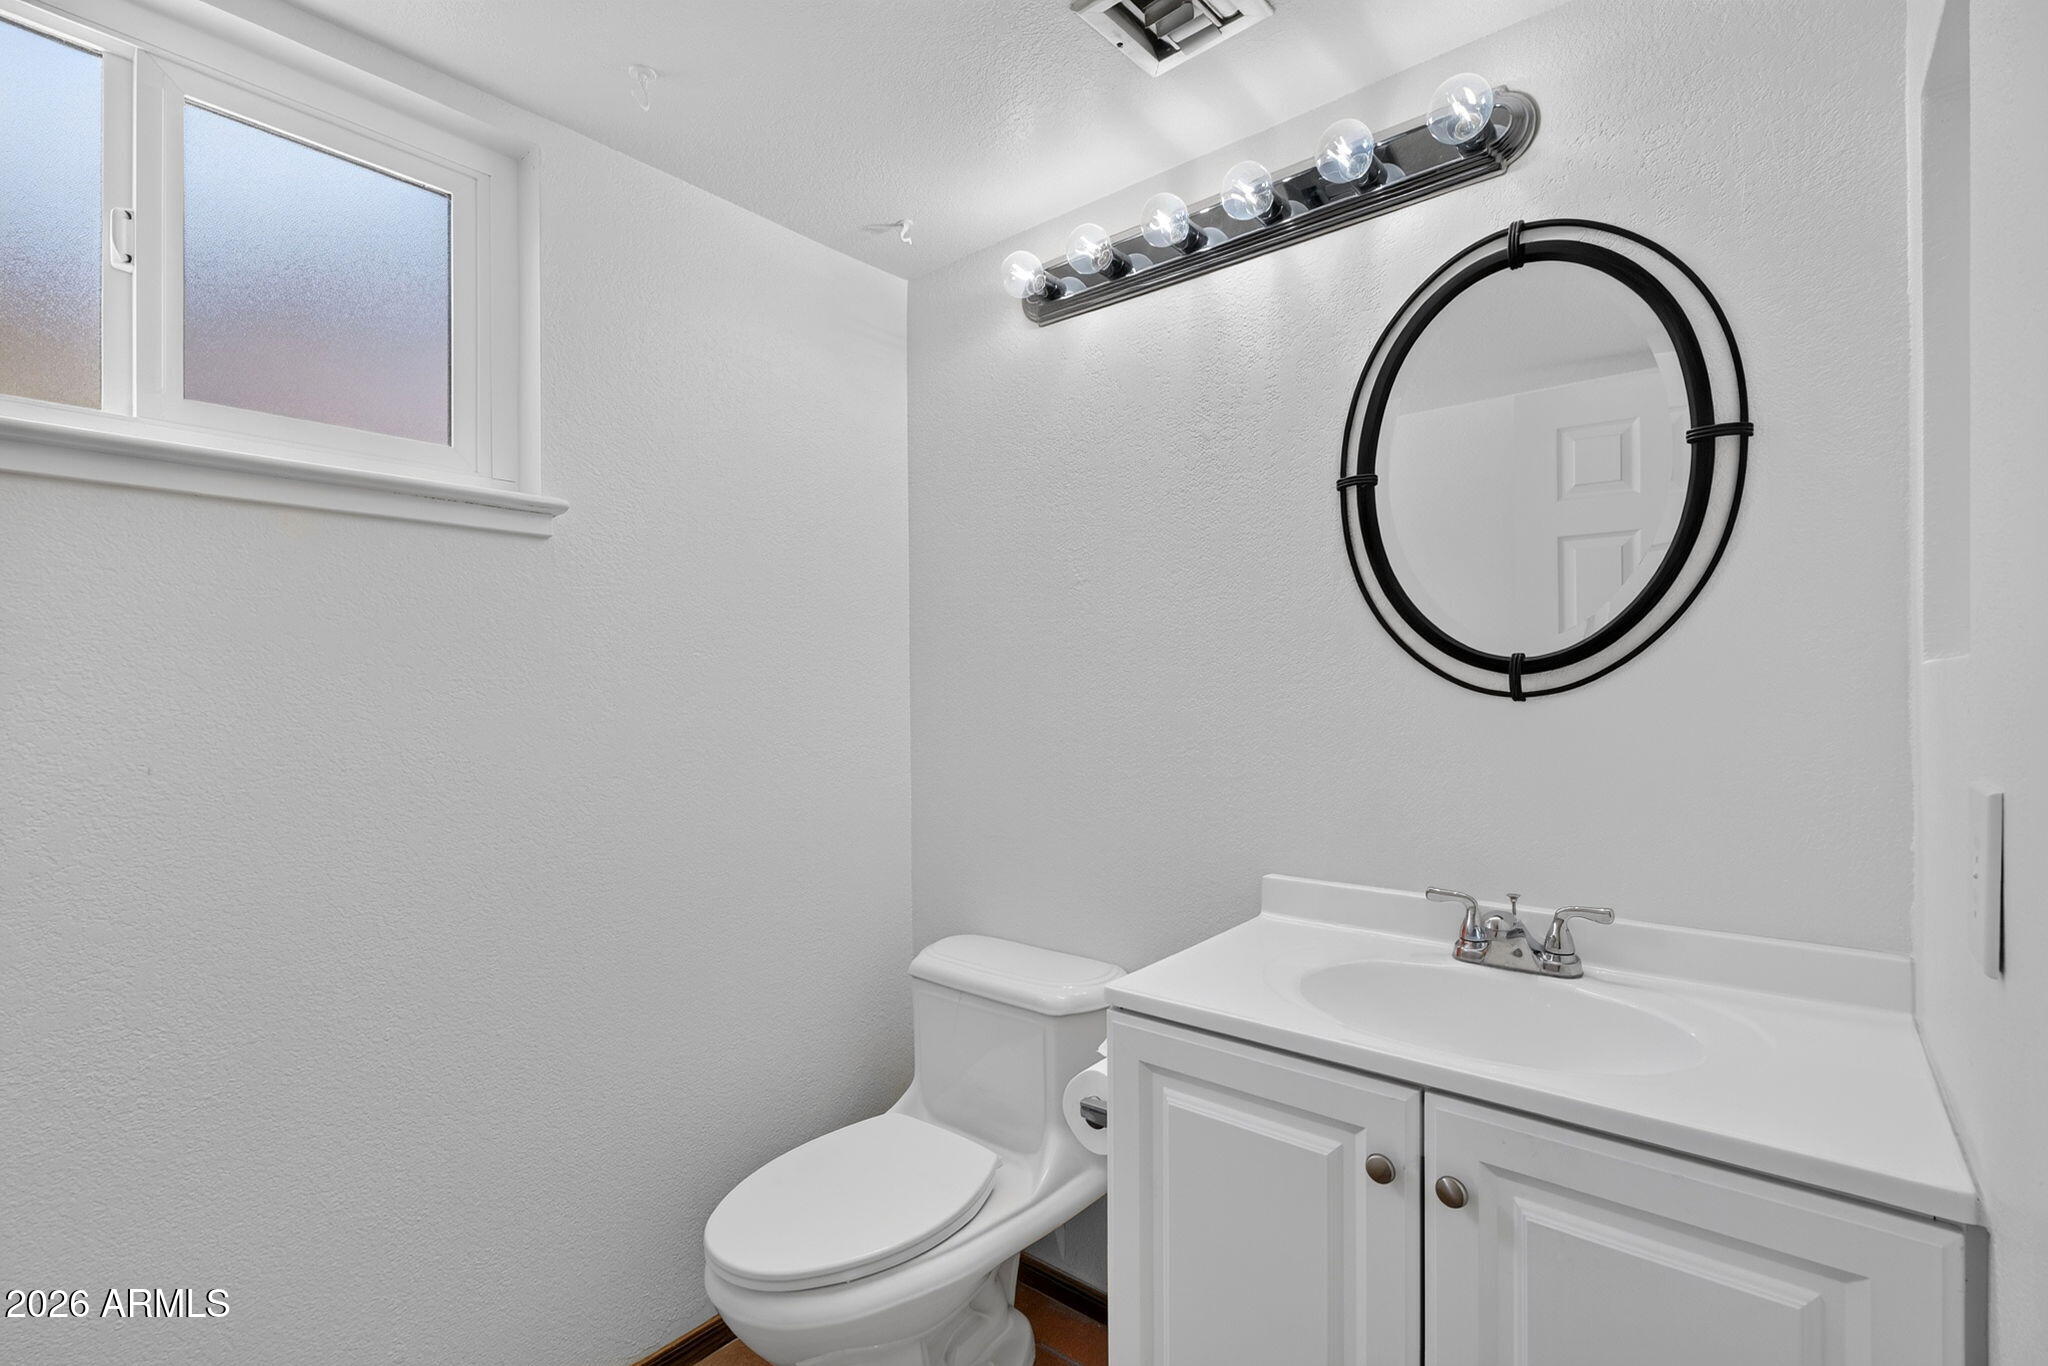
Bathroom with a white vanity, round black-framed mirror, toilet, and high frosted window.
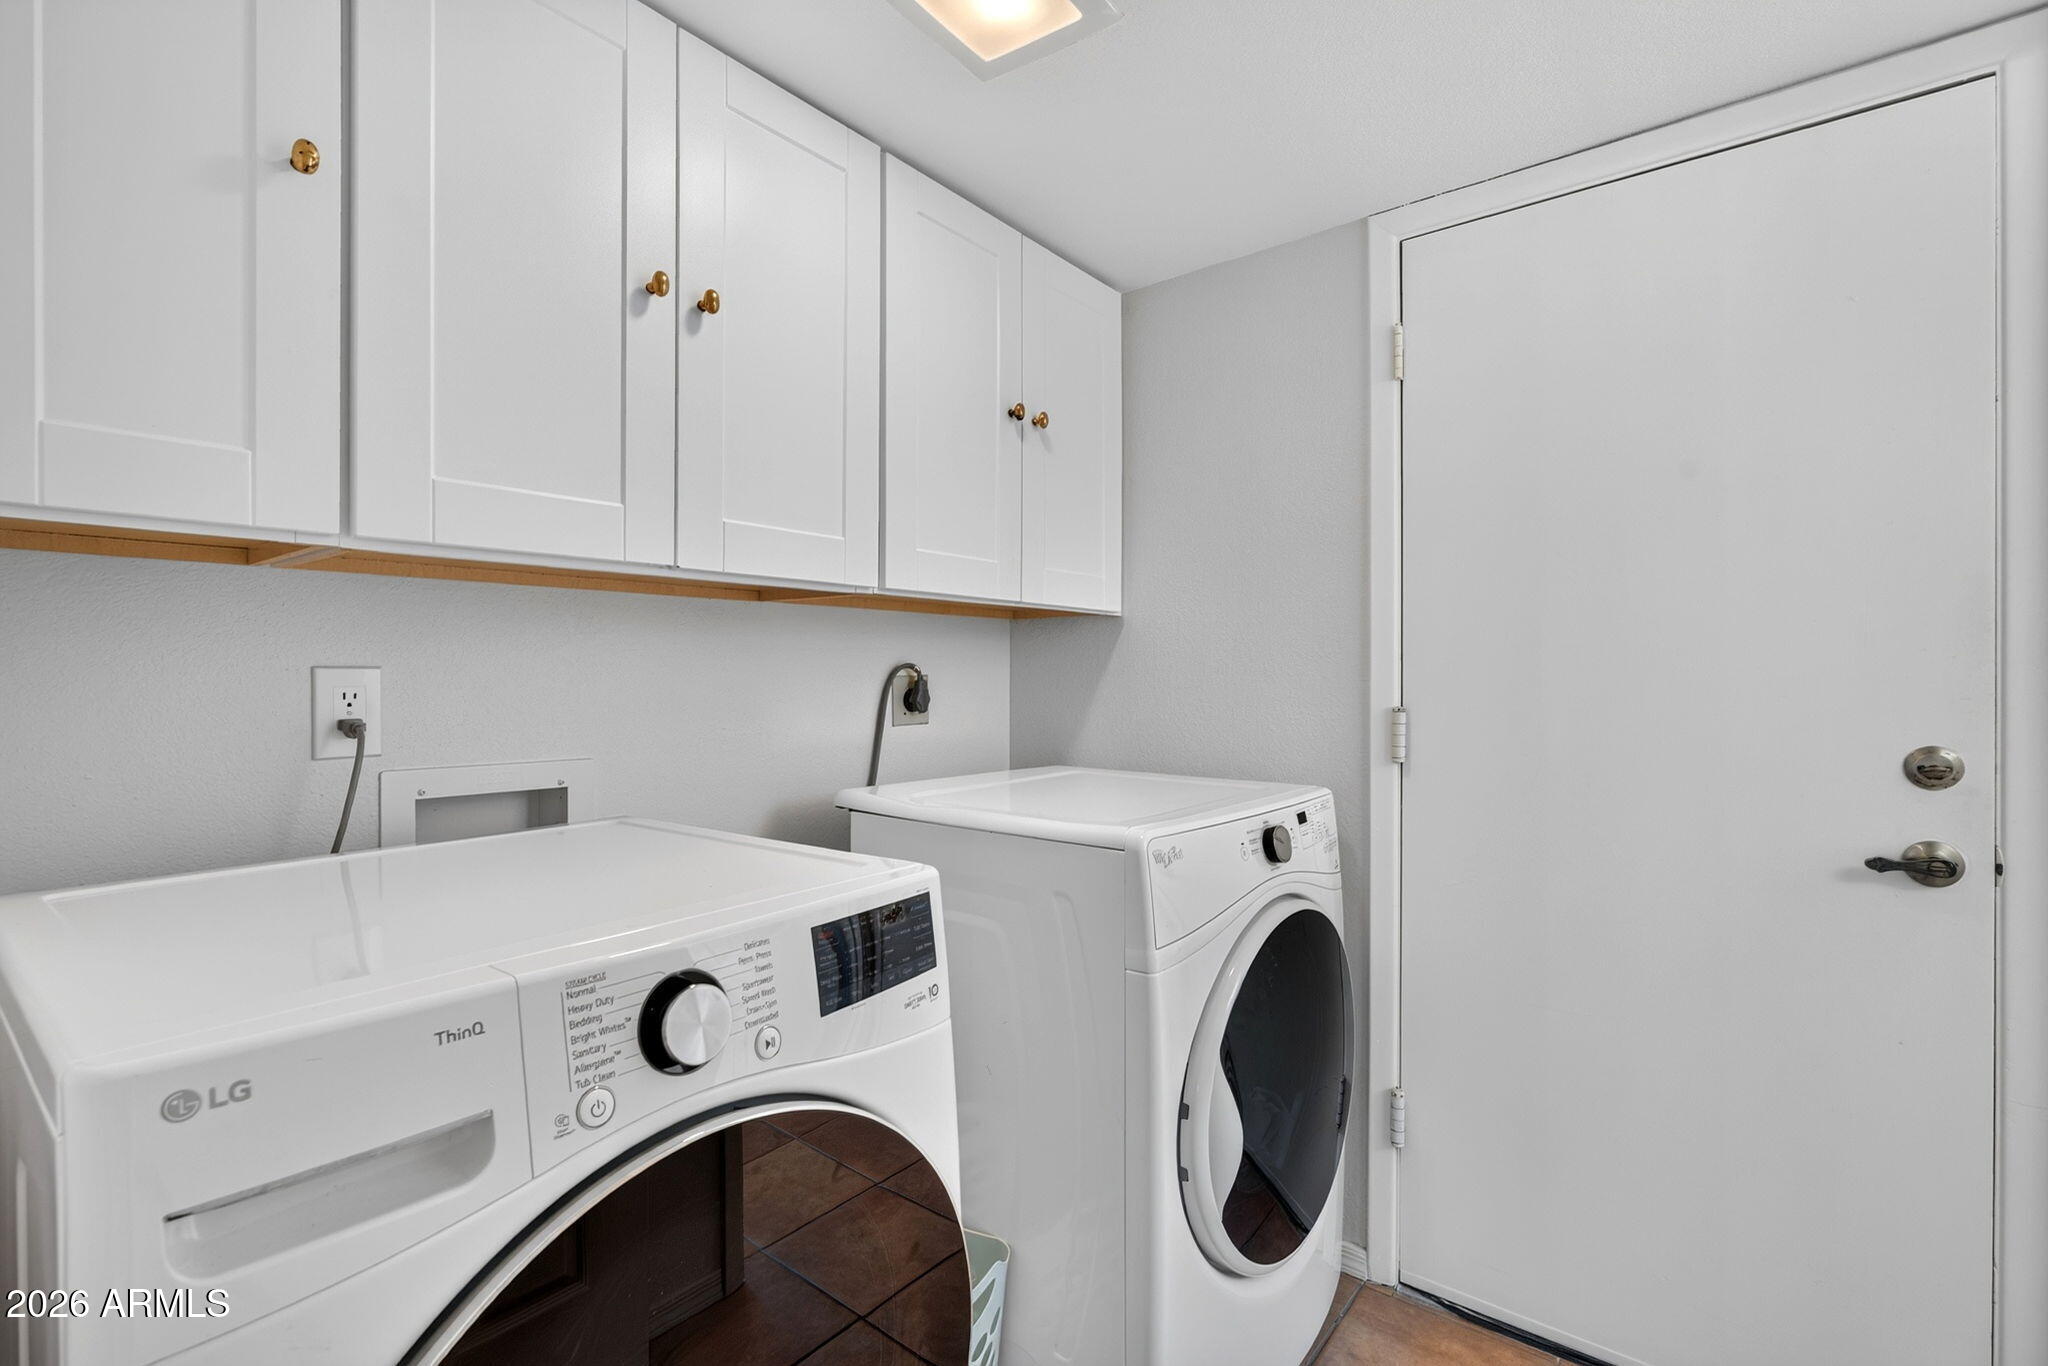
Laundry room with front-loading washer and dryer, white cabinets, and an exterior door.
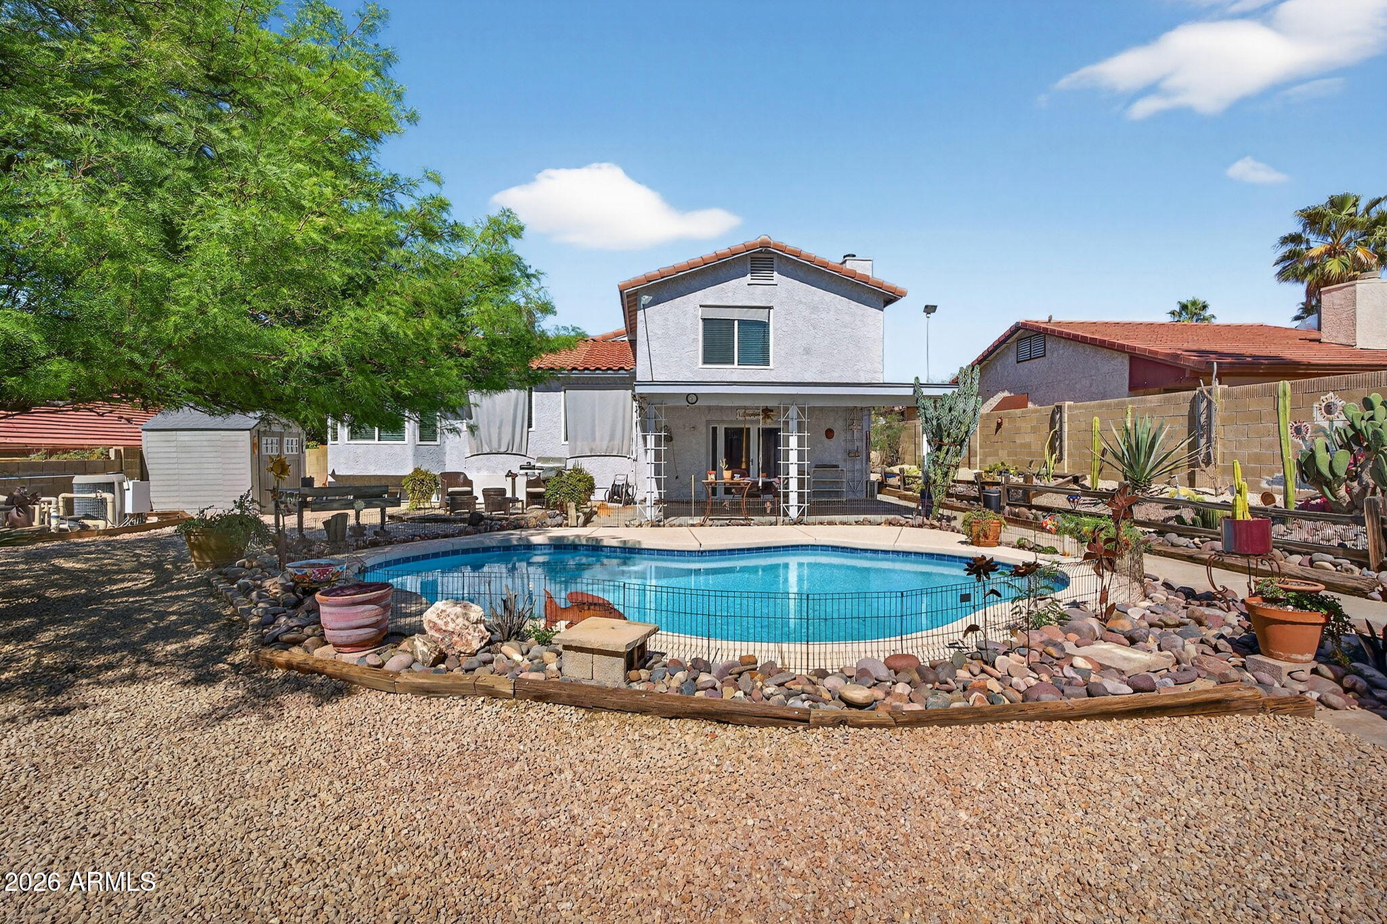
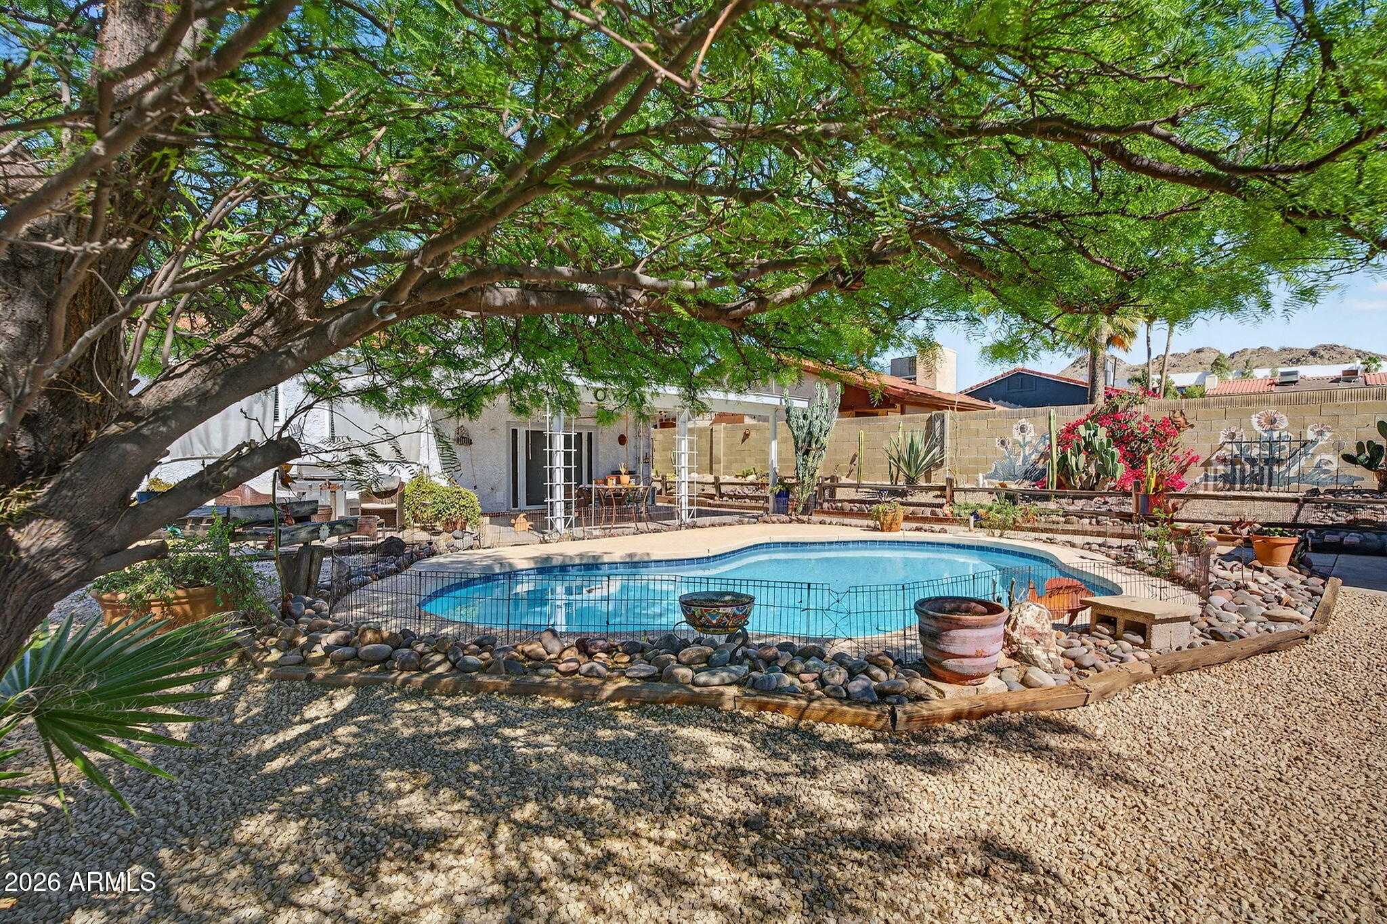
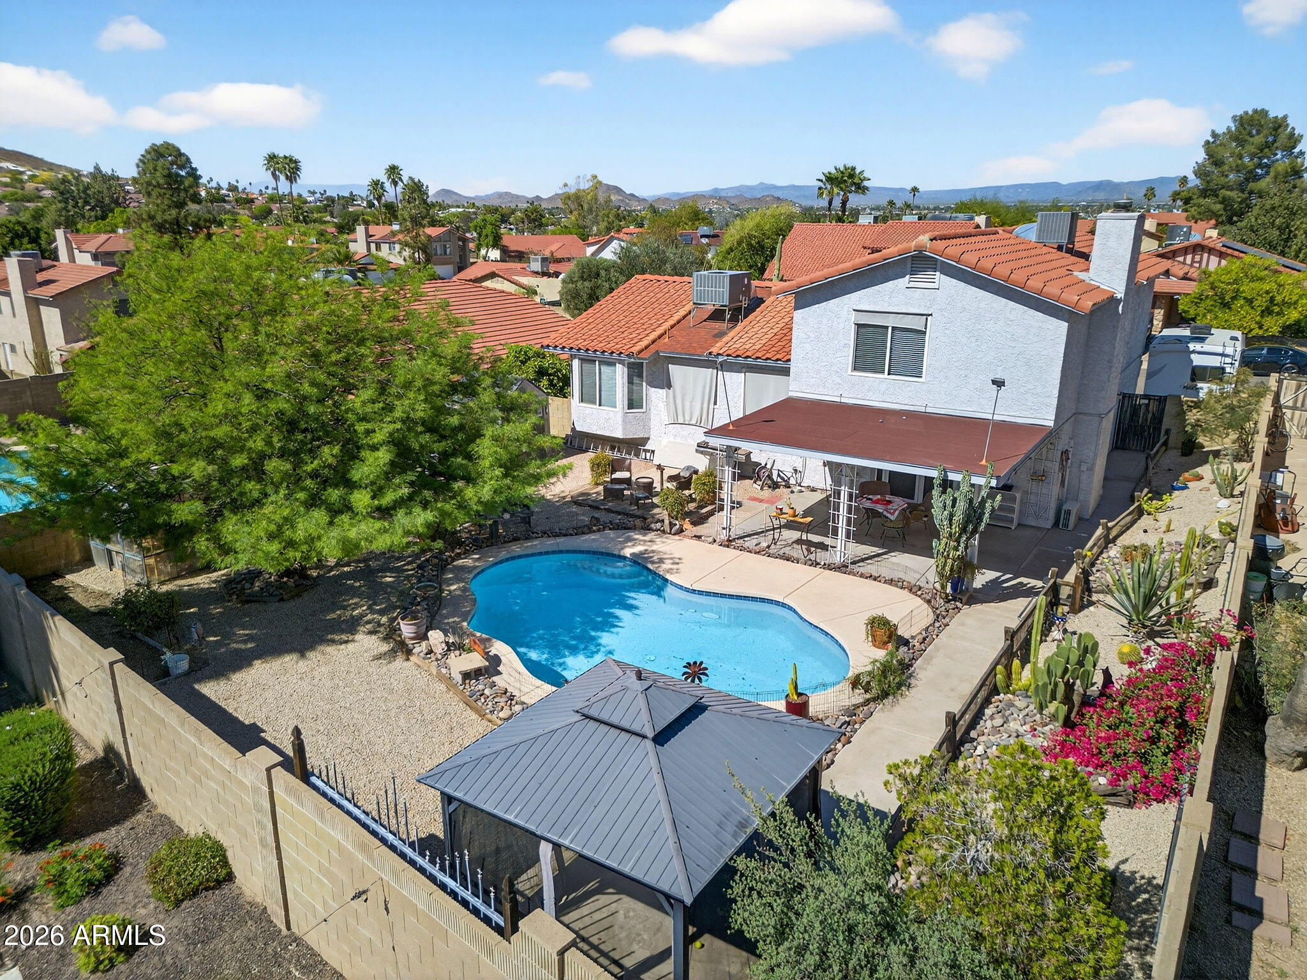
Two-story home behind a fenced backyard pool, with gravel landscaping and desert plants.
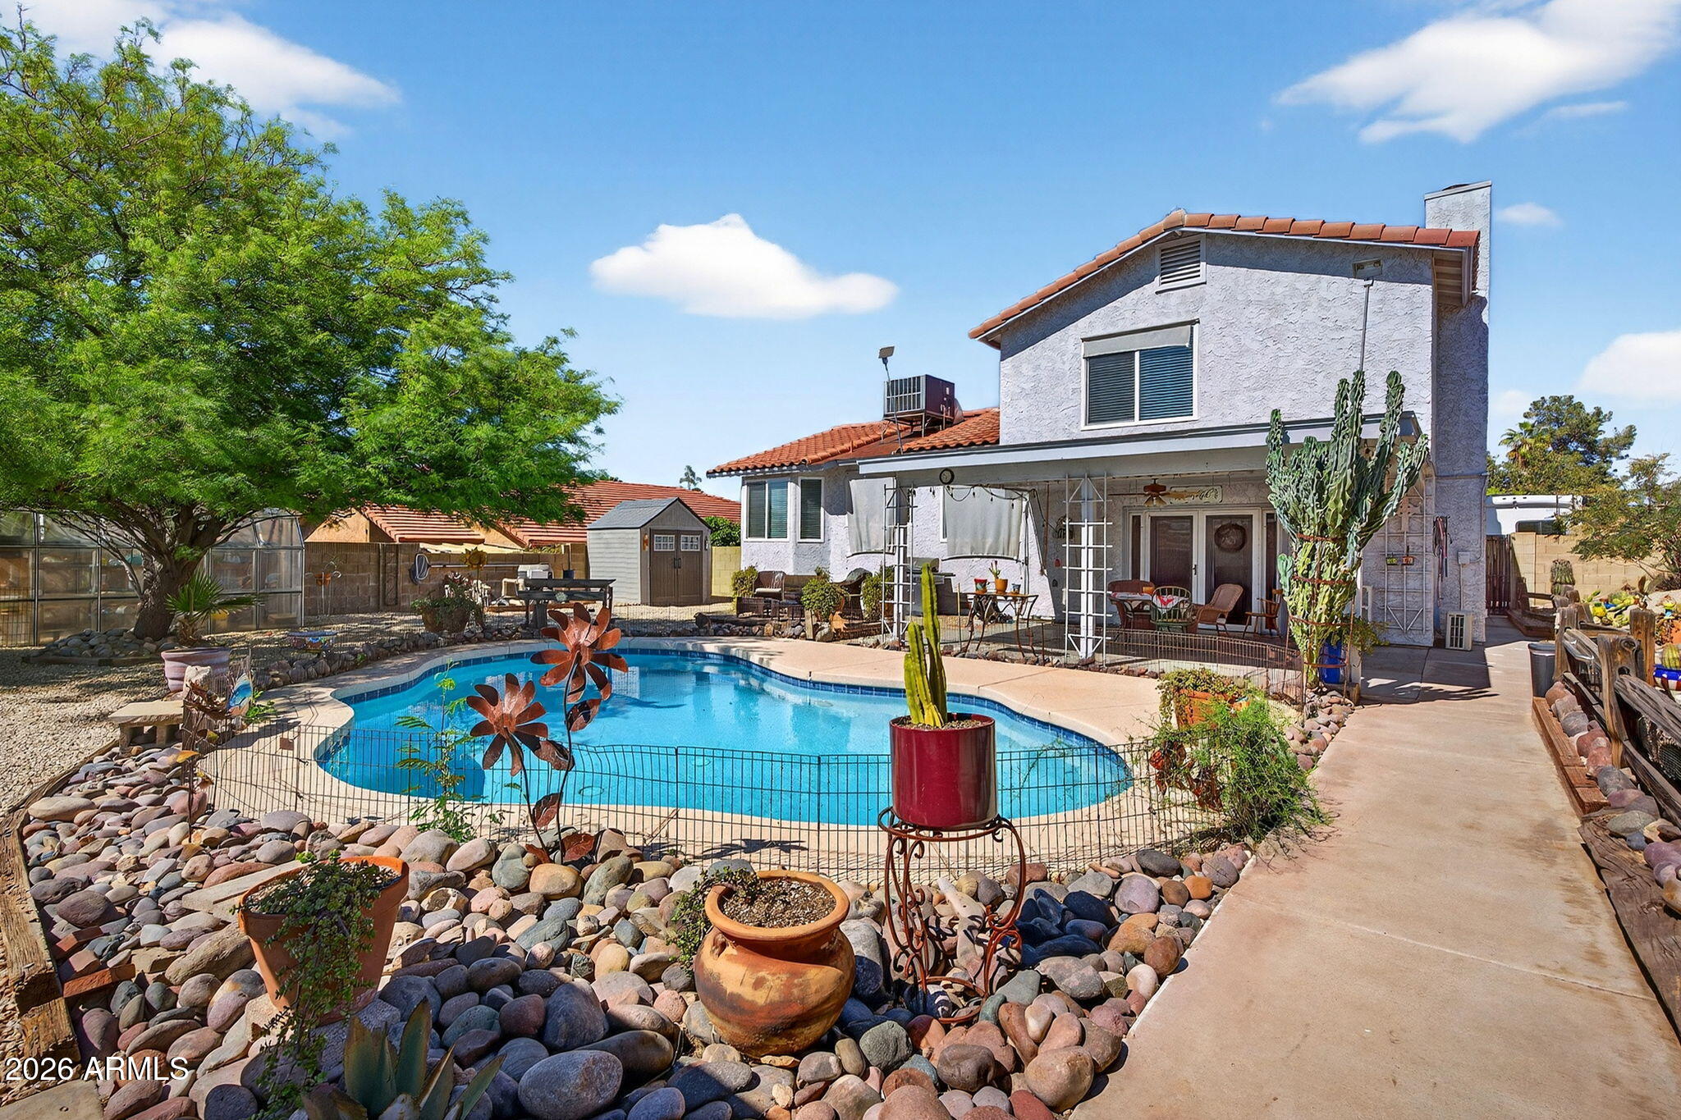
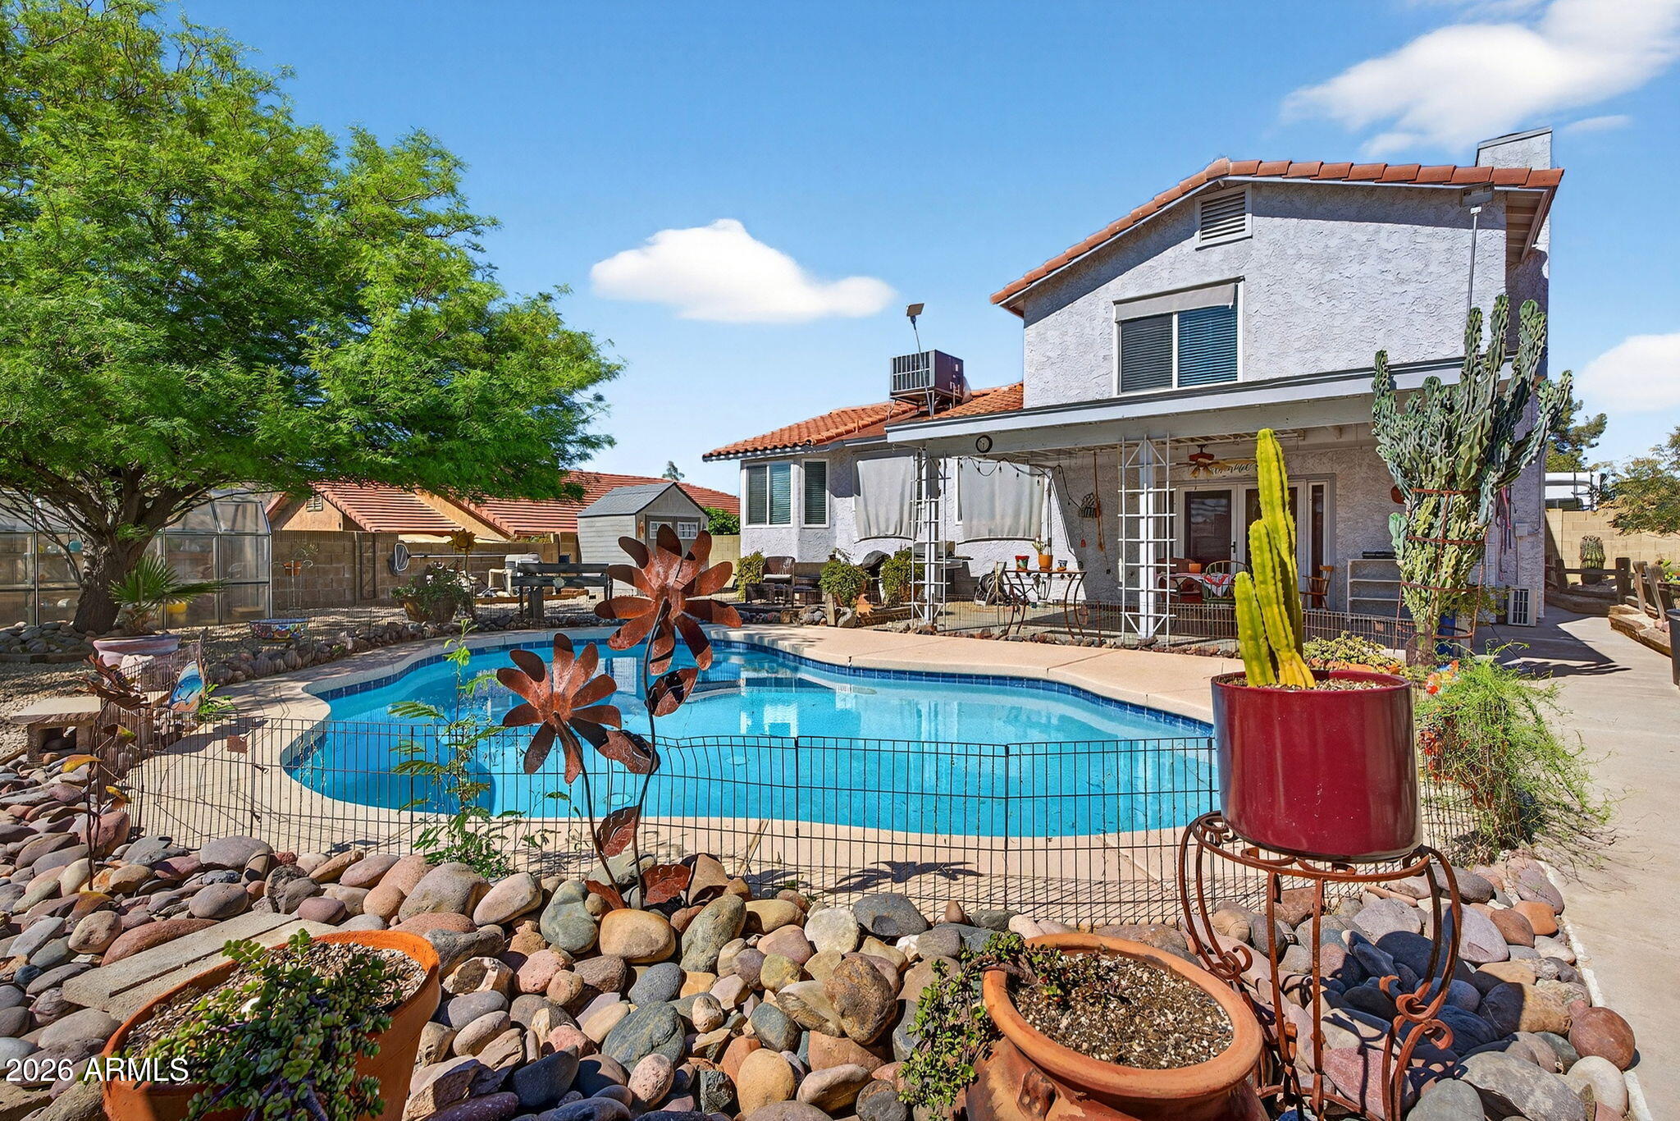
Backyard pool beside a two-story stucco home, with a covered patio and desert landscaping.
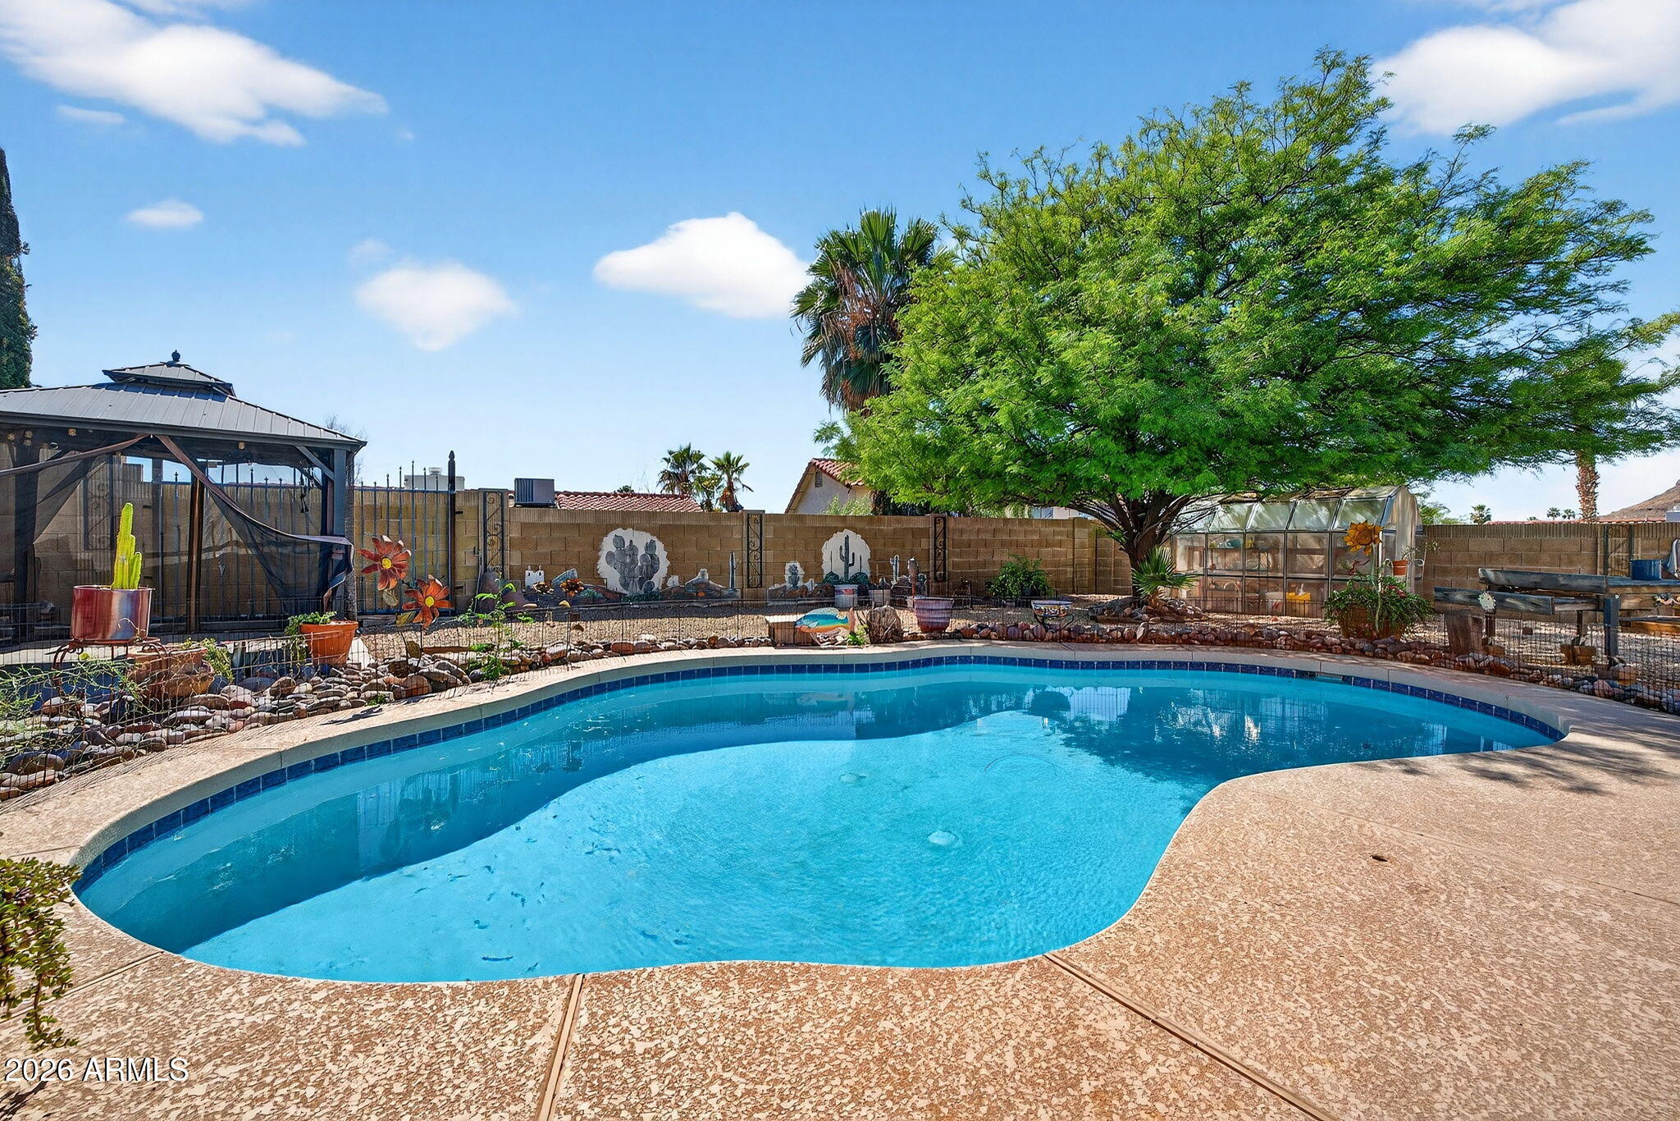
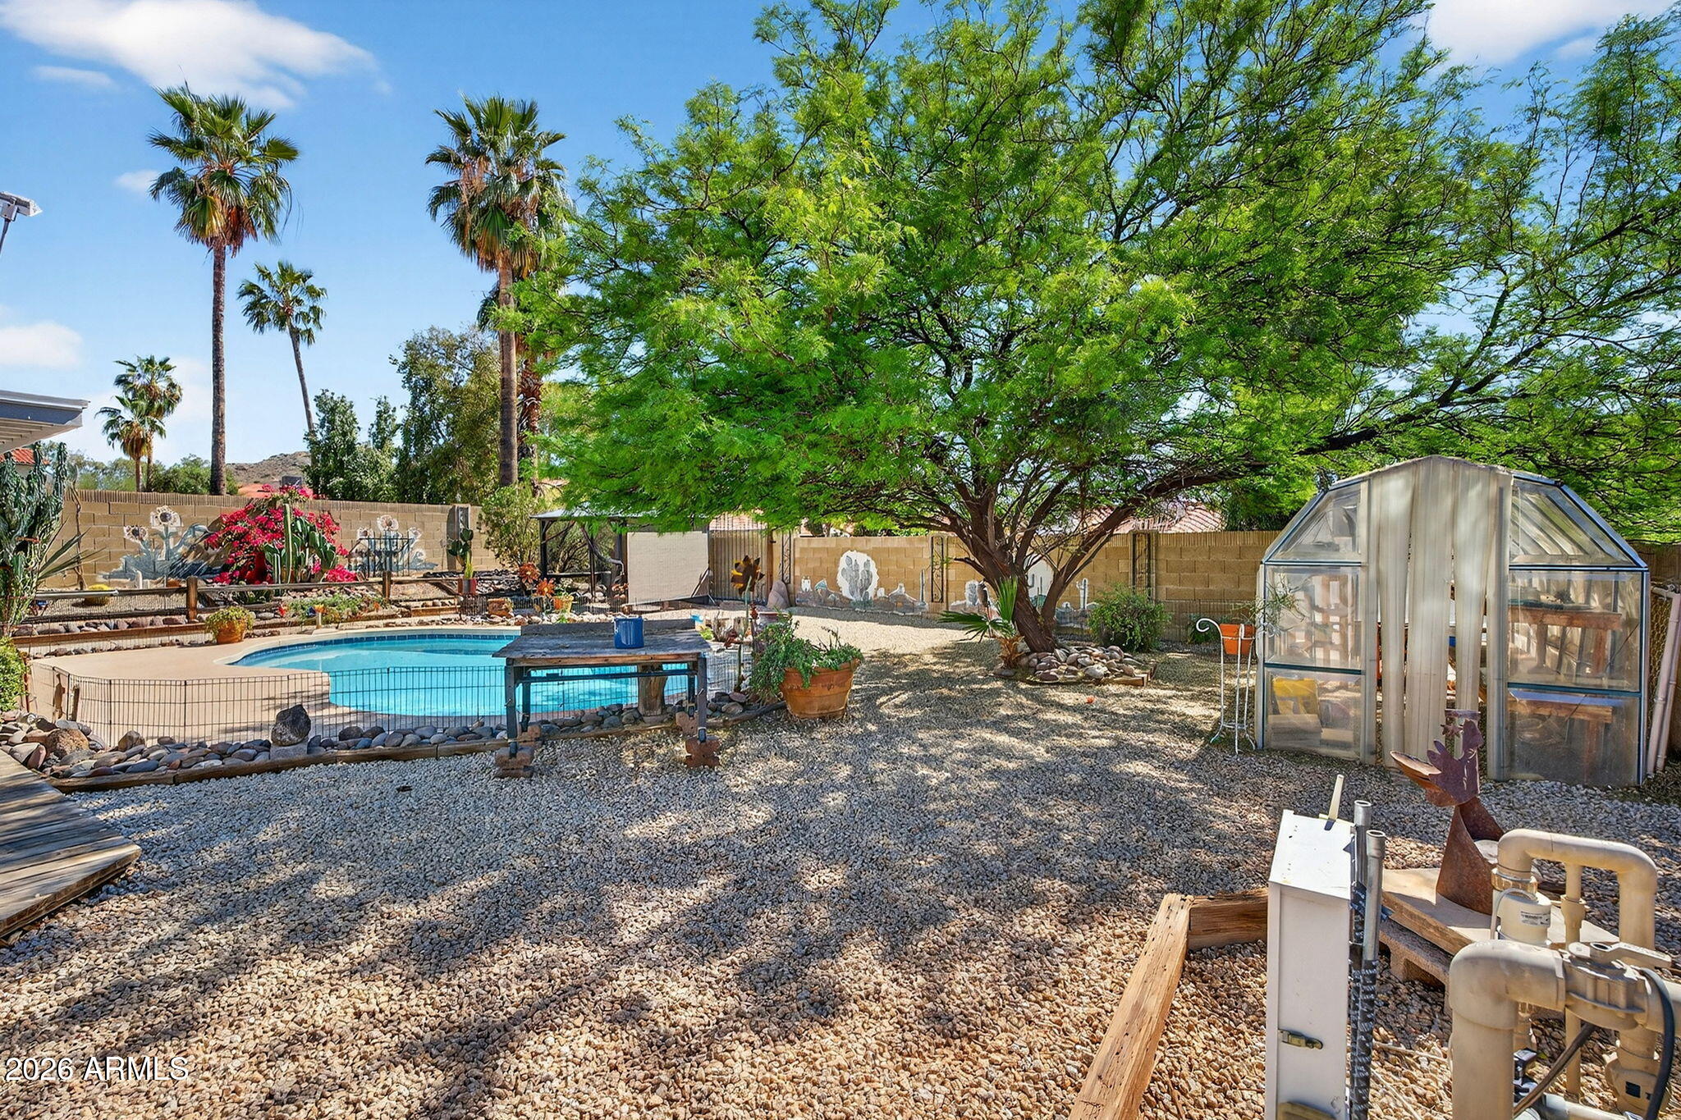
Backyard pool with a covered gazebo, greenhouse, and large shade tree.
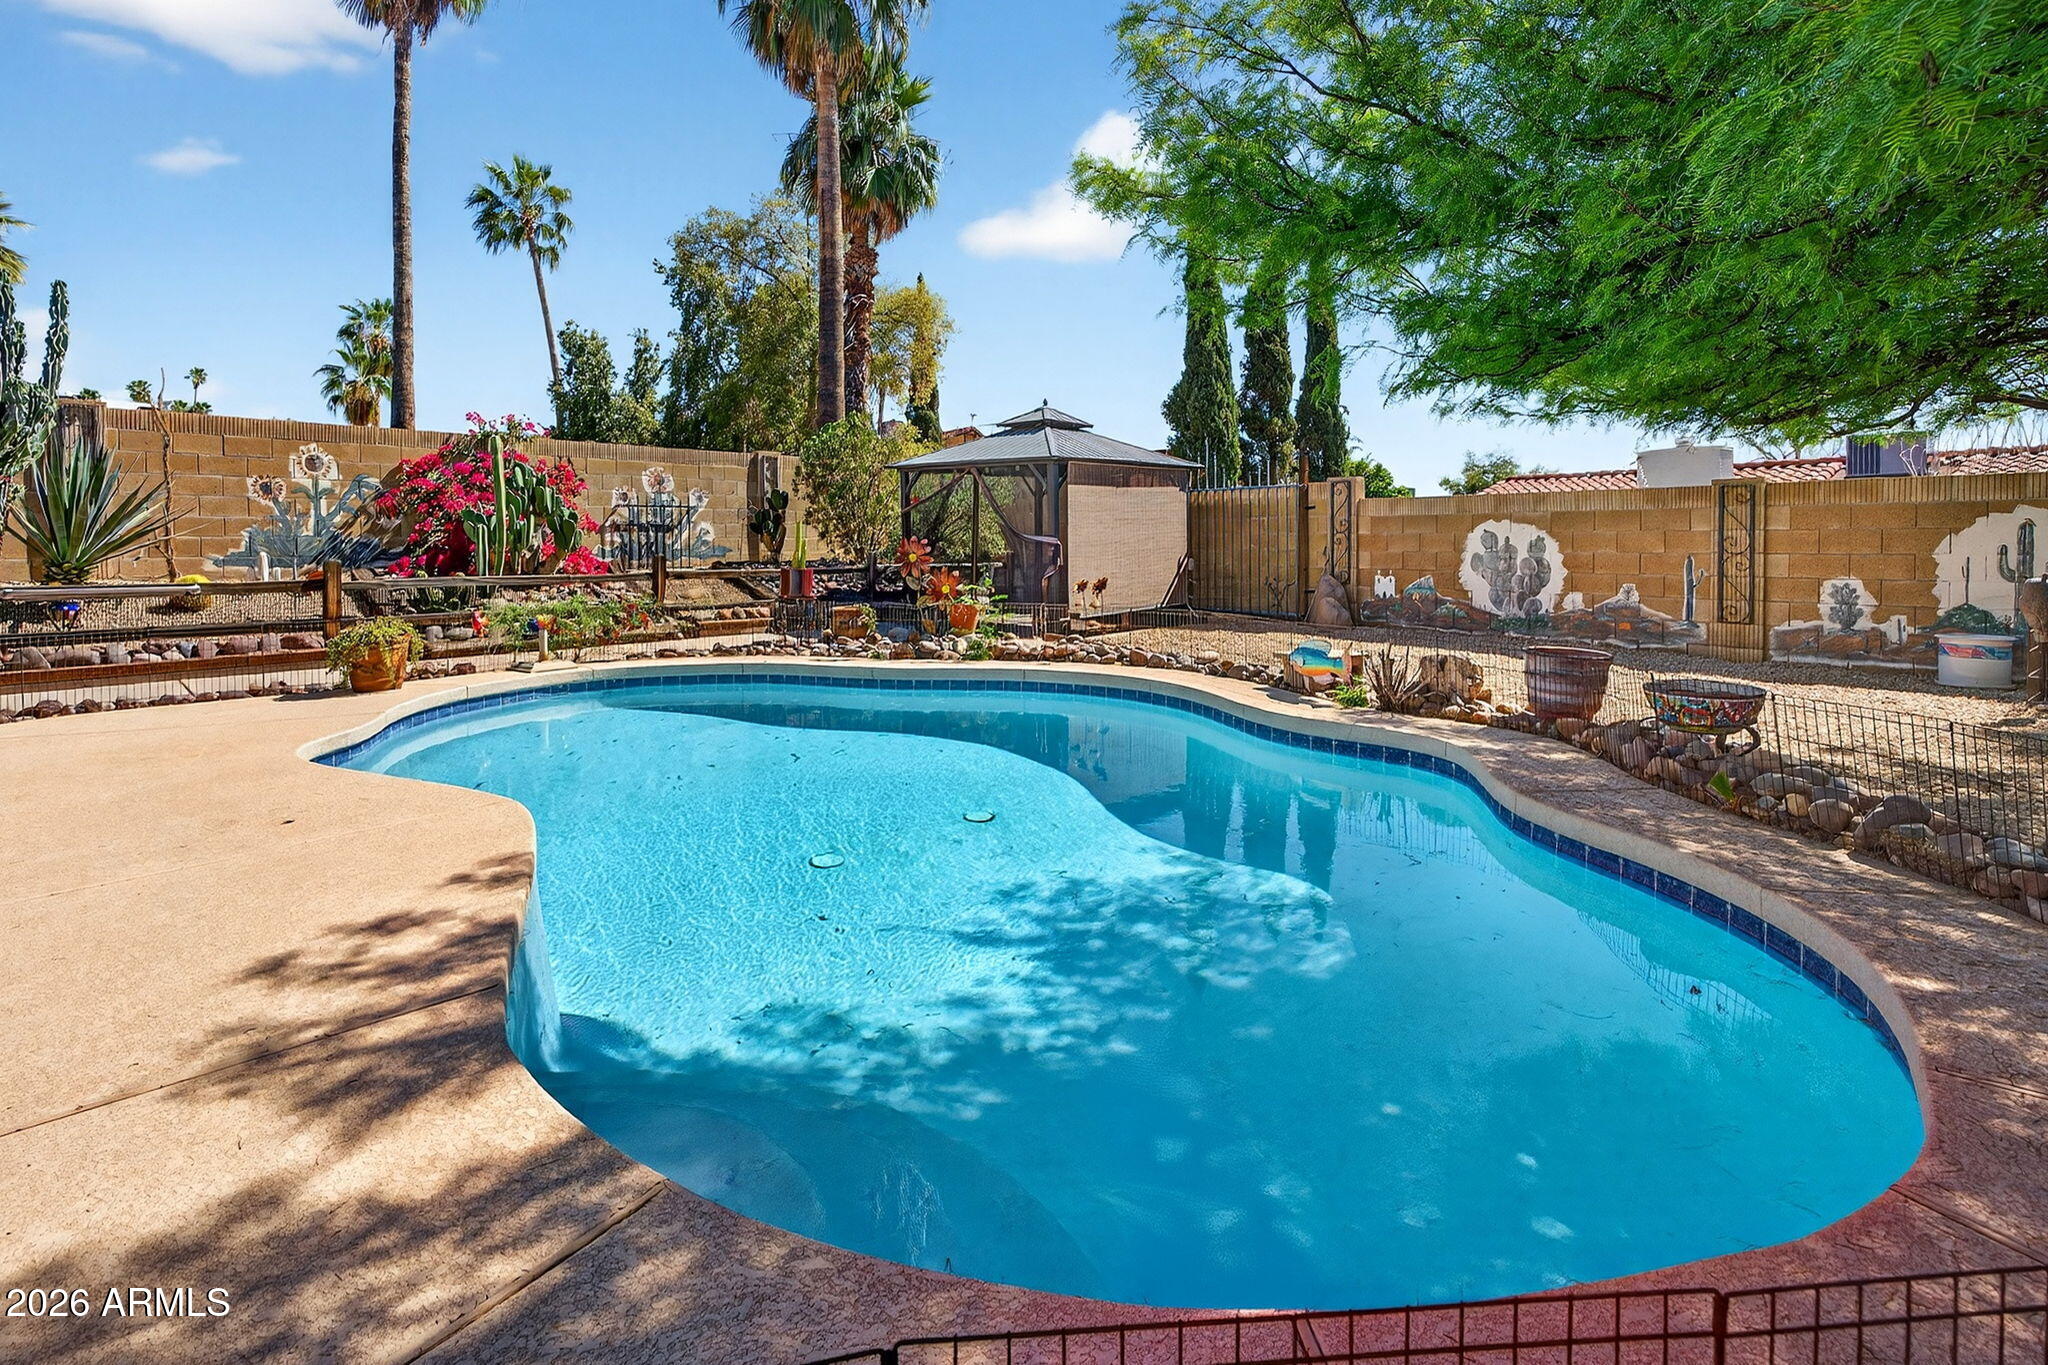
Backyard pool bordered by desert landscaping, raised garden beds, and a shaded gazebo.
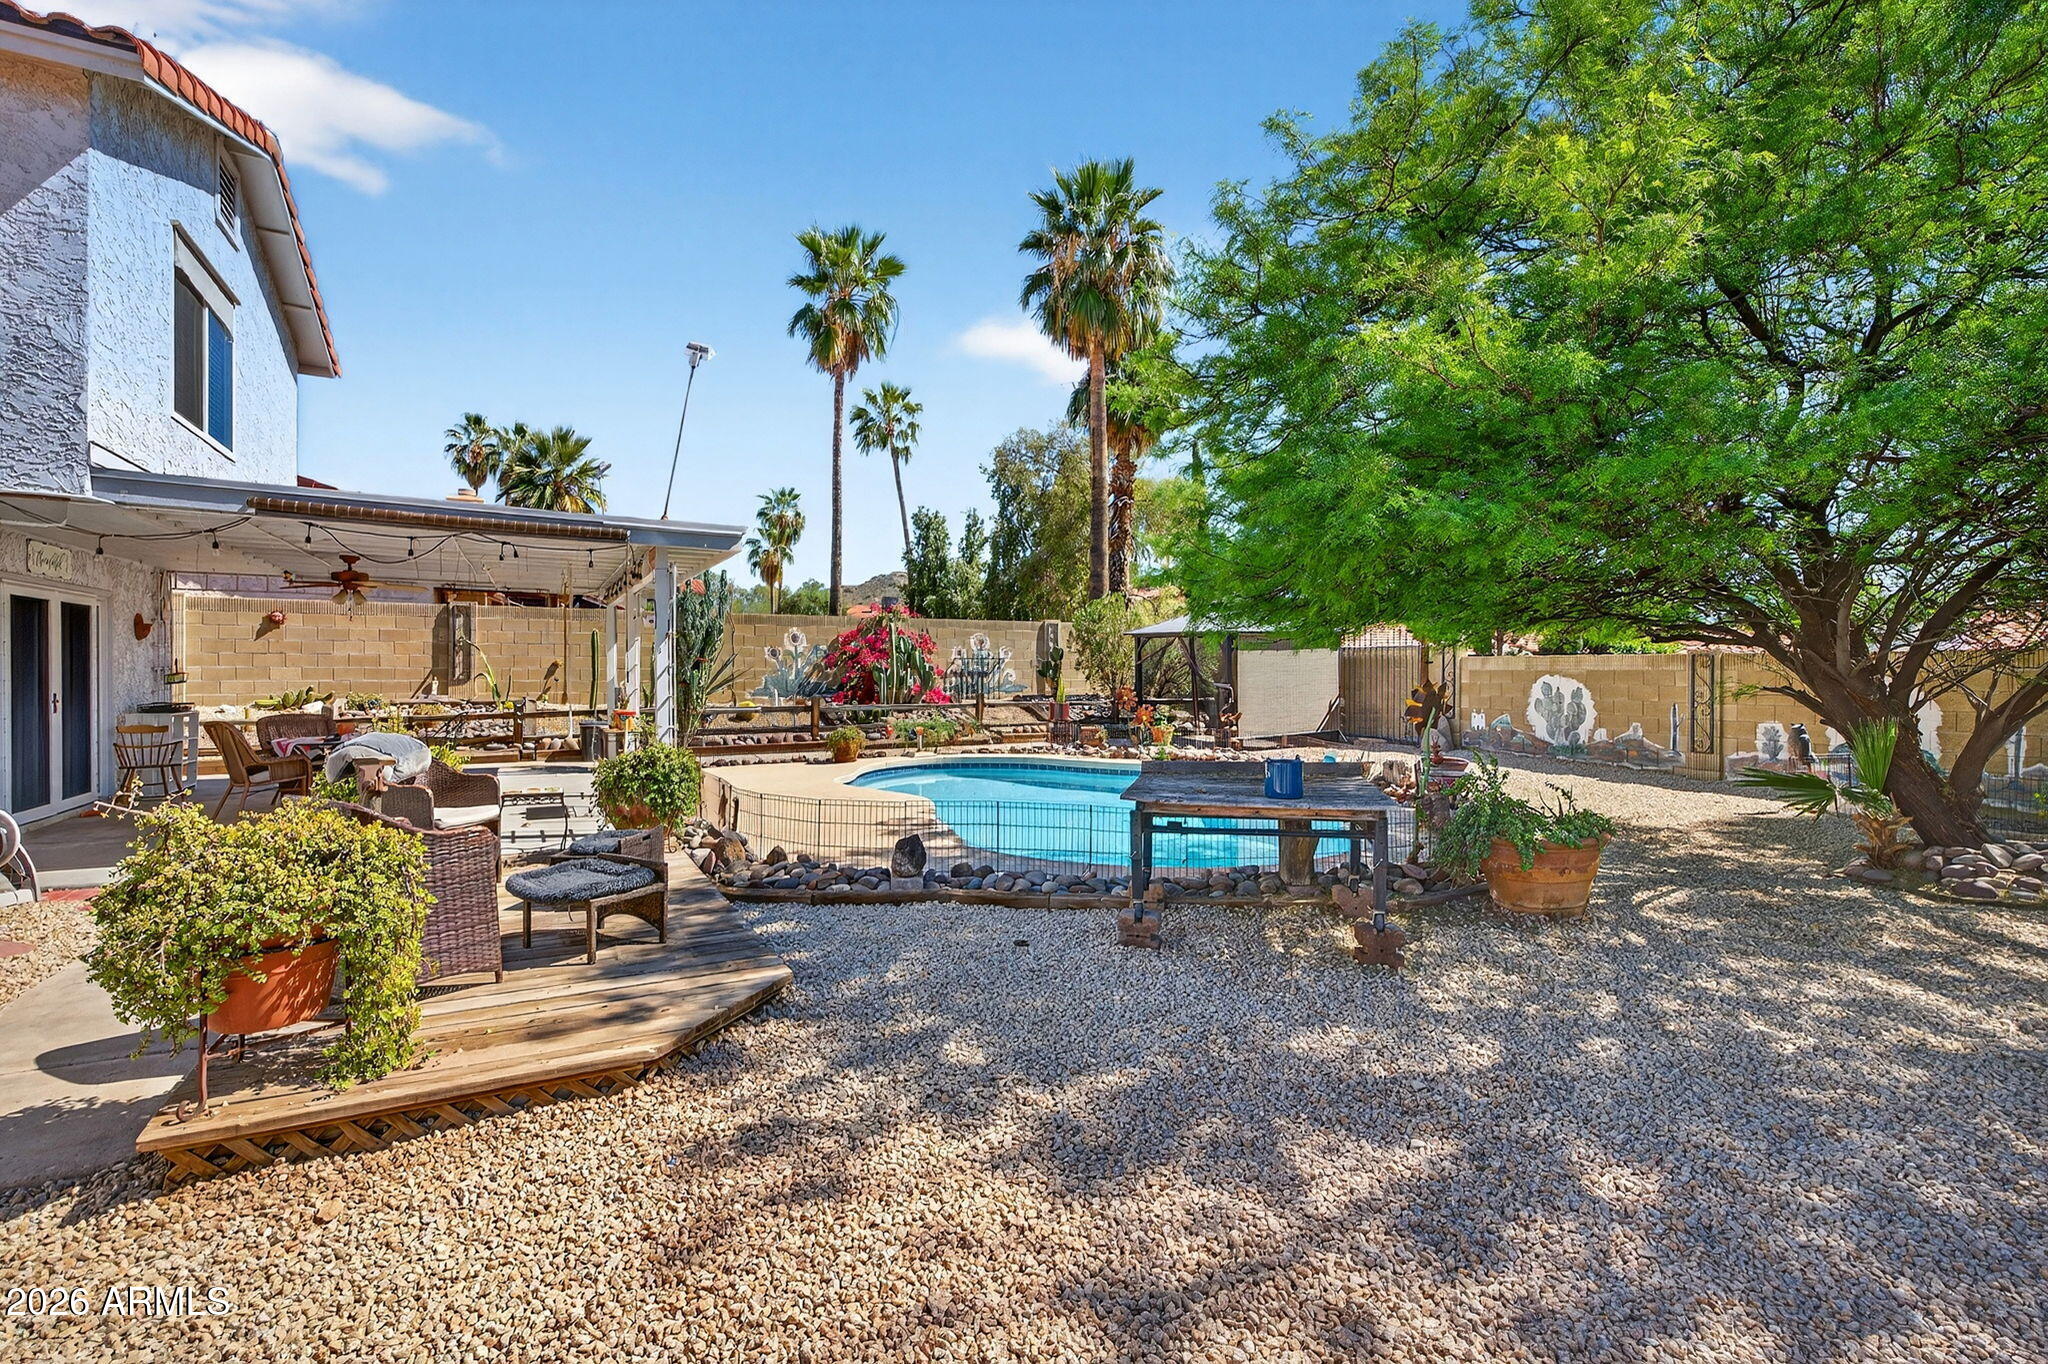
Backyard pool beside a covered patio with outdoor seating, gravel landscaping, and a large shade tree.
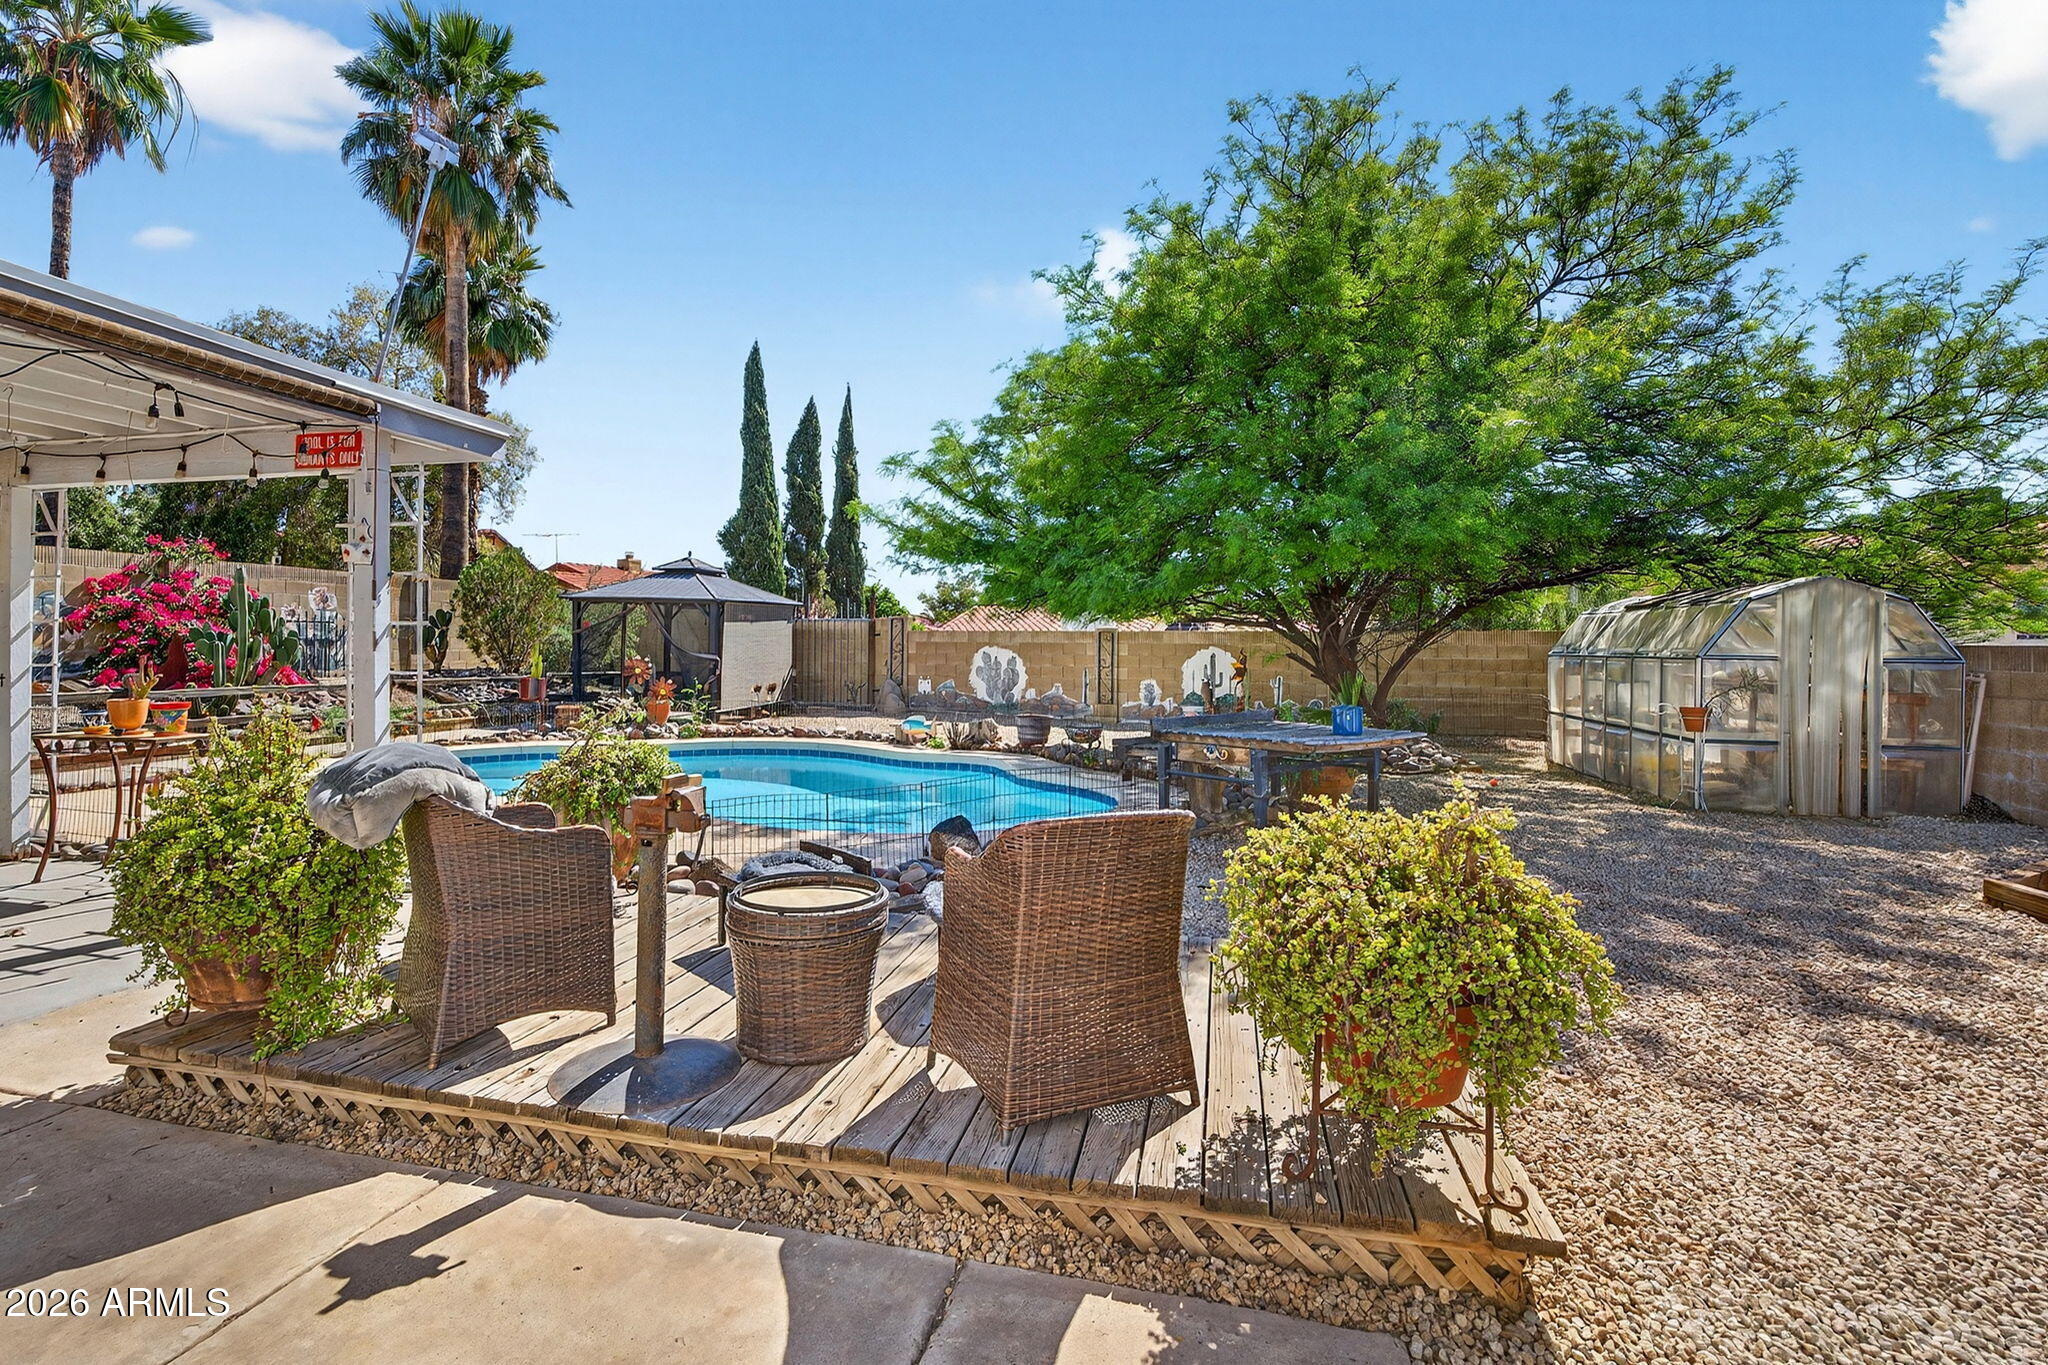
Backyard pool and deck with wicker seating, a covered patio, mature shade tree, and greenhouse.
Backyard swimming pool beneath a large shade tree, surrounded by desert landscaping and patio seating.
Backyard with a small pool, greenhouse, and broad shade tree over gravel landscaping.
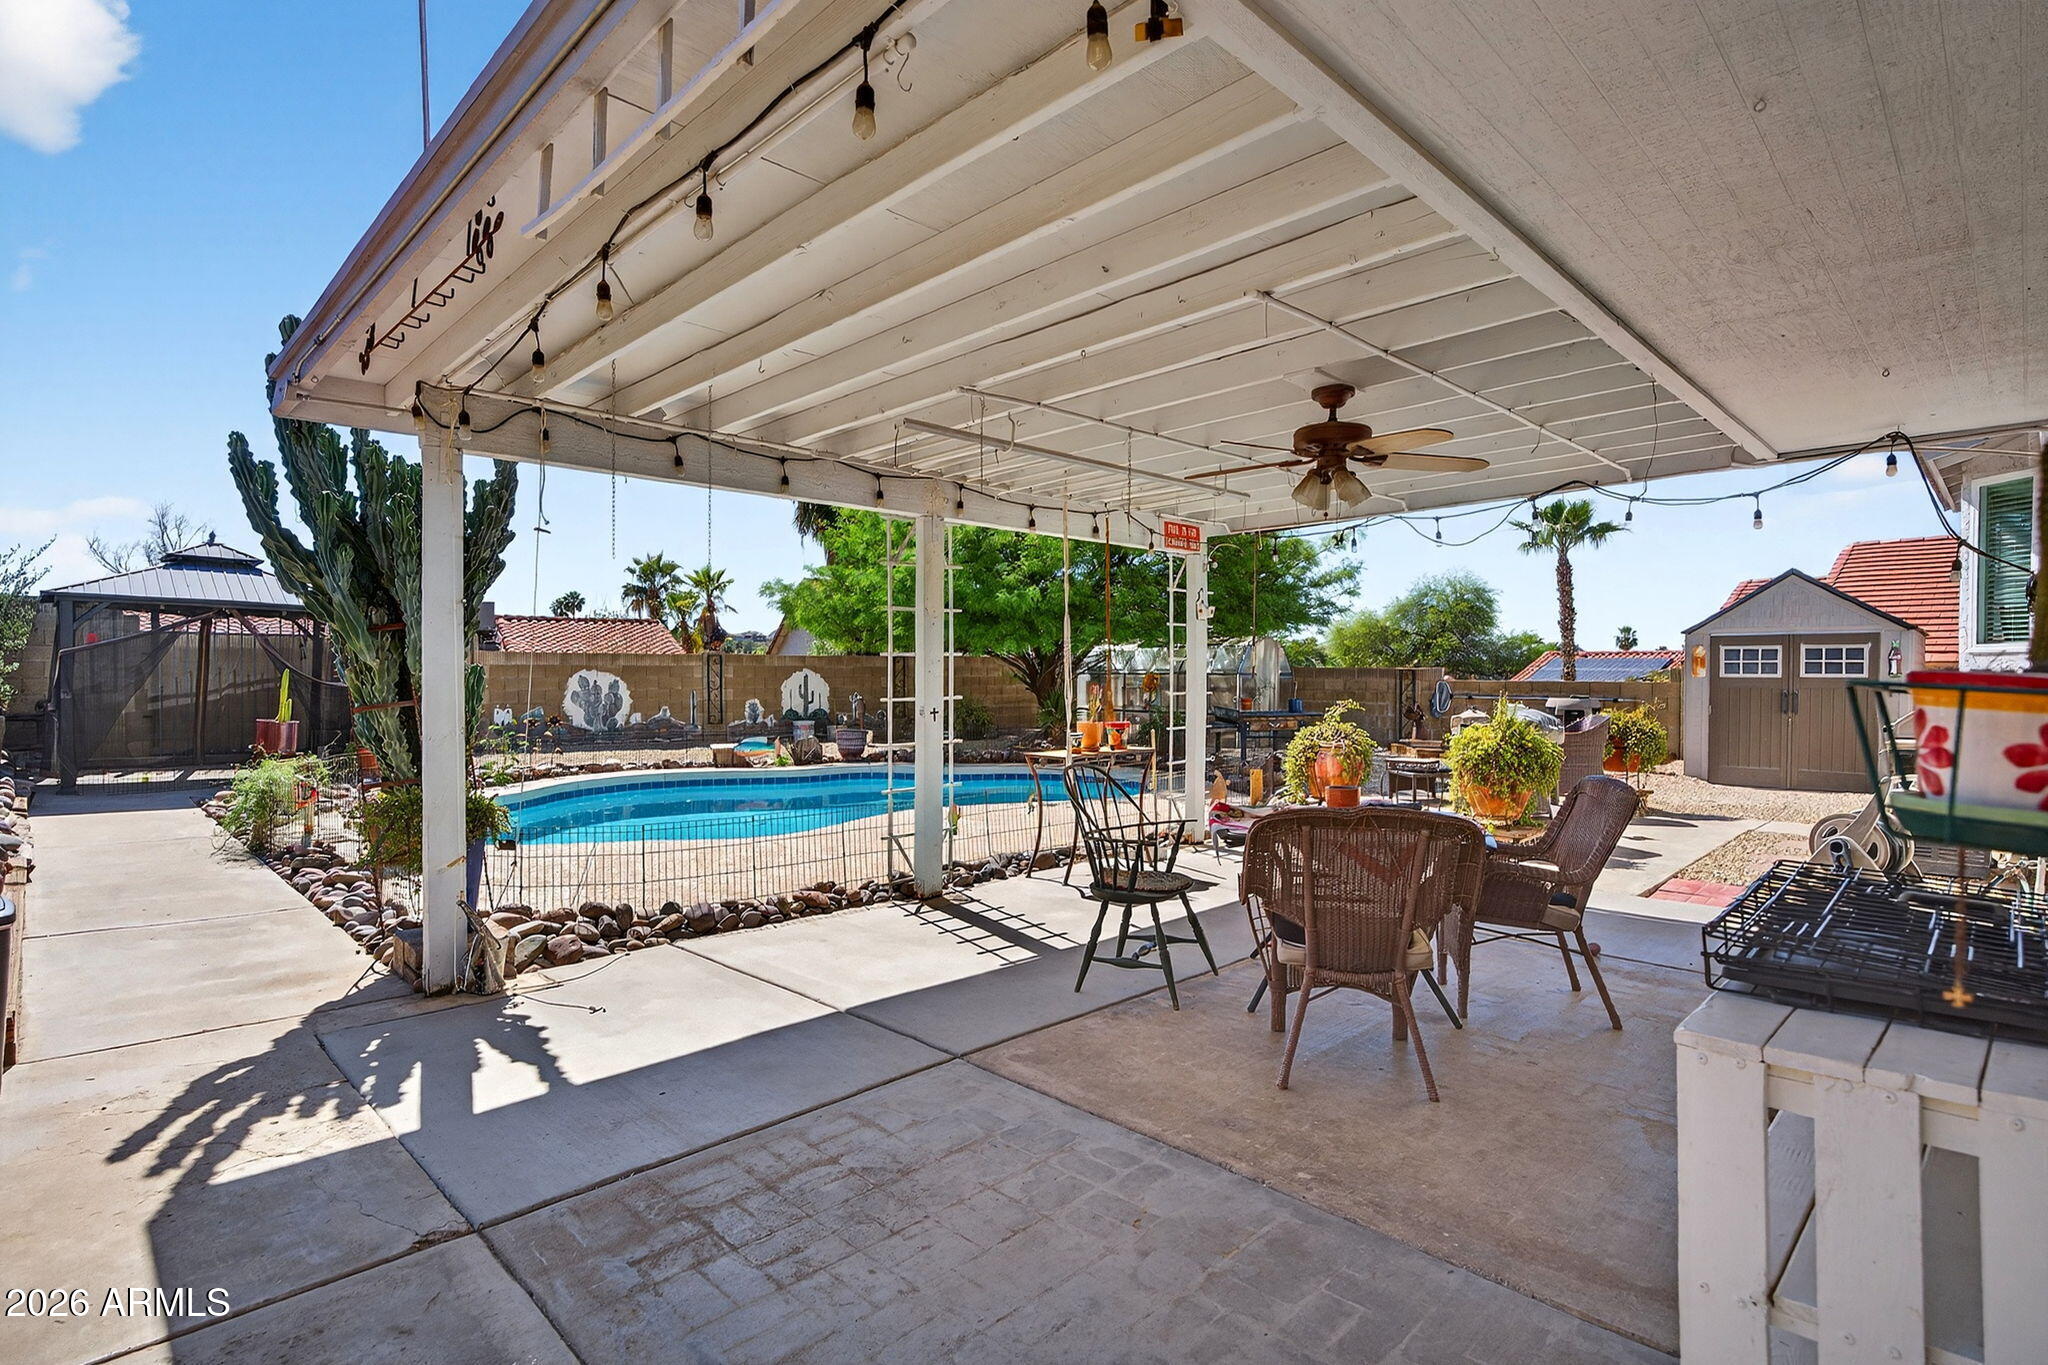
Backyard pool and covered patio with outdoor seating, ceiling fan, and desert landscaping.
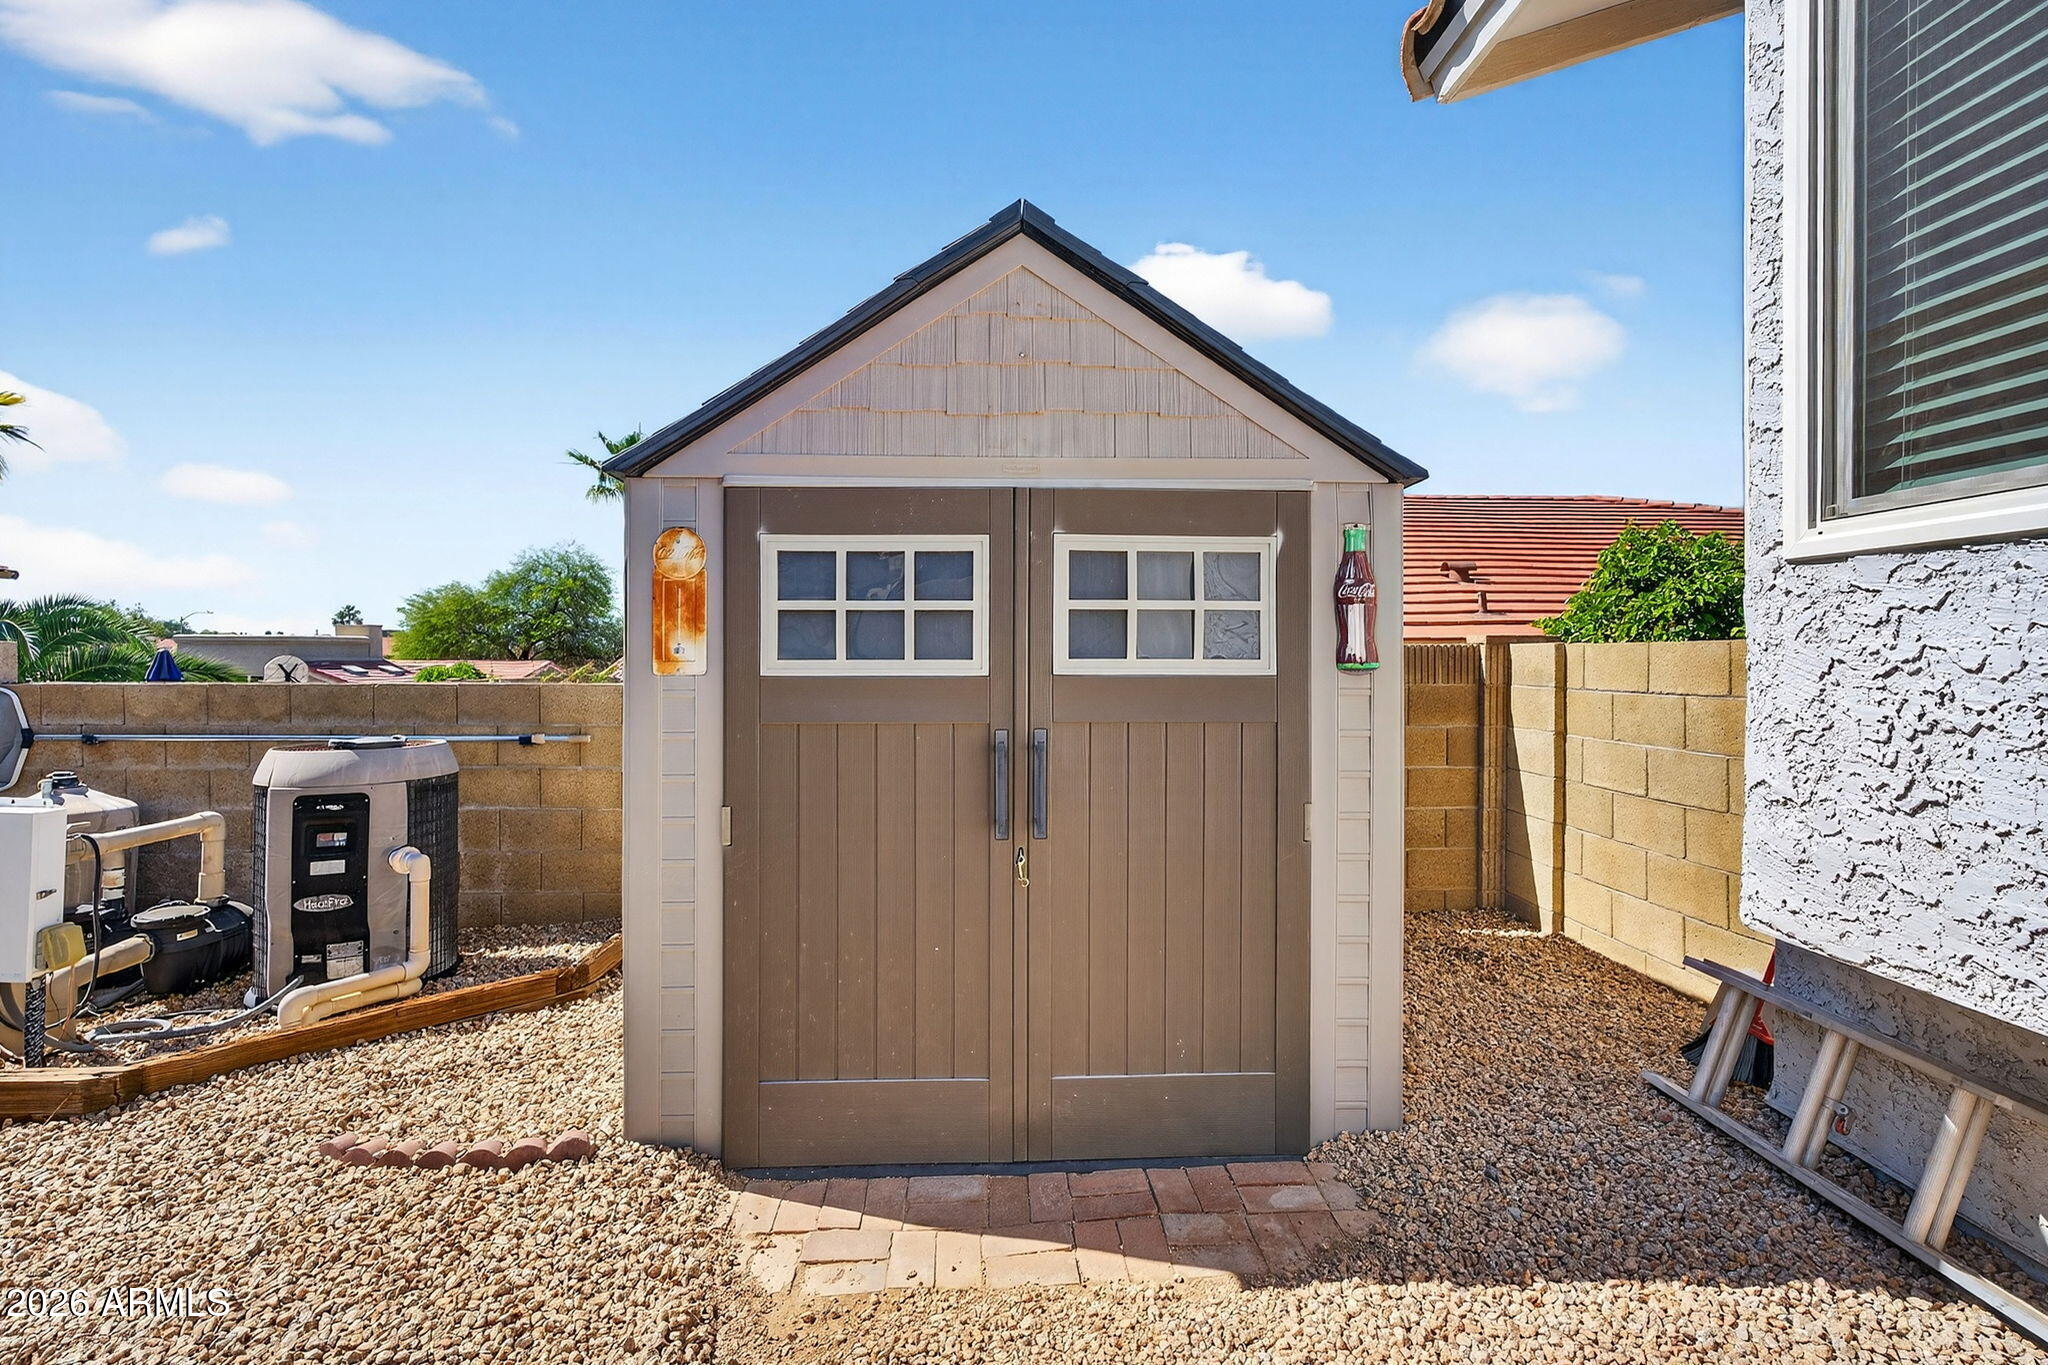
Detached brown backyard shed with double doors and small windows, beside pool equipment in a gravel yard.
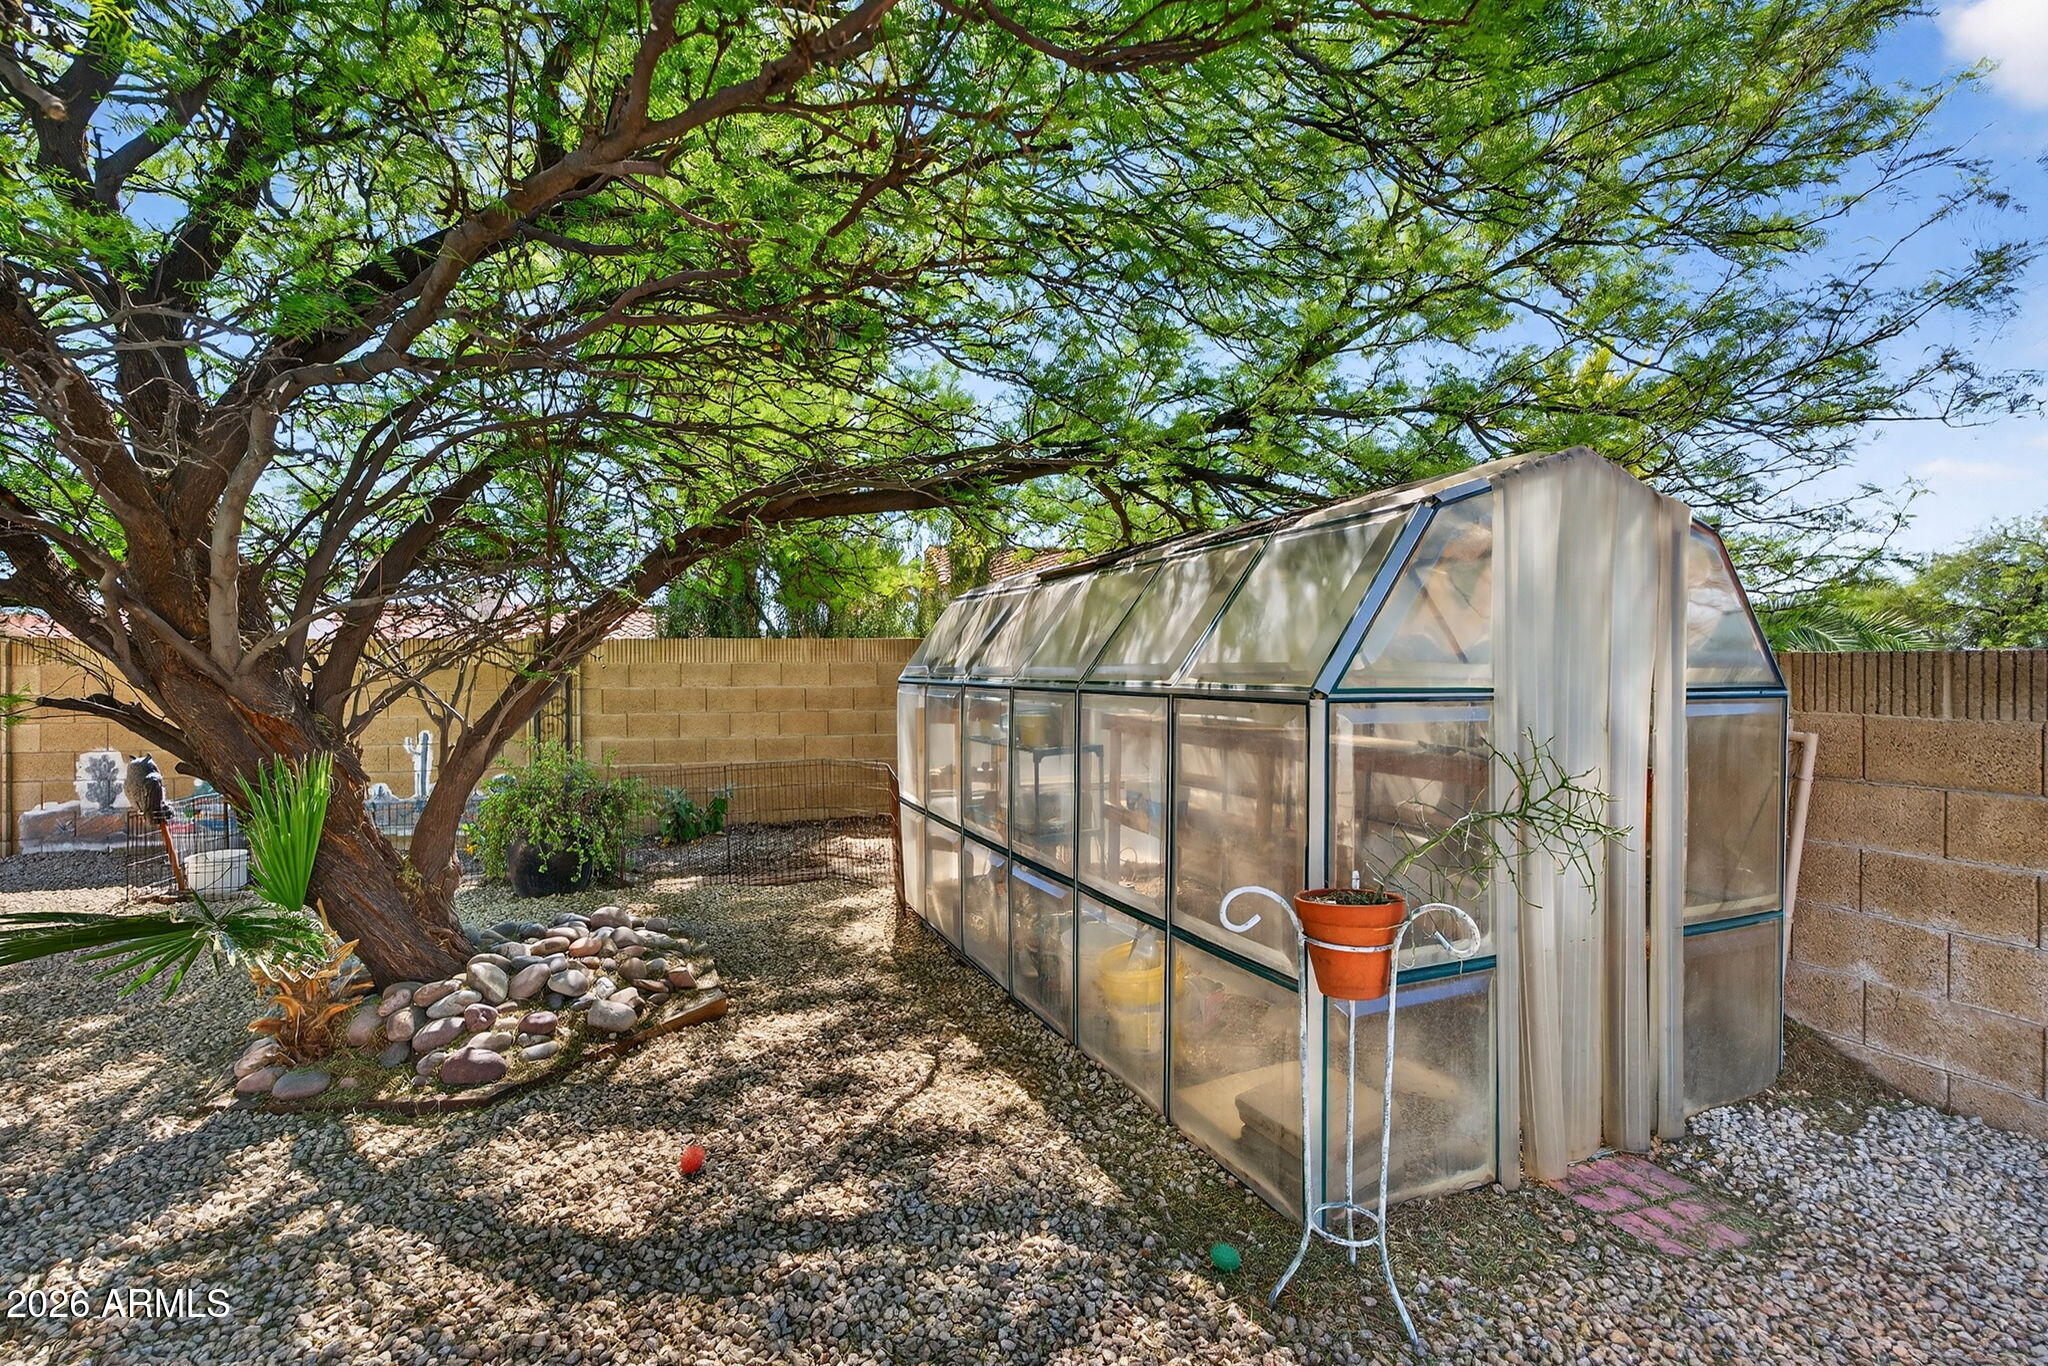
Backyard greenhouse beside a large shade tree, with gravel landscaping and potted plants.
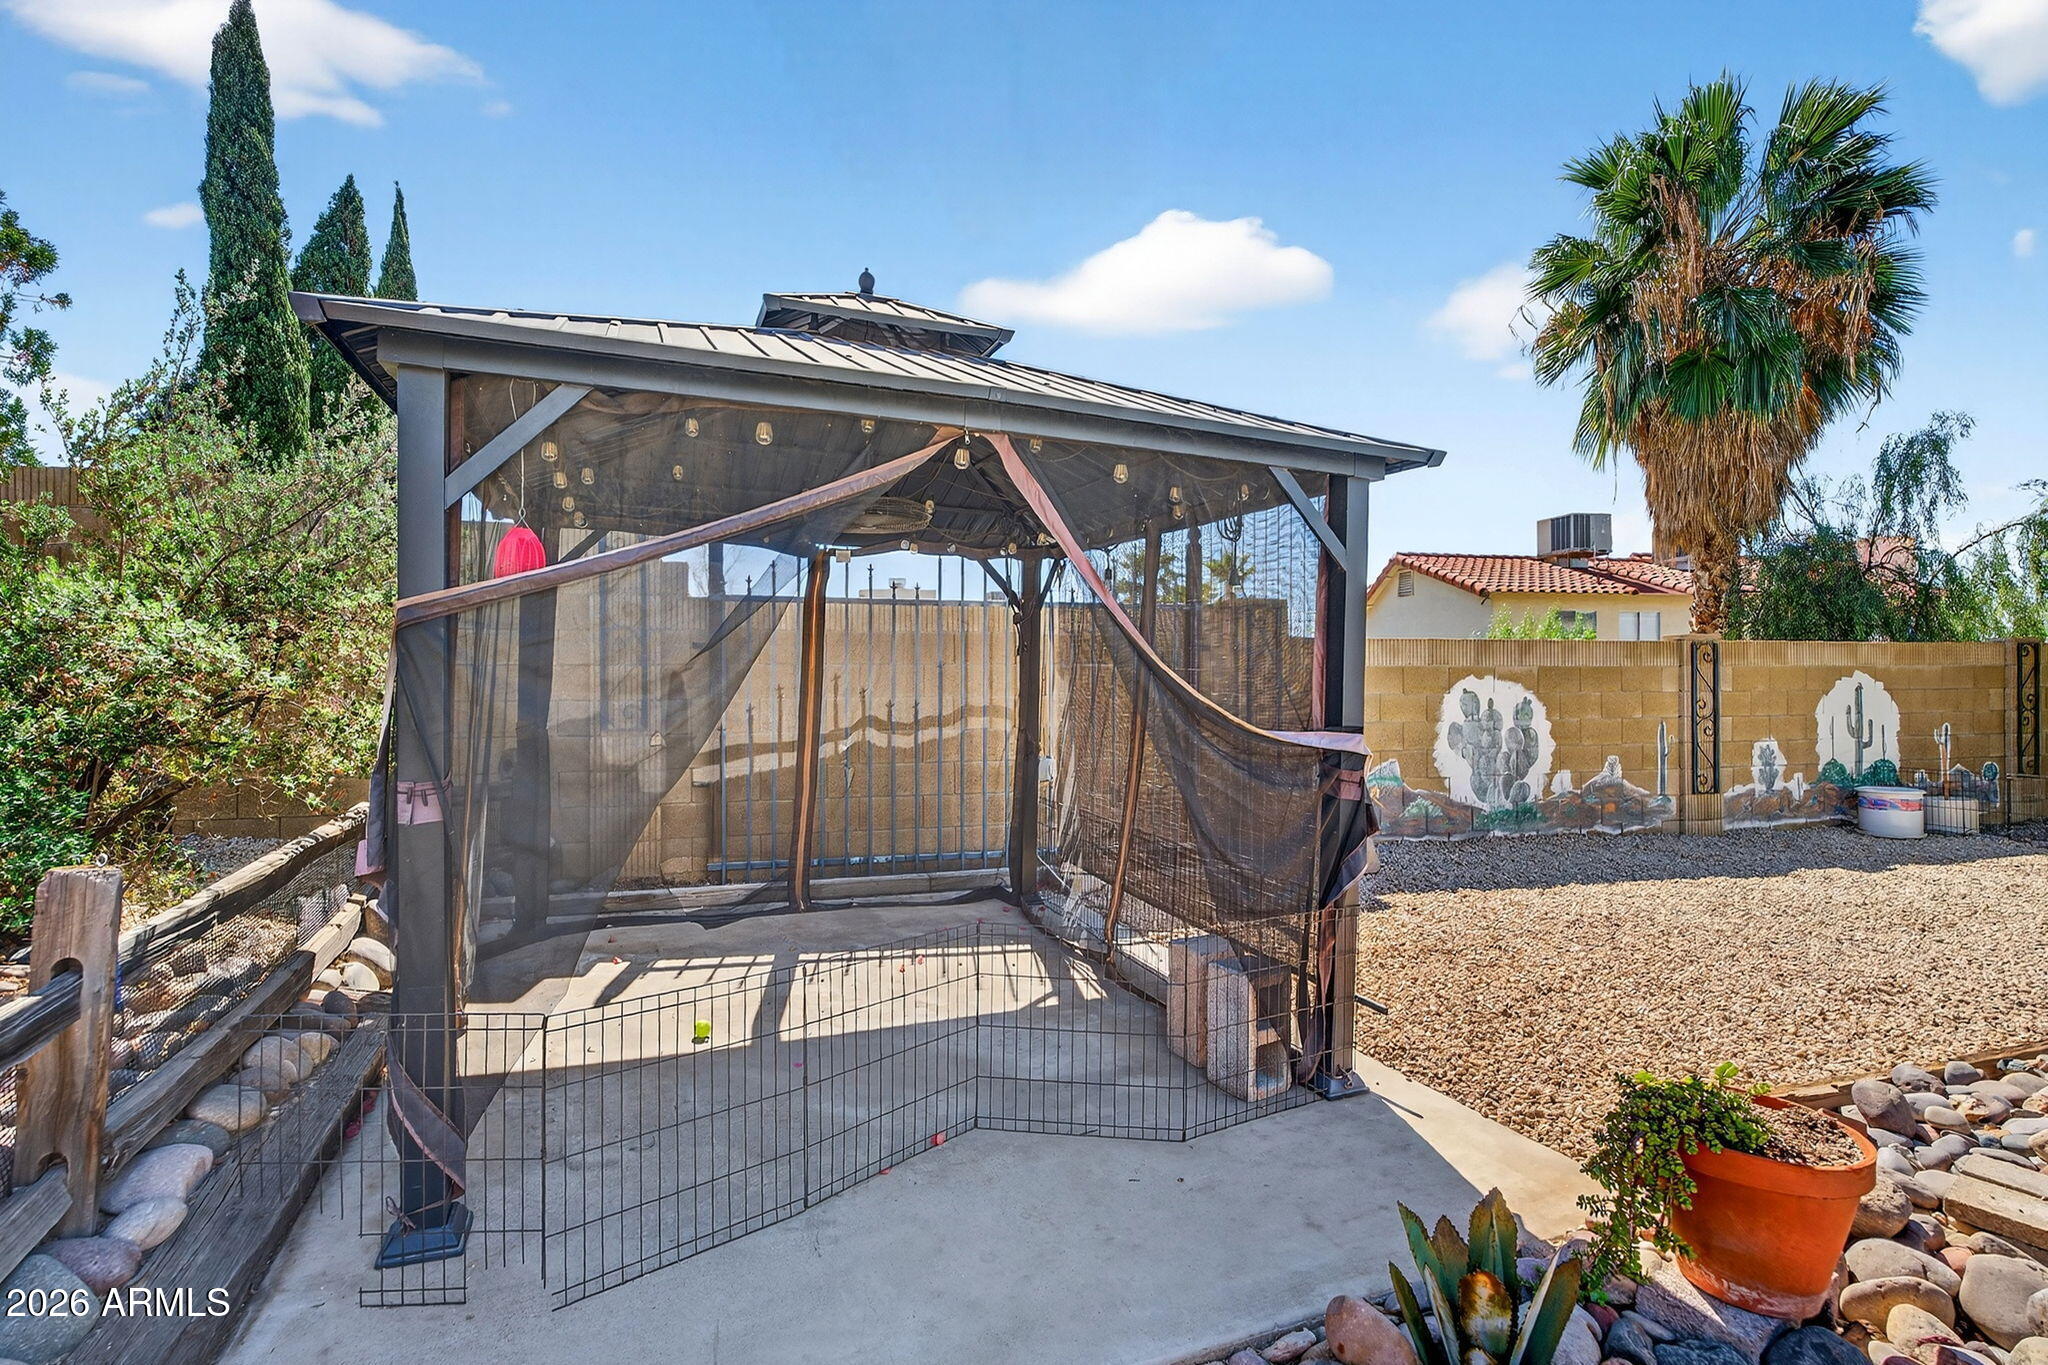
Screened backyard patio pavilion beside gravel landscaping and a cactus mural wall.
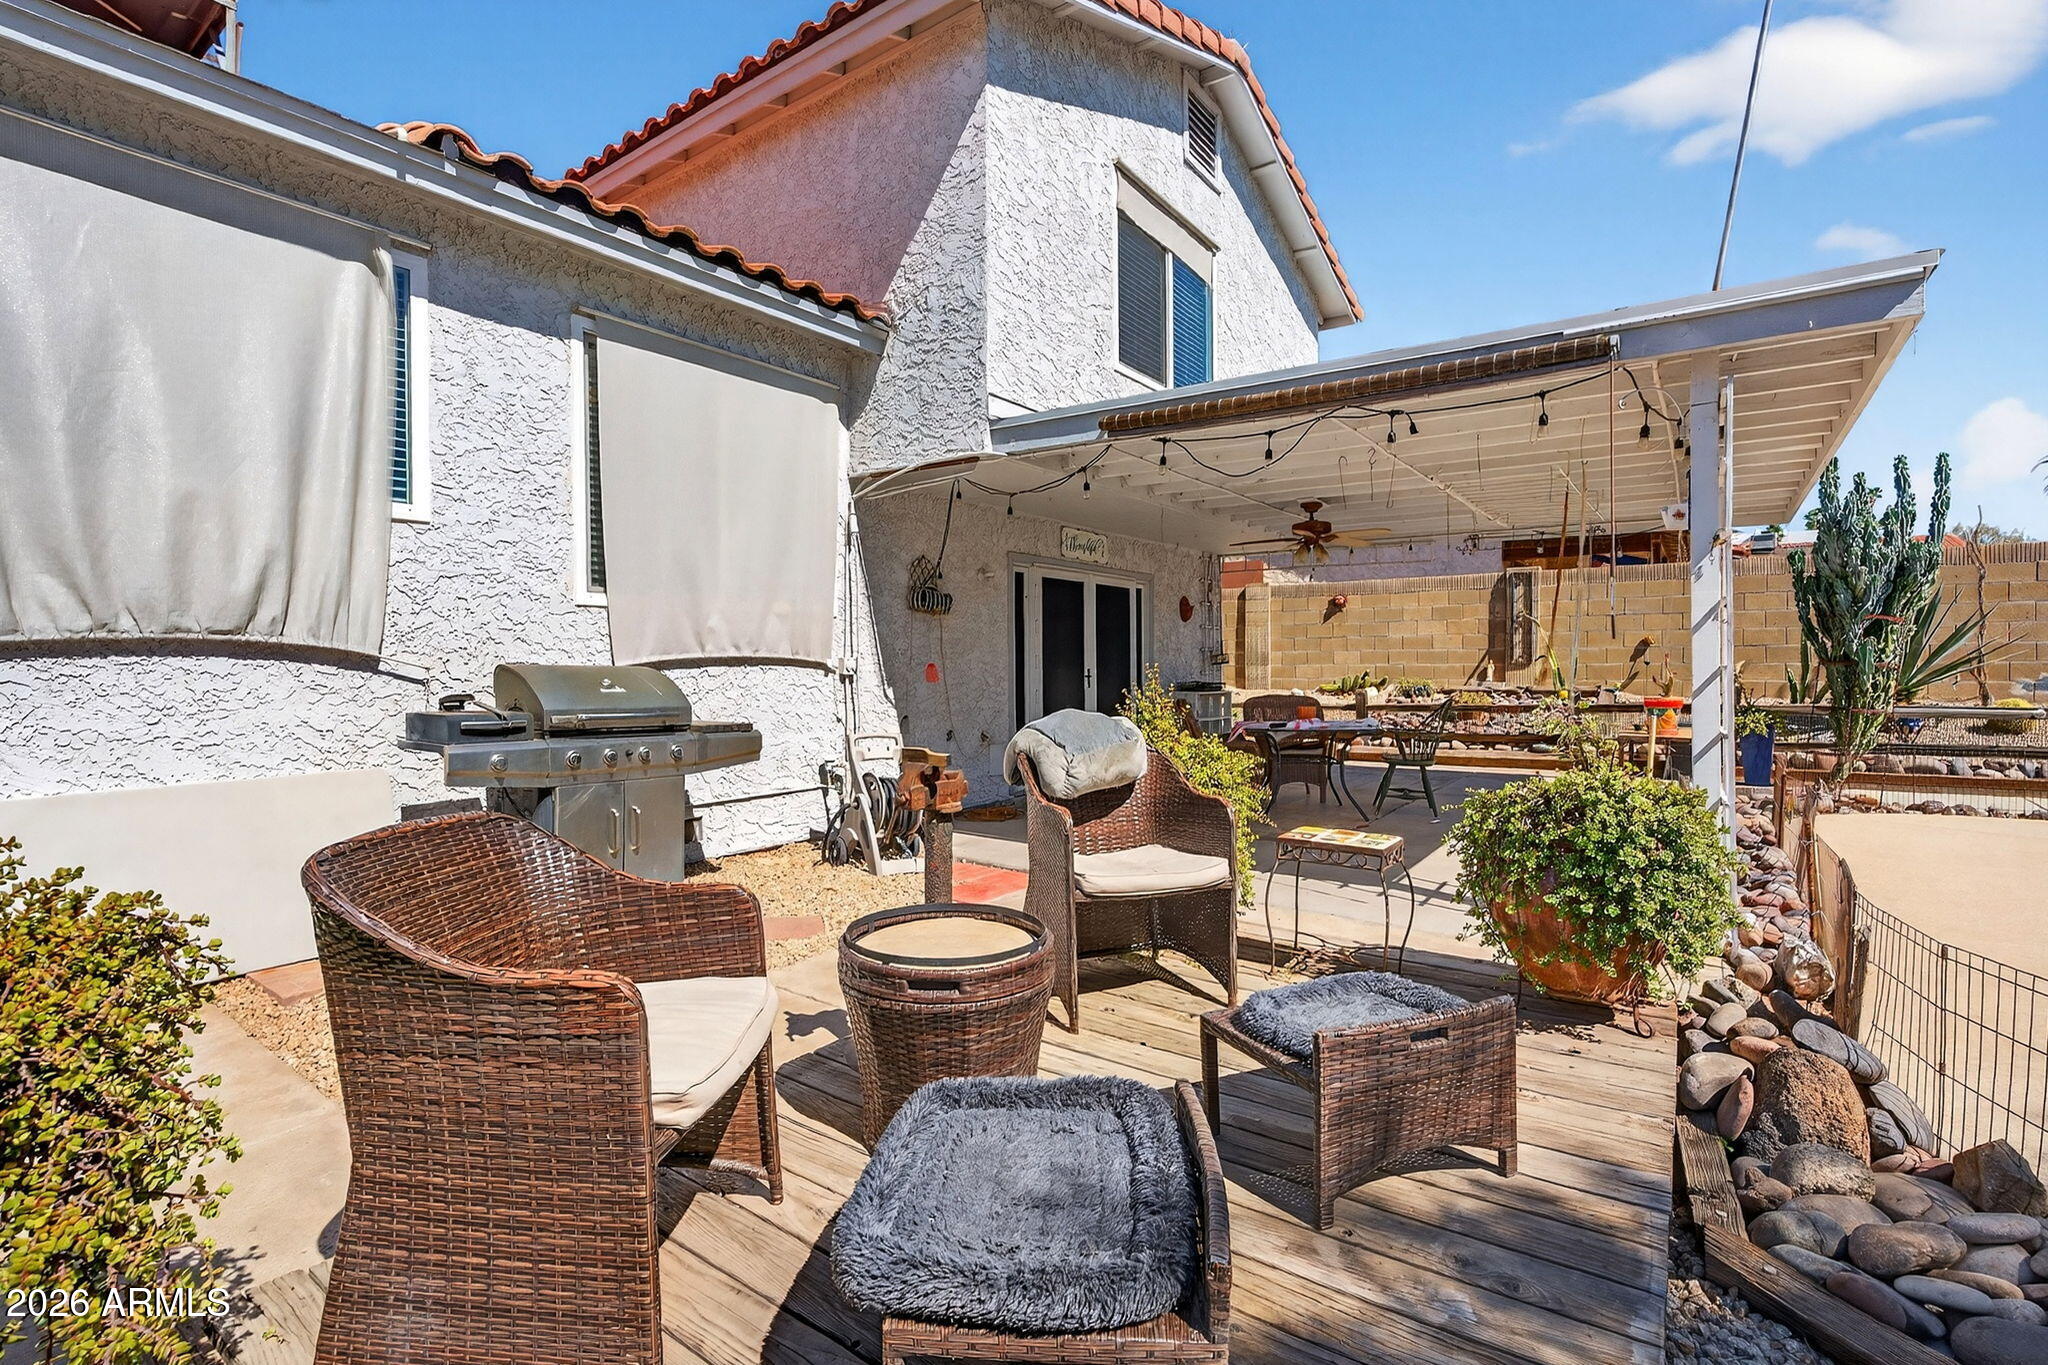
Backyard patio with covered dining area, string lights, grill, and wicker seating on a wood deck.
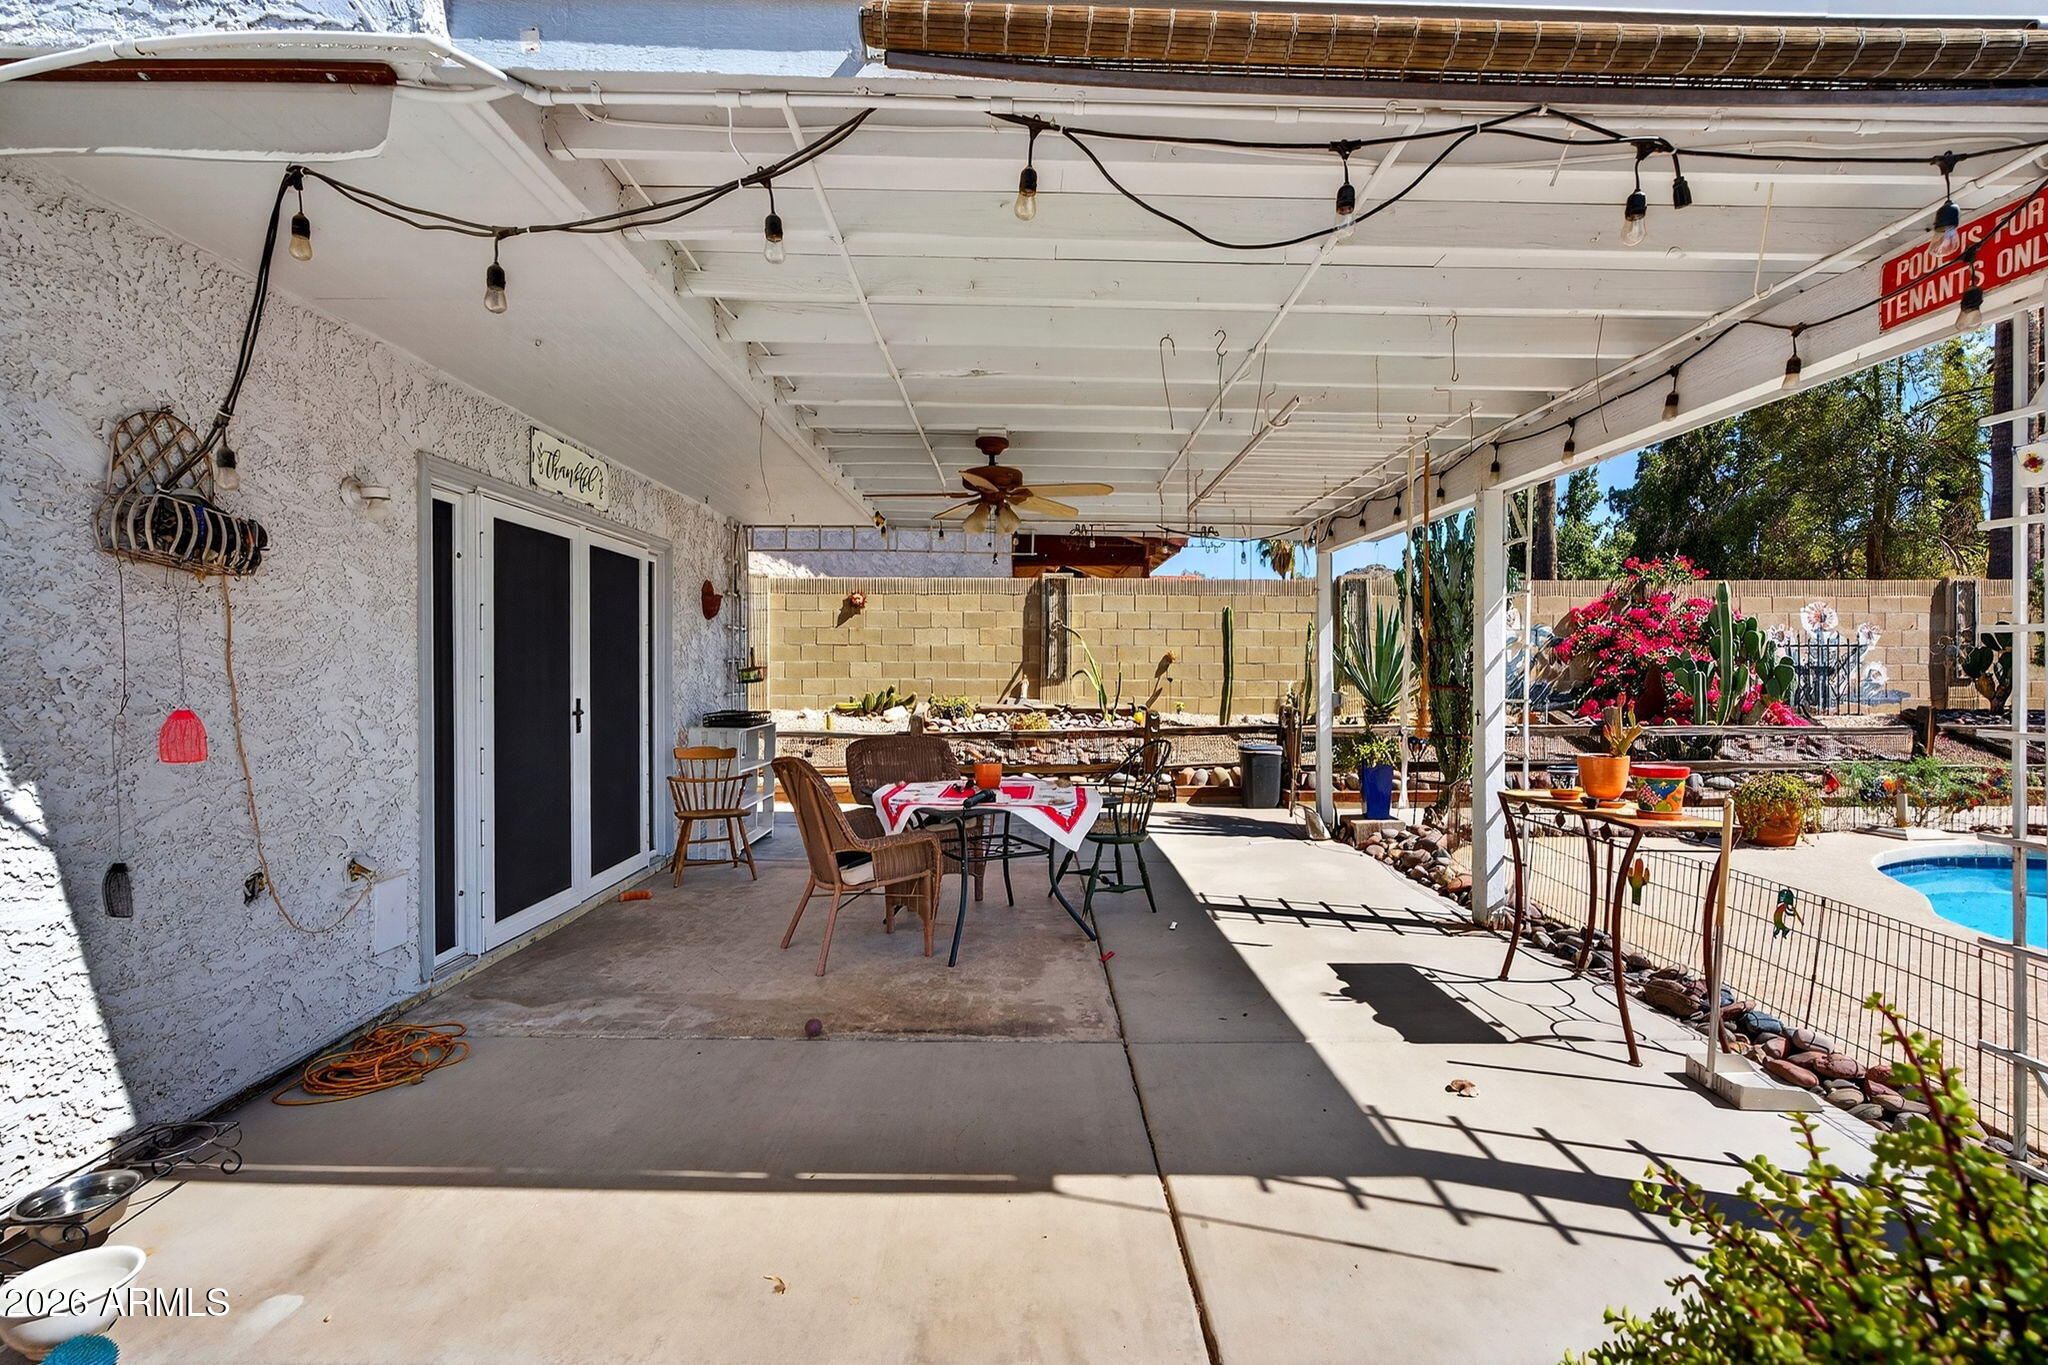
Covered backyard patio with outdoor dining furniture, string lights, desert plants, and a swimming pool.
Two-story stucco home with a tile roof, arched gated entry, and gravel desert landscaping.
Two-story stucco house with a tile roof, attached garage, and curved brick walkway through desert landscaping.
Two-story stucco home with a red tile roof, double garage, and desert landscaping.
Two-story stucco home with tile roof, attached garage, and desert gravel landscaping, viewed from above the street.
Two-story stucco home with a tile roof, broad driveway, and desert landscaping, seen from above.
Stucco home with a red tile roof, desert landscaping, and distant mountain views.
Aerial view of a two-story stucco home with a tile roof, double garage, and desert landscaping.
Aerial view of a stucco home with a tile roof, desert landscaping, and mountains beyond the neighborhood.
Aerial view of a stucco home with a tile roof, desert landscaping, and distant mountains.
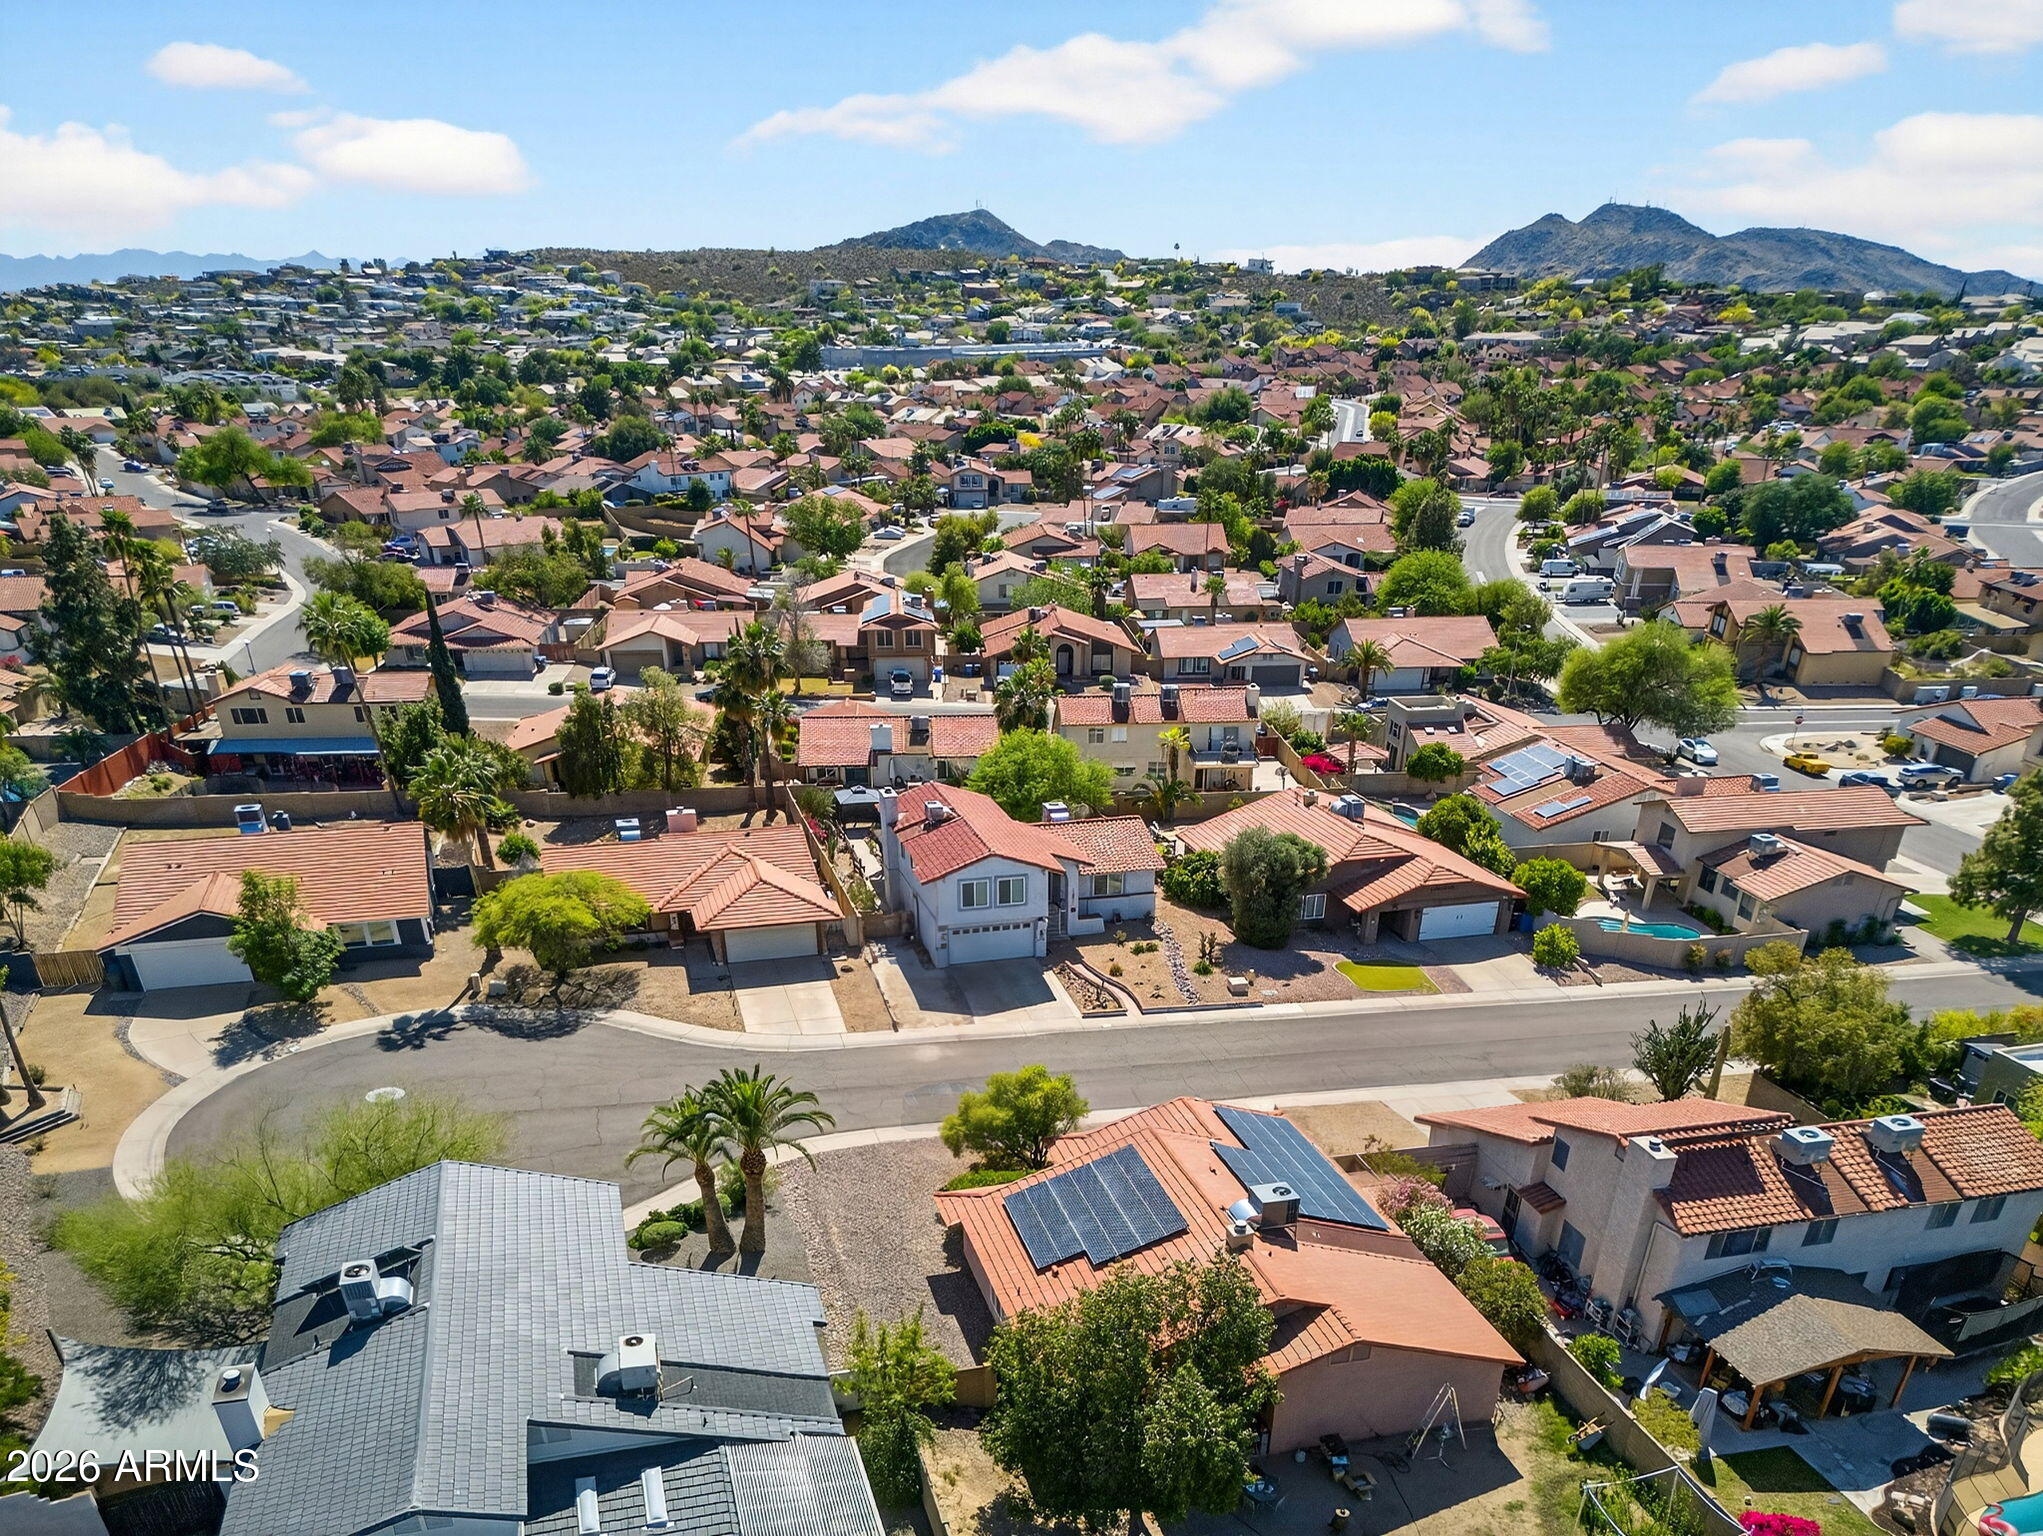
Aerial view of a Phoenix neighborhood with tile-roof homes, solar panels, and distant mountain ridges.
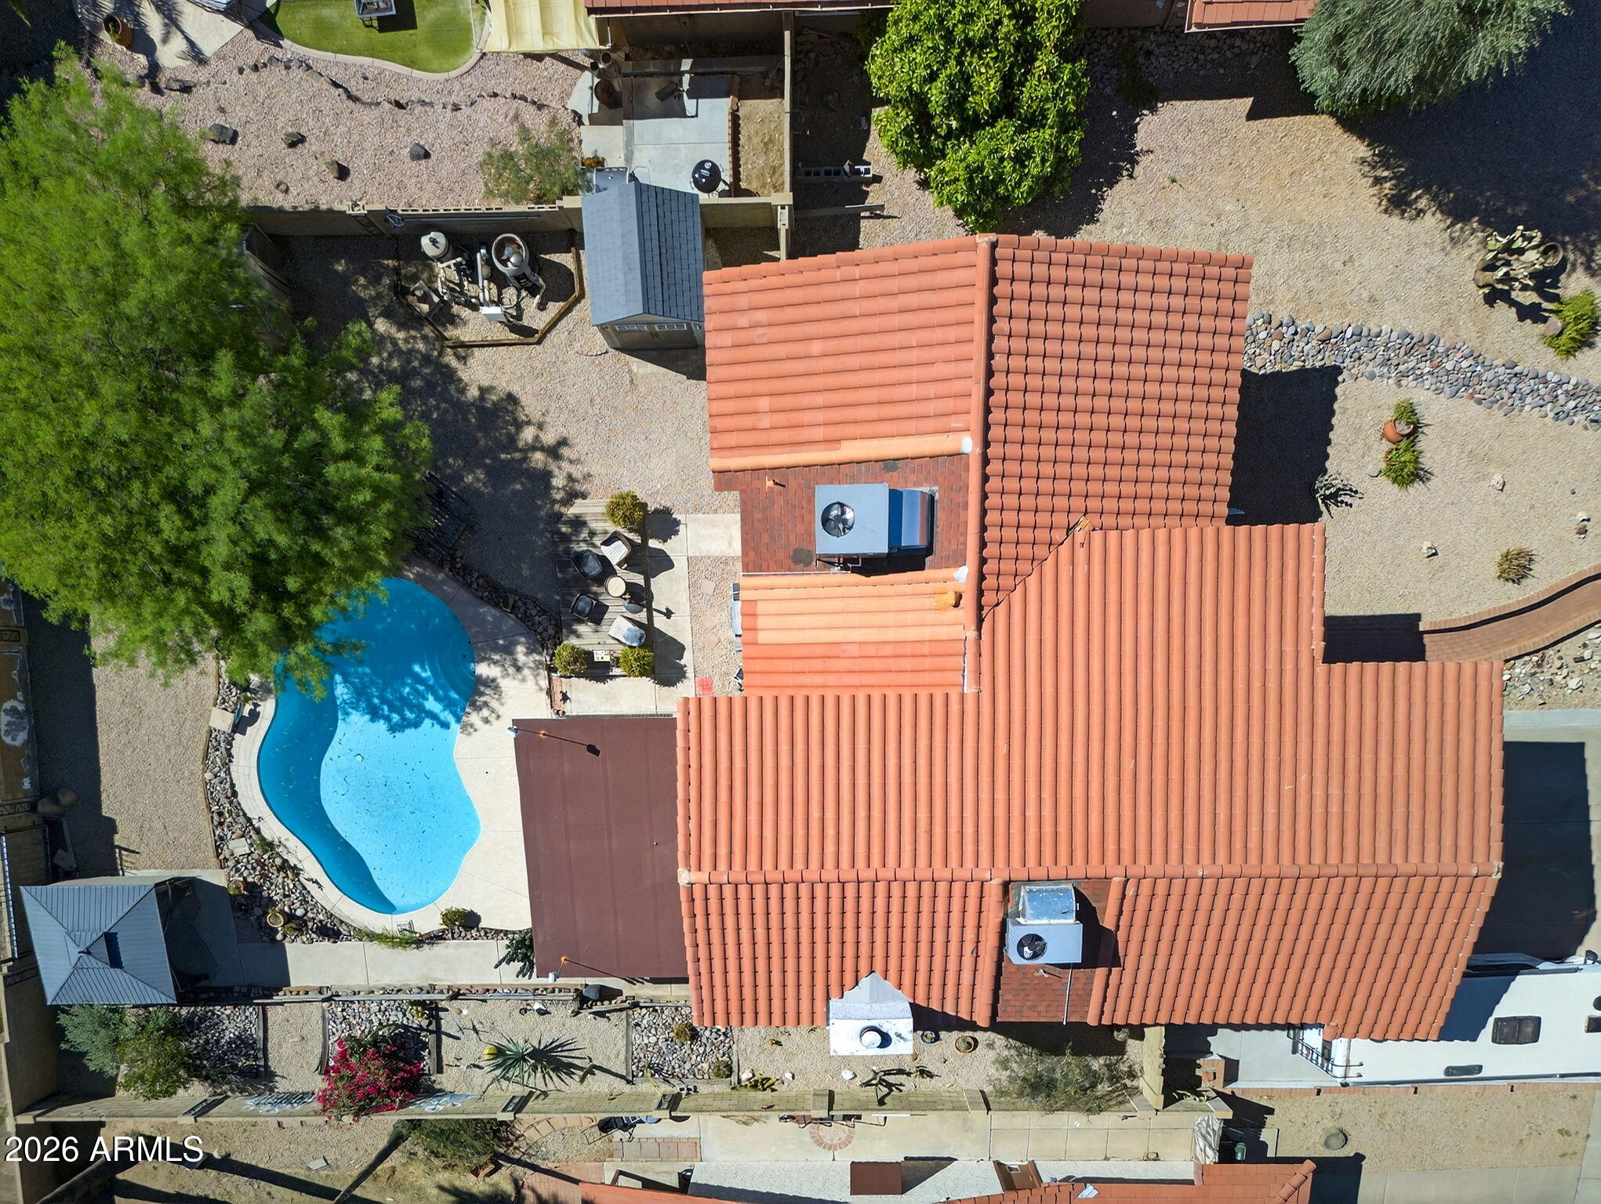
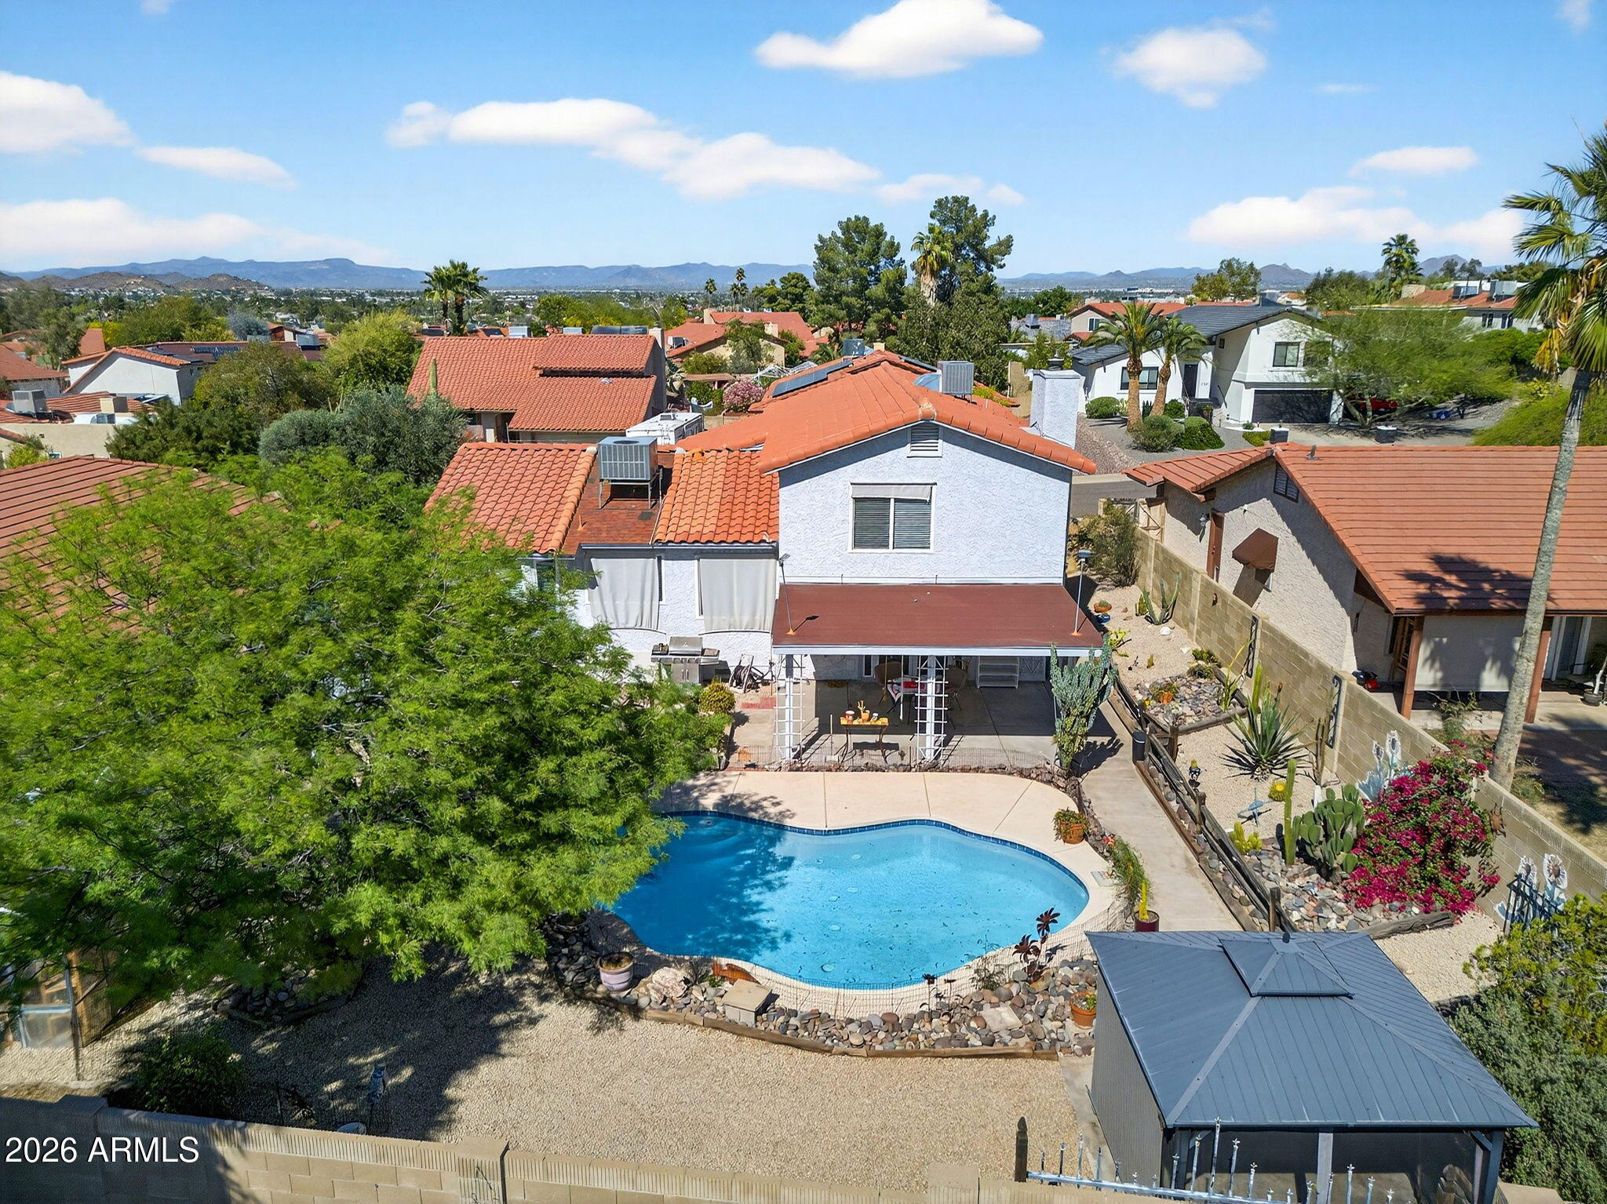
Aerial view of a tile-roofed home with a curved backyard pool and gravel landscaping.
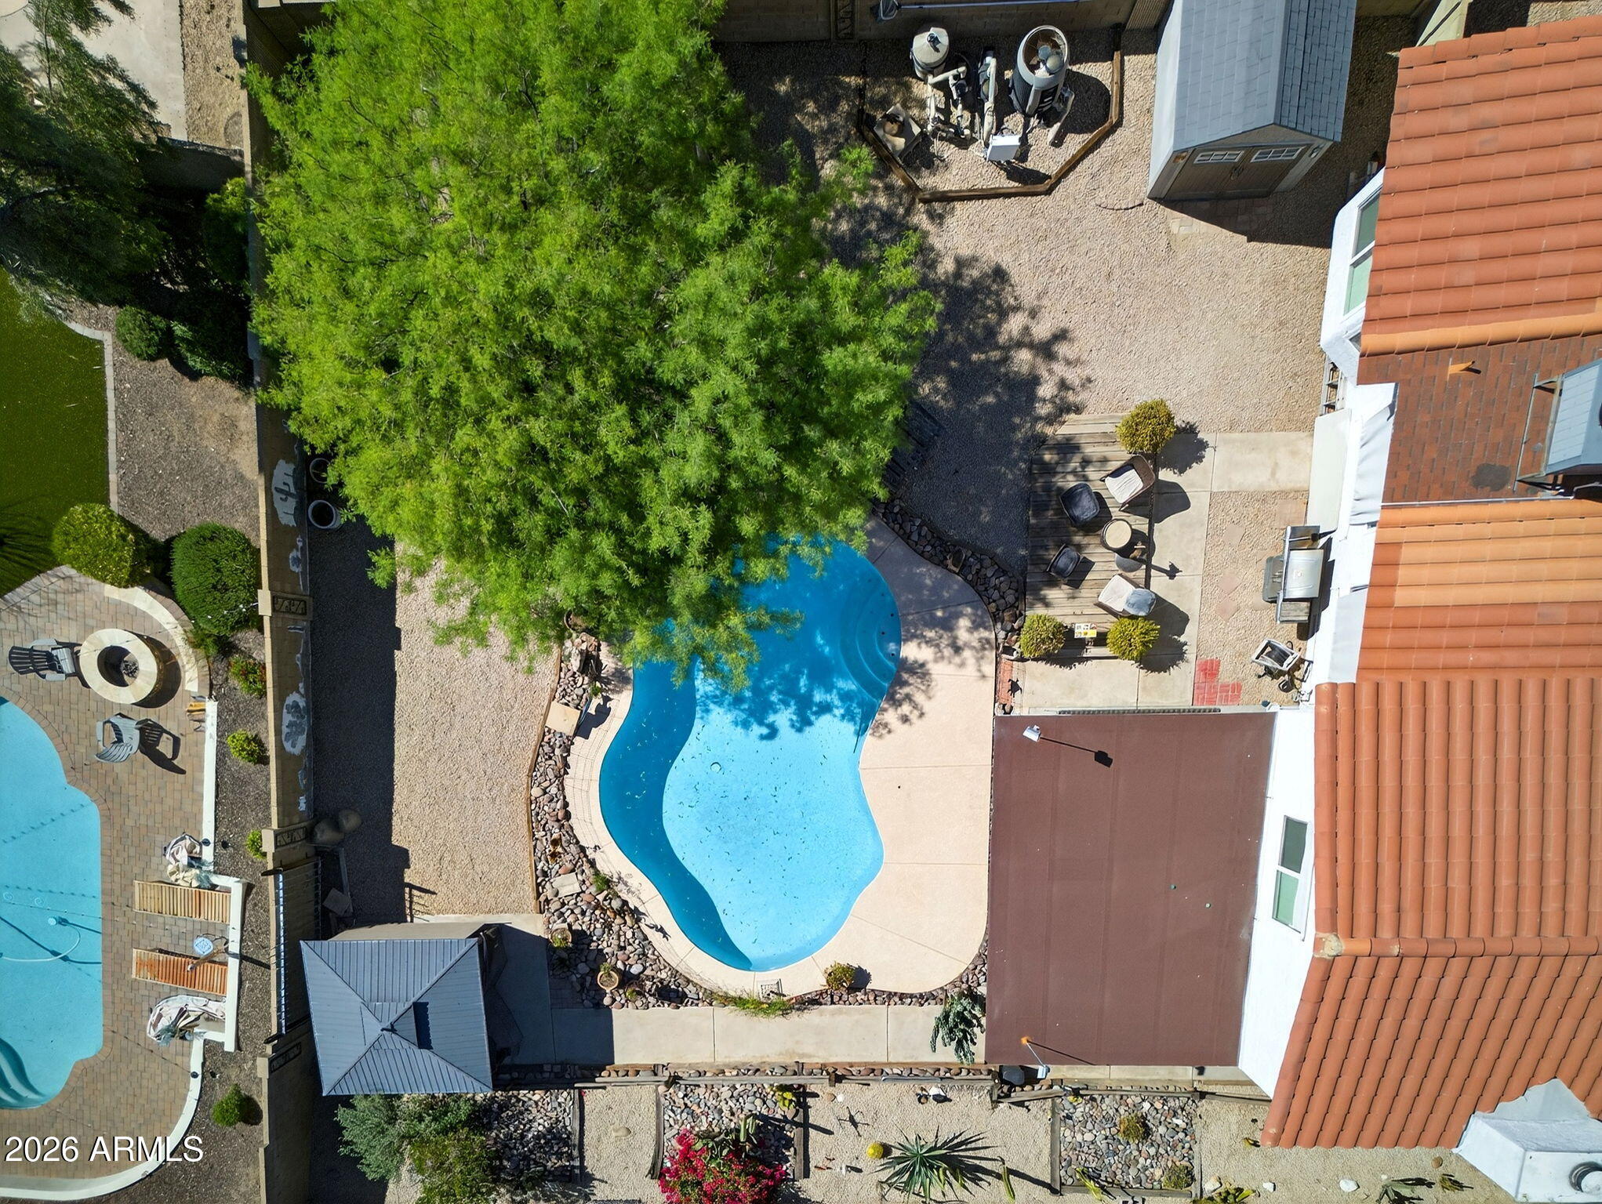
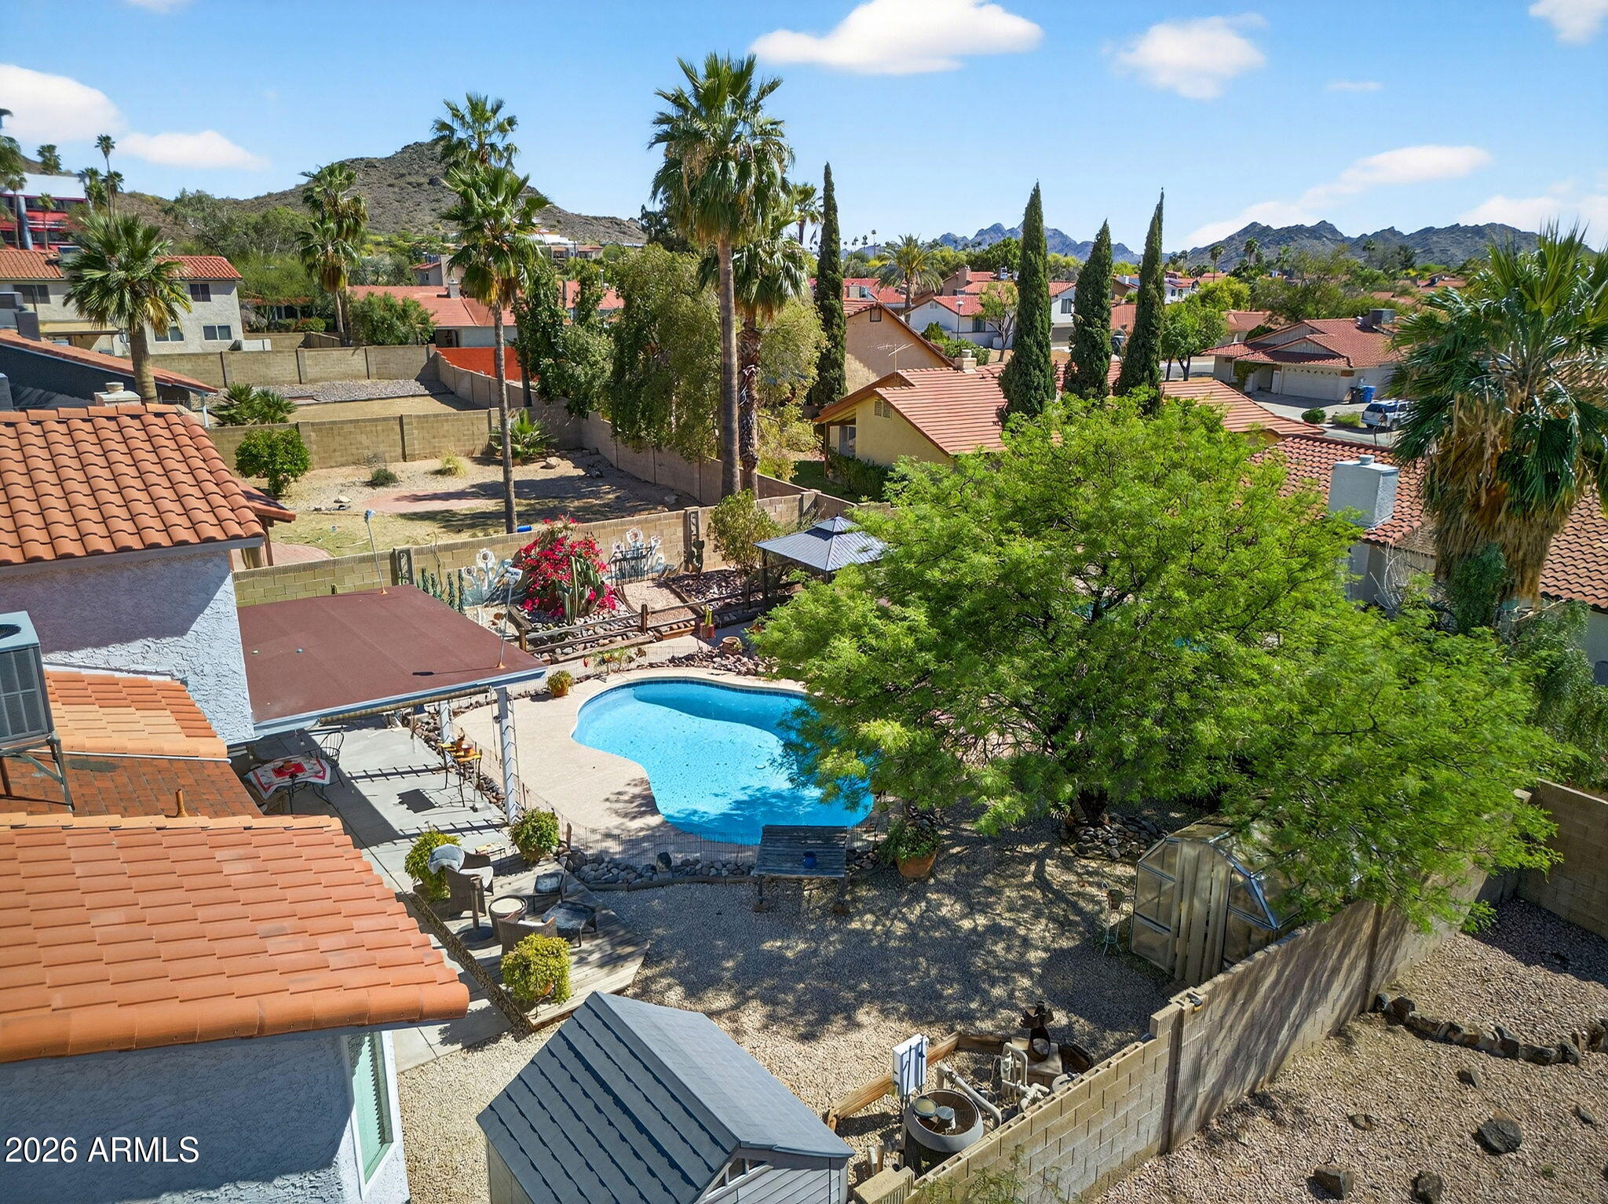
Aerial backyard view with a freeform pool, large shade tree, and furnished patio.
Aerial view of a Phoenix home’s backyard with a pool, covered patio, gazebo, and desert landscaping.
Aerial view of a tile-roofed home with a backyard pool and mountains beyond.
Aerial view of a backyard pool, shaded patio, desert landscaping, and distant mountain ridges.
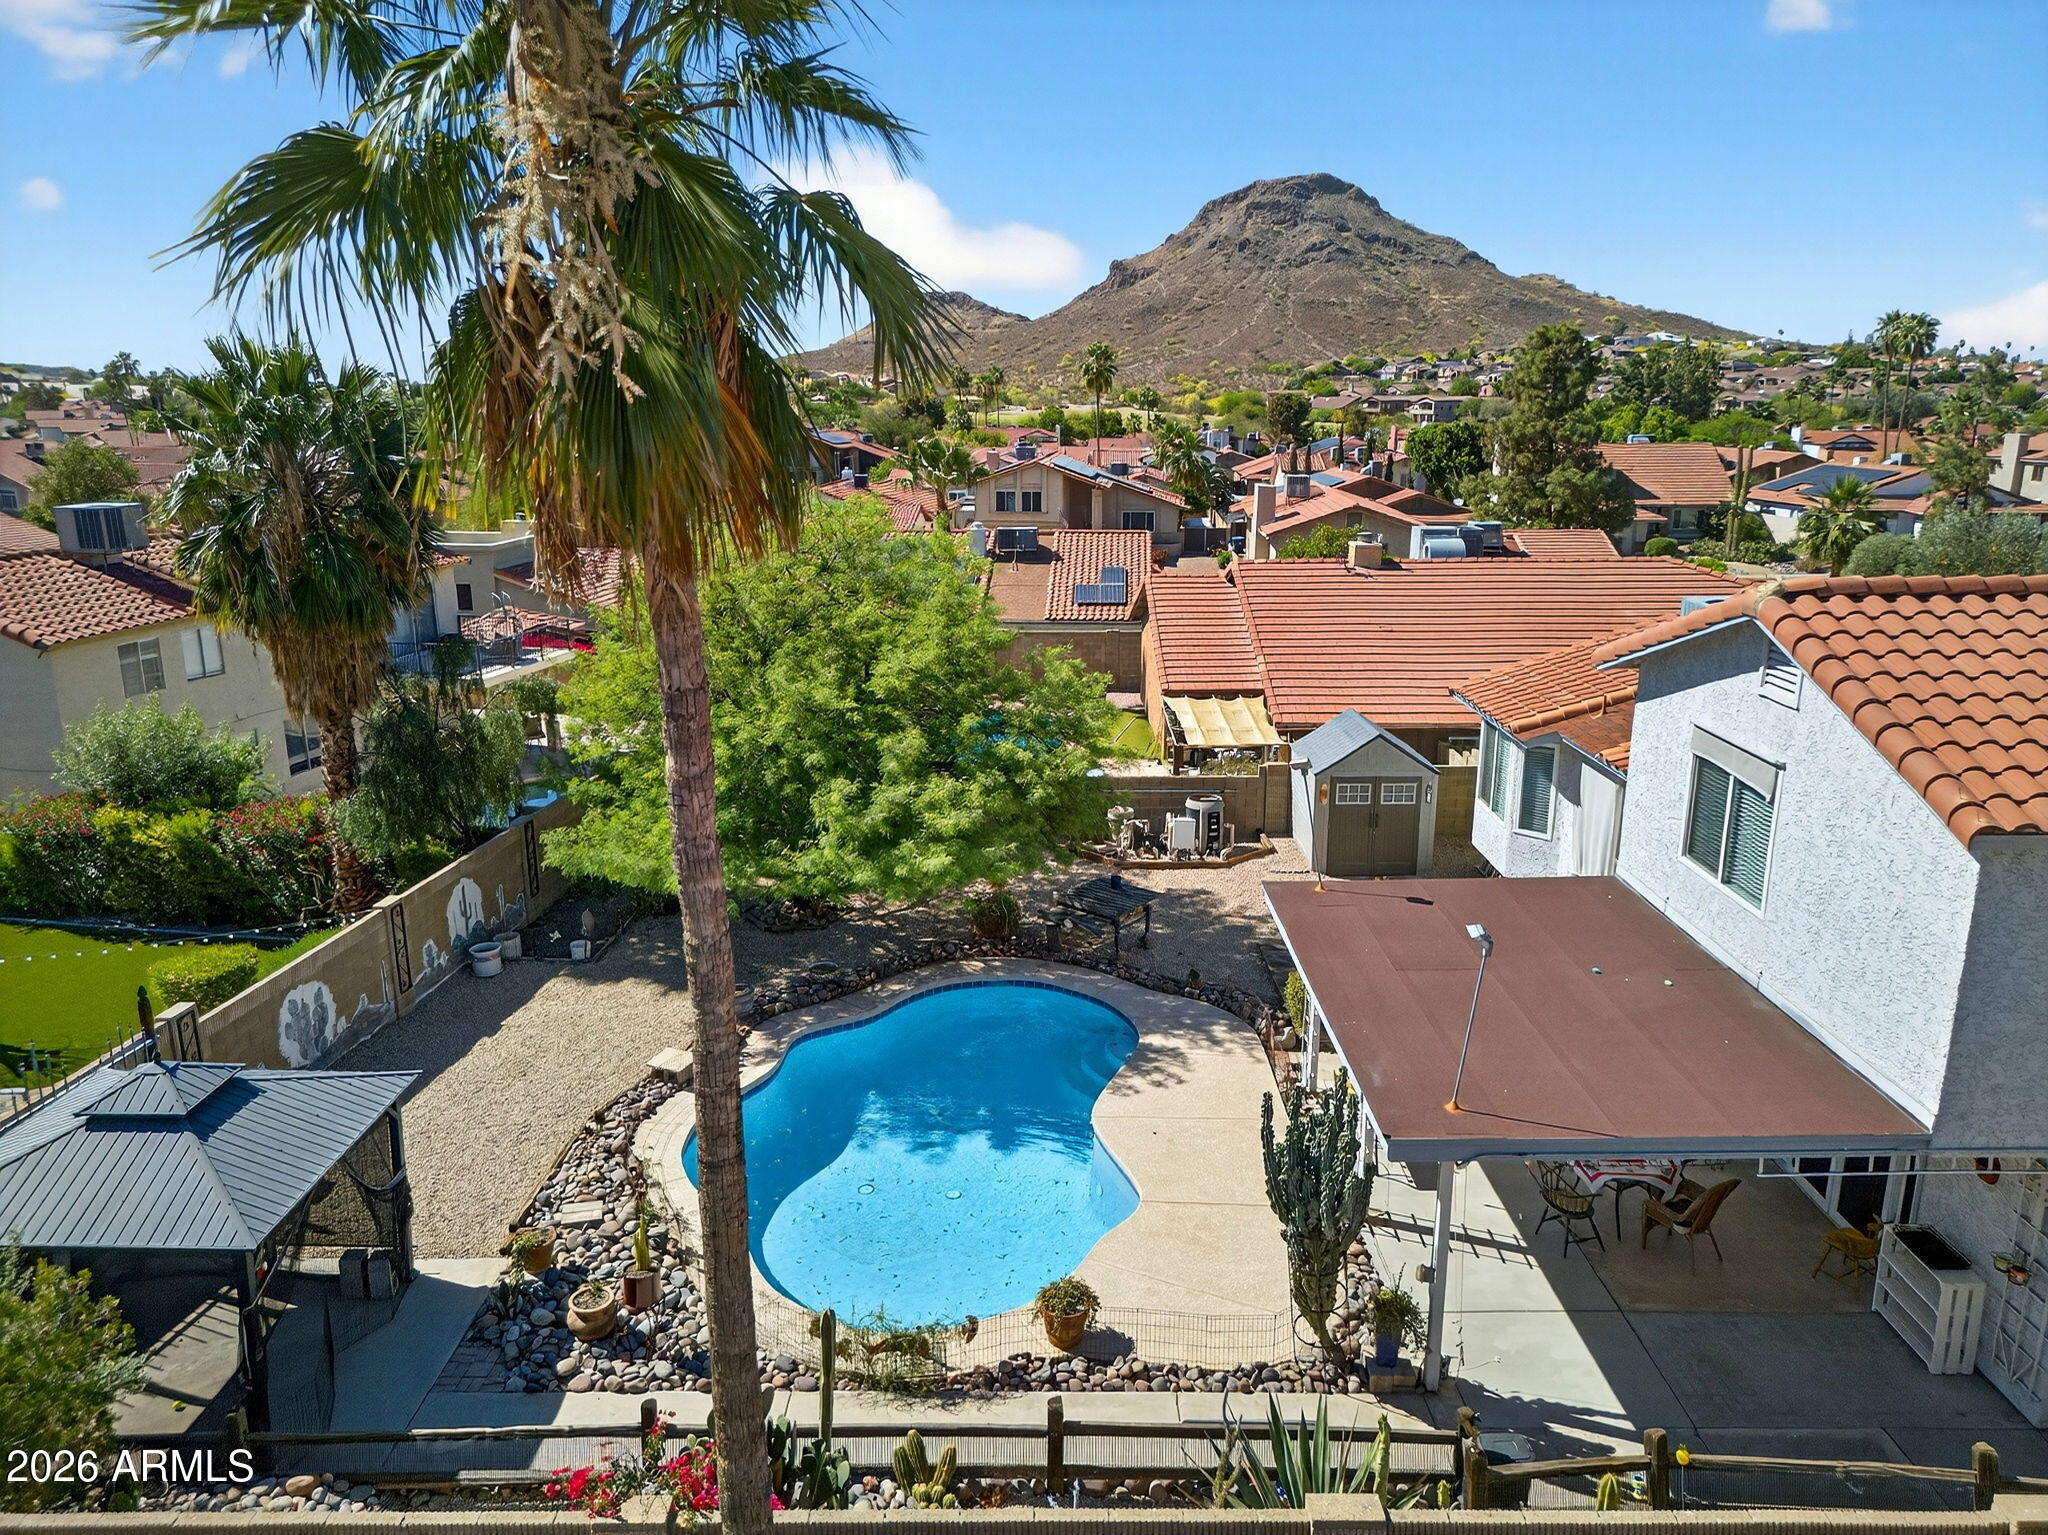
Aerial backyard view with a freeform pool, palm trees, covered patio, and mountain backdrop.
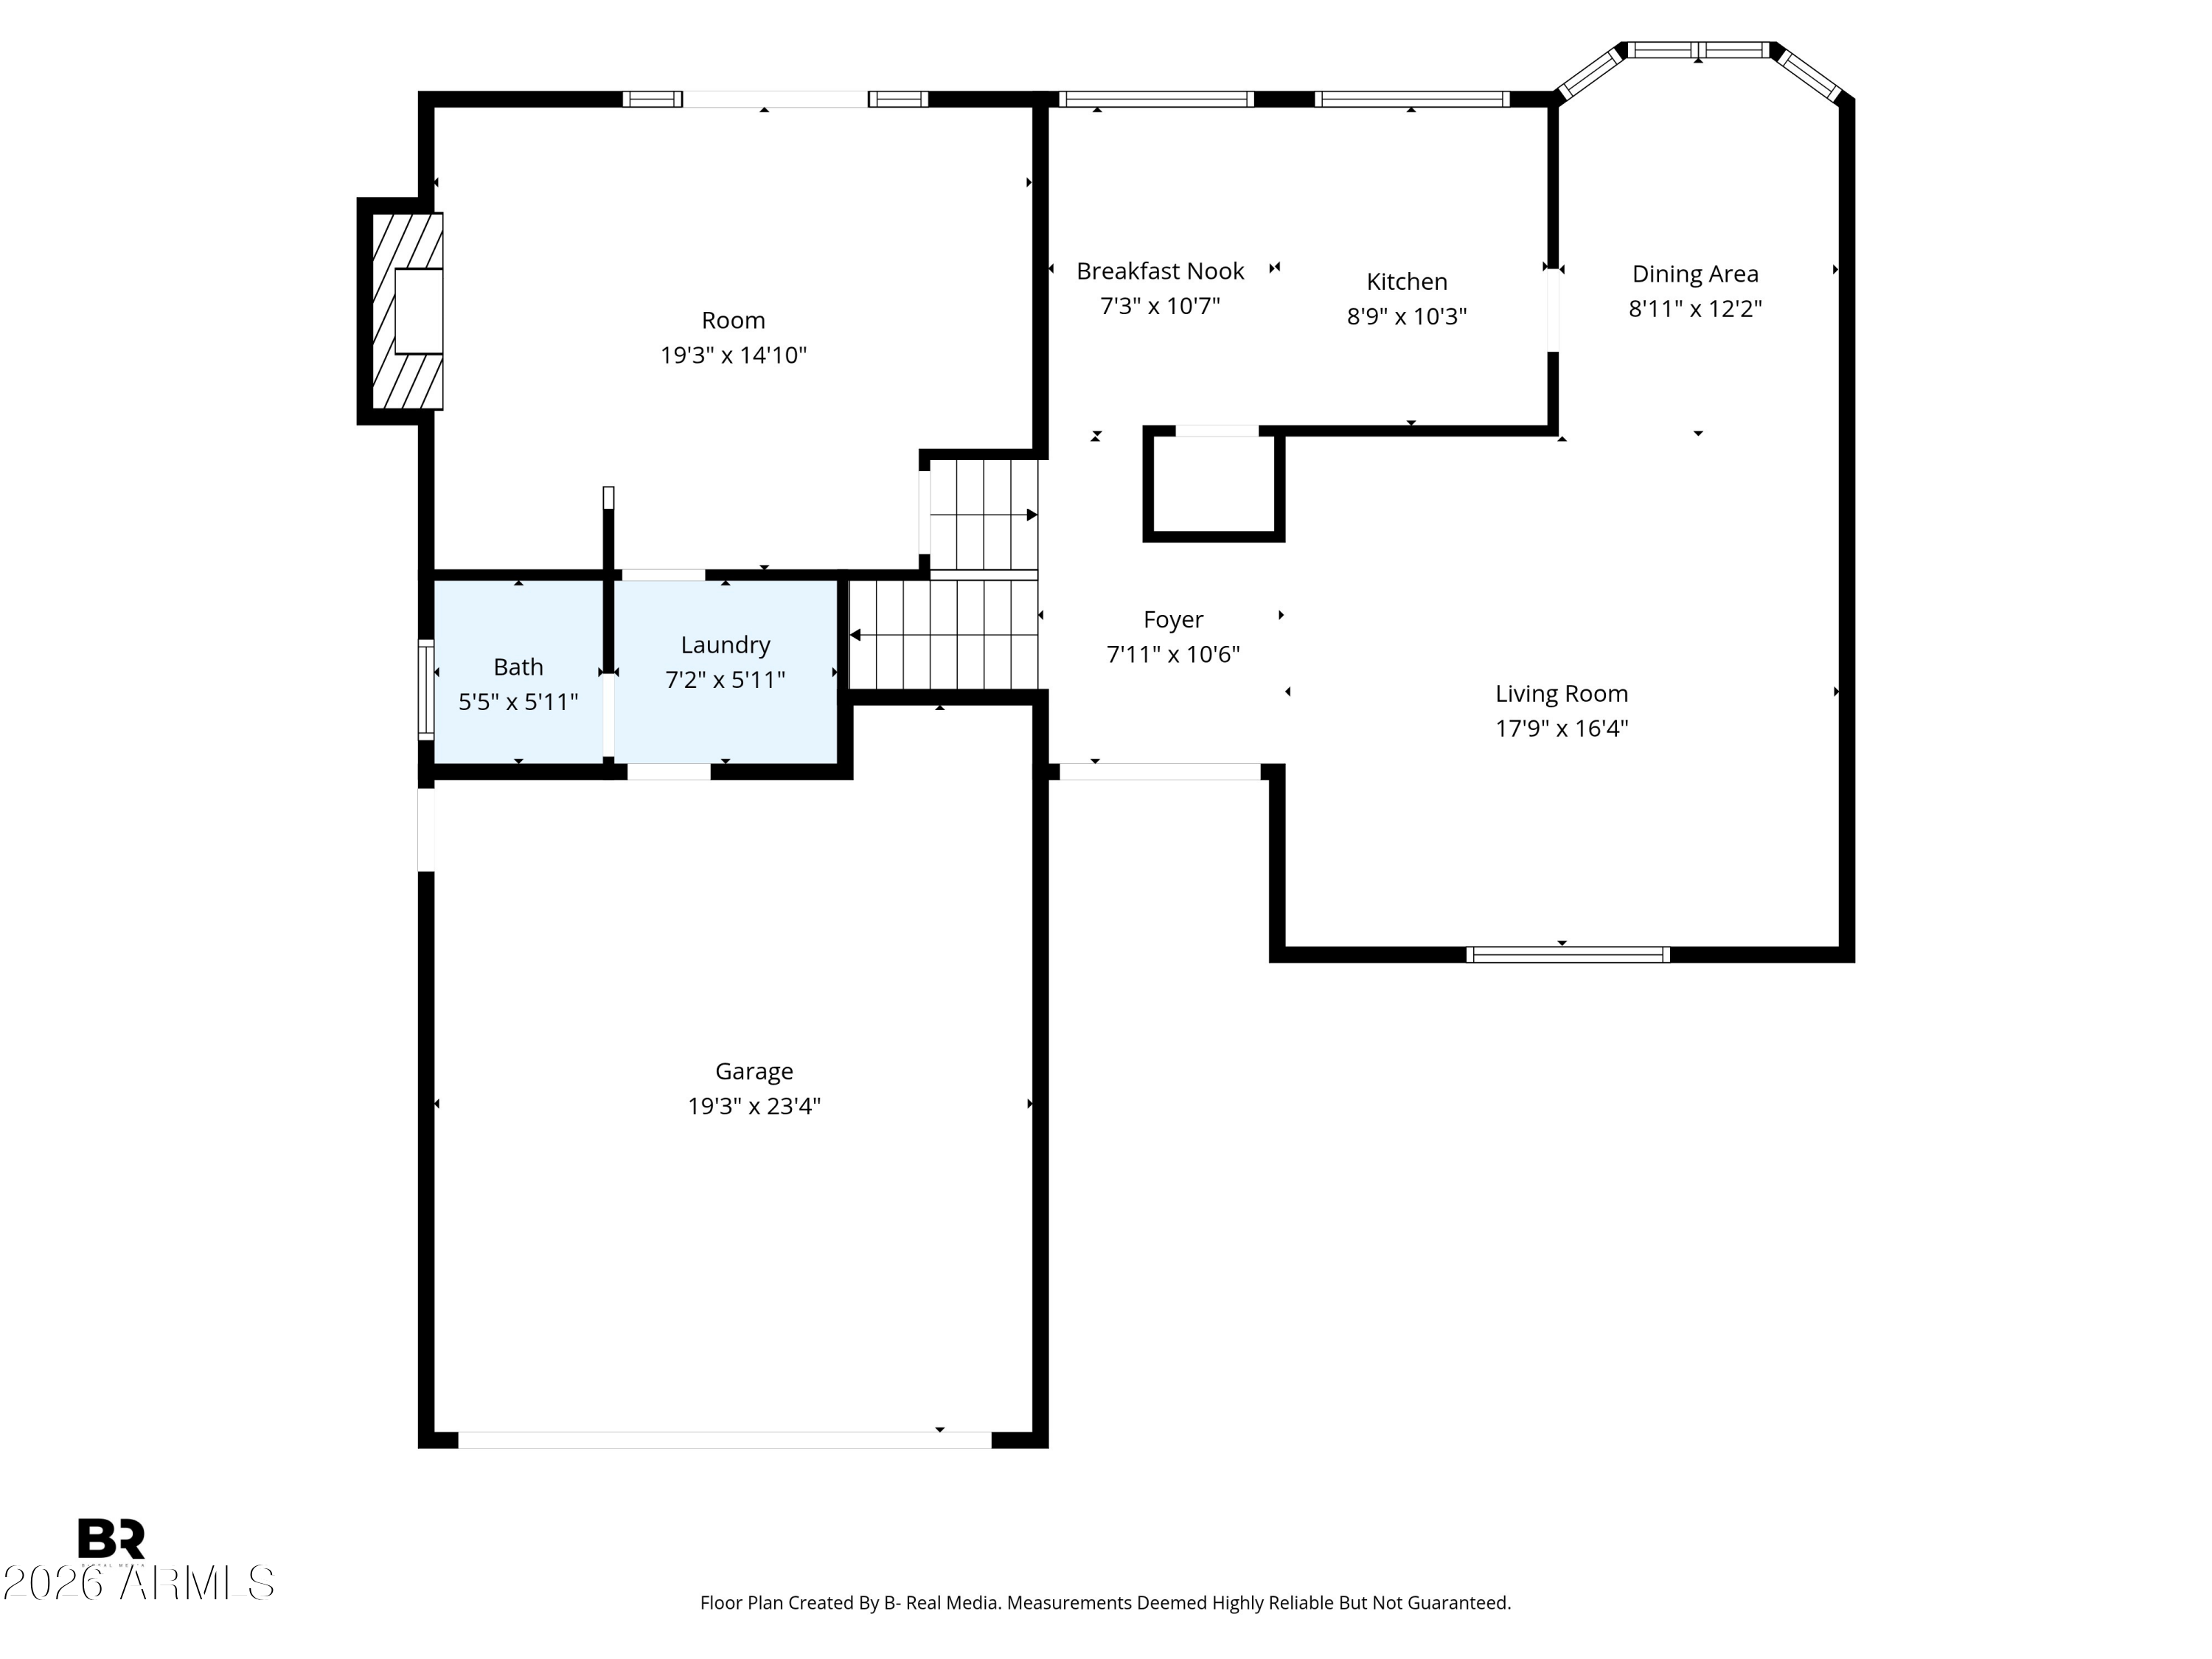
Floor plan showing the home's room layout and dimensions, including a large living room and garage.
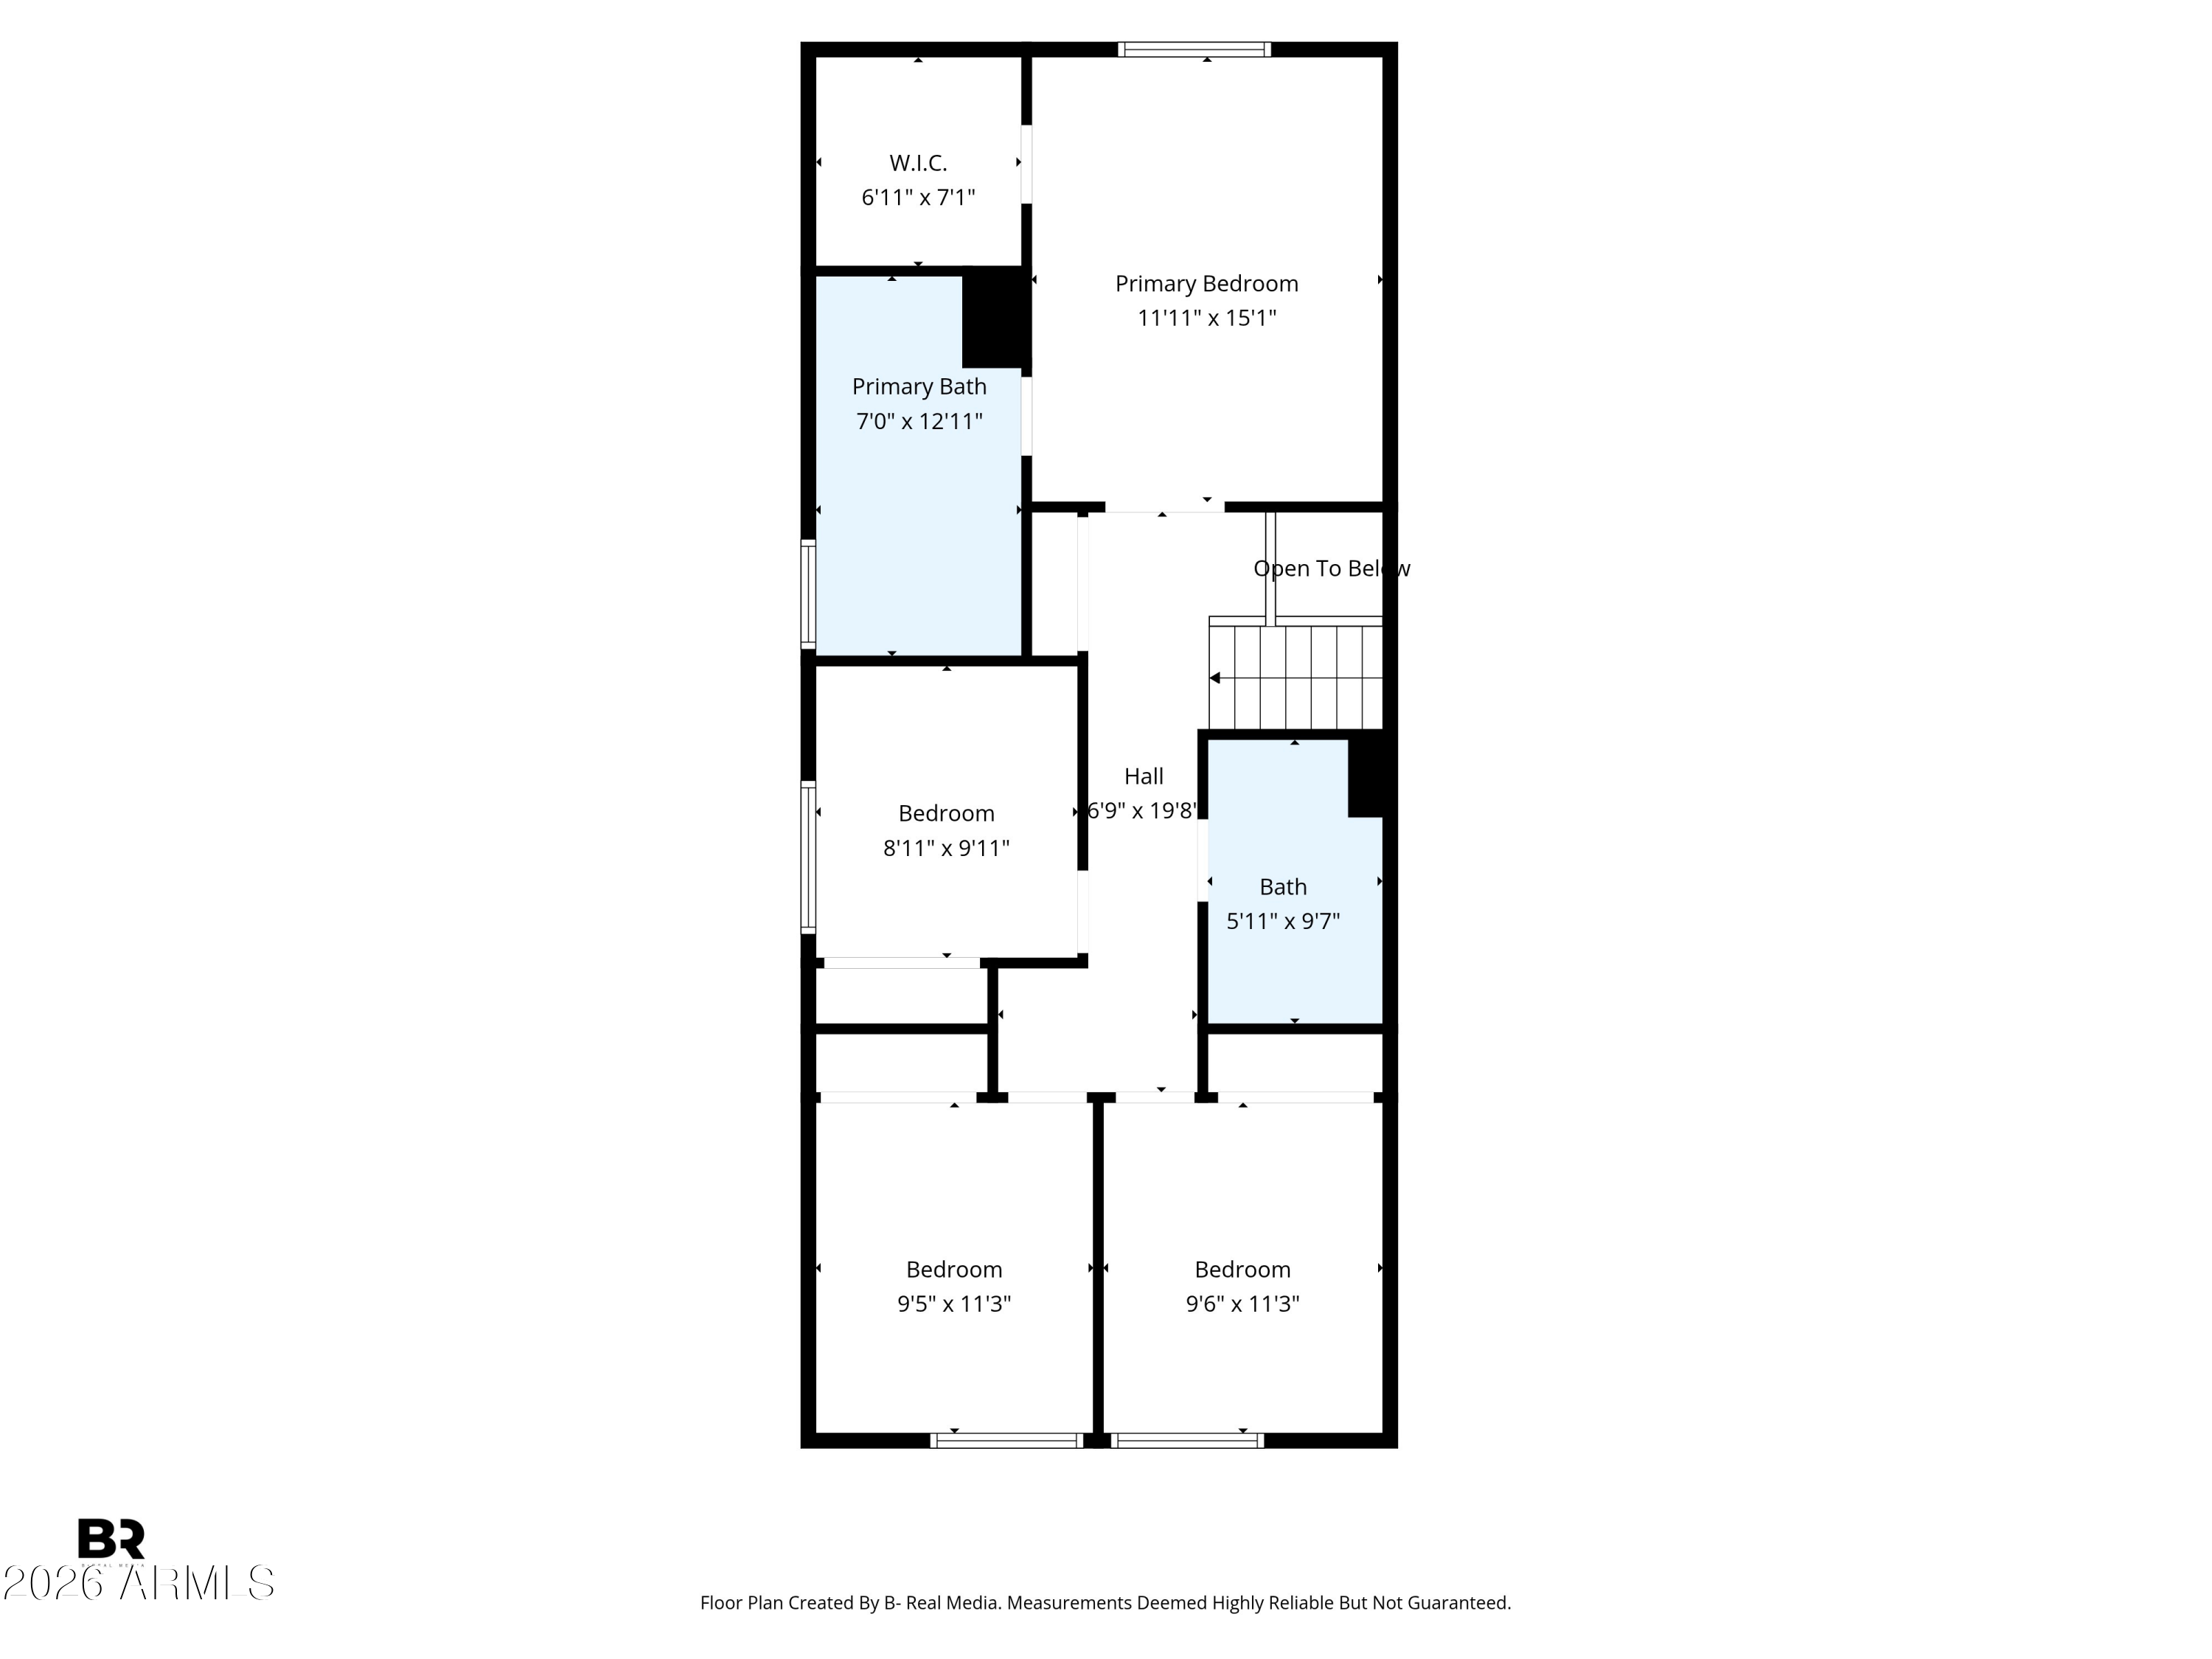
Floor plan with a primary suite, three additional bedrooms, two bathrooms, and an open-to-below stair area.
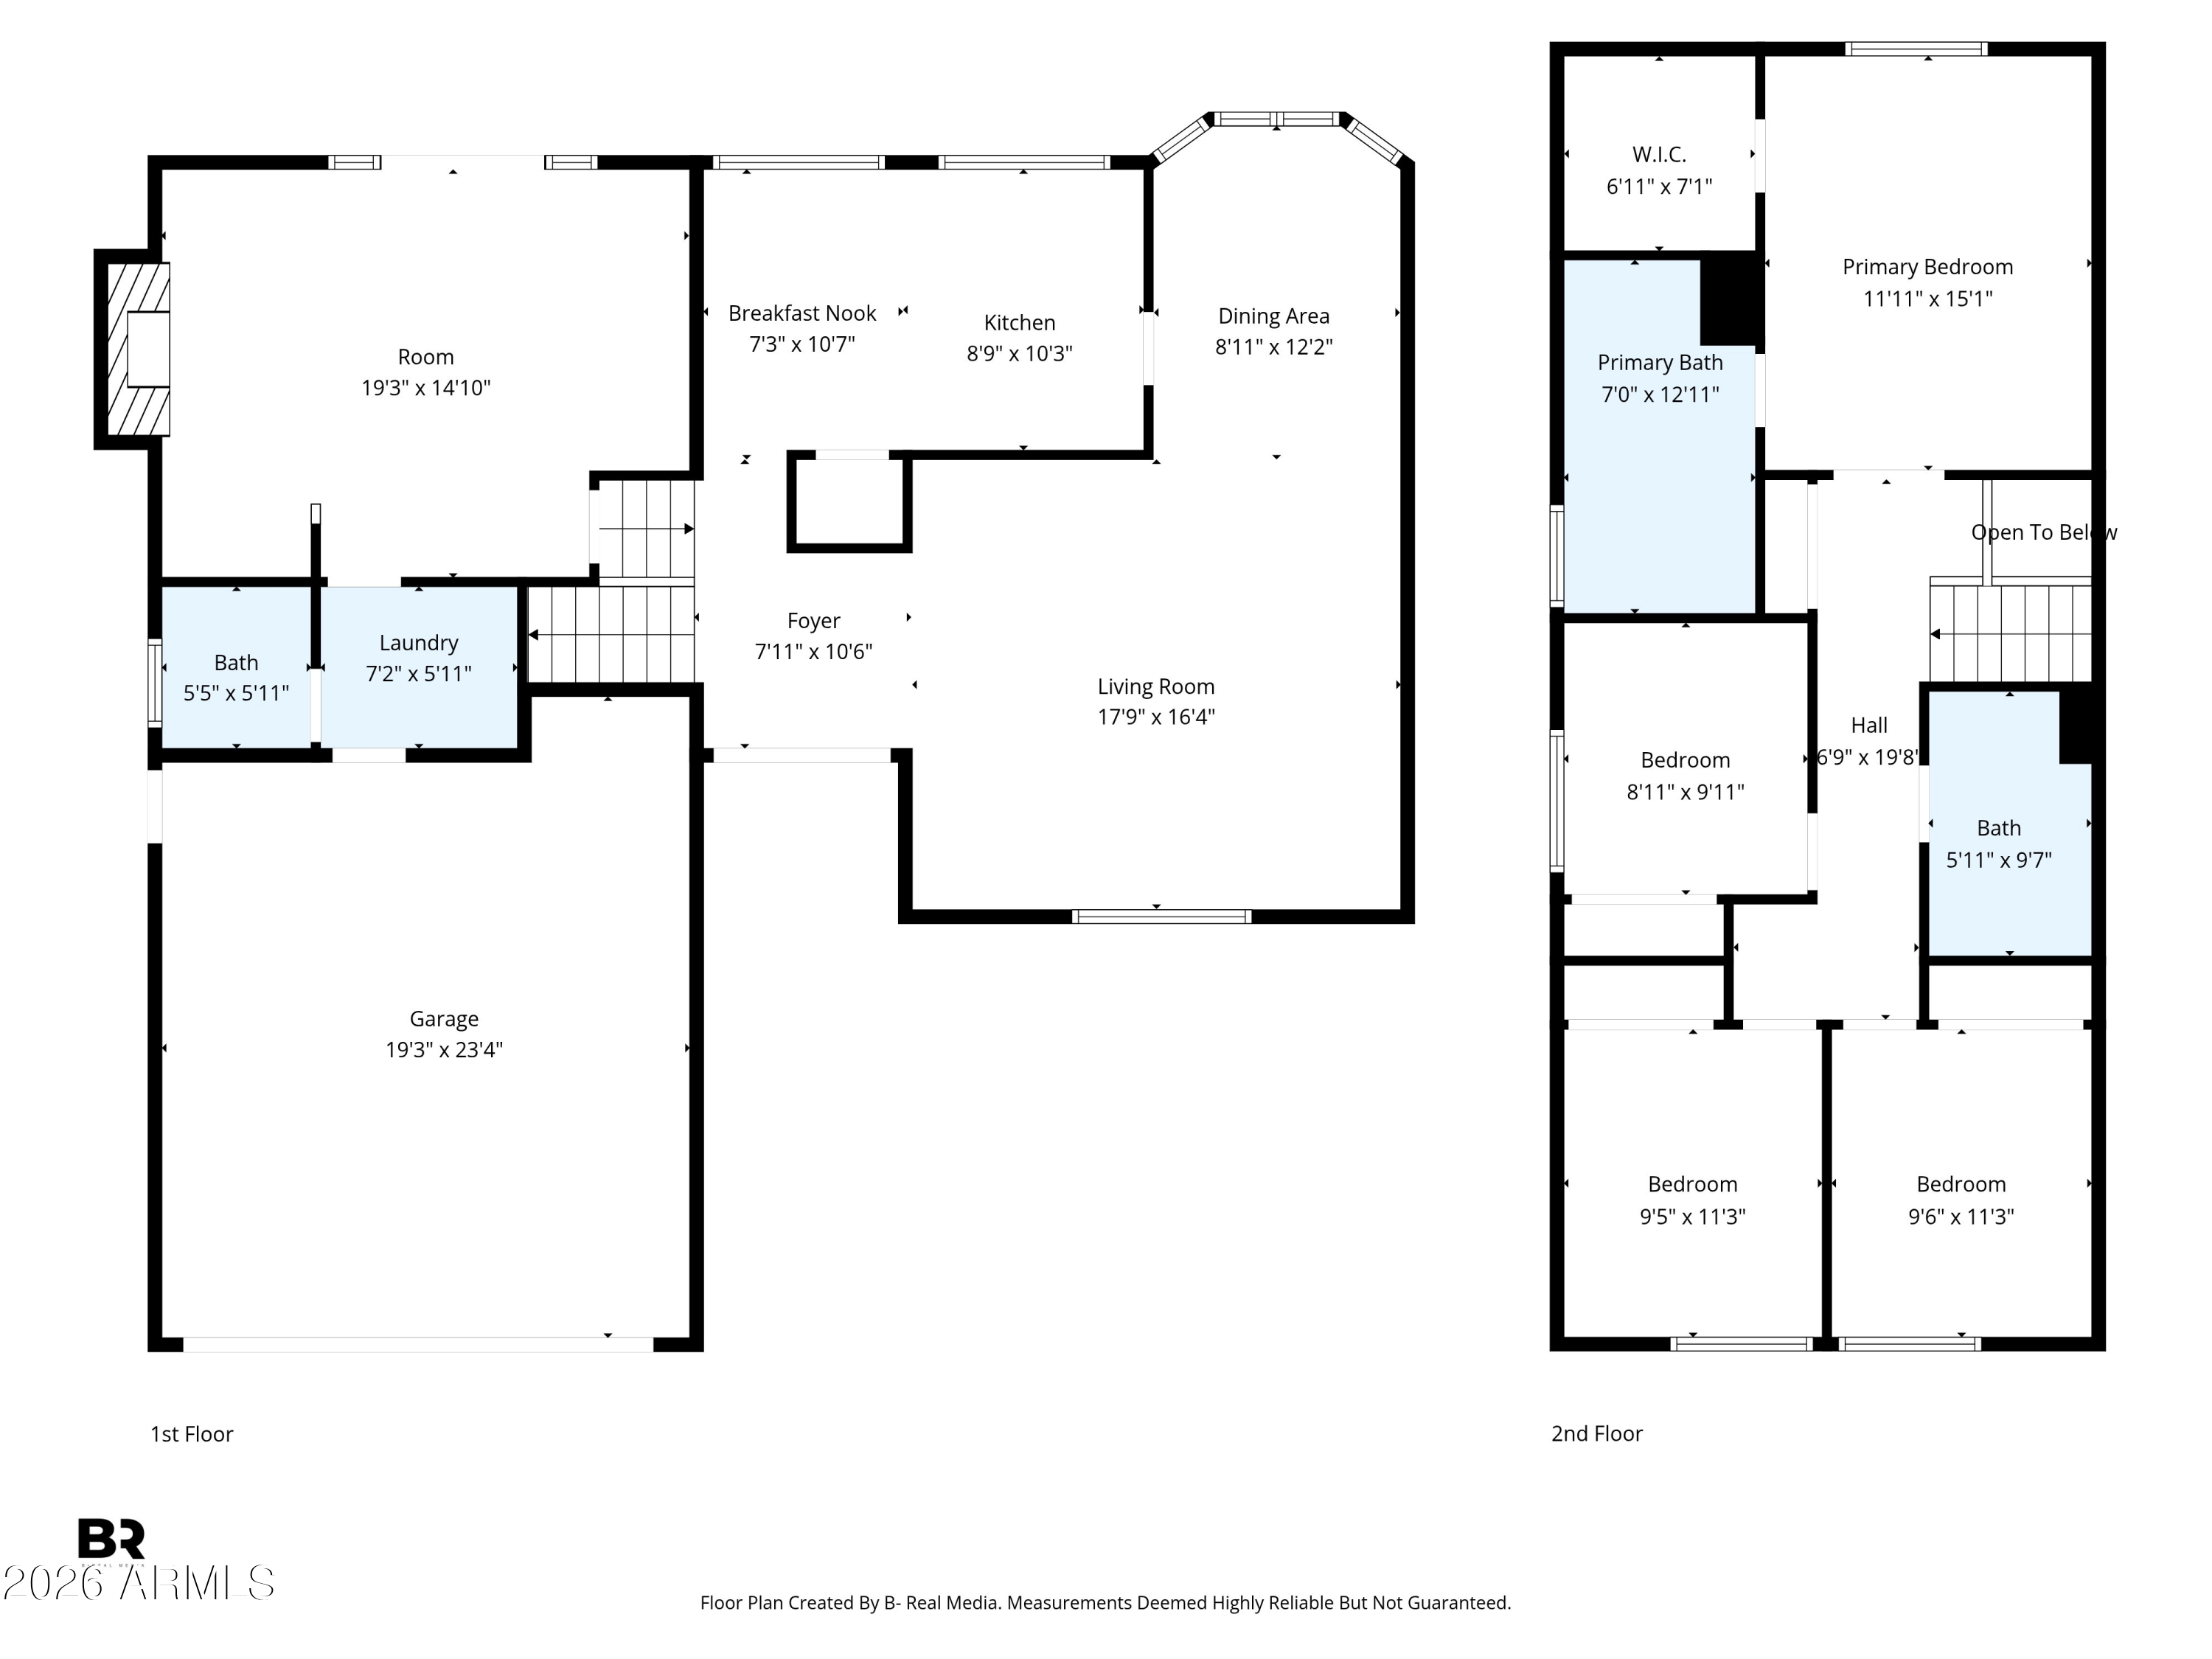
Two-story floor plan with four bedrooms, a garage, open living spaces, and room dimensions.
SEE ALL PHOTOS
Two-story stucco house with a red tile roof, arched entry, and gravel desert landscaping.
Two-story stucco house with a red tile roof, arched gated entry, and cactus landscaping.
Two-story stucco home with a tile roof, broad driveway, and desert landscaping.
Two-story stucco house with a double garage, arched entry, and cactus-filled gravel landscaping.
Entryway with white double doors, terracotta tile, and a wood staircase with black railings.
Entryway with tiled staircase and open front door to a small courtyard
Empty living room with hardwood floors, built-in wooden shelving, and a ceiling fan.
Living room with built-in oak shelving and cabinets, wood-look floors, and a window with blinds.
Interior room with built-in wooden shelving, a small TV, wood-look flooring, and a bay window.
Living area with wood-look floors, built-in wooden entertainment center, and a view into the kitchen.
Kitchen with honey-colored wood cabinets, granite counters, and stainless steel appliances.
Kitchen with honey-toned wood cabinets, granite counters, and a sink beneath a wide window.
Kitchen with honey-colored wood cabinets, granite counters, stainless steel appliances, and tan tile flooring.
Kitchen with honey-toned wood cabinets, granite counters, and windows overlooking a backyard pool.
Unfurnished kitchen with wood cabinets, granite counters, and a large sink beneath wide windows.
Pantry with white adjustable shelving and reddish-brown tile flooring.
Empty tiled room with glazed patio doors and a wooden staircase.
Laundry area with terracotta tile floors, washer and dryer, utility counter, and stairs.
Living room with terracotta tile floors and a stone fireplace with a small fire.
Empty living room with a stone fireplace, terracotta tile, and glass doors to the patio.
Stone fireplace with a lit fire beside a built-in white bathtub.
Living room with hardwood floors, a ceiling fan, and a staircase leading to the upper level.
Empty living room with wood-look floors, a ceiling fan, and a window beside the tiled entry stairs.
Empty room with hardwood floors, a ceiling fan, and a street-facing window with blinds.
Empty bedroom with brown wood-look tile flooring, a ceiling fan, and open doors to a hallway and bathroom.
Vacant bedroom with wood-look tile floors, a ceiling fan, and an open closet.
Empty room with wood-look tile flooring, a ceiling fan, and open double doors to a hallway.
Empty bedroom with wood-look flooring, ceiling fan, and a window overlooking trees and rooftops.
Empty bedroom with wood-look flooring, ceiling fan, window, and open closet.
Empty bedroom with brown wood-look tile flooring, a ceiling fan, and a window overlooking rooftops.
Bathroom with granite vanity and a spacious glass-enclosed tiled shower with built-in bench.
Bathroom with a freestanding tub, granite vanity, wood cabinetry, and round mirror.
White clawfoot bathtub with chrome fixtures, beige tiled walls, and a window.
Bathroom walk-in shower with clear glass enclosure, tan tile, handheld showerhead, and granite vanity.
Empty walk-in closet with wraparound wooden hanging rods and shelves above wood-look tile flooring.
Empty room with built-in wooden shelves, white sliding closet doors, and dark wood-look flooring.
Vacant room with wood-look flooring, built-in shelving, and a large window with blinds.
Empty bedroom with brown tile flooring, white walls, and sliding closet doors.
Empty room with brown wood-look tile flooring and a large window with white blinds.
Empty room with wood-look flooring, sliding closet doors, and an open doorway.
Empty bedroom with hardwood floors and a window with white blinds.
Bathroom with a wood vanity, oval black-framed mirror, and high window.
Bathroom tub and shower with white tile surround and sliding textured-glass doors.
Bathroom with a white vanity, round black-framed mirror, toilet, and high frosted window.
Laundry room with front-loading washer and dryer, white cabinets, and an exterior door.
Two-story home behind a fenced backyard pool, with gravel landscaping and desert plants.
Backyard pool beside a two-story stucco home, with a covered patio and desert landscaping.
Backyard pool with a covered gazebo, greenhouse, and large shade tree.
Backyard pool bordered by desert landscaping, raised garden beds, and a shaded gazebo.
Backyard pool beside a covered patio with outdoor seating, gravel landscaping, and a large shade tree.
Backyard pool and deck with wicker seating, a covered patio, mature shade tree, and greenhouse.
Backyard swimming pool beneath a large shade tree, surrounded by desert landscaping and patio seating.
Backyard with a small pool, greenhouse, and broad shade tree over gravel landscaping.
Backyard pool and covered patio with outdoor seating, ceiling fan, and desert landscaping.
Detached brown backyard shed with double doors and small windows, beside pool equipment in a gravel yard.
Backyard greenhouse beside a large shade tree, with gravel landscaping and potted plants.
Screened backyard patio pavilion beside gravel landscaping and a cactus mural wall.
Backyard patio with covered dining area, string lights, grill, and wicker seating on a wood deck.
Covered backyard patio with outdoor dining furniture, string lights, desert plants, and a swimming pool.
Two-story stucco home with a tile roof, arched gated entry, and gravel desert landscaping.
Two-story stucco house with a tile roof, attached garage, and curved brick walkway through desert landscaping.
Two-story stucco home with a red tile roof, double garage, and desert landscaping.
Two-story stucco home with tile roof, attached garage, and desert gravel landscaping, viewed from above the street.
Two-story stucco home with a tile roof, broad driveway, and desert landscaping, seen from above.
Stucco home with a red tile roof, desert landscaping, and distant mountain views.
Aerial view of a two-story stucco home with a tile roof, double garage, and desert landscaping.
Aerial view of a stucco home with a tile roof, desert landscaping, and mountains beyond the neighborhood.
Aerial view of a stucco home with a tile roof, desert landscaping, and distant mountains.
Aerial view of a Phoenix neighborhood with tile-roof homes, solar panels, and distant mountain ridges.
Aerial view of a tile-roofed home with a curved backyard pool and gravel landscaping.
Aerial backyard view with a freeform pool, large shade tree, and furnished patio.
Aerial view of a Phoenix home’s backyard with a pool, covered patio, gazebo, and desert landscaping.
Aerial view of a tile-roofed home with a backyard pool and mountains beyond.
Aerial view of a backyard pool, shaded patio, desert landscaping, and distant mountain ridges.
Aerial backyard view with a freeform pool, palm trees, covered patio, and mountain backdrop.
Floor plan showing the home's room layout and dimensions, including a large living room and garage.
Floor plan with a primary suite, three additional bedrooms, two bathrooms, and an open-to-below stair area.
Two-story floor plan with four bedrooms, a garage, open living spaces, and room dimensions.
Courtesy of HomeSmart, Shane A Peck Listing Contact: 480-248-5604 
For Sale

2119 E CROCUS Drive

2119 E CROCUS Drive, Phoenix, AZ 85022

$540,000
Welcome to 2119 E Crocus Dr, a beautifully maintained tri-level home nestled in the desirable Cave Creek subdivision with no HOA. Situated in a cul-de-sac on a spacious NE/SE-facing lot, this property offers stunning surrounding mountain views and exceptional versatility both inside and out.
This 4-bedroom, 2.5-bathroom home features a functional and inviting layout with all bedrooms located on the third level for added privacy. The primary suite includes a charming clawfoot standalone tub along with a separate shower, creating a relaxing retreat.
On the main level, the kitchen showcases a unique blend of honey oak upper cabinets and maple lower cabinets, complemented by granite countertops and matching GE appliances. Throughout the home, you'll find a seamless combination of tile and oak hardwood flooring, offering both durability and warmth.
The lower-level family room provides flexible living space and is currently configured as a dog grooming area, complete with a dedicated mini-split A/C system and a cozy wood-burning fireplace--perfect for customizing to your needs.
Recent upgrades include all new dual-pane windows installed within the last year, enhancing energy efficiency and comfort.
Step outside to your private backyard oasis, where you can enjoy breathtaking Arizona sunsets under the covered patio or take a dip in the pool. Garden enthusiasts will appreciate the separate greenhouse, while a storage shed provides ample space for tools and equipment.
Additional highlights include RV parking with a 30-amp hookup and dump station--ideal for adventurers or guests.
This unique property truly has it all--space, functionality, upgrades, and incredible outdoor amenities--all in a prime Phoenix location.

4
beds

3
baths

2,019 Sq.Ft. LIVING AREA

7,359 Sq.Ft. lot

Shane Peck

Shane Peck

Features & Amenities

Interior

  • total bedrooms4
  • Total bathrooms3
  • full bathrooms2
  • half bathroom1
  • Laundry room Inside
  • Flooring Tile, Wood
  • Fireplace Family Room
  • APPLIANCES Dryer, Washer, Refrigerator, Built-in Microwave, Disposal, Electric Range
  • other interior Features Granite Counters, Upstairs, Eat-in Kitchen, Pantry, Full Bth Master Bdrm, Separate Shwr Tub

Area & Lot

  • Status For Sale
  • Living Area2,019 Sq.Ft.
  • Total Area2,019 Sq.Ft.
  • Lot Area7,359 Sq.Ft.
  • MLS® ID7005704
  • TypeResidential
  • YEAR BUILT1982
  • NeighborhoodParadise Valley
  • Elementary SchoolHidden Hills Elementary School
  • Middle SchoolShea Middle School
  • High SchoolShadow Mountain High School
  • School DistrictParadise Valley Unified District

Exterior

  • STORIES3
  • Garage Space2.0
  • water SourcePublic
  • PoolOutdoor, Play Pool
  • roofTile
  • lot featuresDesert Back, Desert Front, Cul-De-Sac
  • parkingRV Access/Parking
  • HEAT TYPEElectric
  • AIR CONDITIONINGCentral Air, Ceiling Fan(s), Ductless
  • sewerPublic Sewer
  • other exterior FeaturesStorage, RV Hookup

Financial

  • Sales Price$540,000
  • Real Estate Tax $2,072/yr
View Virtual Tour
Two-story stucco house with a red tile roof, arched gated entry, and cactus landscaping.

Schedule a Showing

I would love to show you my beautiful property. Please select your preferred date and time below. I will be in touch shortly to confirm your appointment.

Schedule a Showing

I would love to show you my beautiful property. Please select your preferred date and time below. I will be in touch shortly to confirm your appointment.

Thank you for your interest in 2119 E CROCUS Drive, Phoenix, AZ 85022. We are reviewing your request and will be in touch shortly!

Mortgage Calculator

Estimate your monthly mortgage payment, including the principal and interest, property taxes, and HOA. Adjust the values to generate a more accurate rate.

All estimates are provided for informational purposes only. Actual amounts may vary.
$0,000 Your Payment 20 15 65
$0,000 Your Payment

Paradise Valley

Explore

Let’s Find Your Dream Home

Get assistance in determining current property value, crafting a competitive offer, writing and negotiating a contract, and much more. Contact me today to discuss all your real estate needs!

Follow Me on Instagram